

This site uses cookies to store information on your computer
Read more



| Address | 78 Curran Road, Larne |
|---|---|
| Style | Terrace House |
| Status | Sale agreed |
| Price | Offers around £199,950 |
| Bedrooms | 5 |
| Bathrooms | 1 |
| Receptions | 2 |
| Heating | Oil |
| EPC Rating | F31/D56 |
A home filled with character and charm!
Just a short distance to primary school, beach, parks, promenade, leisure centre, shopping and of course transport routes.
78 Curran Road, LarneAsking Price: £199,950
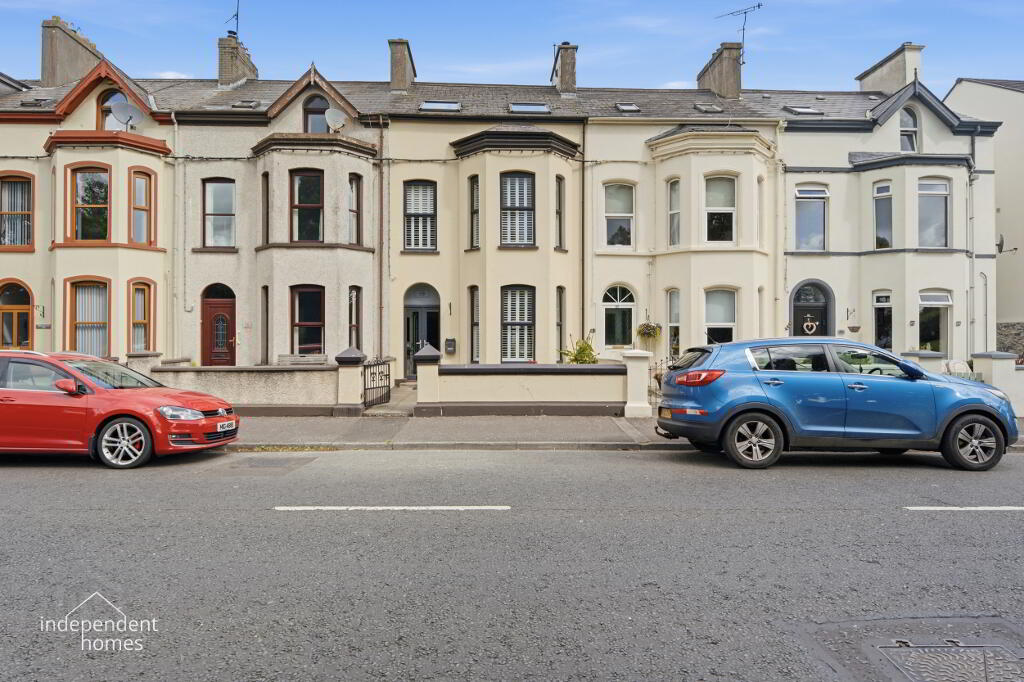
Independent Homes are delighted to bring to the market this generously proportioned five-bedroom mid-terrace property, ideally situated on Curran Road in Larne.
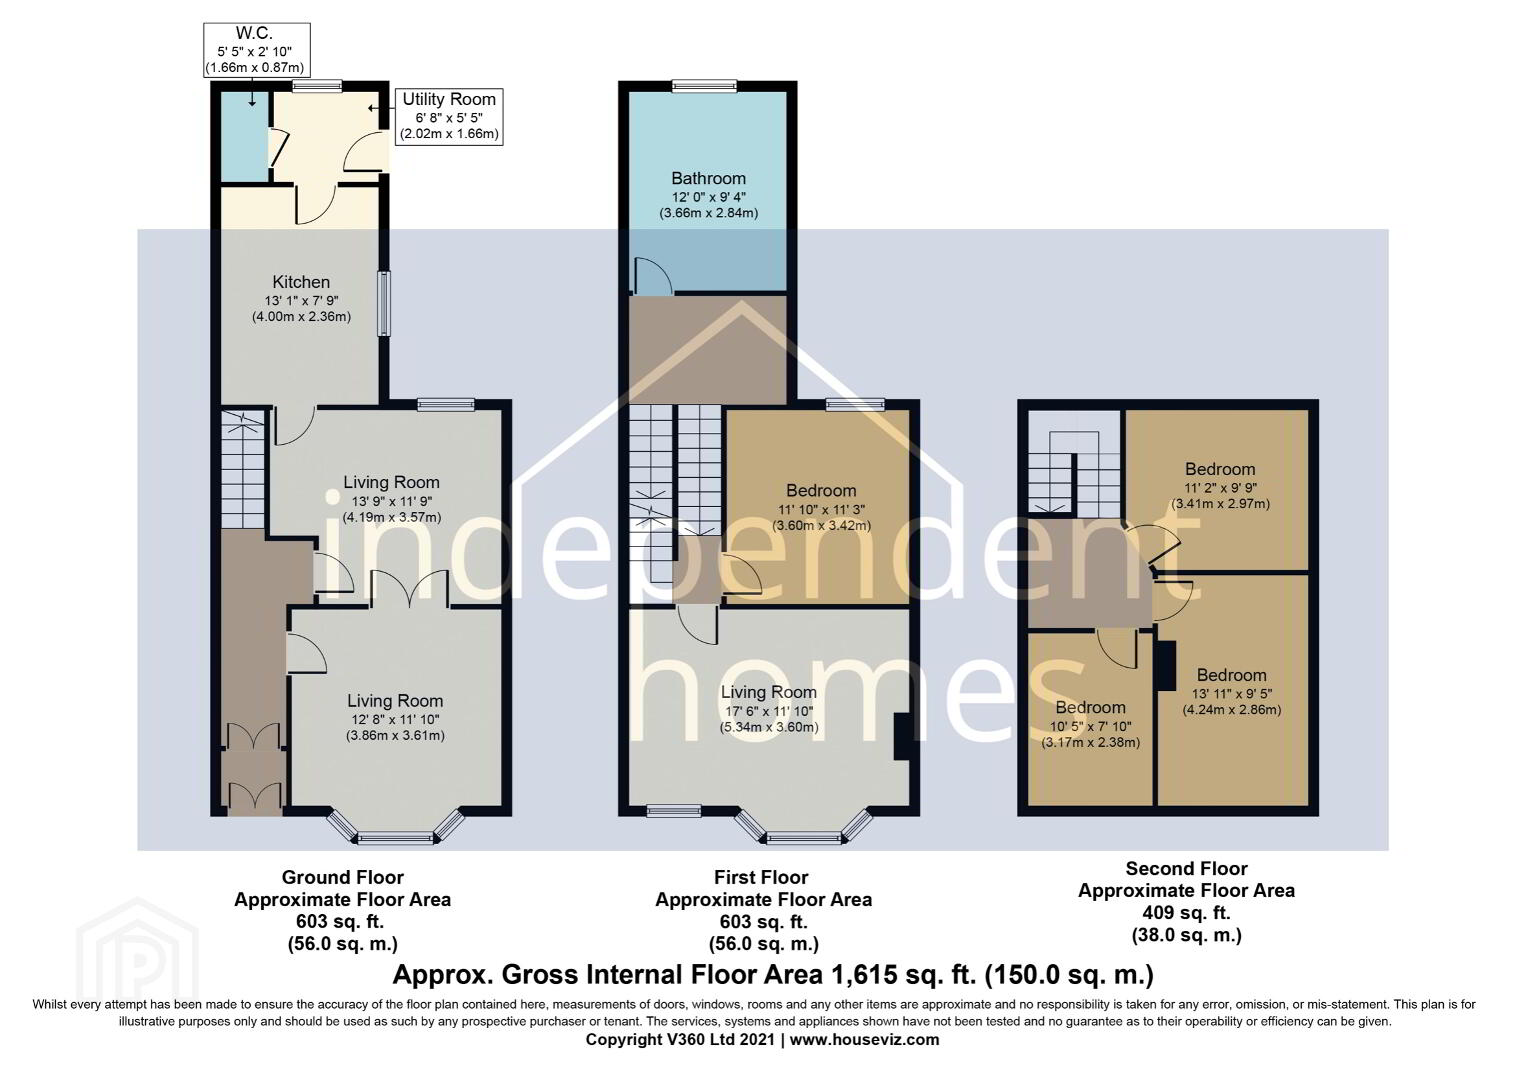
Offering excellent accommodation across two floors, this impressive home provides five bedrooms, two reception rooms, an attractive modern kitchen, utility room, ground floor WC and a spacious family bathroom, making it an ideal property for families requiring versatile living accommodation.
The property is chain-free, providing an attractive opportunity for those looking to move without the complications of an onward chain.
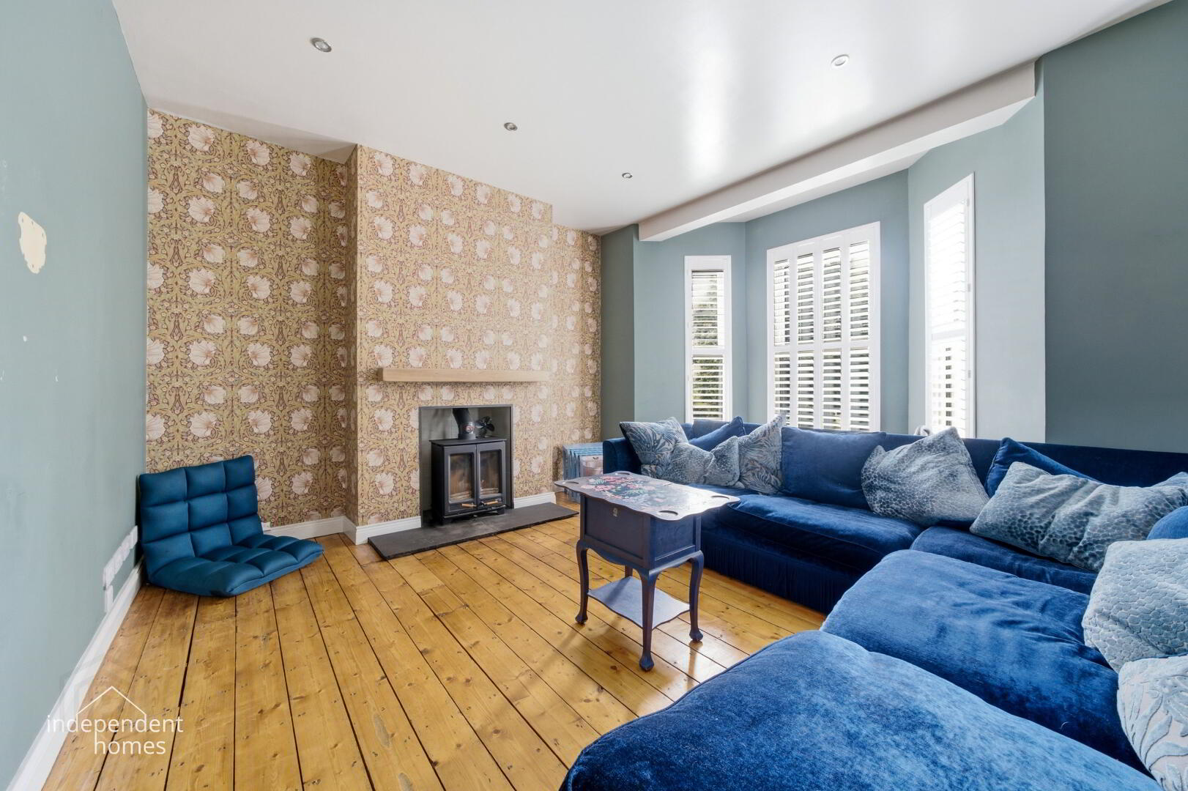
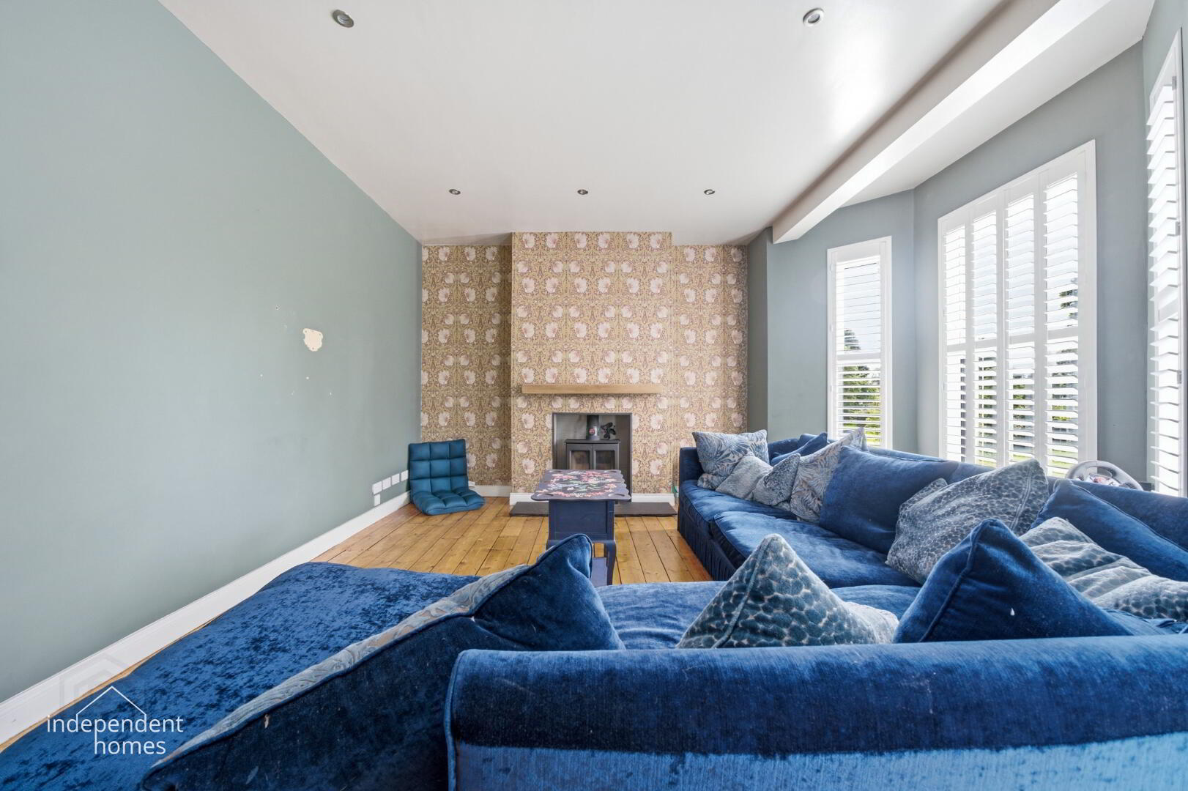
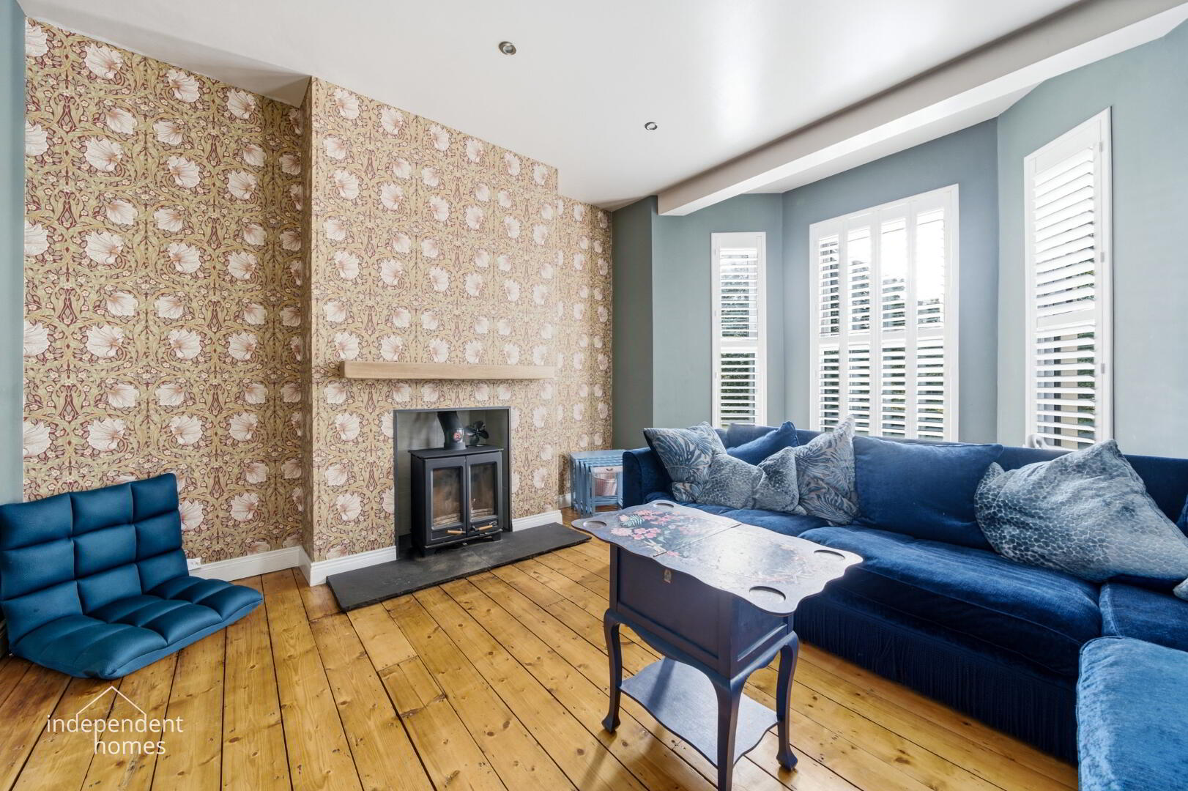
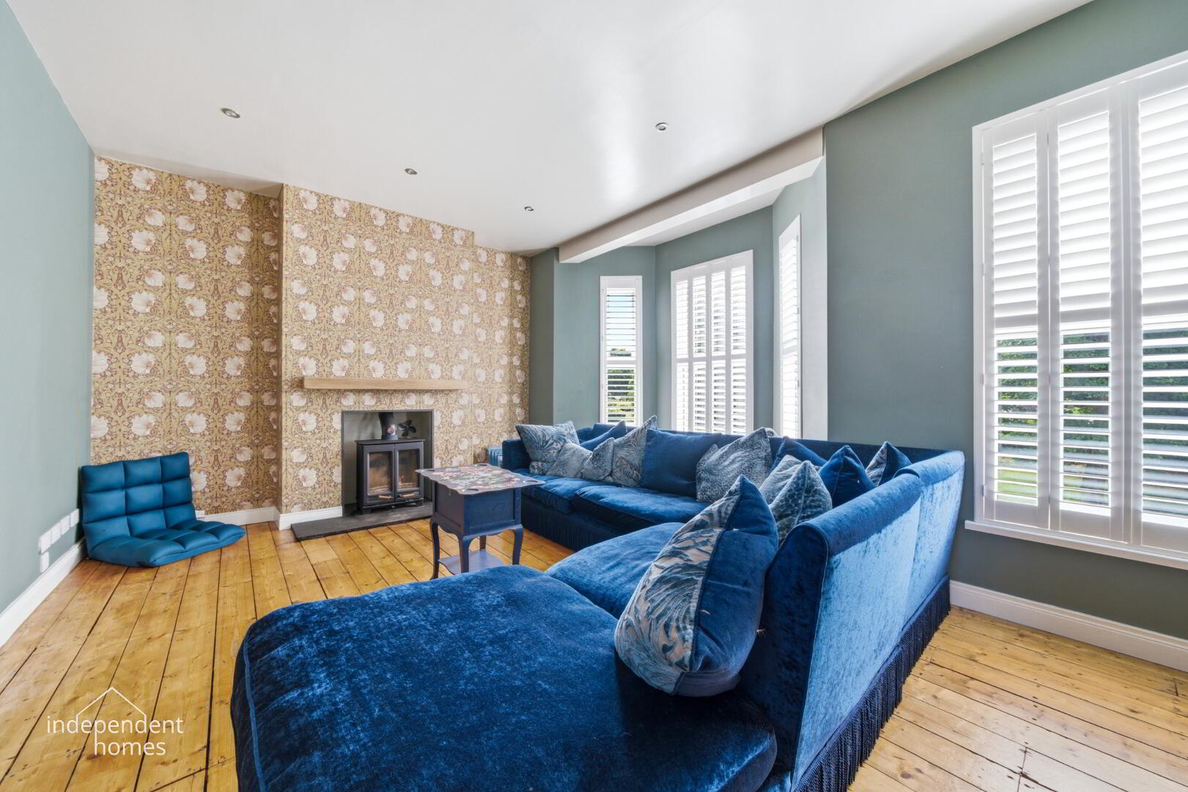
Ground FloorLiving Room — 3.86m x 3.61m (12' 8" x 11' 10")
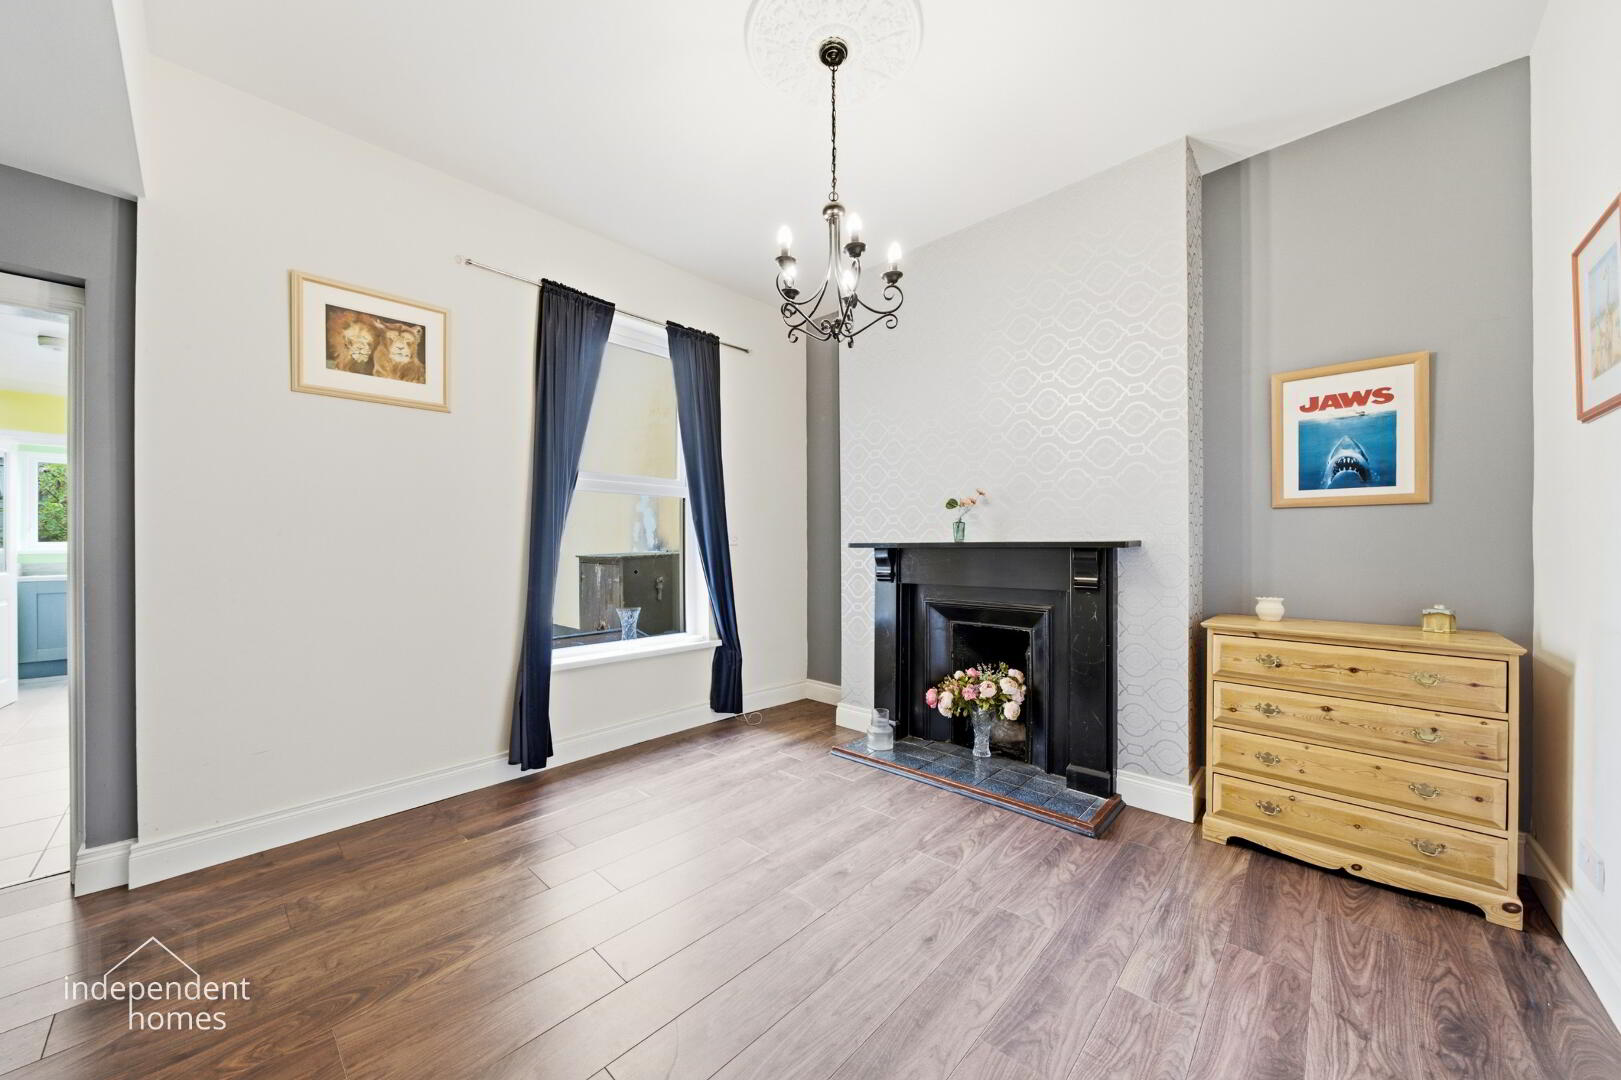
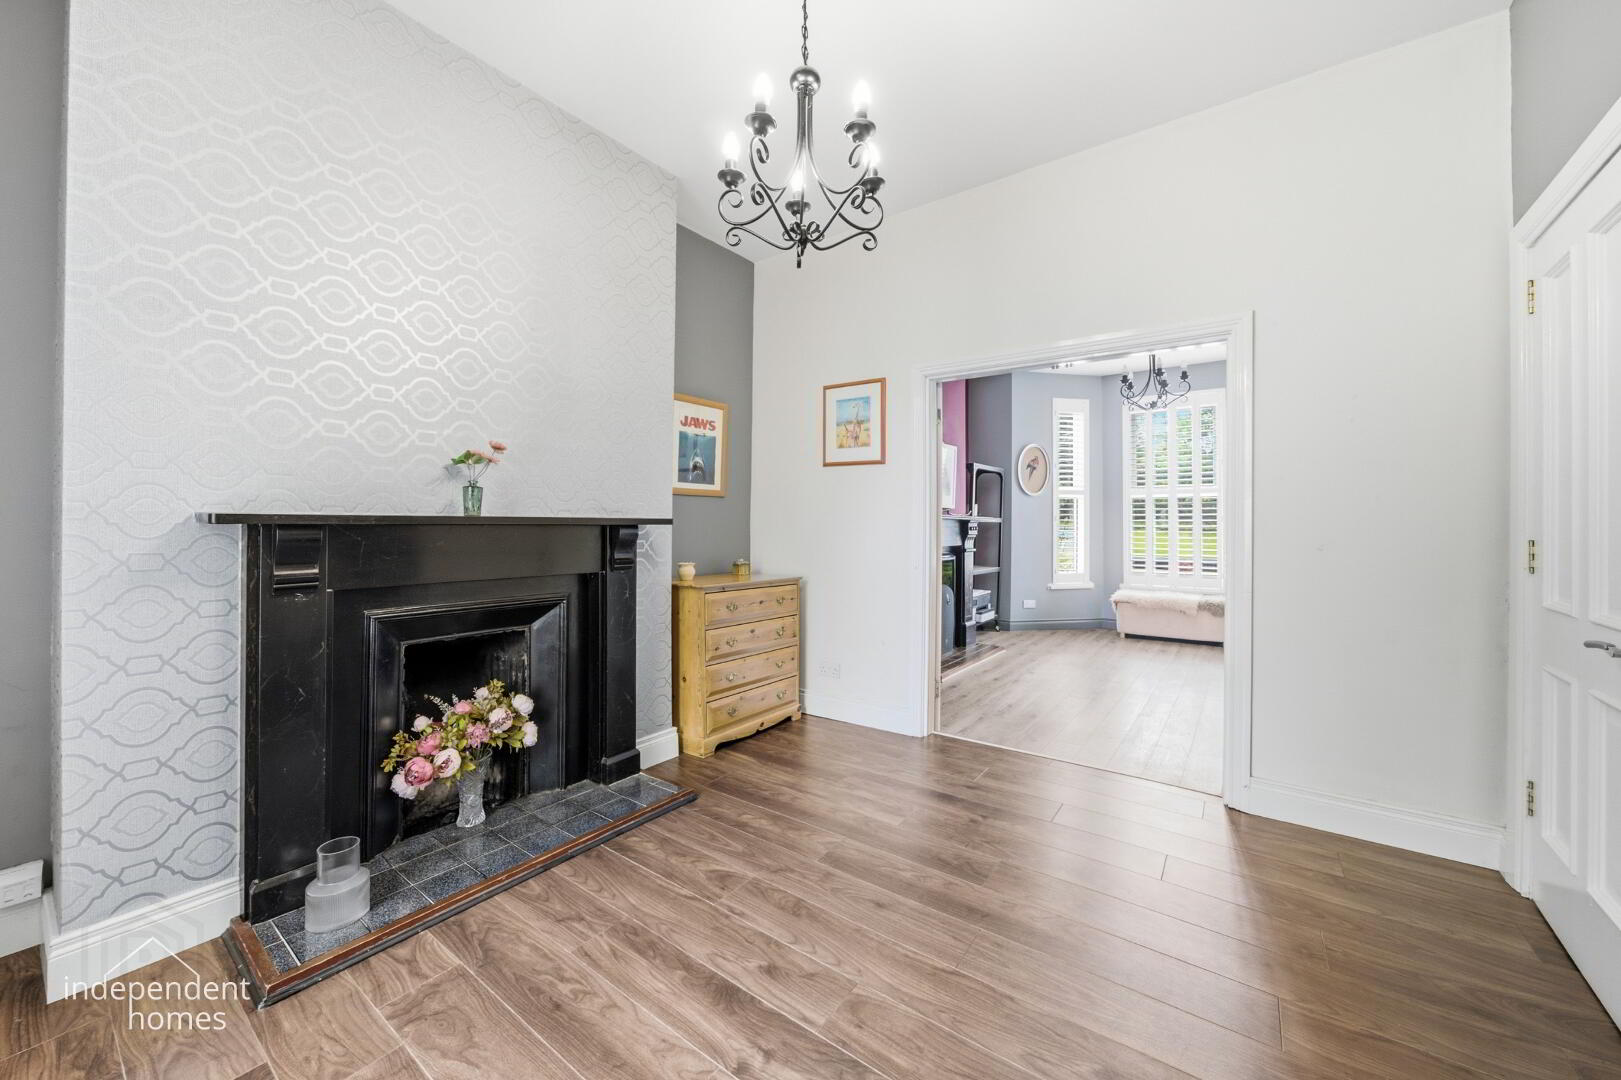
A welcoming principal reception room providing an excellent everyday family living space.
Rear Living Room — 4.19m x 3.57m (13' 9" x 11' 9")
A second, generously proportioned reception room offering considerable flexibility. This could be used as a family room, dining room, playroom or additional lounge.
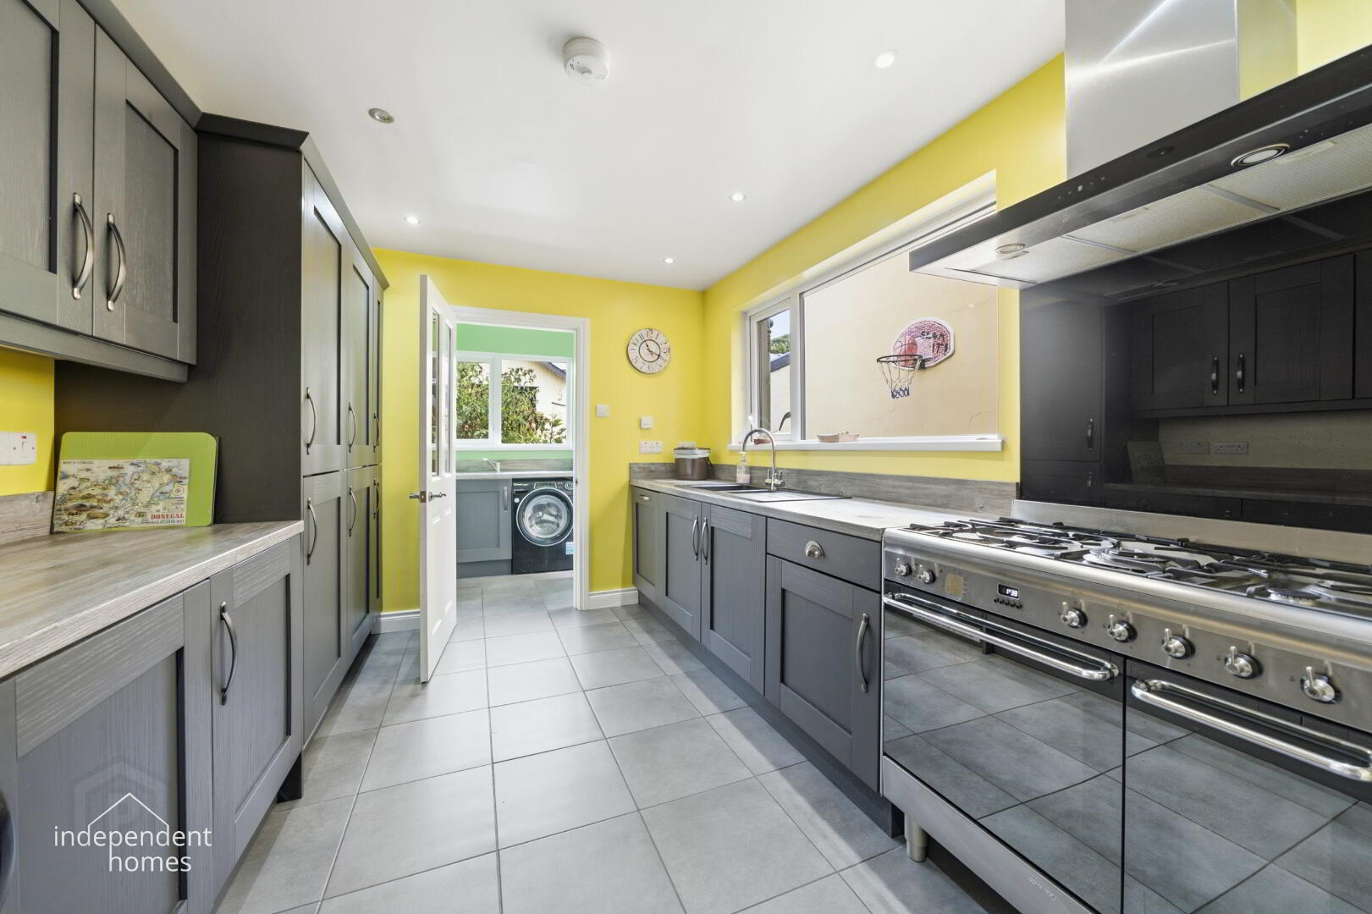
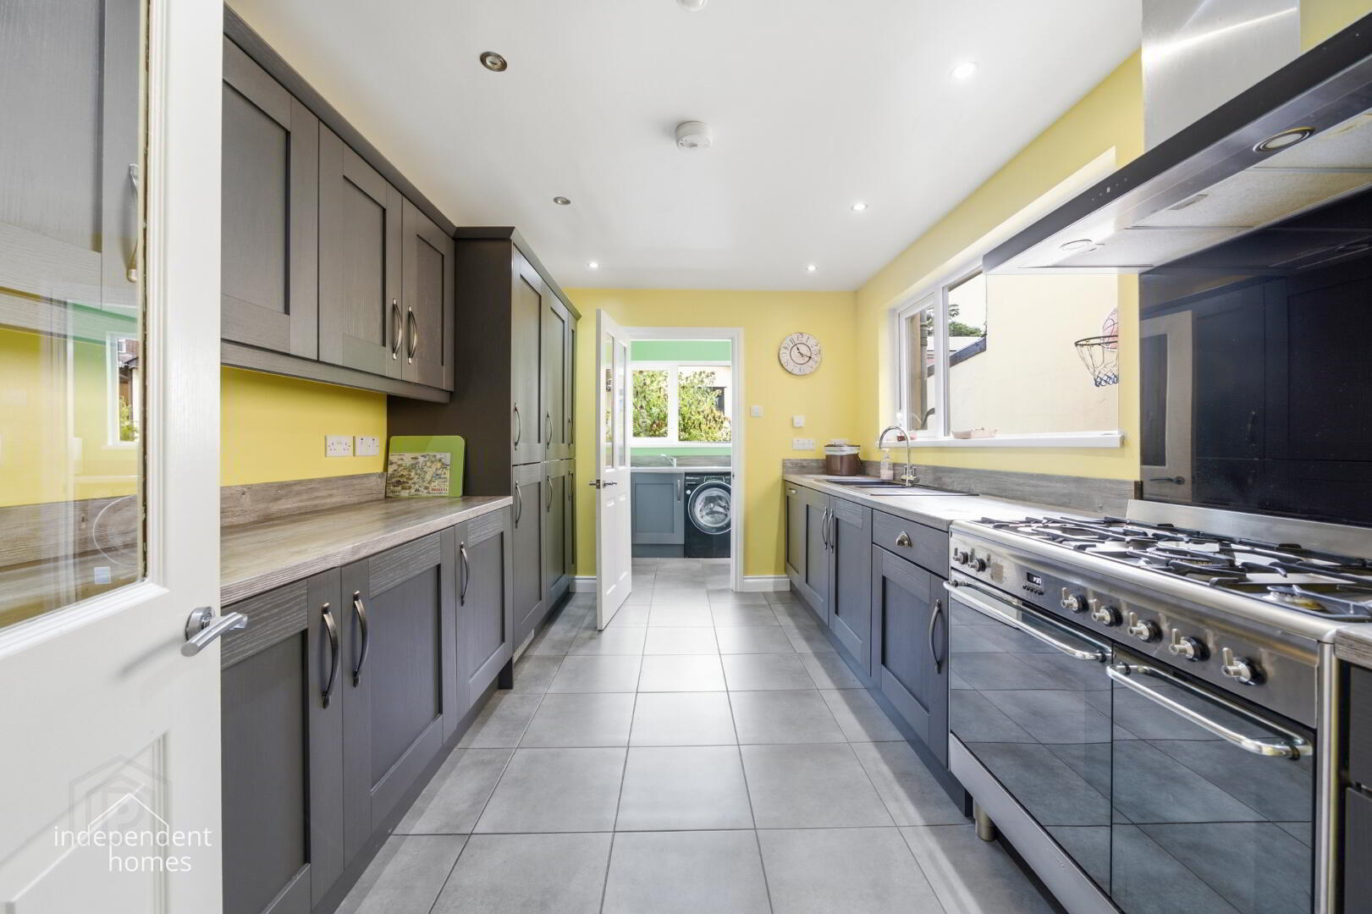
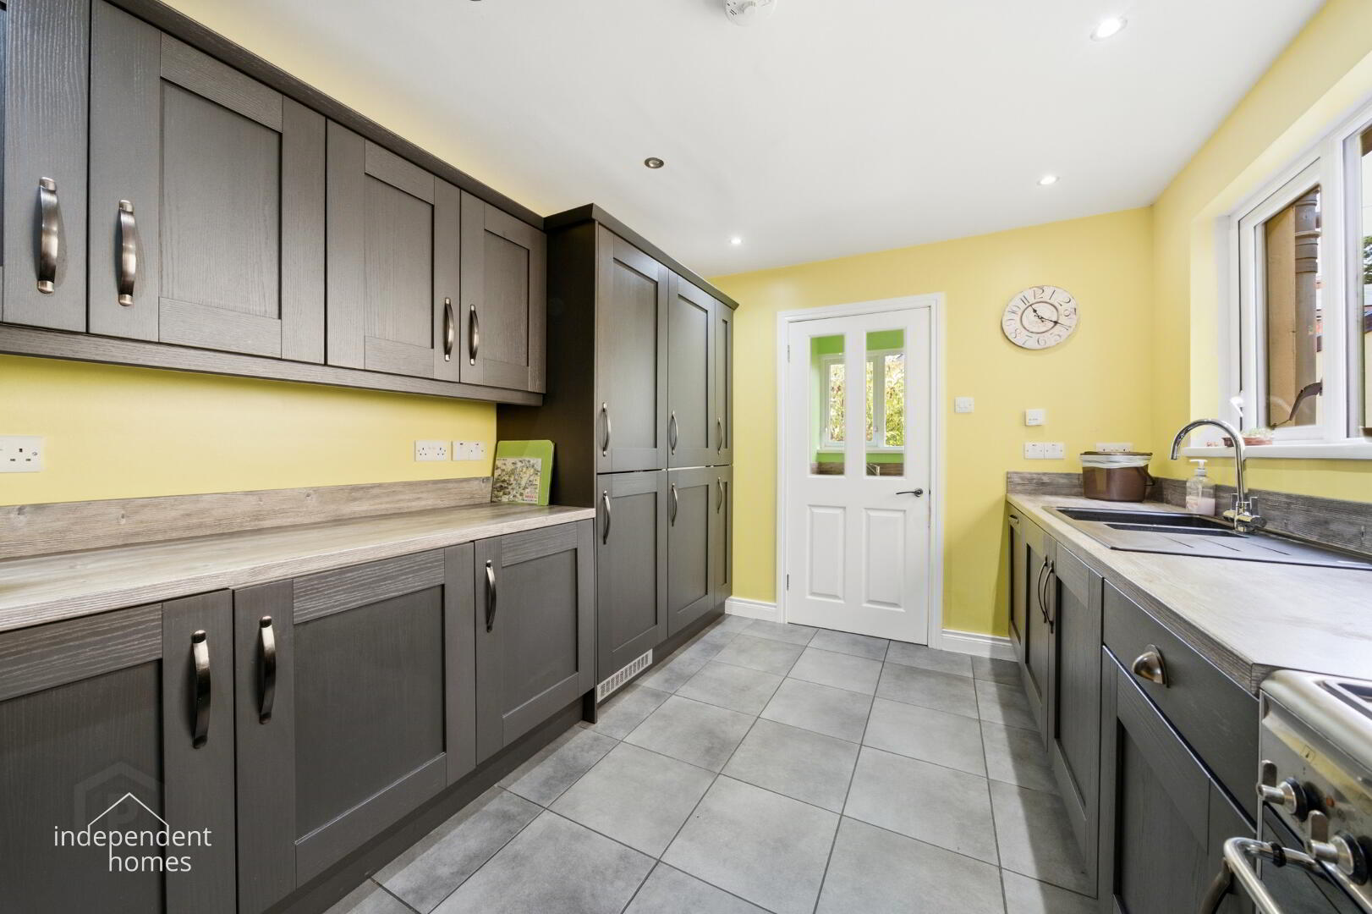
Kitchen — 4.00m x 2.36m (13' 1" x 7' 9")
A particularly attractive kitchen providing a good range of fitted units and work surfaces, with ample space for everyday family cooking and entertaining.
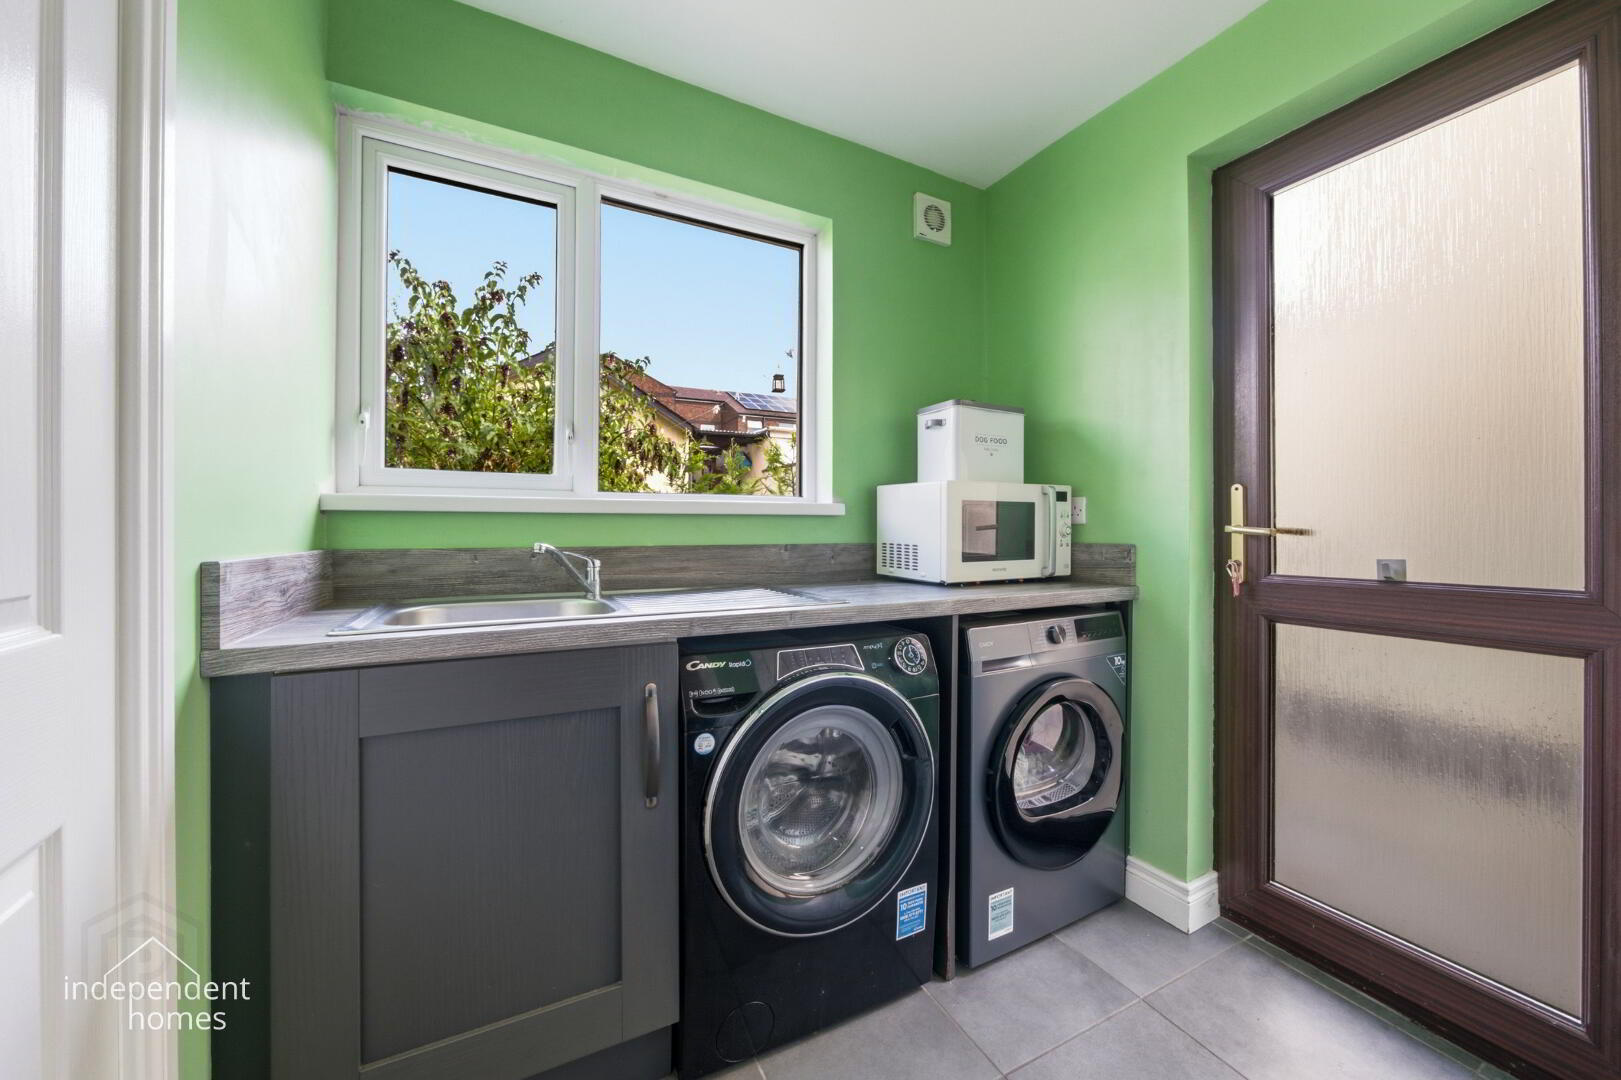
Utility Room — 2.02m x 1.66m (6' 8" x 5' 5")
A useful separate utility area providing additional practical storage and workspace.
Ground Floor WC — 1.66m x 0.87m (5' 5" x 2' 10")
Conveniently positioned for everyday family use.
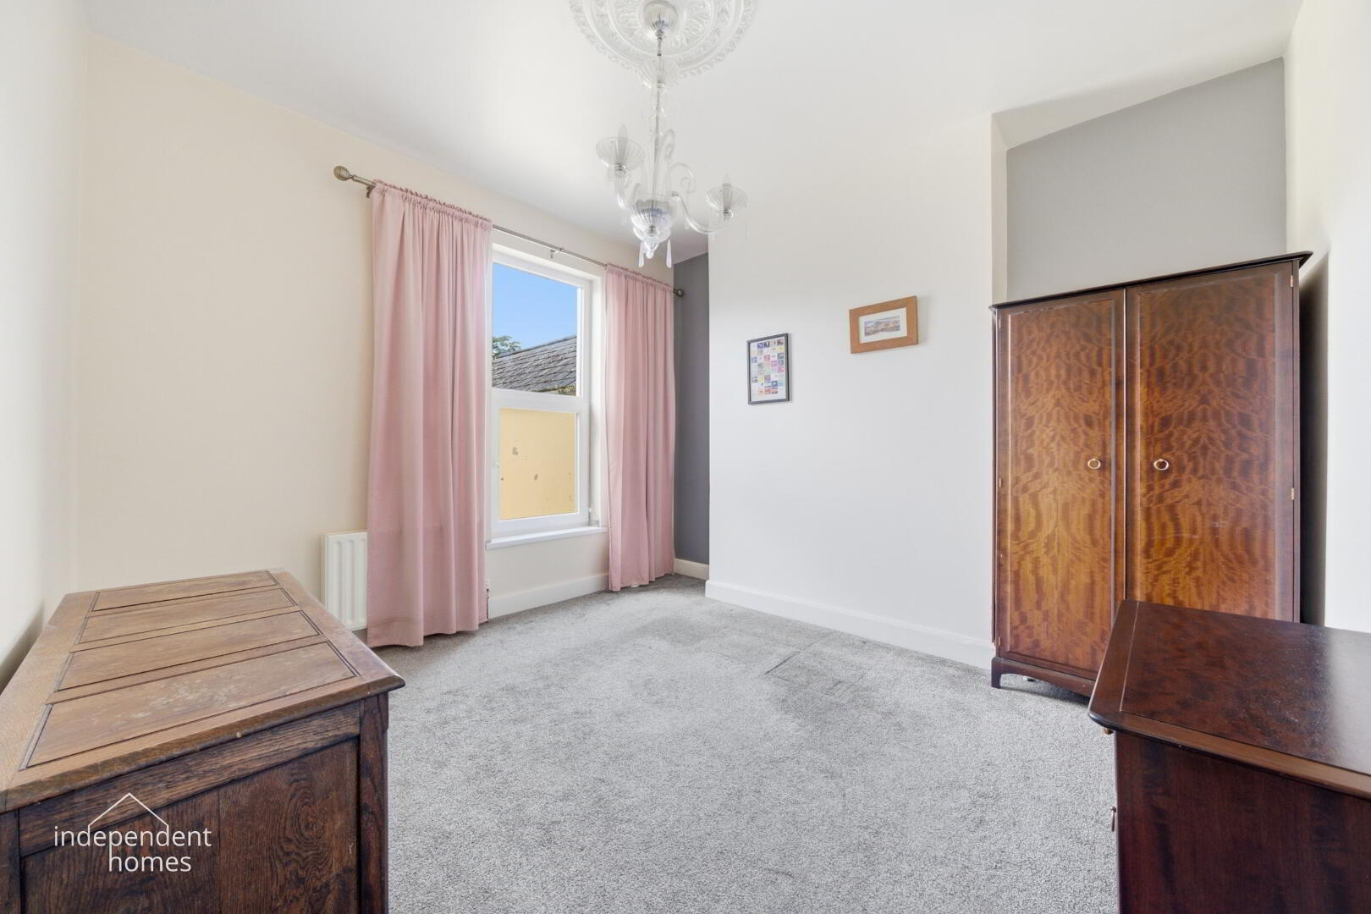
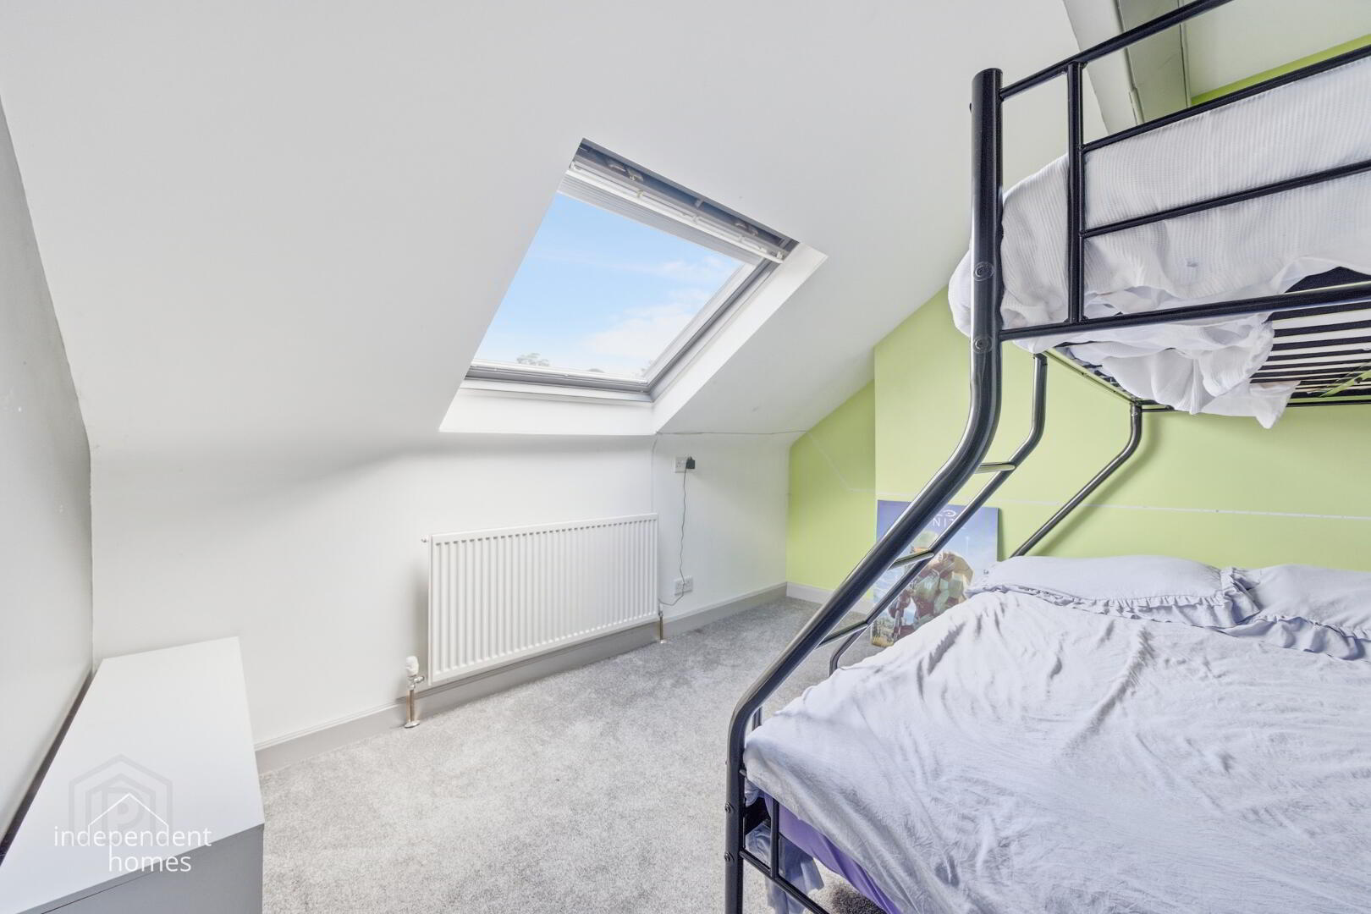
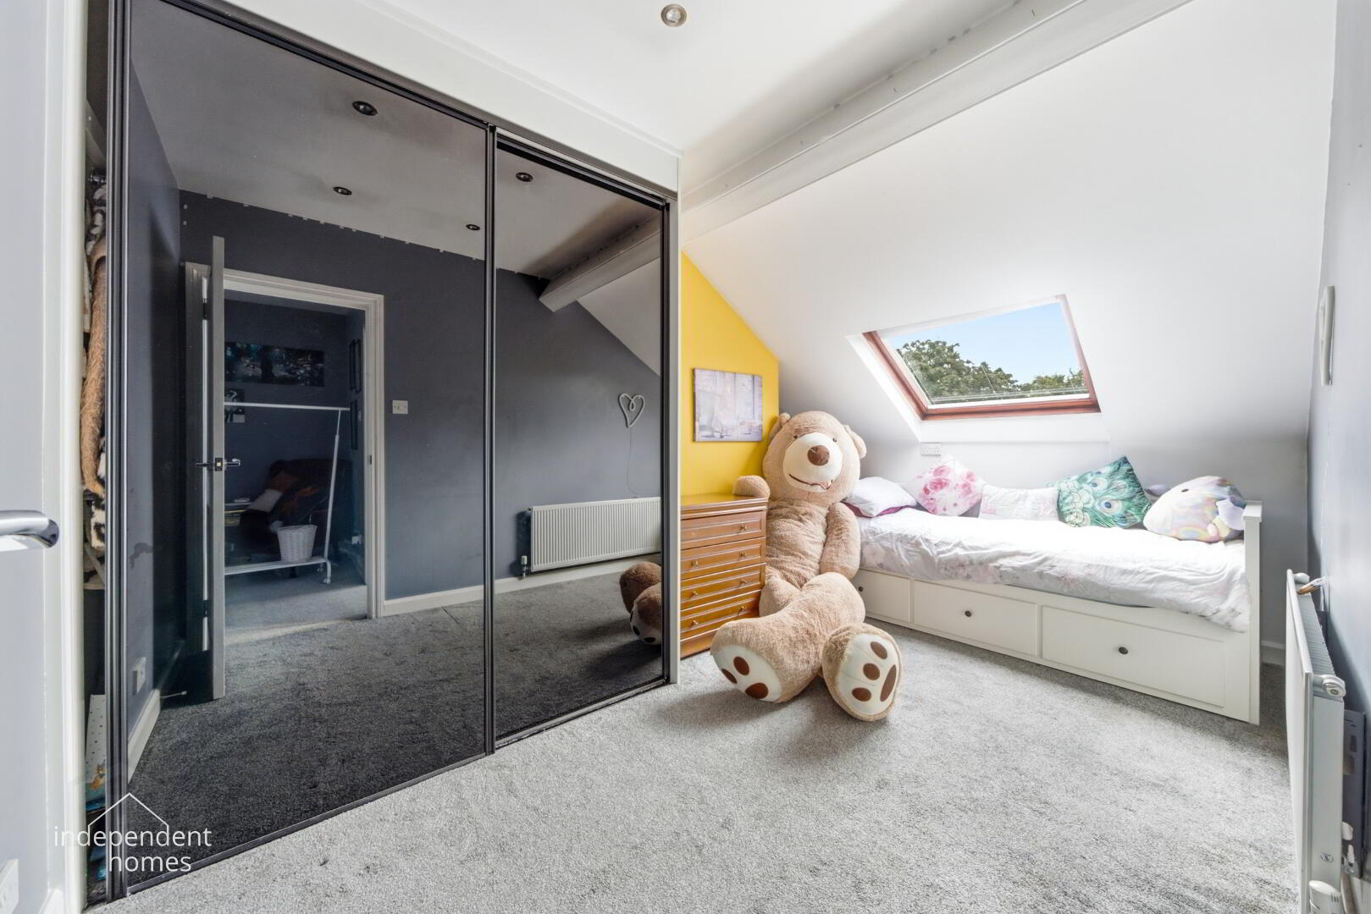
First FloorBedroom 1 — 5.34m x 3.60m (17' 6" x 11' 10")
A superbly proportioned room currently utilised as an additional living room, demonstrating the versatility of this property. It could easily be returned to its intended use as a large fifth bedroom.
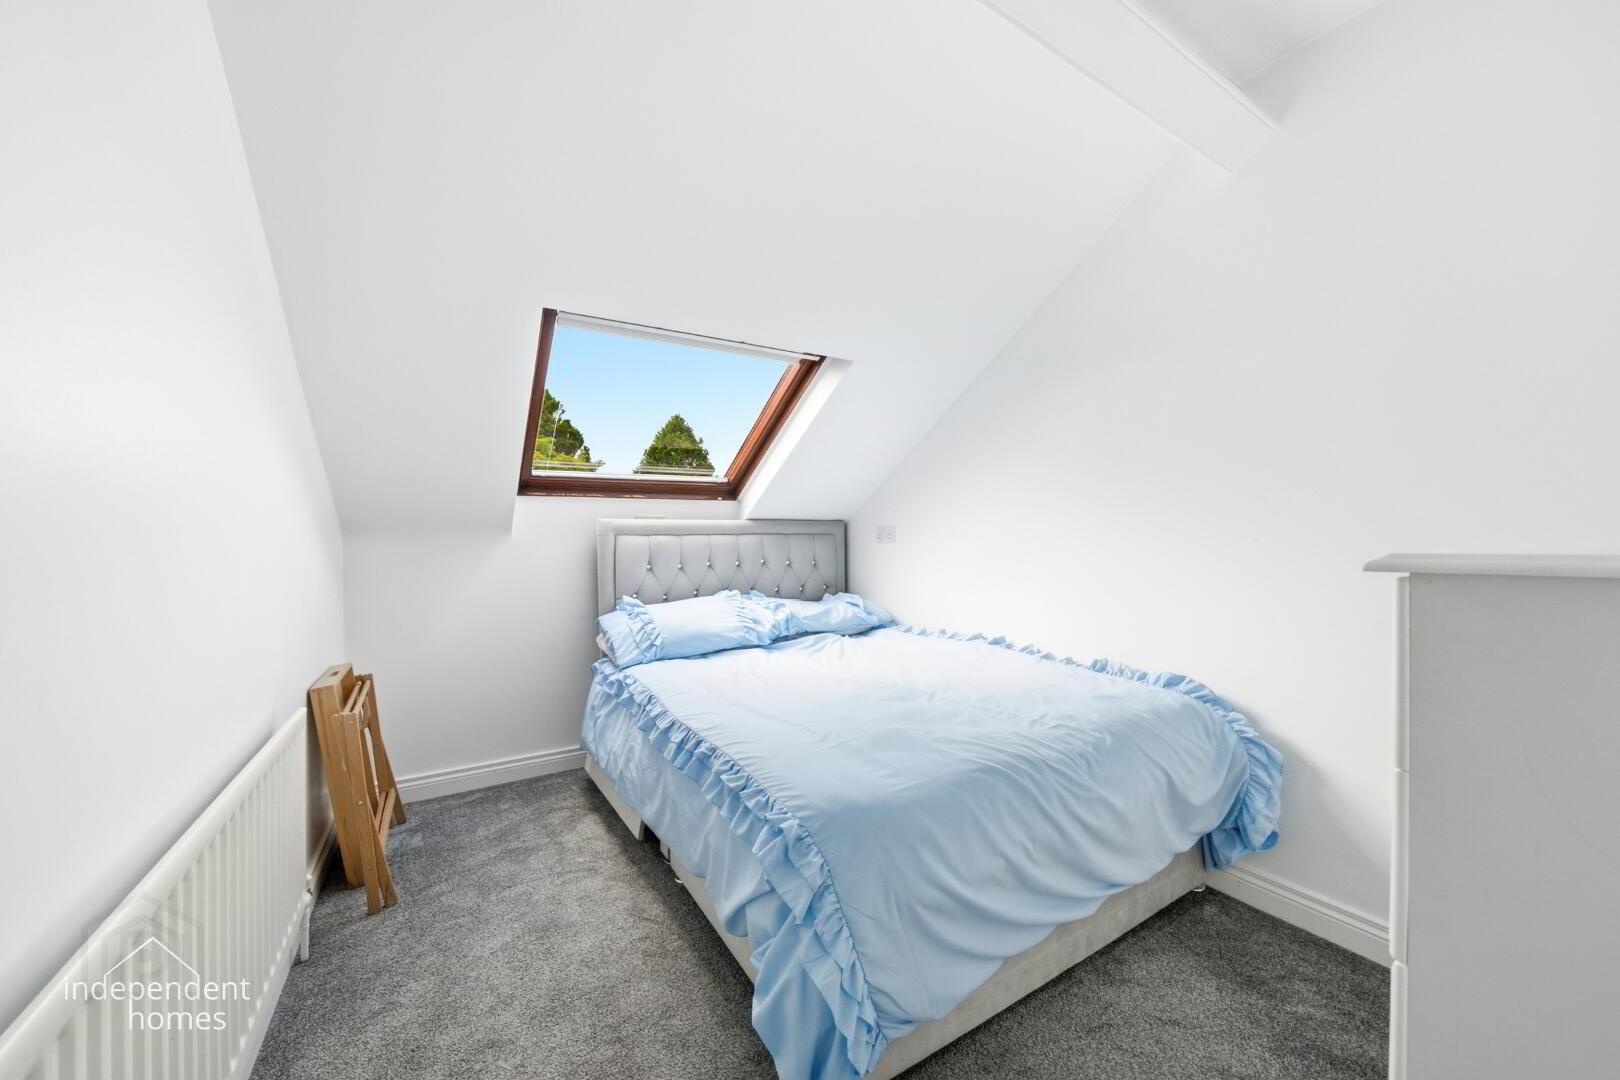
Bedroom 2 — 3.60m x 3.42m (11' 10" x 11' 3")
A spacious double bedroom.
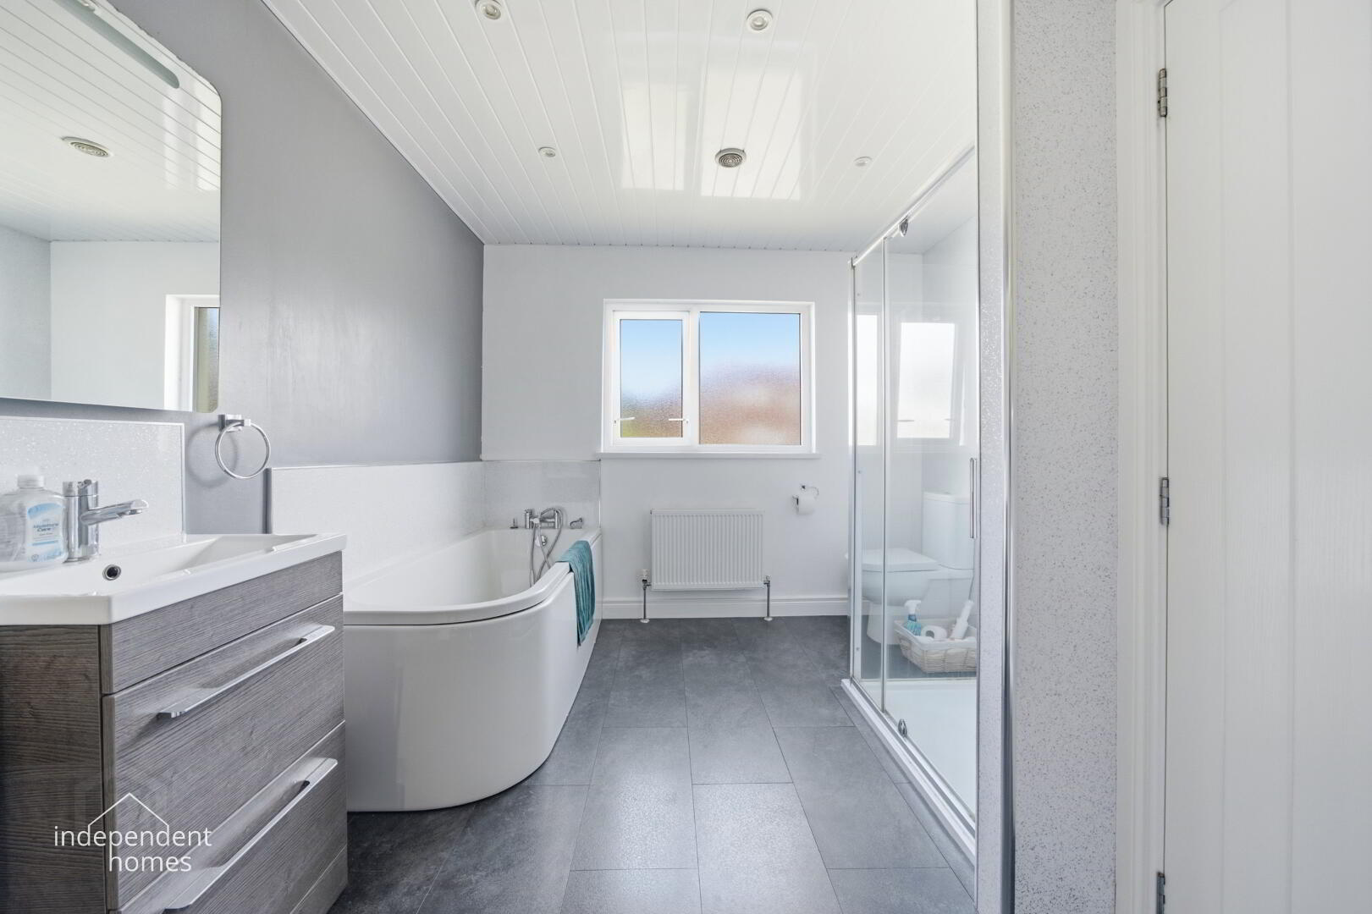
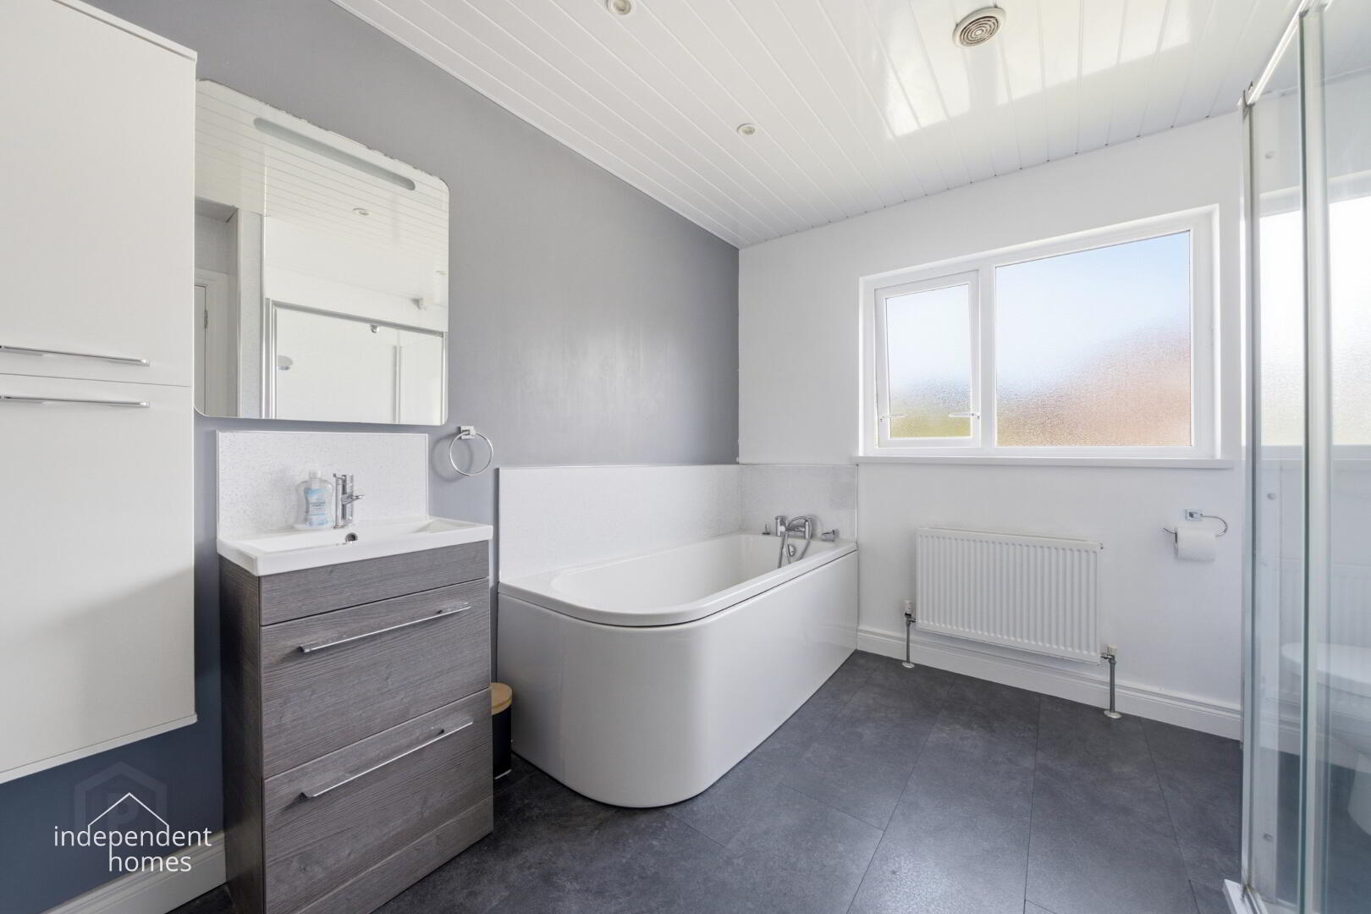
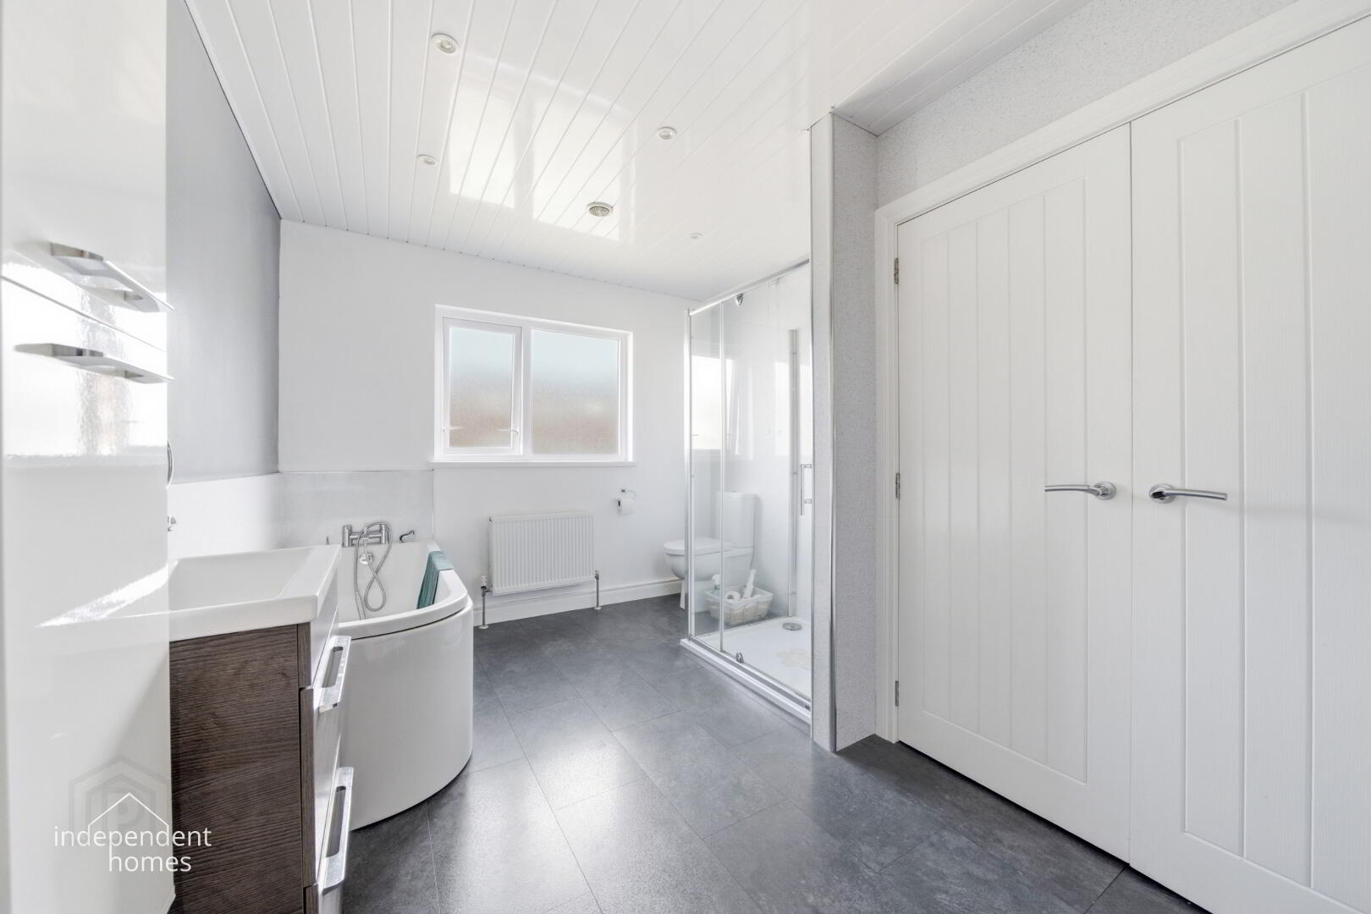
Family Bathroom — 3.66m x 2.84m (12' 0" x 9' 4")
An attractive and generously sized family bathroom featuring a bath together with a separate shower, wash hand basin and WC.
Bedroom 3 — 3.17m x 2.38m (10' 5" x 7' 10")
A well-proportioned bedroom suitable for a child, teenager, guest or home office.
Bedroom 4 — 4.24m x 2.66m (13' 11" x 8' 9")
Another excellent-sized bedroom offering plenty of space for bedroom furniture.
Bedroom 5 — 3.41m x 2.97m (11' 2" x 9' 9")
A further well-proportioned bedroom completing the impressive first-floor accommodation.
Outside
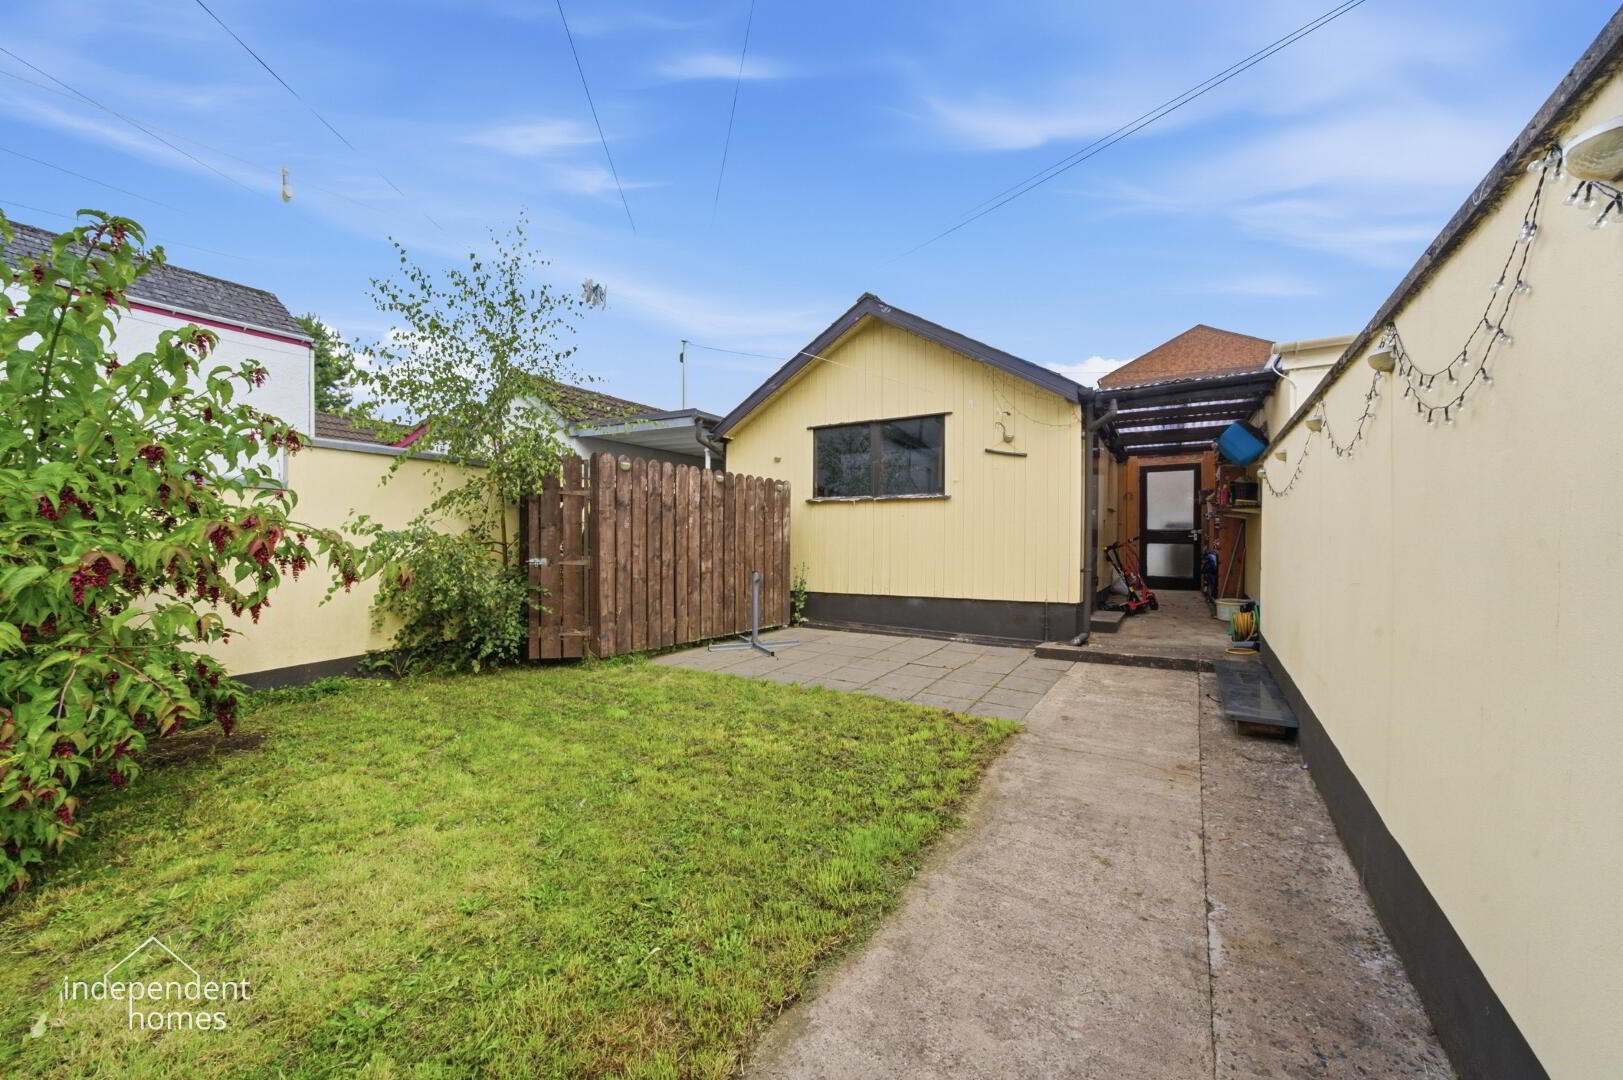
The property benefits from an enclosed rear garden, providing a private outdoor area suitable for family use, entertaining or relaxing.
A garage to the rear provides valuable additional storage and practical space.
Additional Features
Five bedrooms
Two reception rooms
Attractive kitchen
Separate utility room
Ground floor WC
Spacious family bathroom
Separate shower and bath
Oil-fired central heating
uPVC double glazing
Enclosed rear garden
Garage to rear
Chain-free
Asking Price £199,950
The Location
Curran Road is conveniently positioned within Larne, providing easy access to the town's range of everyday amenities, schools, transport links and recreational facilities.
For families, Olderfleet Primary School is located on Curran Road itself, at 116–118 Curran Road, making this a particularly convenient location for young families. There are also a number of other educational options within the wider Larne area, including Larne High School and Larne Grammar School.
The town centre is within easy reach and provides a broad selection of shops, cafés, restaurants, supermarkets and other local services. Larger shopping facilities include Asda Larne Superstore, while Lidl provides another convenient supermarket option.
Larne also offers excellent transport connections. Local Ulsterbus services provide connections throughout the town and surrounding areas, with town services linking Curran Road with key locations including the town centre, Larne Port and the railway station.
For commuters, Larne Town Train Station provides access to the Larne Line rail network, with services towards Belfast and intermediate stations. Larne Harbour also provides a further rail connection and ferry access, making the town particularly well placed for travel throughout Northern Ireland and onward to Scotland.
The A8 provides a direct road connection towards Belfast, while Larne's position on the edge of the stunning Antrim Coast means that the famous Causeway Coastal Route, coastal villages and countryside are all readily accessible.
Summary
78 Curran Road represents an excellent opportunity to acquire a substantial five-bedroom family home in a well-established and convenient area of Larne.
With its generous accommodation, two reception rooms, attractive kitchen, utility room, ground floor WC, spacious bathroom with separate shower, garage and enclosed rear garden, the property offers considerable versatility for modern family living.
The fact that the property is chain-free further enhances its appeal.
Early viewing is highly recommended to appreciate the size, layout and versatility of this impressive home.
£199,950
Chain Free | Five Bedrooms | Two Reception Rooms | Garage | Enclosed Garden | Oil Heating | uPVC Double Glazing
These particulars are given on the understanding that they will not be construed as part of a contract, conveyance or lease. Whilst due care is taken in compiling this information, we can give no guarantee as to the accuracy thereof and enquirers are recommended to make further enquiries which they think necessary. Neither the vendor, Independent Homes or any person employed by Independent Homes has any authority to make or give any representation or warranty whatsoever in relation to this property. All measurements given are approximate. We have not tested nor inspected any appliances, services or fixtures and fittings in relation to this property.
Fill in your details below and a member of our team will get back to you.
* This information does not contain all of the details you need to choose a mortgage. Make sure you read the key facts illustration provided with your mortgage offer before you make a decision.

This site uses cookies to store information on your computer
Read more