
This site uses cookies to store information on your computer
Read more

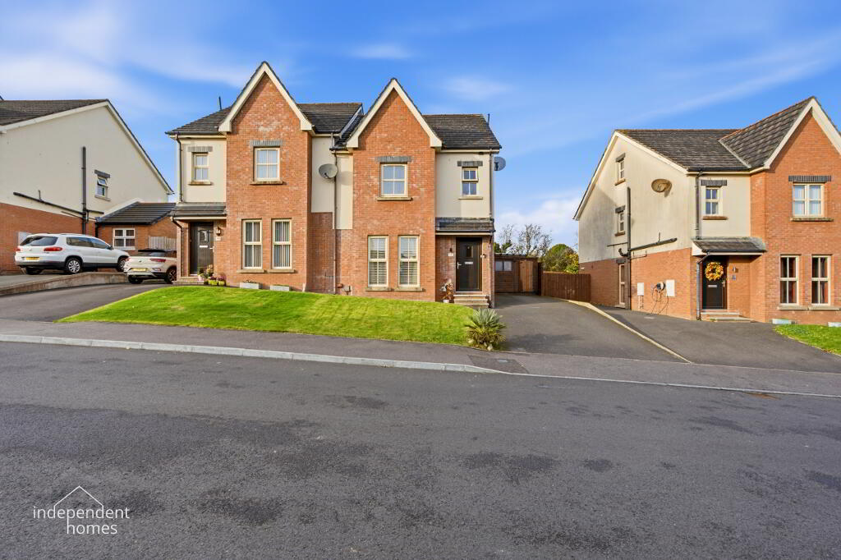


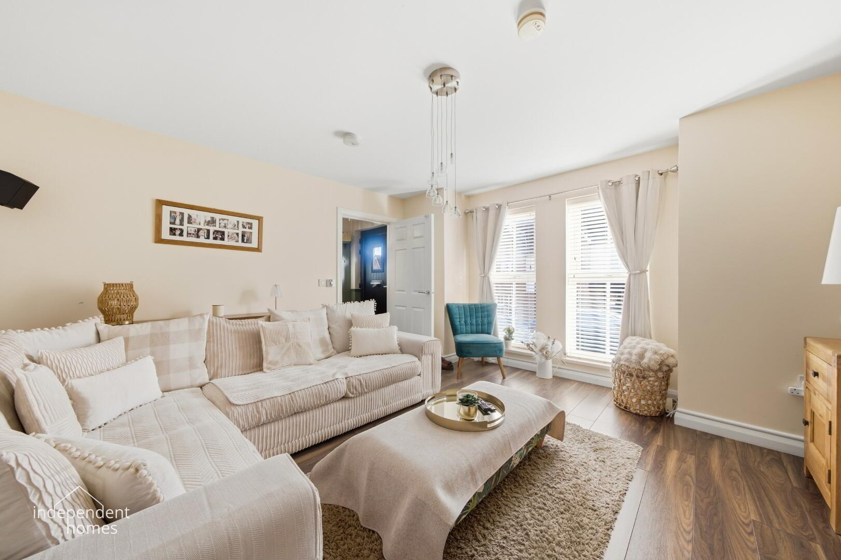
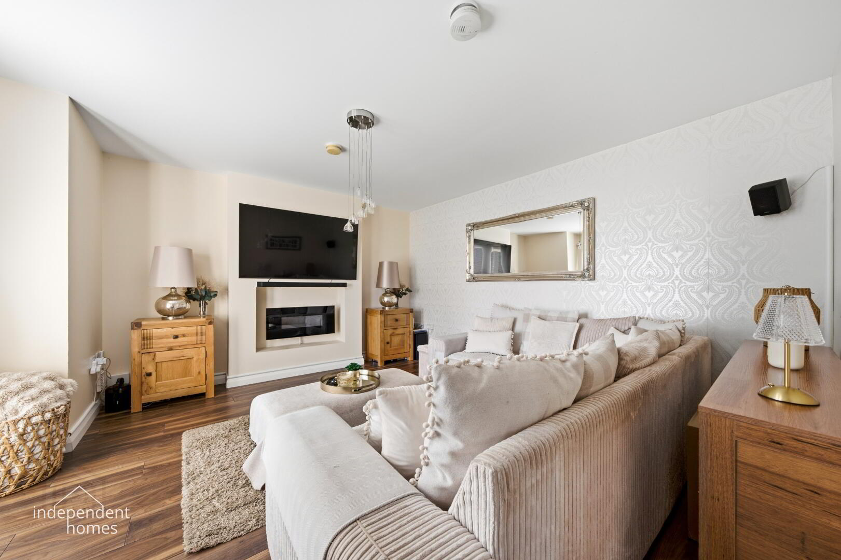
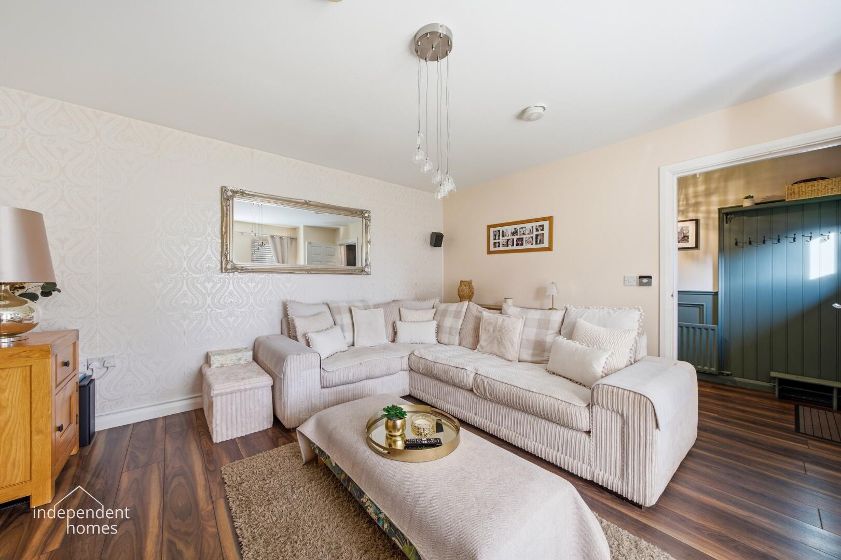
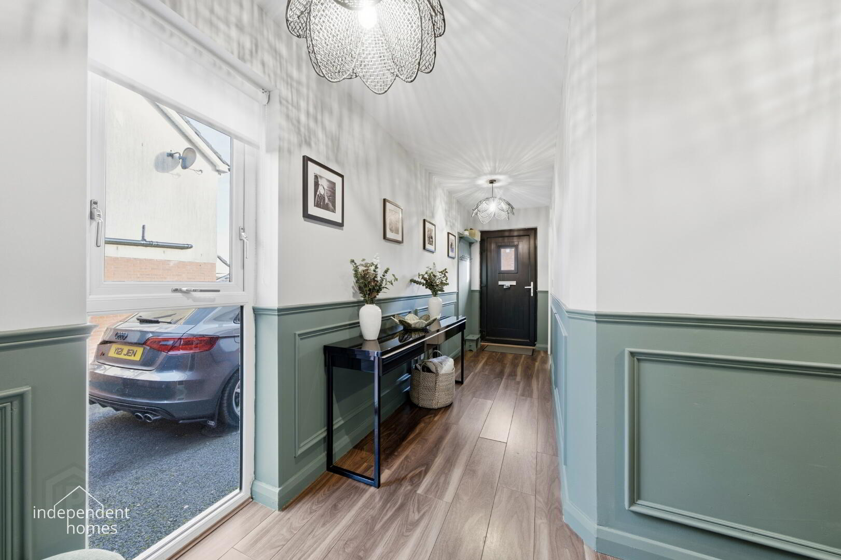
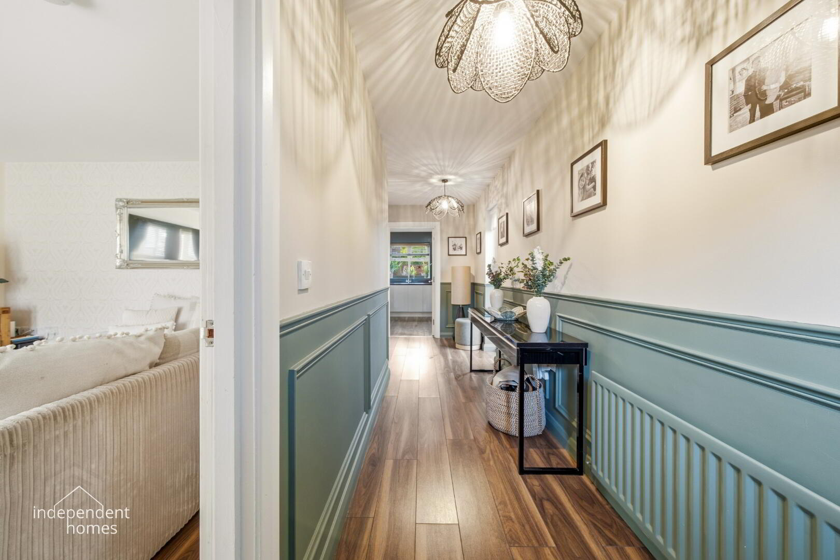
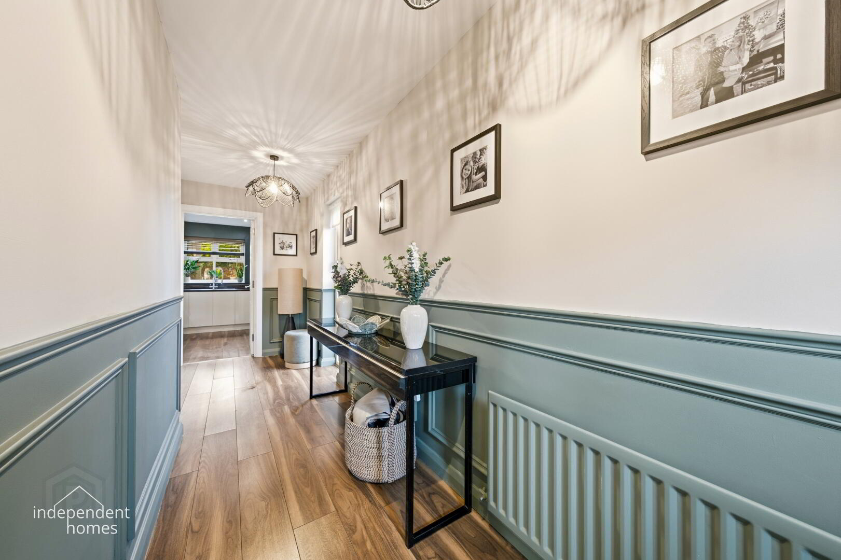
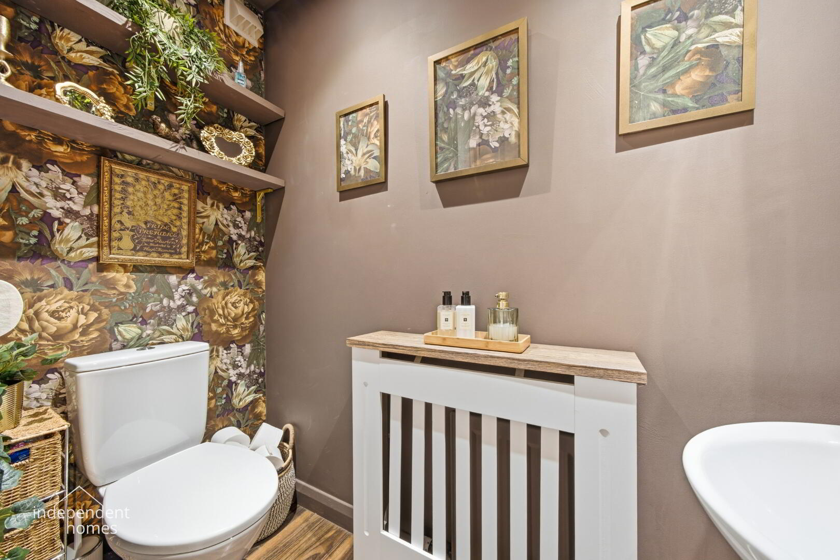
| Address | 36 Lindara Crescent, Larne |
|---|---|
| Style | Semi-Detached House |
| Status | For sale |
| Price | Offers around £239,950 |
| Bedrooms | 4 |
| Bathrooms | 3 |
| Receptions | 2 |
| Heating | Gas |
An Exceptionally Presented Four-Bedroom Family Home with Two En Suites, Contemporary Open-Plan Living and Beautifully Landscaped Gardens
Property Description
Independent Homes are delighted to welcome to the sales market 36 Lindara Crescent, Larne, an exceptionally well-presented four-bedroom family home, offering spacious and versatile accommodation, two en suite shower rooms, contemporary open-plan living and a beautifully landscaped rear garden.
Situated within an attractive modern residential development, this impressive property combines stylish interior finishes with the comfort and practicality required for modern family life.
Benefiting from gas-fired central heating and uPVC double glazing, the property has been thoughtfully maintained and tastefully decorated throughout, creating a home that is ready for its next owners to enjoy.
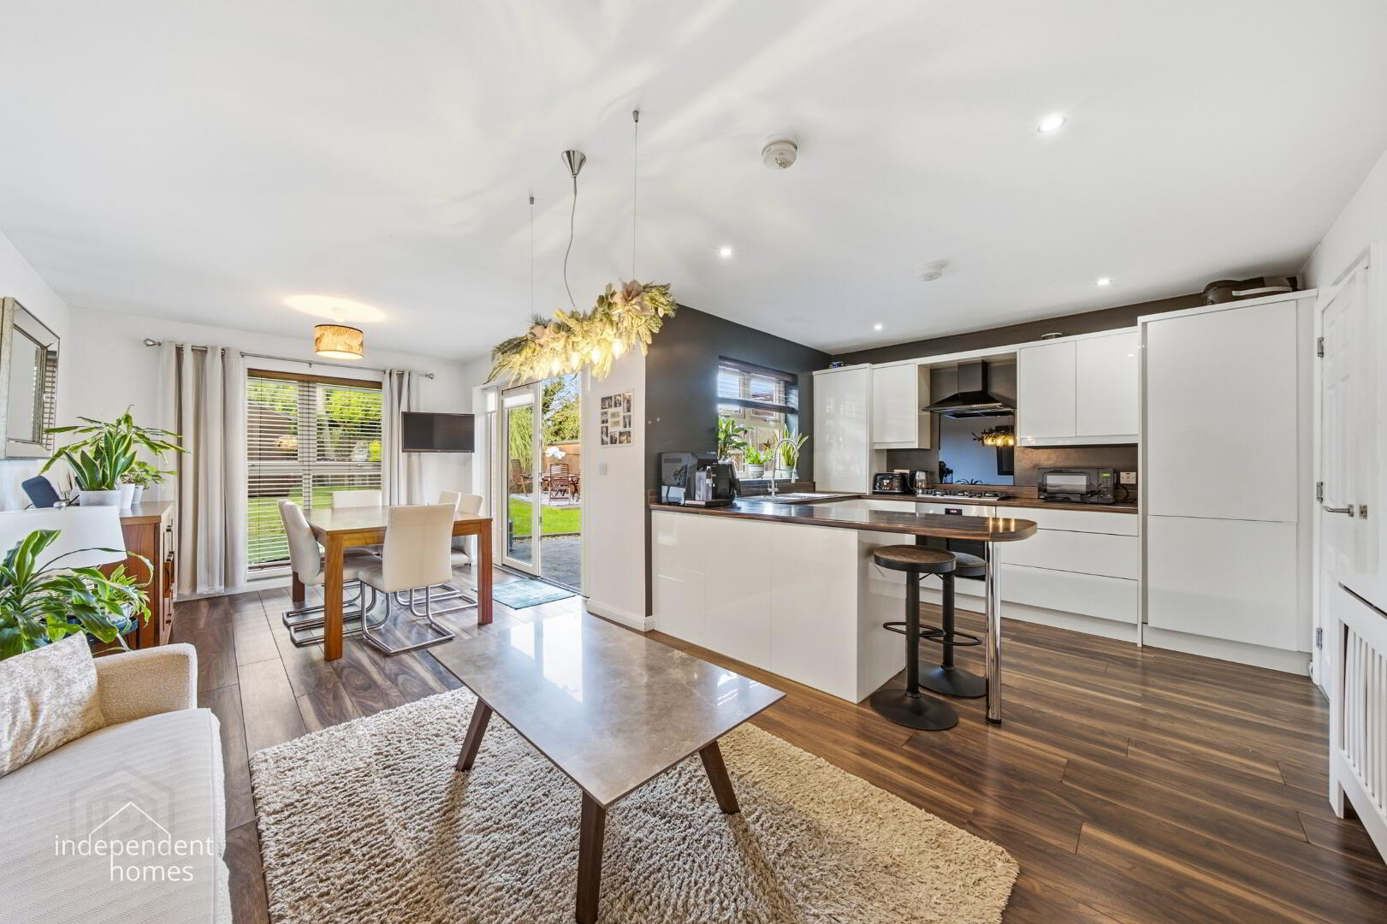
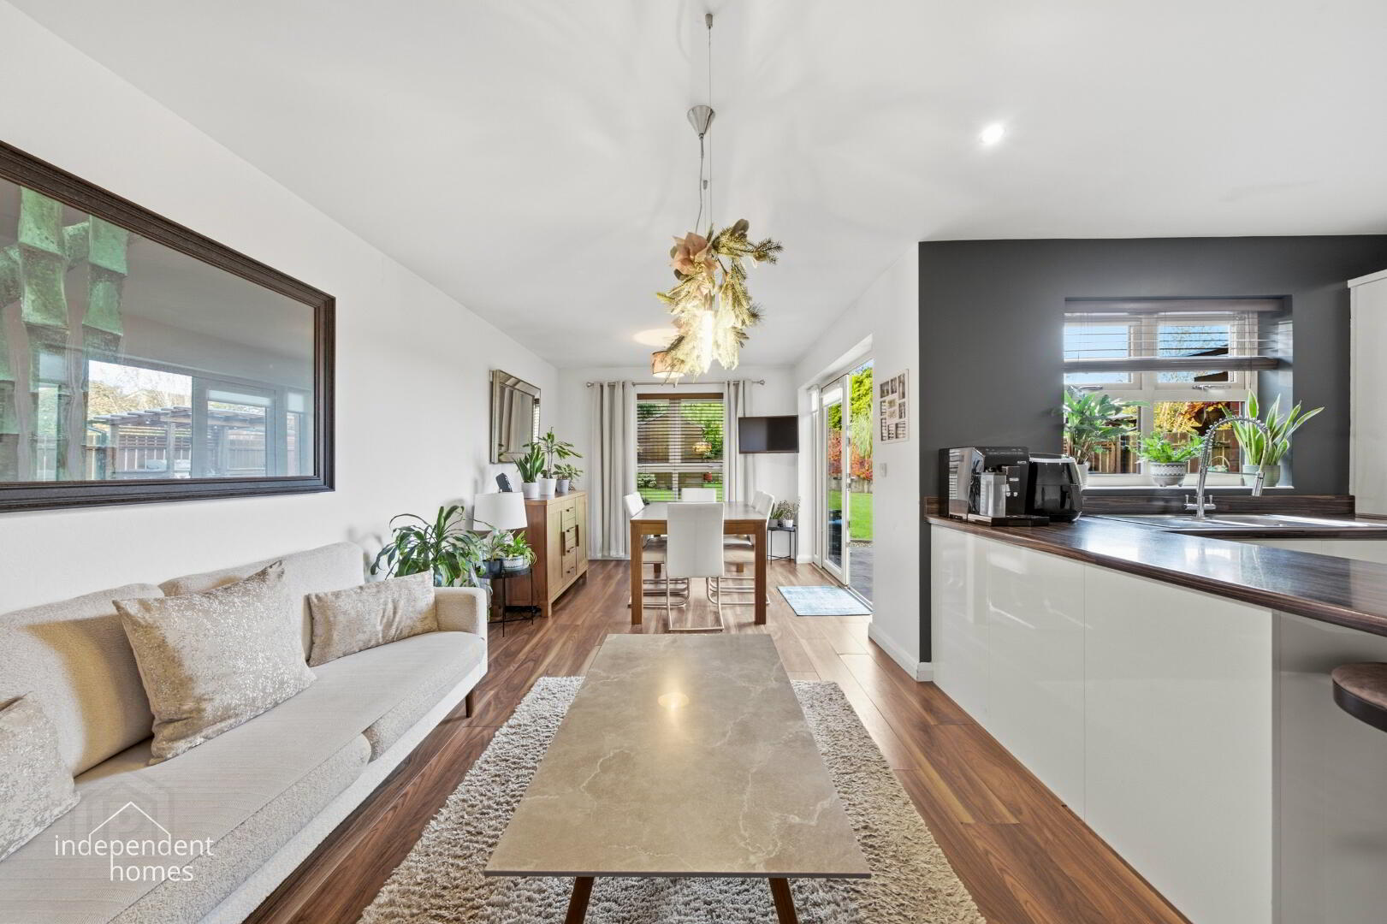
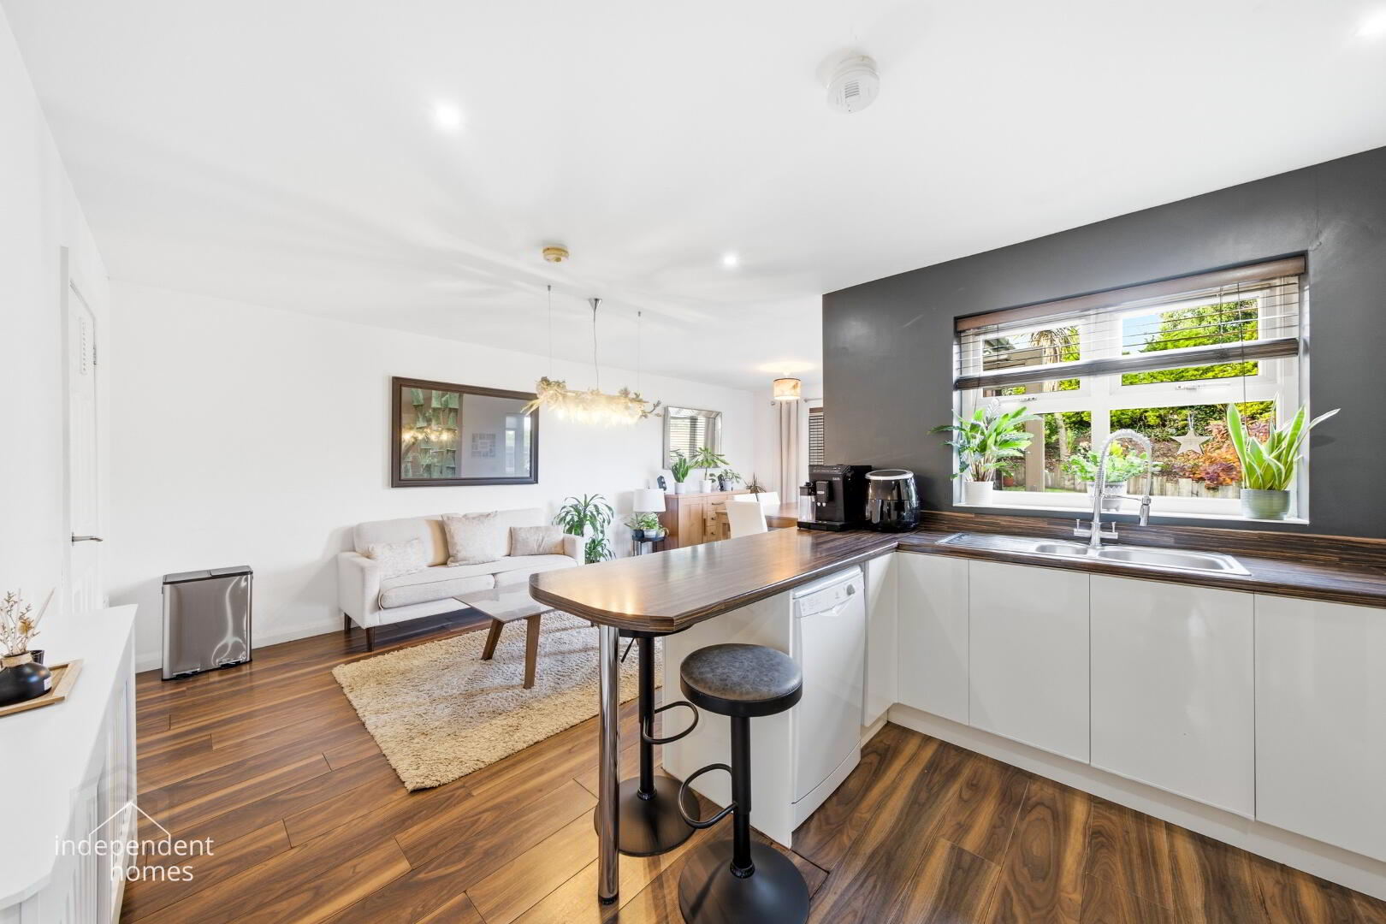
One of the property's most appealing features is its superb open-plan kitchen, living and dining accommodation. This bright and welcoming space provides the perfect environment for both everyday family life and entertaining guests.
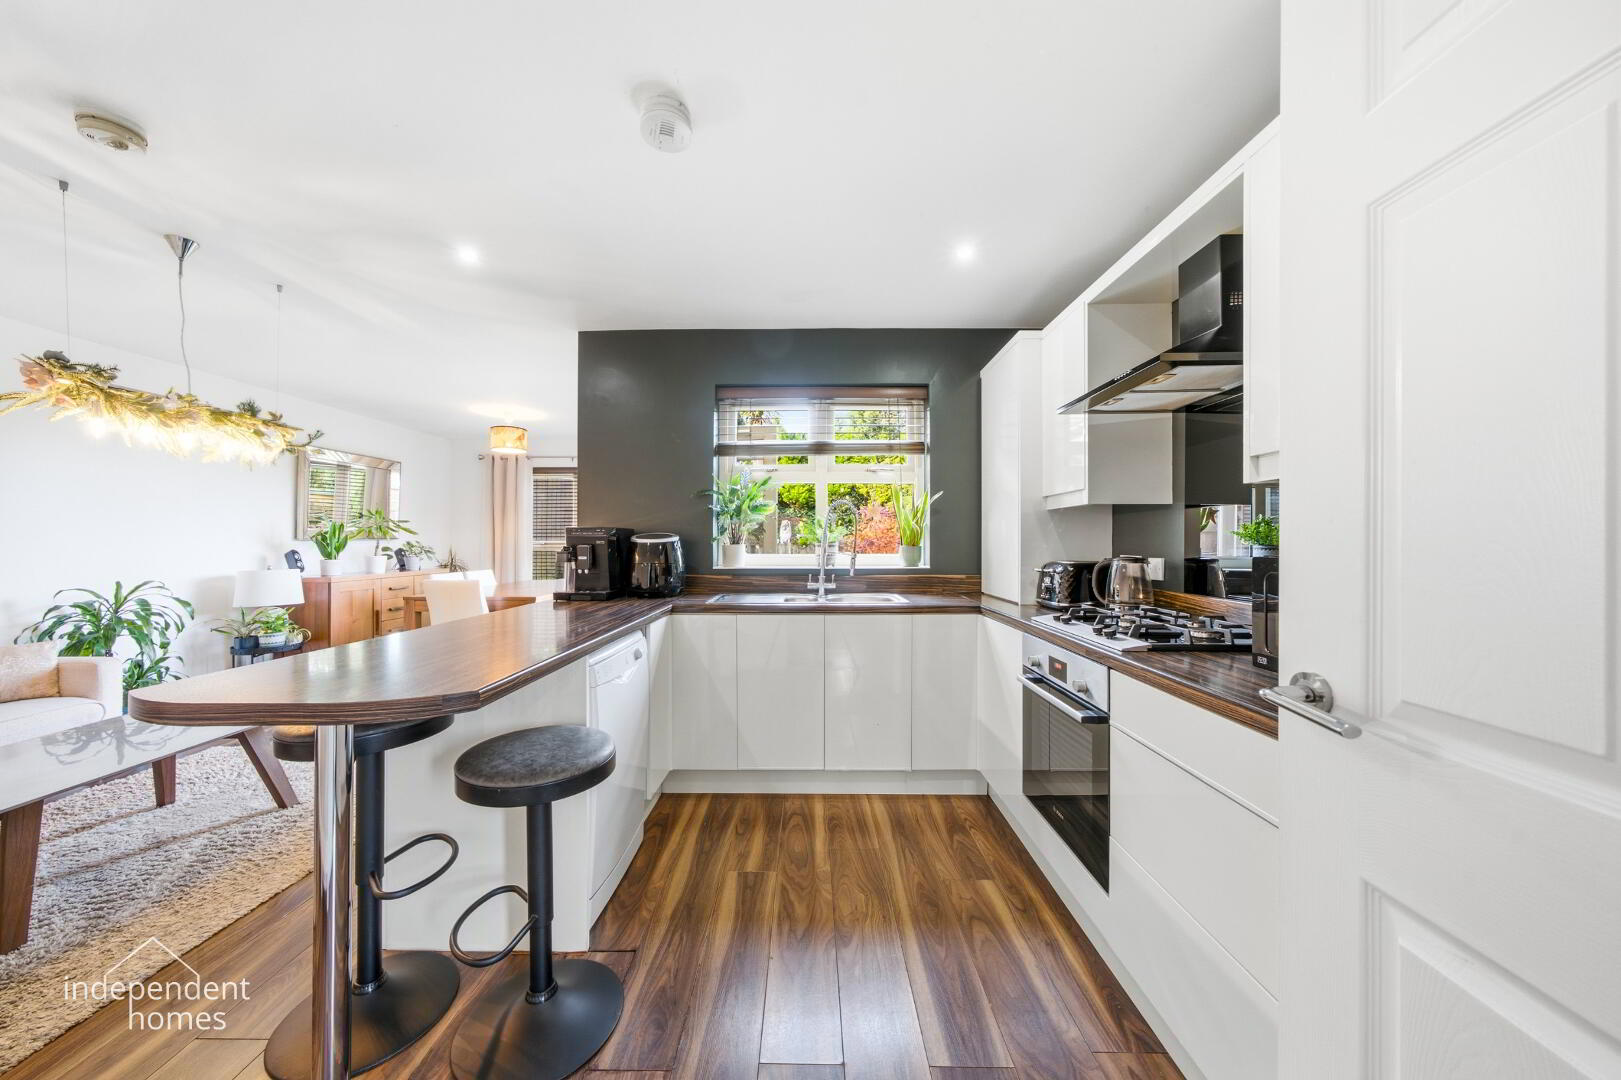
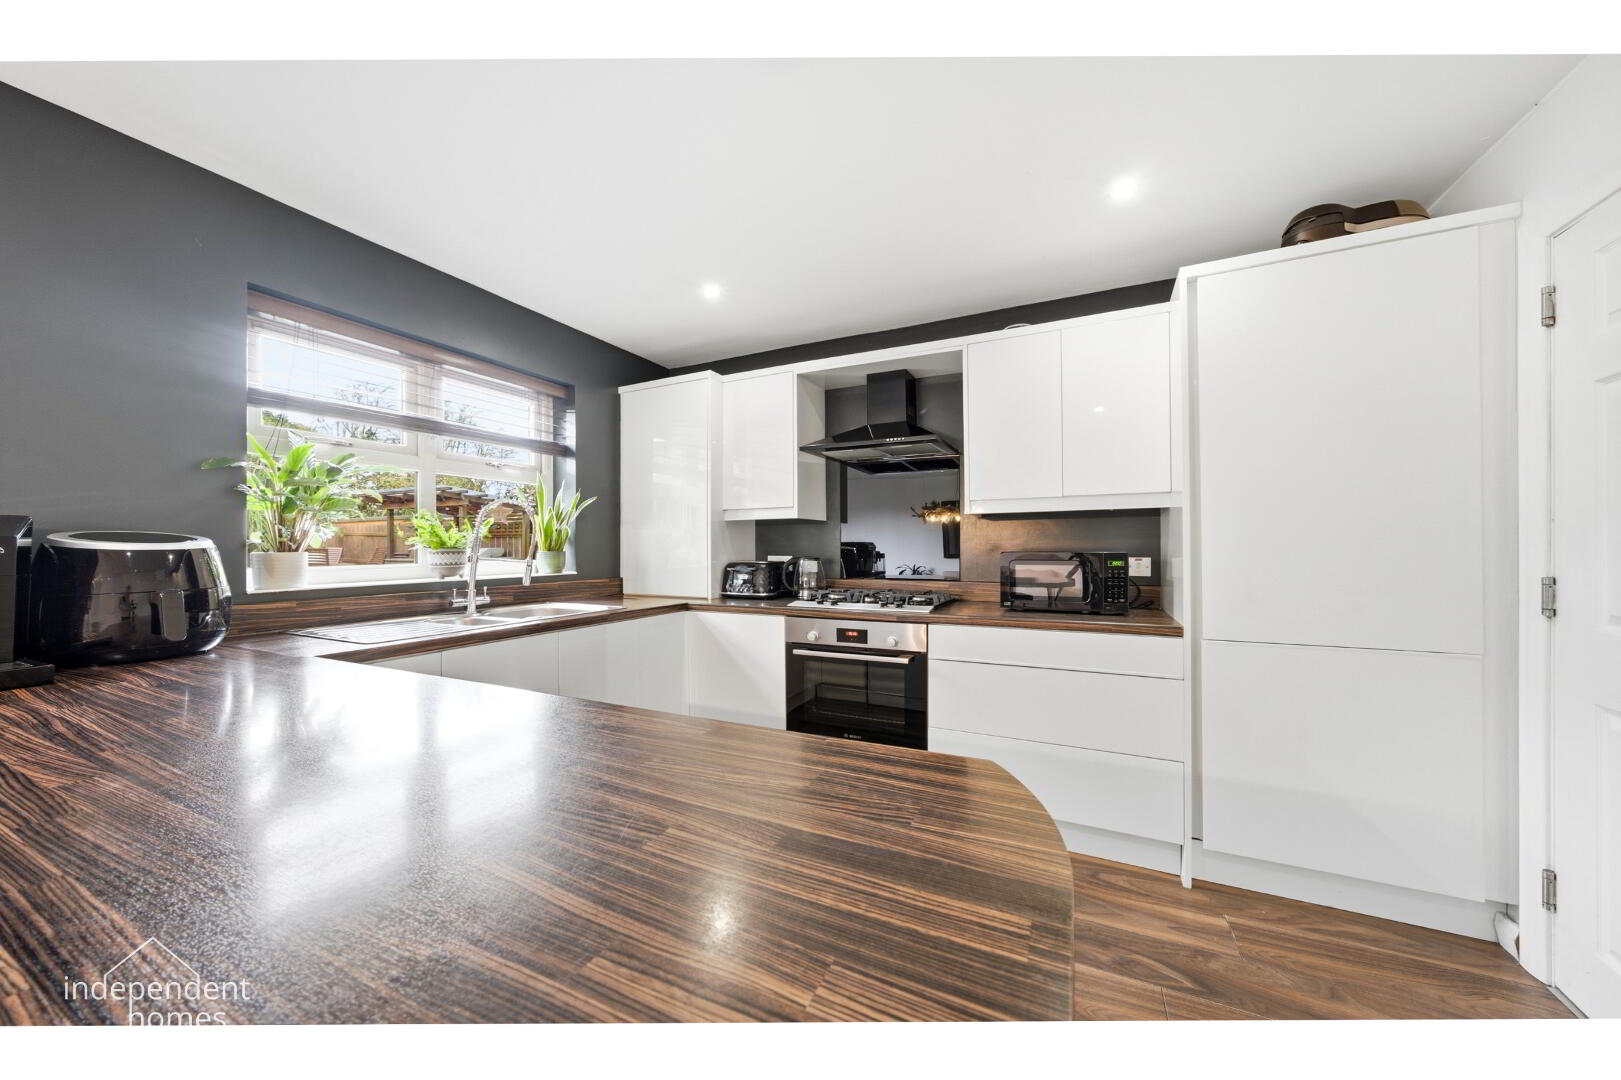
The contemporary fitted kitchen features sleek high-gloss white cabinetry, contrasting wood-effect worktops, integrated cooking appliances and a breakfast bar offering additional casual dining space.
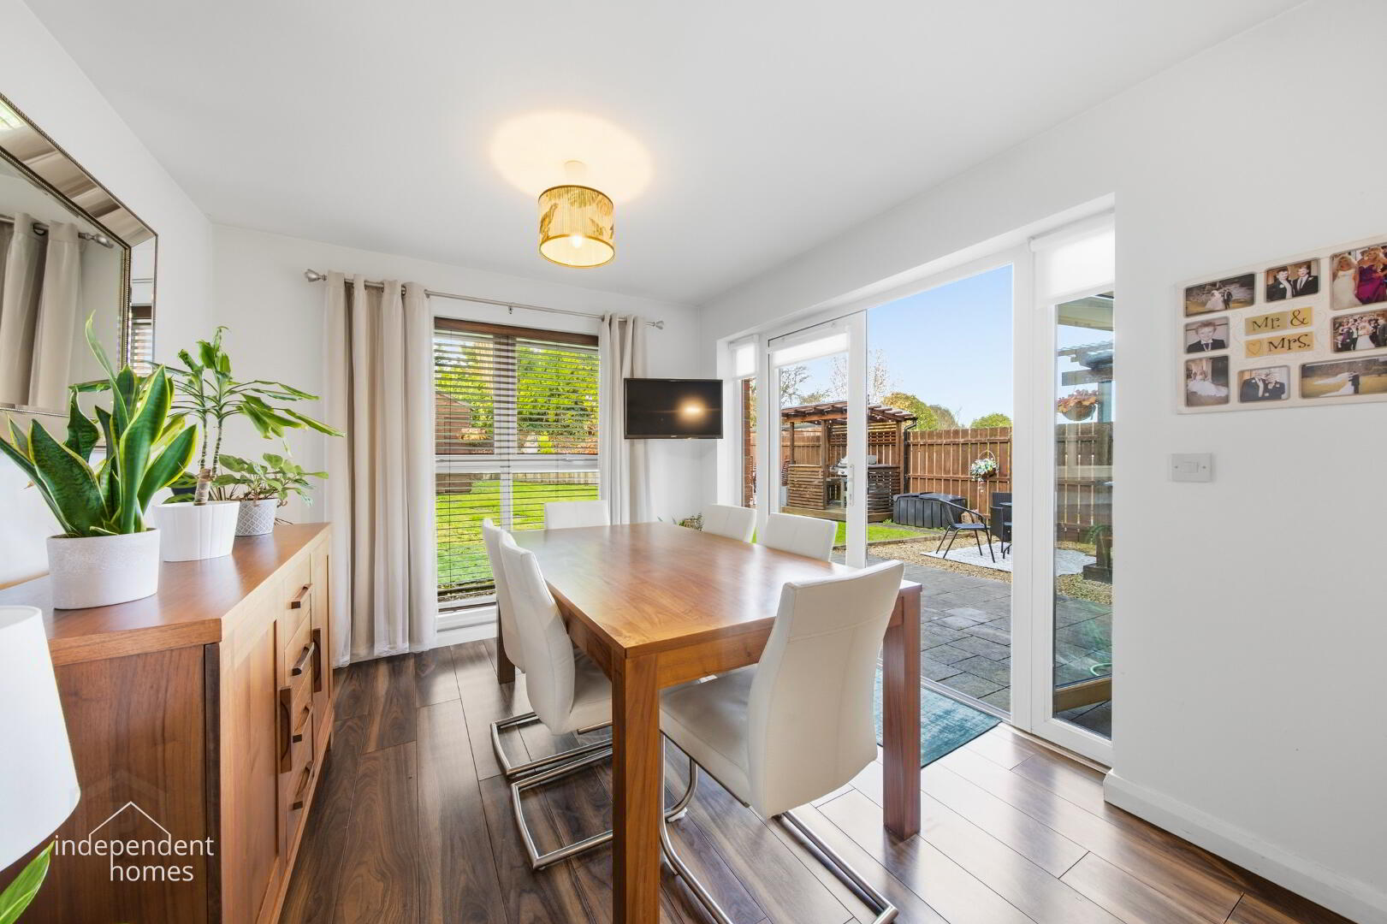
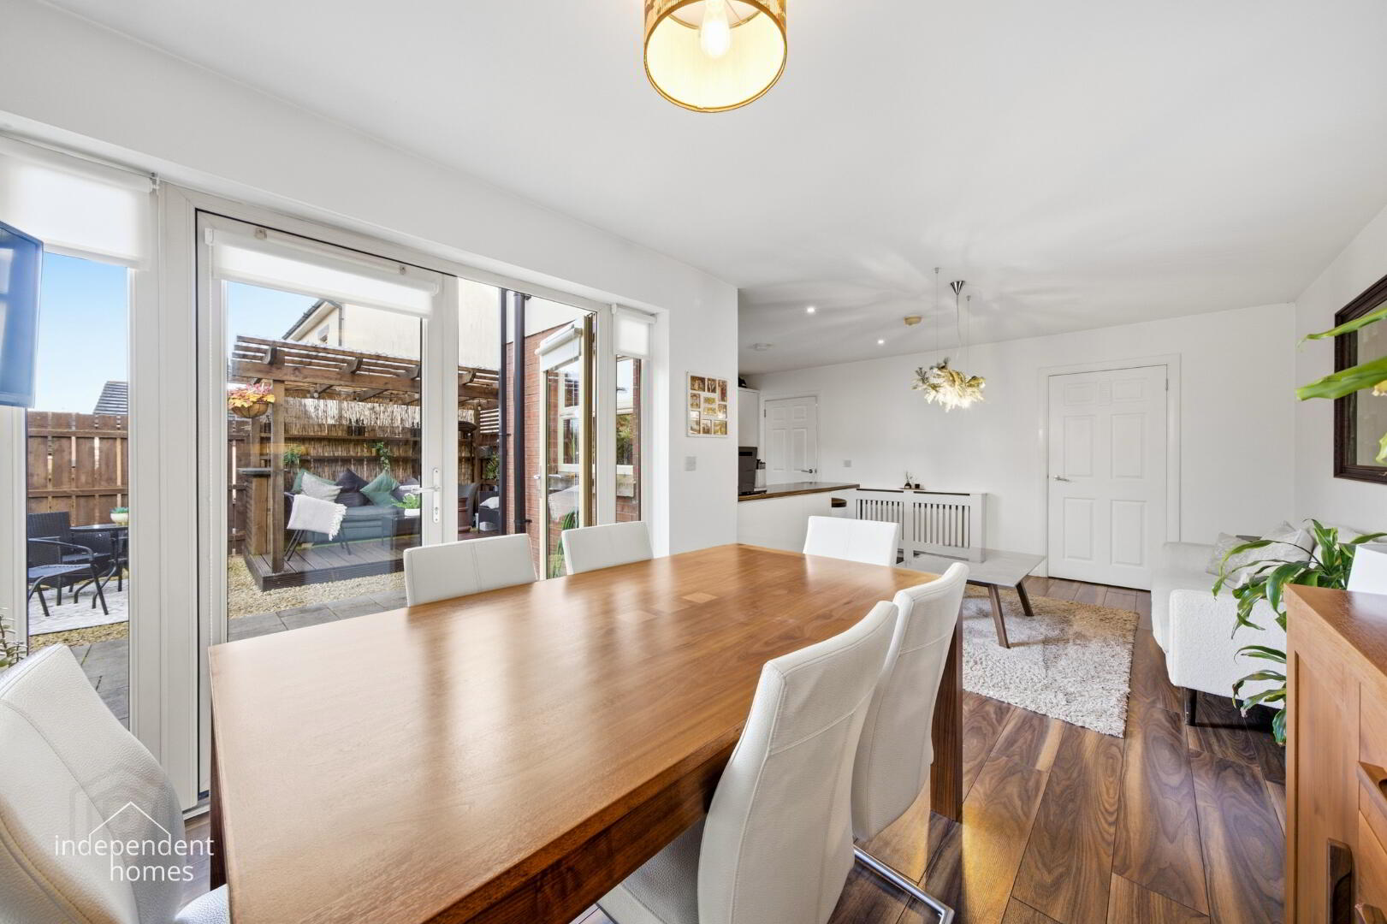
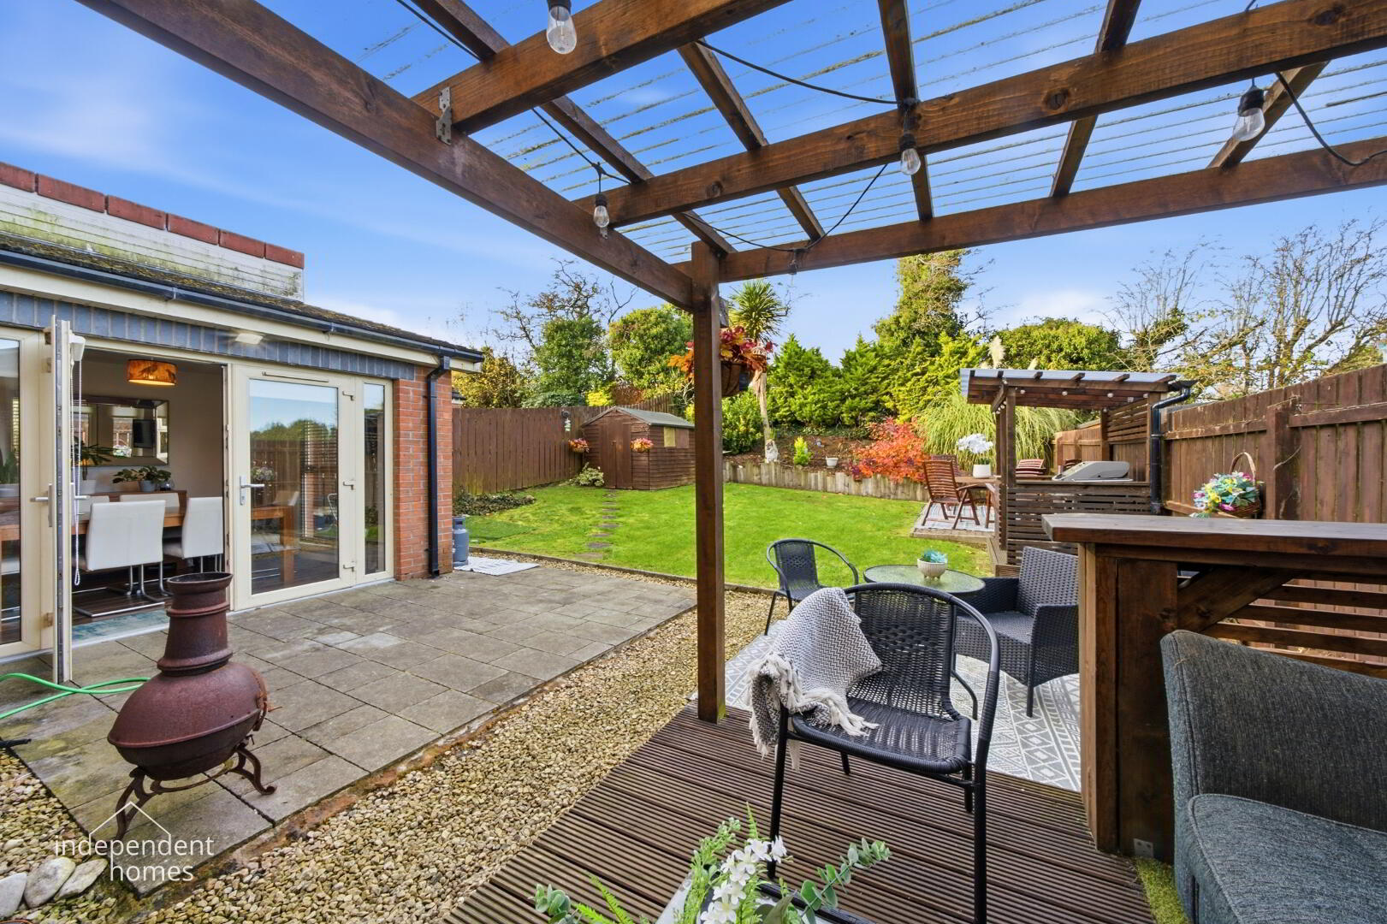
Flowing seamlessly from the kitchen is a comfortable informal living area, leading through to an attractive dining space. Large windows and French doors flood the accommodation with natural light while providing direct access to the rear garden.
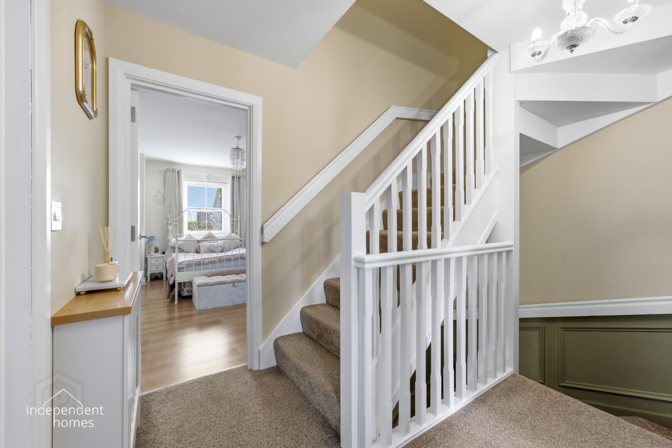
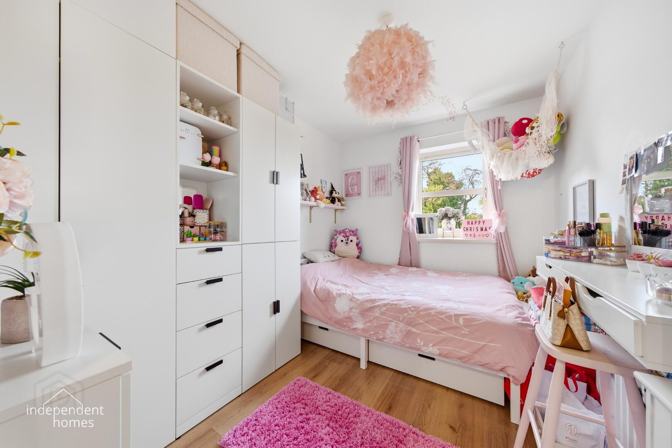
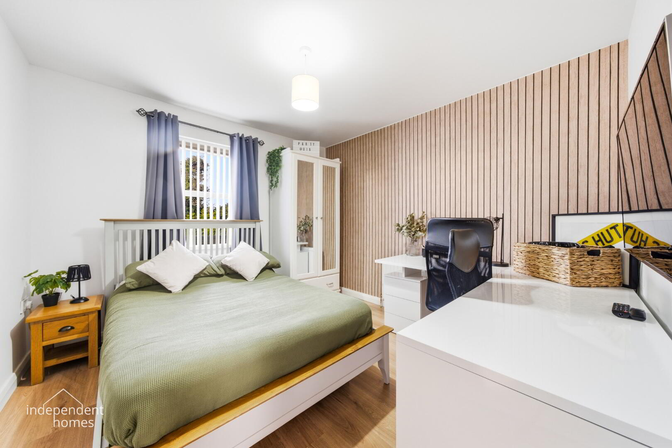
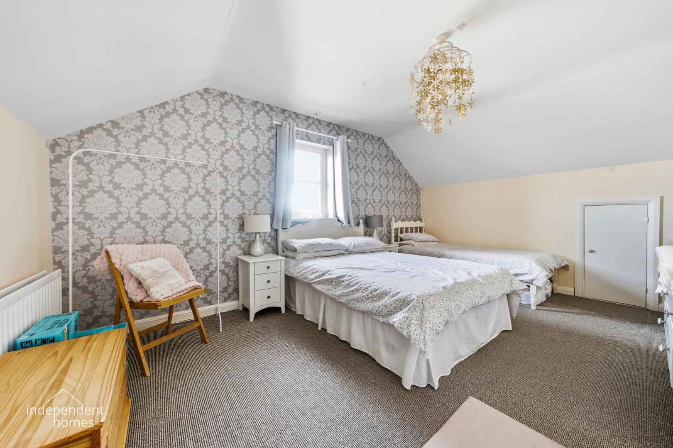
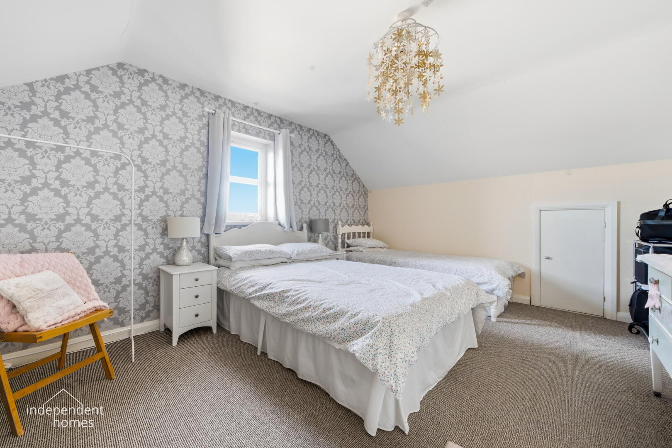
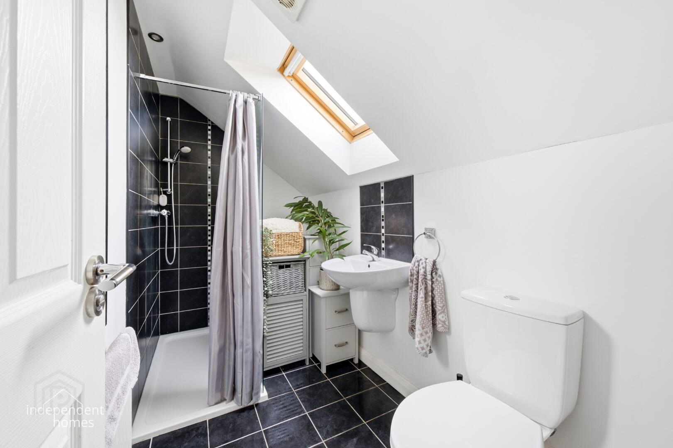
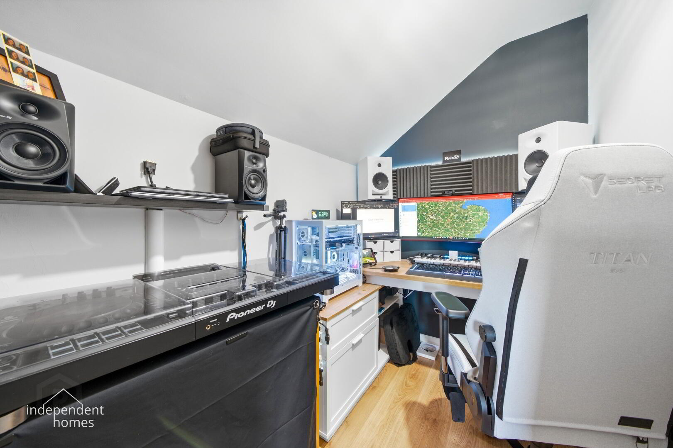
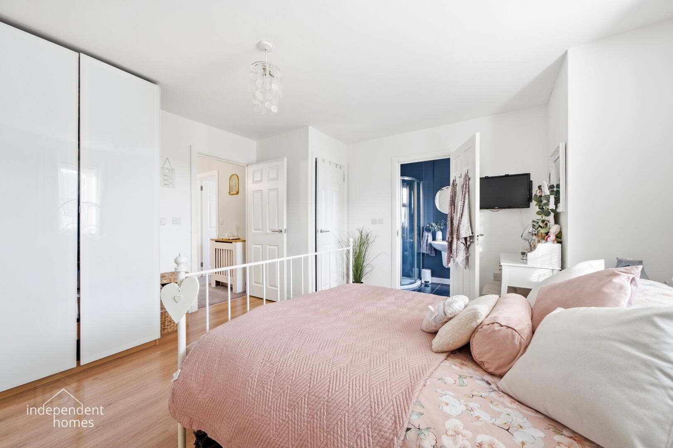
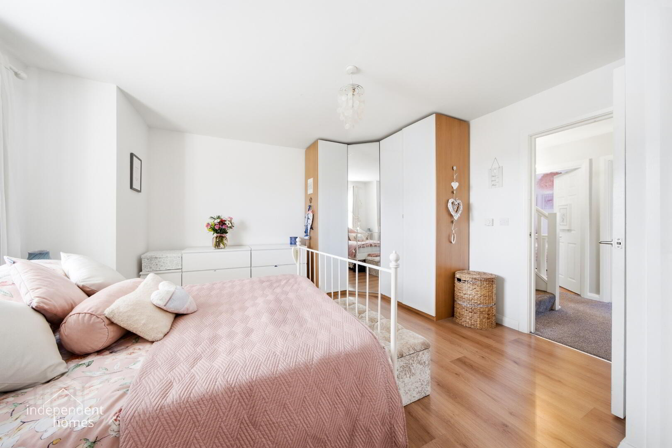
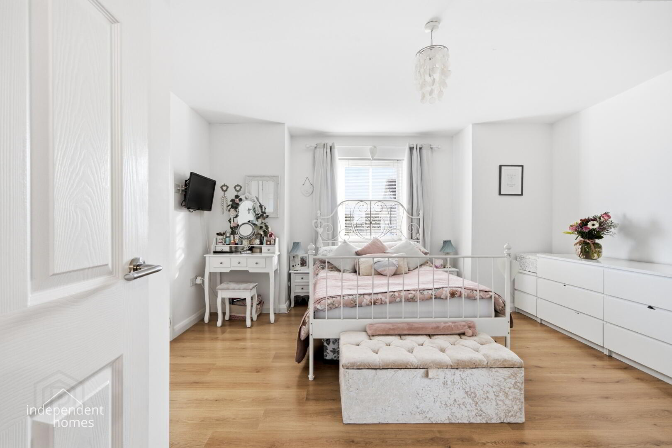
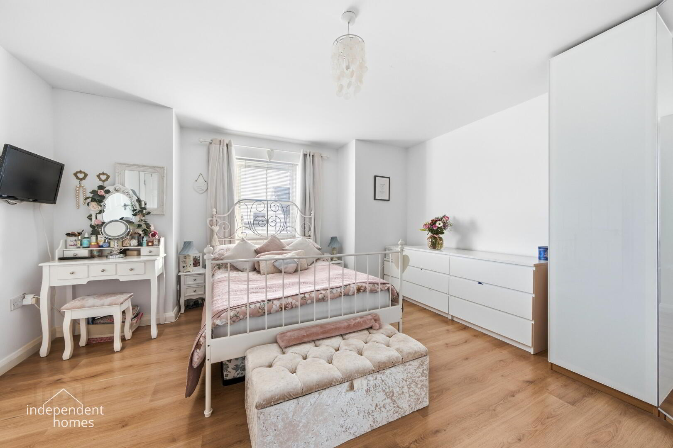
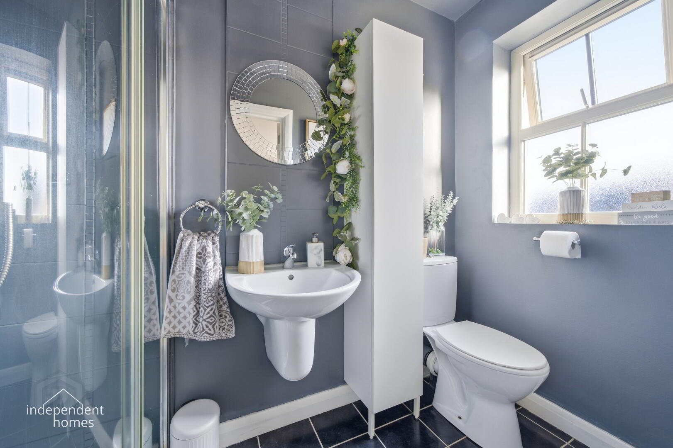
The property offers four bedrooms, two benefiting from their own en suite shower facilities, making the accommodation particularly appealing to growing families, those with older children or purchasers requiring flexible space for guests and home working.
The principal bedroom is generously proportioned and tastefully decorated, while the additional bedrooms provide versatile accommodation to suit a variety of requirements.
Beautifully Landscaped Rear Garden
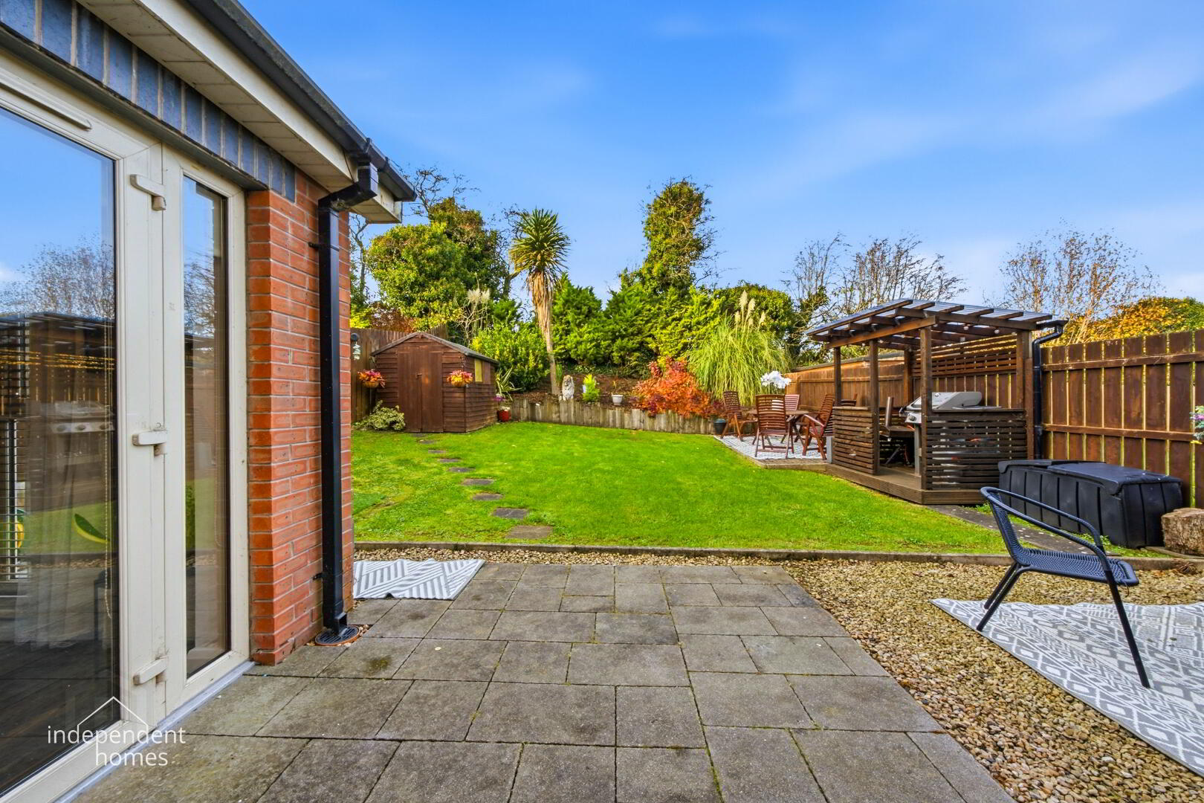
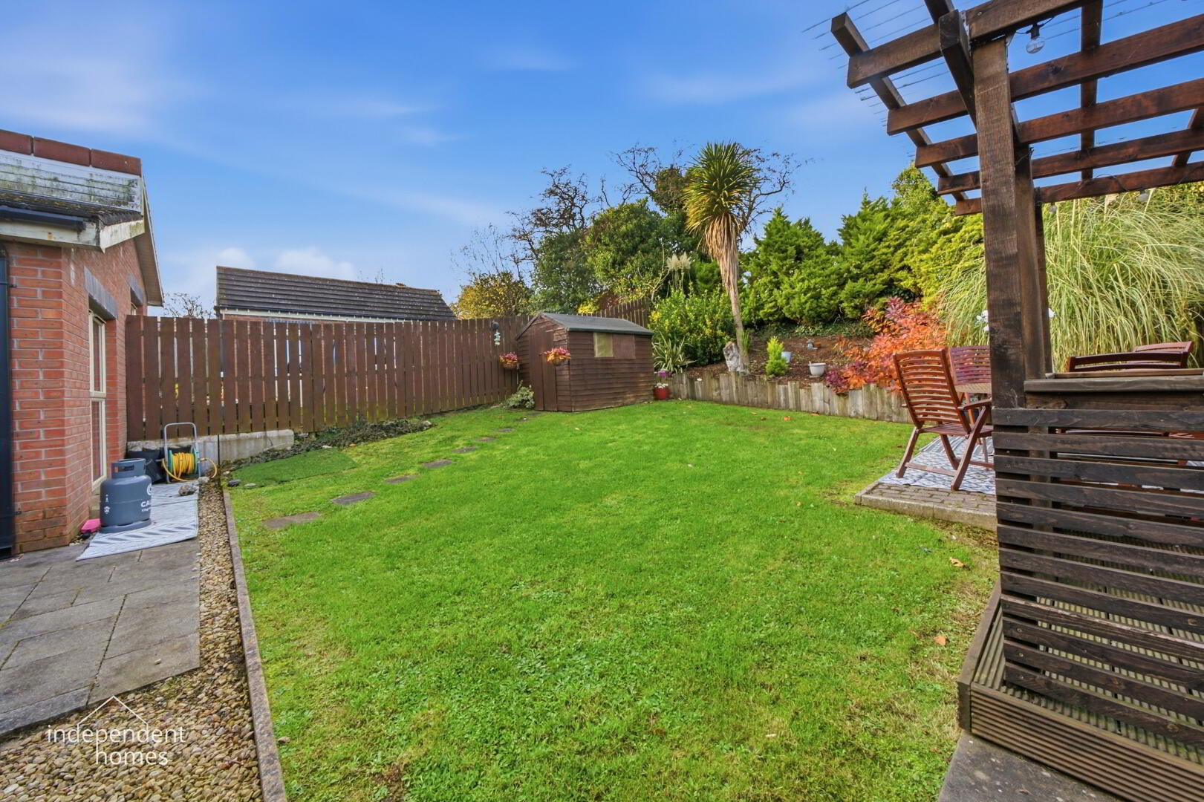
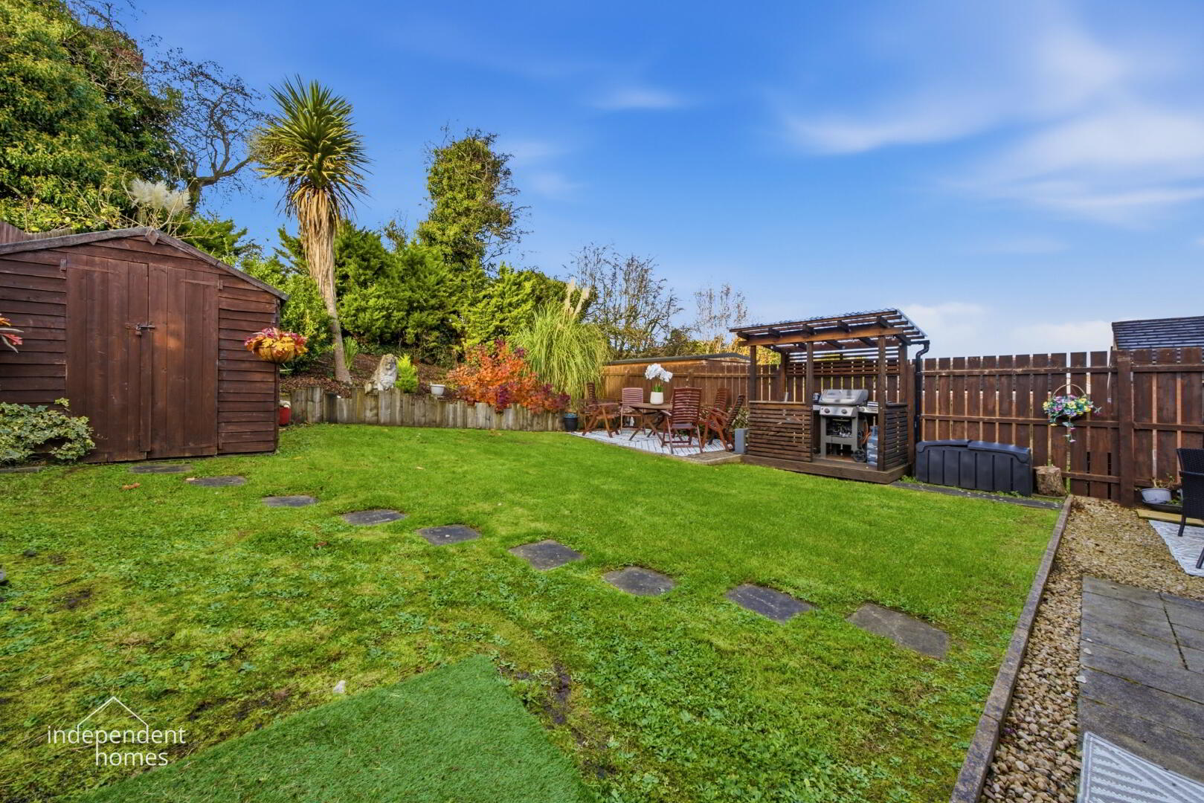
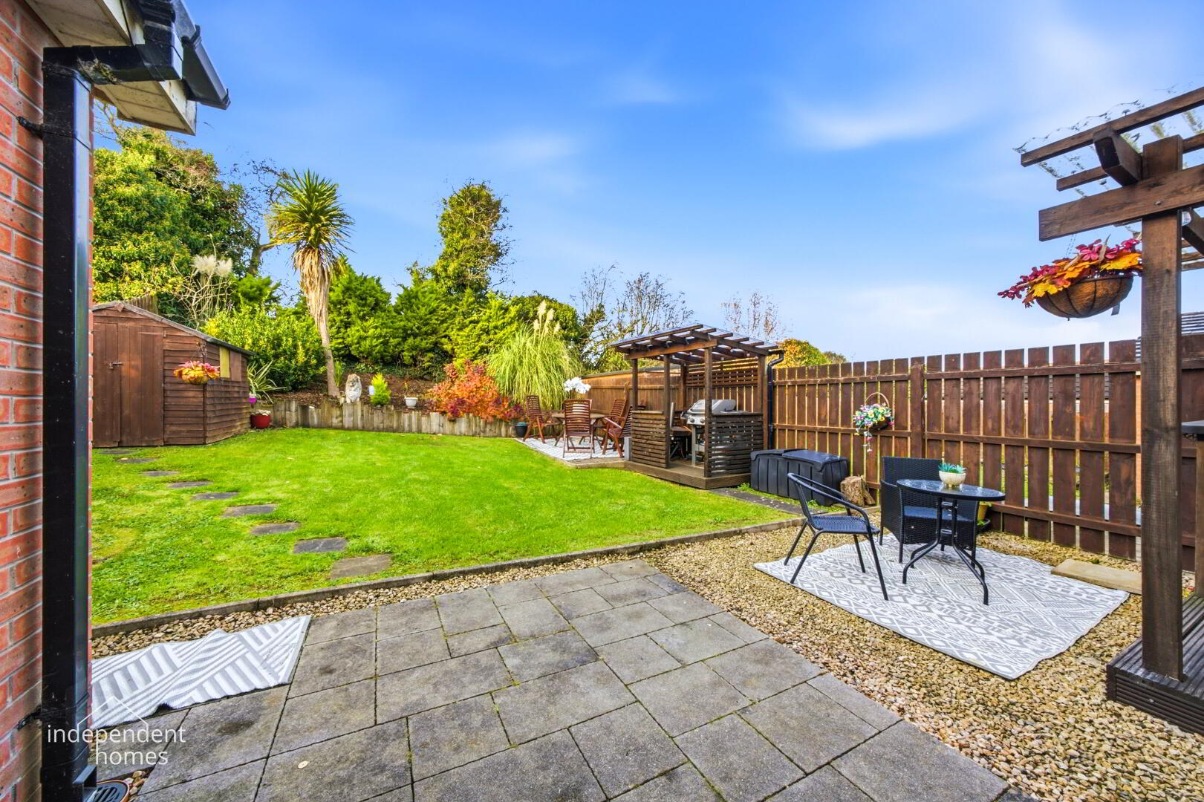
A particularly outstanding feature of this property is its beautifully maintained and thoughtfully landscaped rear garden.
Fully enclosed and offering an attractive degree of privacy, the garden has been designed to provide several distinct areas for outdoor relaxation, dining and entertaining.
A generous lawn is complemented by mature planting, ornamental shrubs and established greenery, creating a wonderful natural backdrop.
Immediately adjoining the house is a paved patio area, conveniently accessed from the open-plan living accommodation.
Further into the garden, an attractive outdoor dining area and timber pergola with a dedicated barbecue station provide the perfect setting for summer entertaining.
An additional covered seating area offers a relaxing retreat, while a timber garden shed provides useful storage.
The overall result is an exceptionally attractive outdoor space that feels like a natural extension of the home's living accommodation.
Key Features
Four-bedroom modern family homeTwo bedrooms benefiting from en suite shower facilitiesExceptionally well presented throughoutContemporary open-plan kitchen, living and dining accommodationModern high-gloss fitted kitchen with breakfast barIntegrated cooking appliancesFrench doors opening onto the rear gardenGas-fired central heatinguPVC double glazingAttractive wood-effect flooring throughout the main living accommodationGenerous off-road parking via private drivewayAttractive red-brick and rendered exteriorBeautifully landscaped and fully enclosed rear gardenMultiple outdoor seating and entertaining areasTimber pergolas and dedicated barbecue areaGenerous lawn with mature plantingTimber garden shed providing useful storageConvenient location for local schools, amenities and transport connections
Accommodation
Open-Plan Kitchen, Living & Dining Area
A wonderfully bright and spacious area designed around modern family living. The kitchen incorporates contemporary high-gloss white fitted units, contrasting wood-effect worktops, integrated cooking appliances and a breakfast bar.
The adjoining living and dining areas provide excellent space for relaxation and entertaining, with attractive flooring and French doors leading directly to the rear garden.
Four Bedrooms
The property offers four bedrooms, providing flexible accommodation suitable for families of varying sizes.
The generously proportioned principal bedroom features attractive decorative finishes, while the remaining bedrooms offer versatility for children's accommodation, guest bedrooms or home working.
Two En Suite Shower Rooms
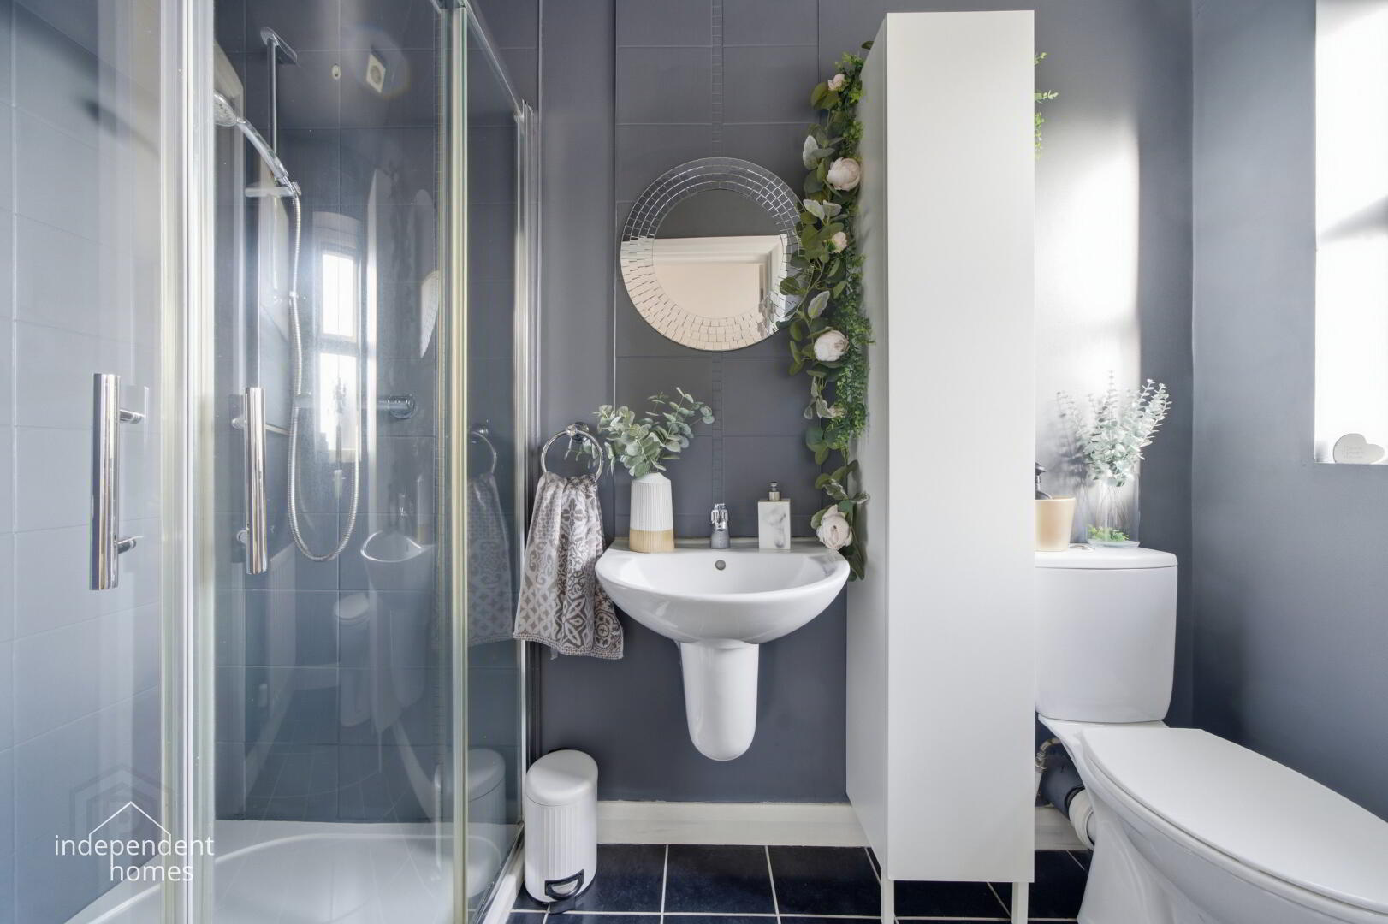
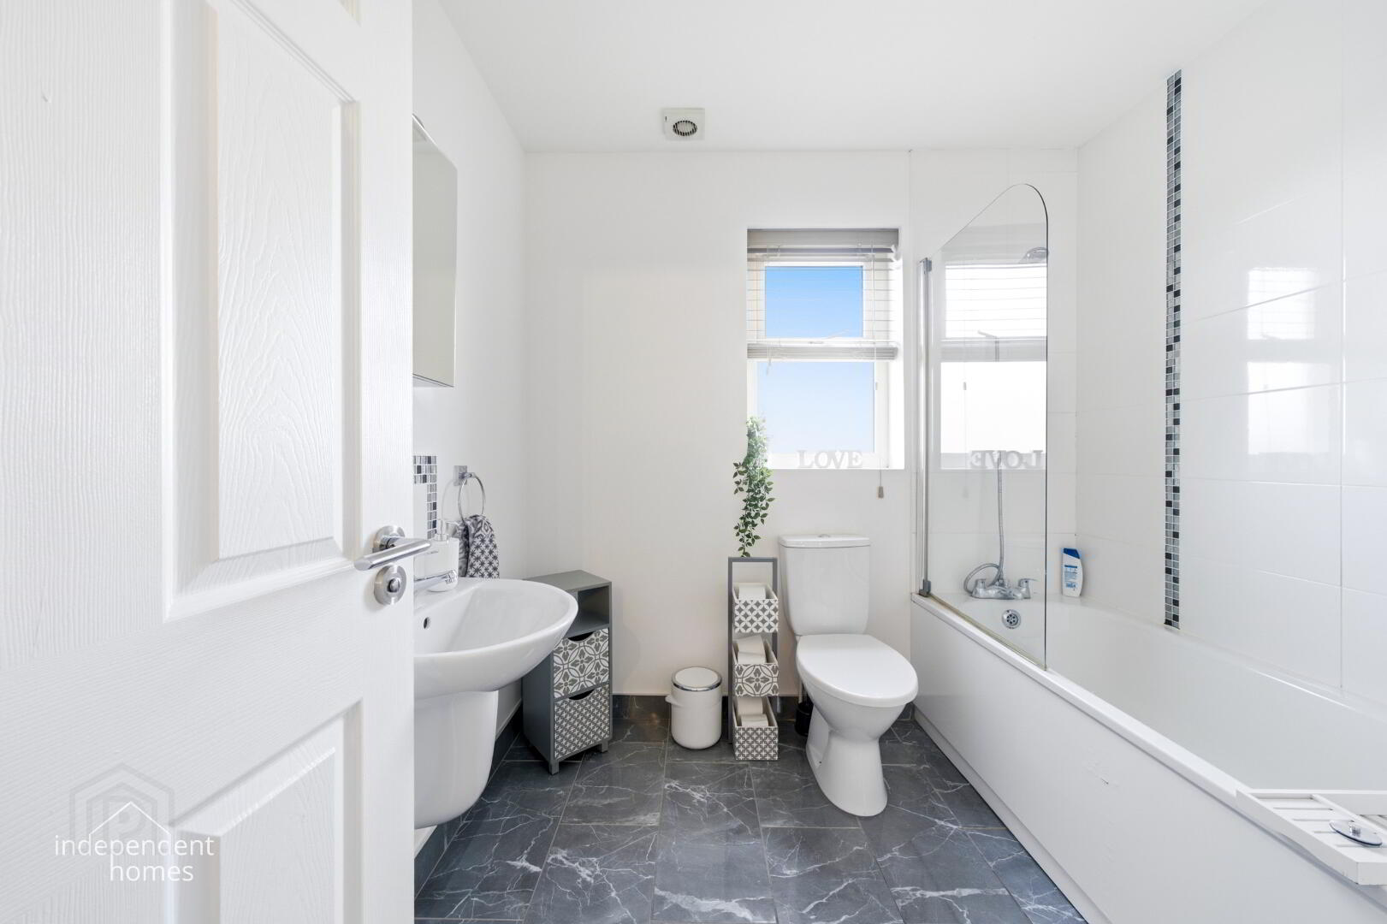
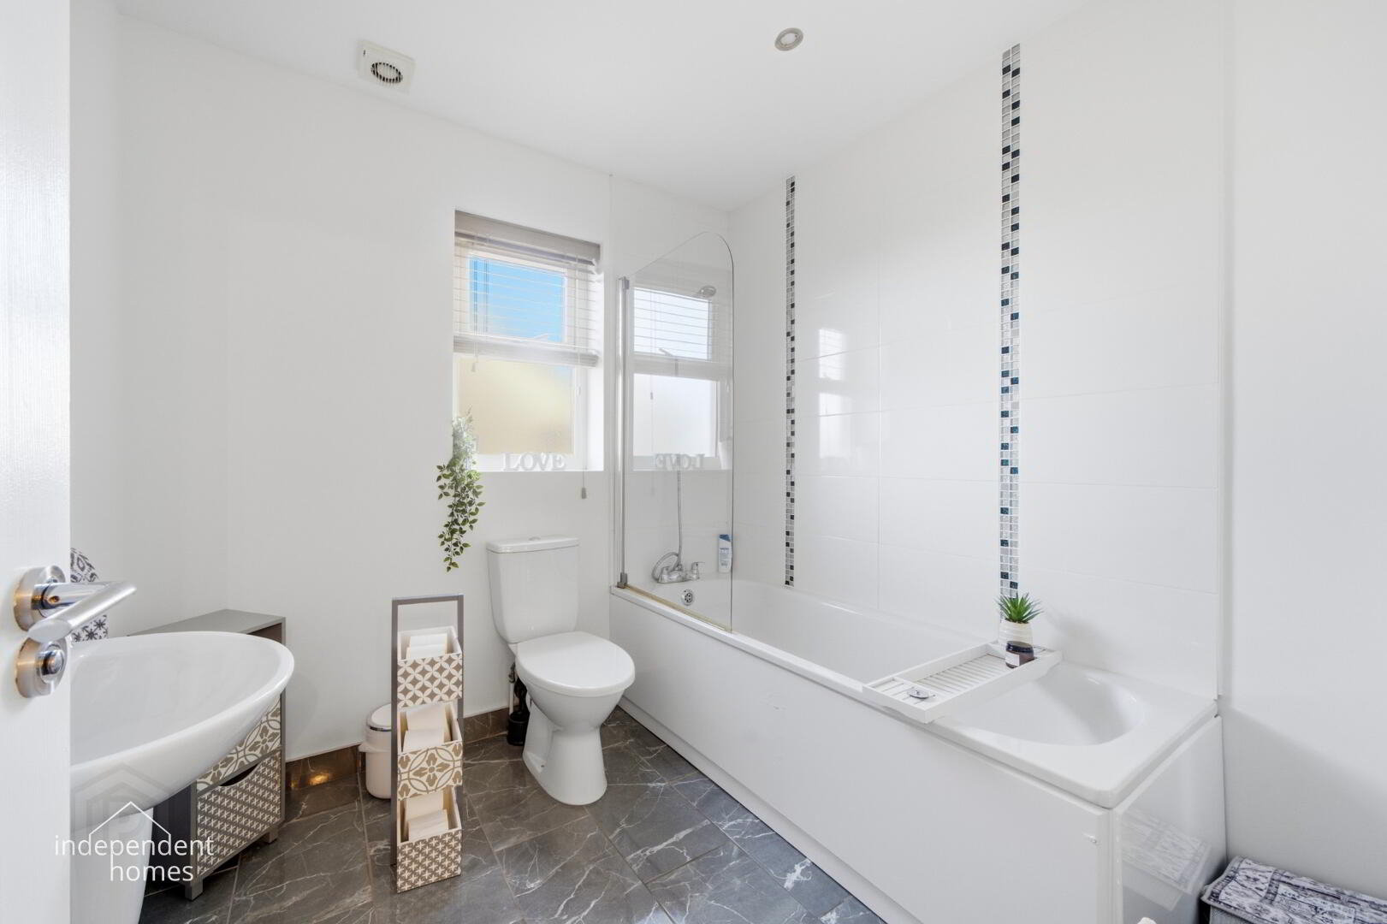
Two bedrooms benefit from the convenience of their own en suite facilities, featuring contemporary sanitaryware and shower accommodation.
Outside
To the front, the property benefits from an attractive exterior, neatly maintained lawn and generous off-road parking.
To the rear is an impressive enclosed garden featuring a lawn, paved patio, timber pergolas, outdoor dining and barbecue areas, mature planting and useful garden storage.
Location – Lindara Crescent, Larne
Lindara Crescent is situated within a popular residential area of Larne, offering convenient access to the town centre and its wide range of shops, supermarkets, cafés, restaurants and leisure facilities.
Families will appreciate the choice of educational facilities throughout the wider Larne area, including Larne Grammar School, Larne High School and a selection of primary schools.
For commuters, Larne provides excellent road connections via the A8 towards Belfast and the wider motorway network. The town also benefits from established rail and bus services.
The location is ideally placed for enjoying the beautiful Antrim Coast, with Carnfunnock Country Park, Ballygally, Drains Bay and the Causeway Coastal Route offering a wonderful selection of coastal walks, beaches and outdoor recreational opportunities.
Independent Homes – Our View
36 Lindara Crescent is a truly attractive family home that combines contemporary styling, generous accommodation and exceptional outdoor space.
With four bedrooms, two en suites and an impressive open-plan kitchen, living and dining area, the property provides the flexibility and practicality that modern families increasingly seek.
However, it is perhaps the beautifully landscaped rear garden that makes this home particularly special. The combination of established planting, generous lawn and thoughtfully designed entertaining areas creates an outdoor environment that is equally suited to family enjoyment and hosting friends.
A superb opportunity to acquire a beautifully presented modern family home in an attractive residential setting.
Early viewing is strongly recommended.
Fill in your details below and a member of our team will get back to you.
* This information does not contain all of the details you need to choose a mortgage. Make sure you read the key facts illustration provided with your mortgage offer before you make a decision.

This site uses cookies to store information on your computer
Read more