
This site uses cookies to store information on your computer
Read more



| Address | 3 Porter Green View, Larne |
|---|---|
| Style | Semi-Detached House |
| Status | For sale |
| Price | Offers around £174,950 |
| Bedrooms | 3 |
| Bathrooms | 1 |
| Receptions | 1 |
| Heating | Gas |
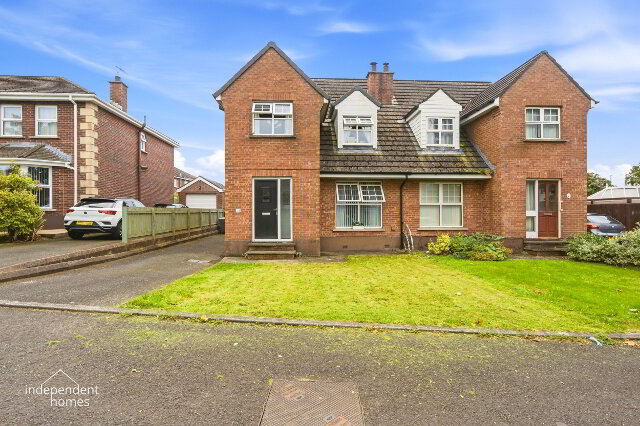
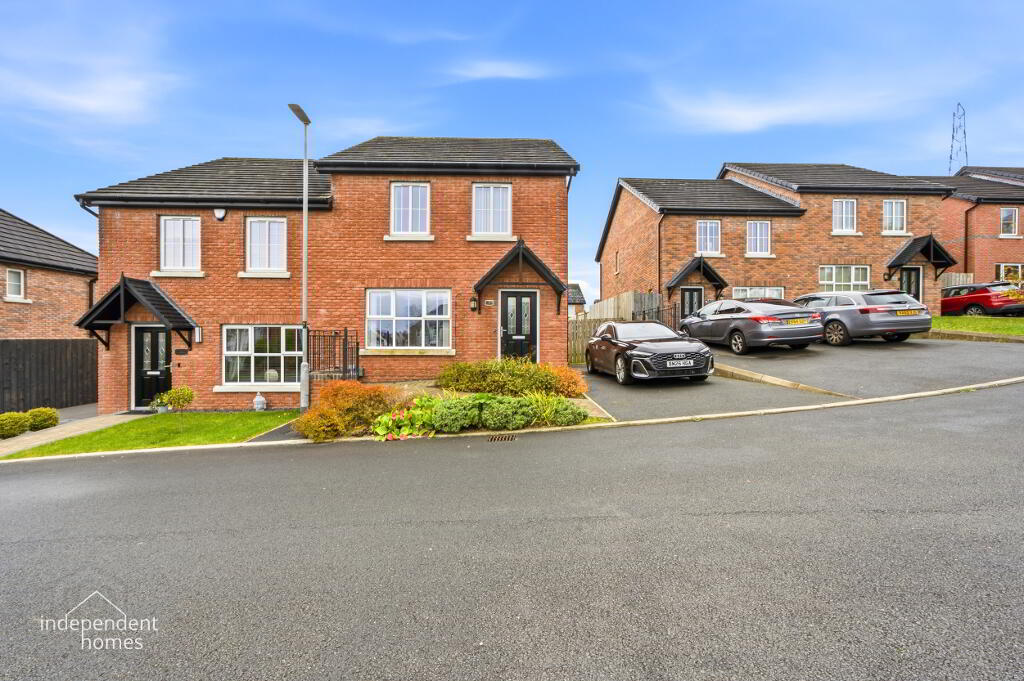
Independent Homes are delighted to present to the sales market this beautifully maintained three-bedroom semi-detached family home, situated within the popular Porter Green development in Larne.
Constructed circa 2018, this attractive modern residence, spacious and thoughtfully designed accommodation, finished to an exceptional standard throughout.
The property combines contemporary styling with practical family living, featuring a generous lounge, an impressive open-plan kitchen and dining area with central island, a convenient ground-floor WC, three well-proportioned bedrooms and a modern family bathroom with both bath and separate shower.
Further benefits include gas-fired central heating, uPVC double glazing, off-road parking and a particularly generous rear garden.
Presented in fantastic decorative condition throughout, this superb property would make an ideal purchase for first-time buyers, growing families or anyone seeking a modern, low-maintenance home.
Accommodation
GROUND FLOOR
Entrance Hall — 1.96m x 1.57m (6'5" x 5'2")
Welcoming entrance hallway providing access to the principal ground-floor accommodation and staircase leading to the first floor.
Lounge — 4.64m x 3.93m (15'2" x 12'10")
A bright and generously proportioned reception room, providing an attractive and comfortable space for relaxation and family living. Beautifully presented in keeping with the contemporary style of the property.
Kitchen / Dining Area — 4.03m x 5.03m (13'2" x 16'6")
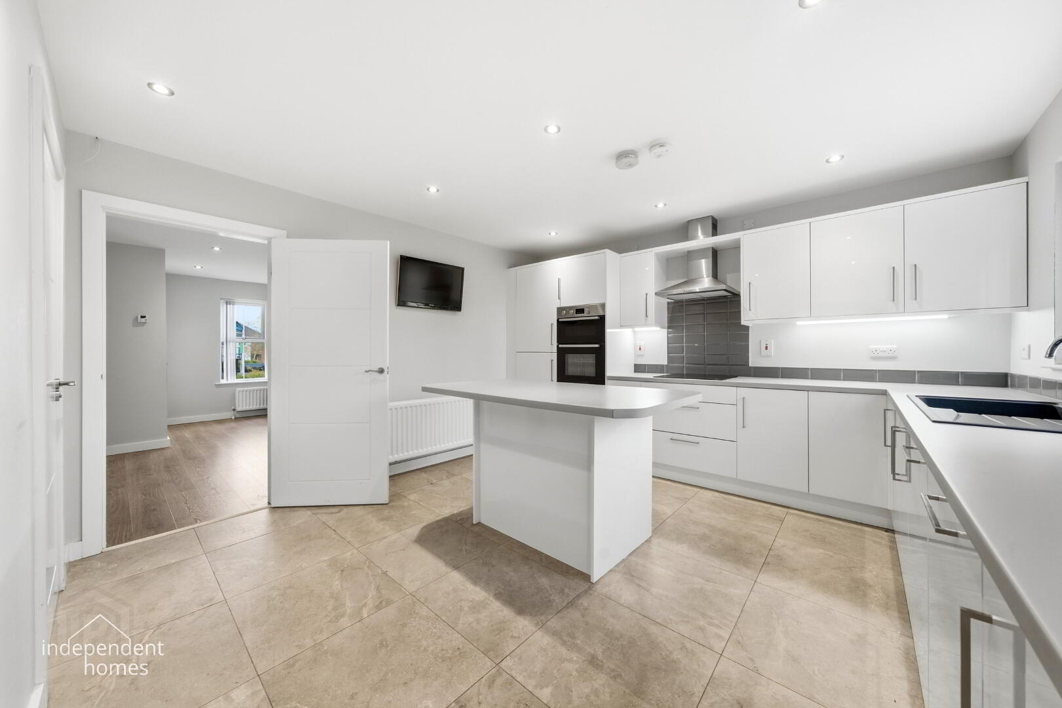
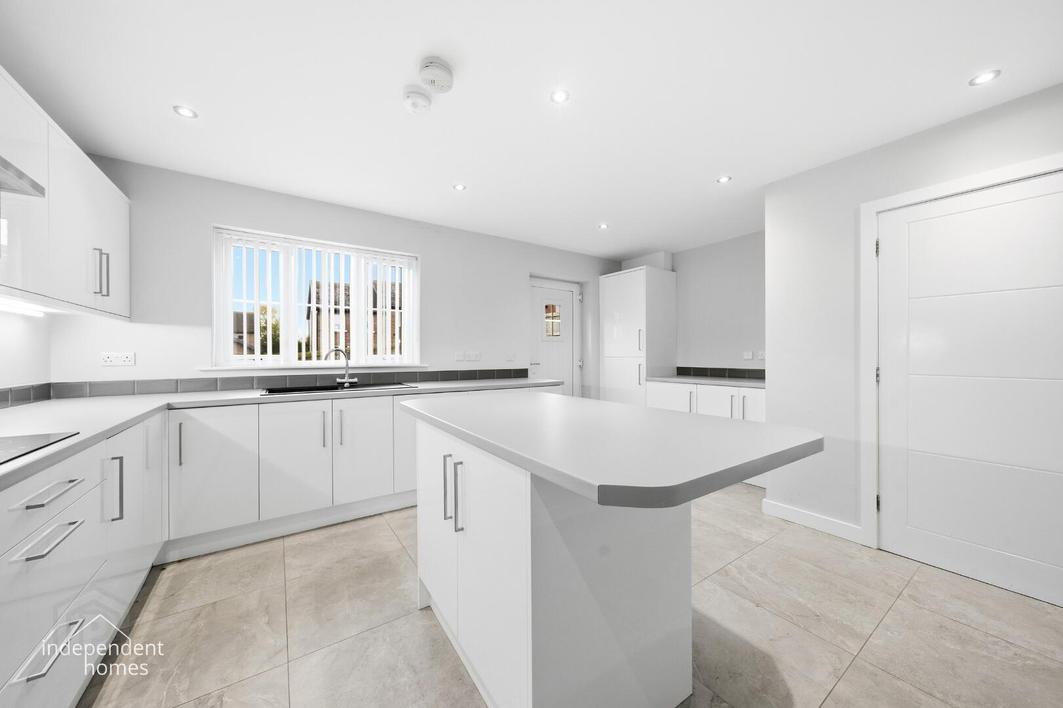
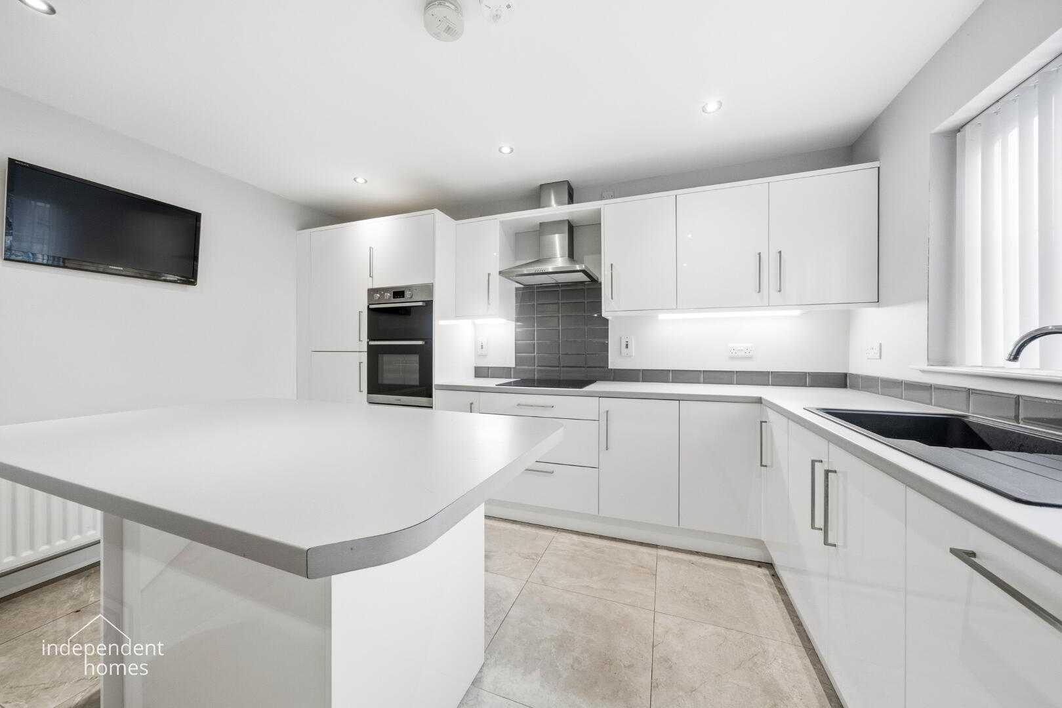
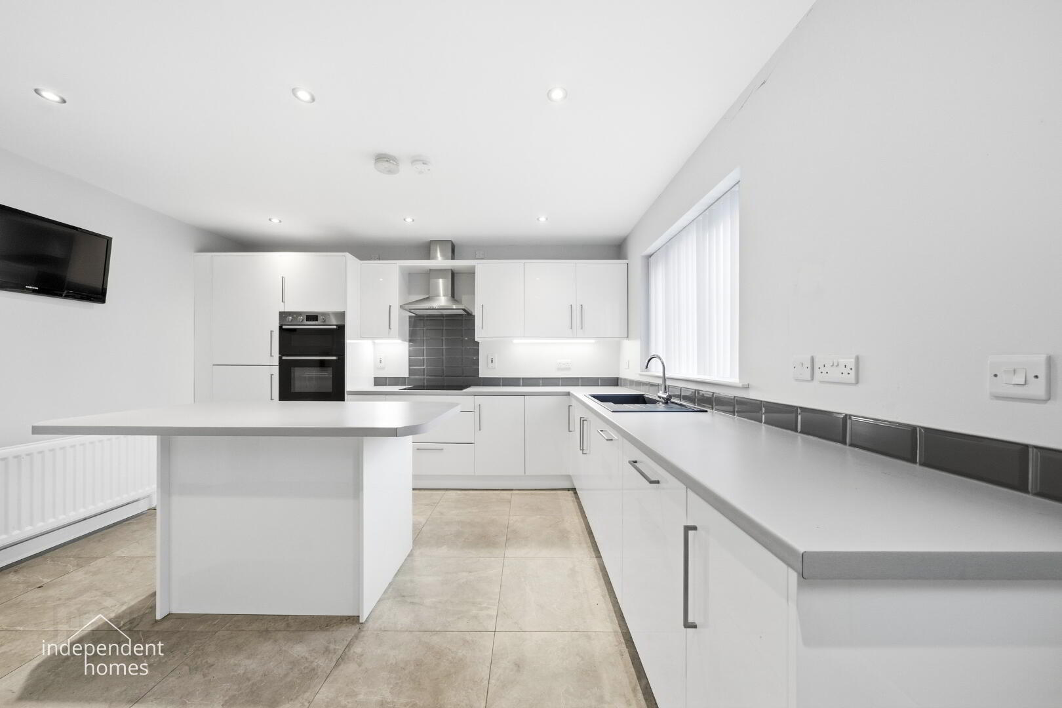
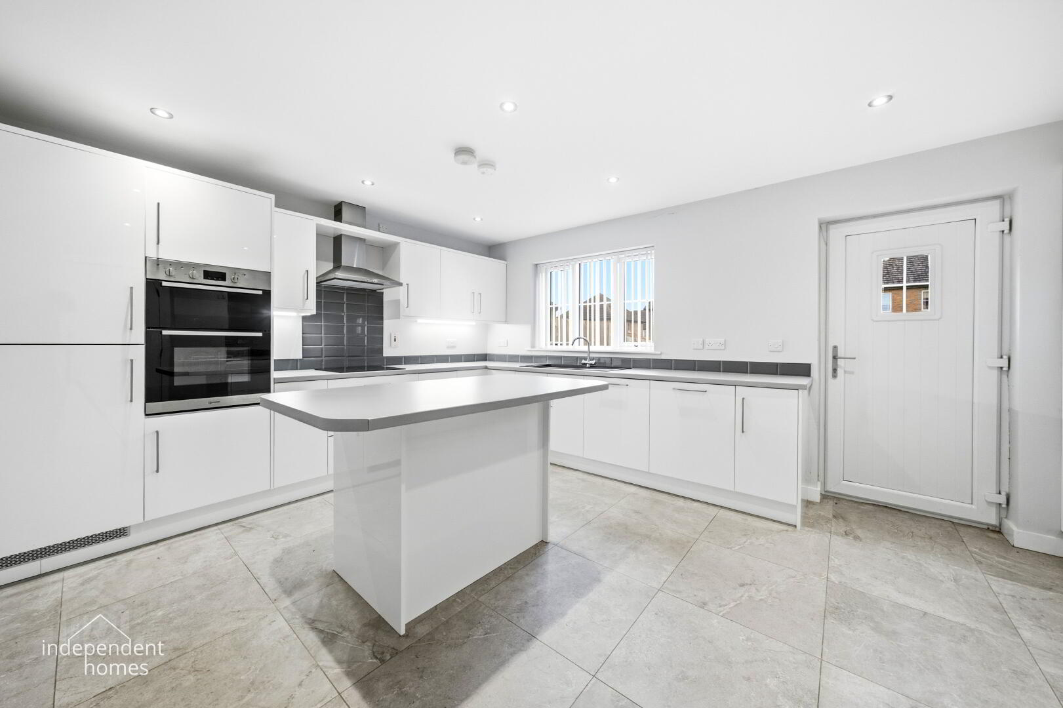
An impressive open-plan kitchen and dining area, offering an excellent combination of style, space and functionality.
The kitchen incorporates an attractive range of fitted units together with a central kitchen island, providing additional worktop space and creating a focal point for the room.
The generous proportions comfortably accommodate a family dining area, making this an ideal space for everyday living and entertaining.
Ground Floor WC — 2.53m x 0.92m (8'3" x 3'0")
Conveniently positioned guest cloakroom with WC and wash-hand basin.
FIRST FLOOR
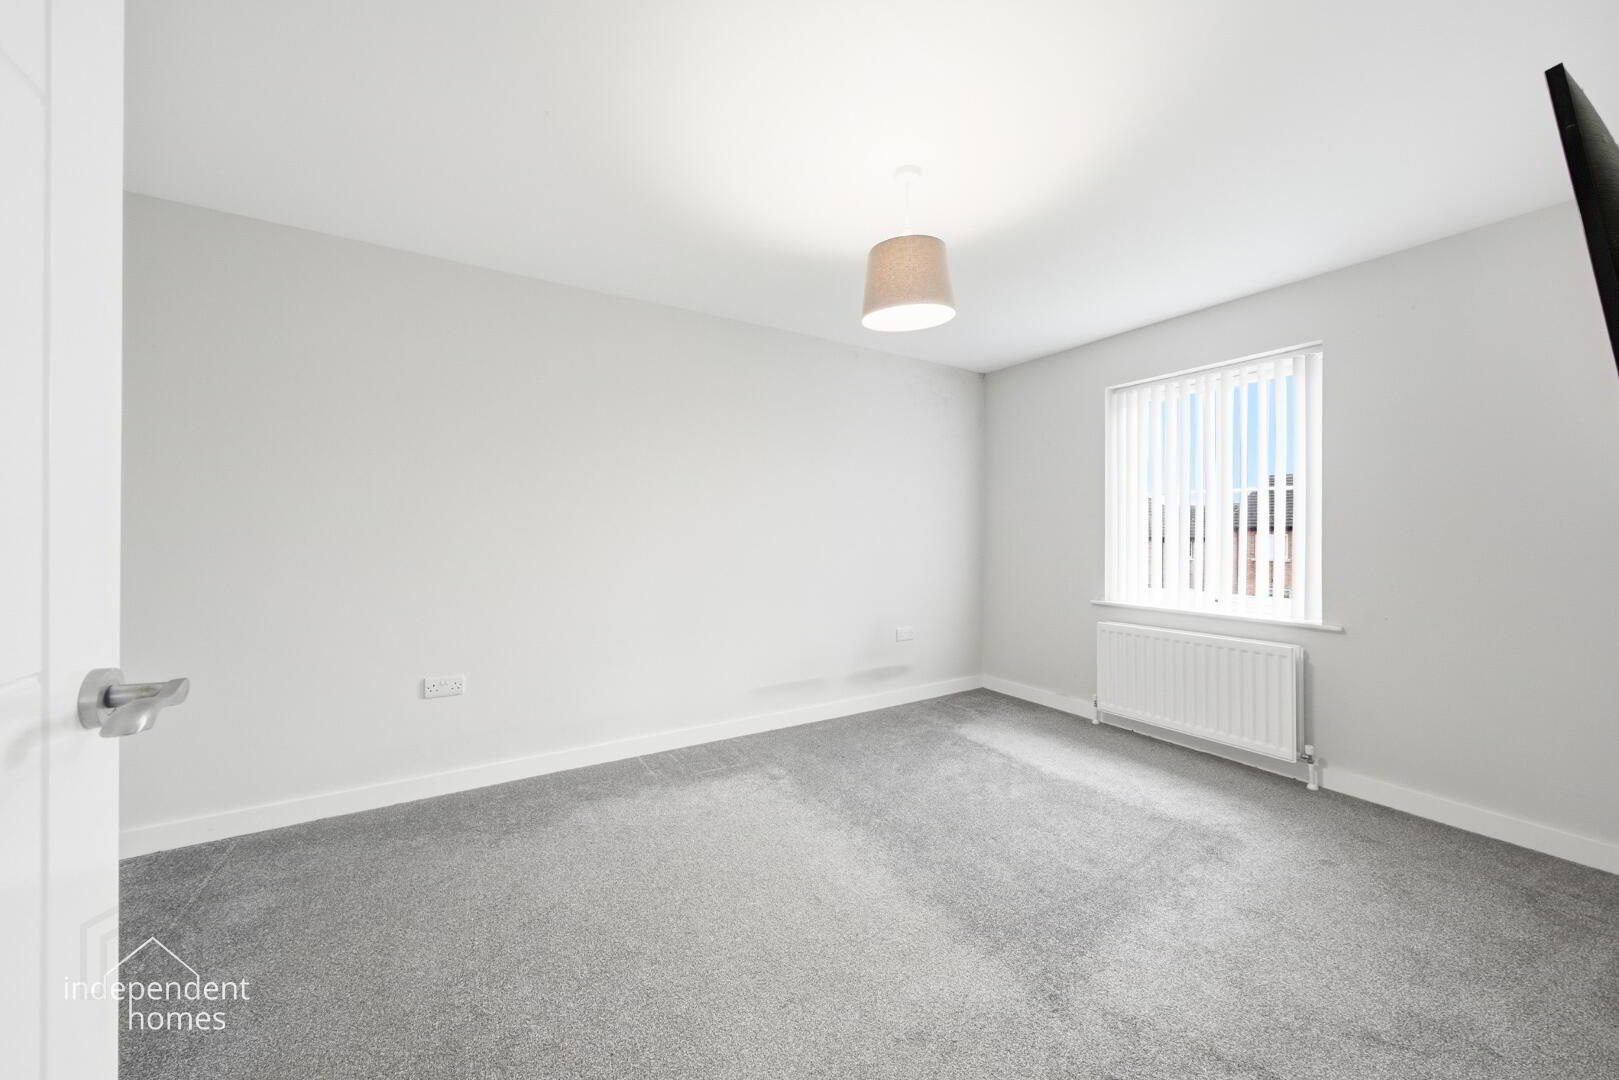
Bedroom One — 4.11m x 2.95m (13'5" x 9'8")
A generously proportioned double bedroom, offering comfortable accommodation with excellent potential for bedroom furniture and storage.
Bedroom Two — 3.99m x 2.53m (13'1" x 8'3")
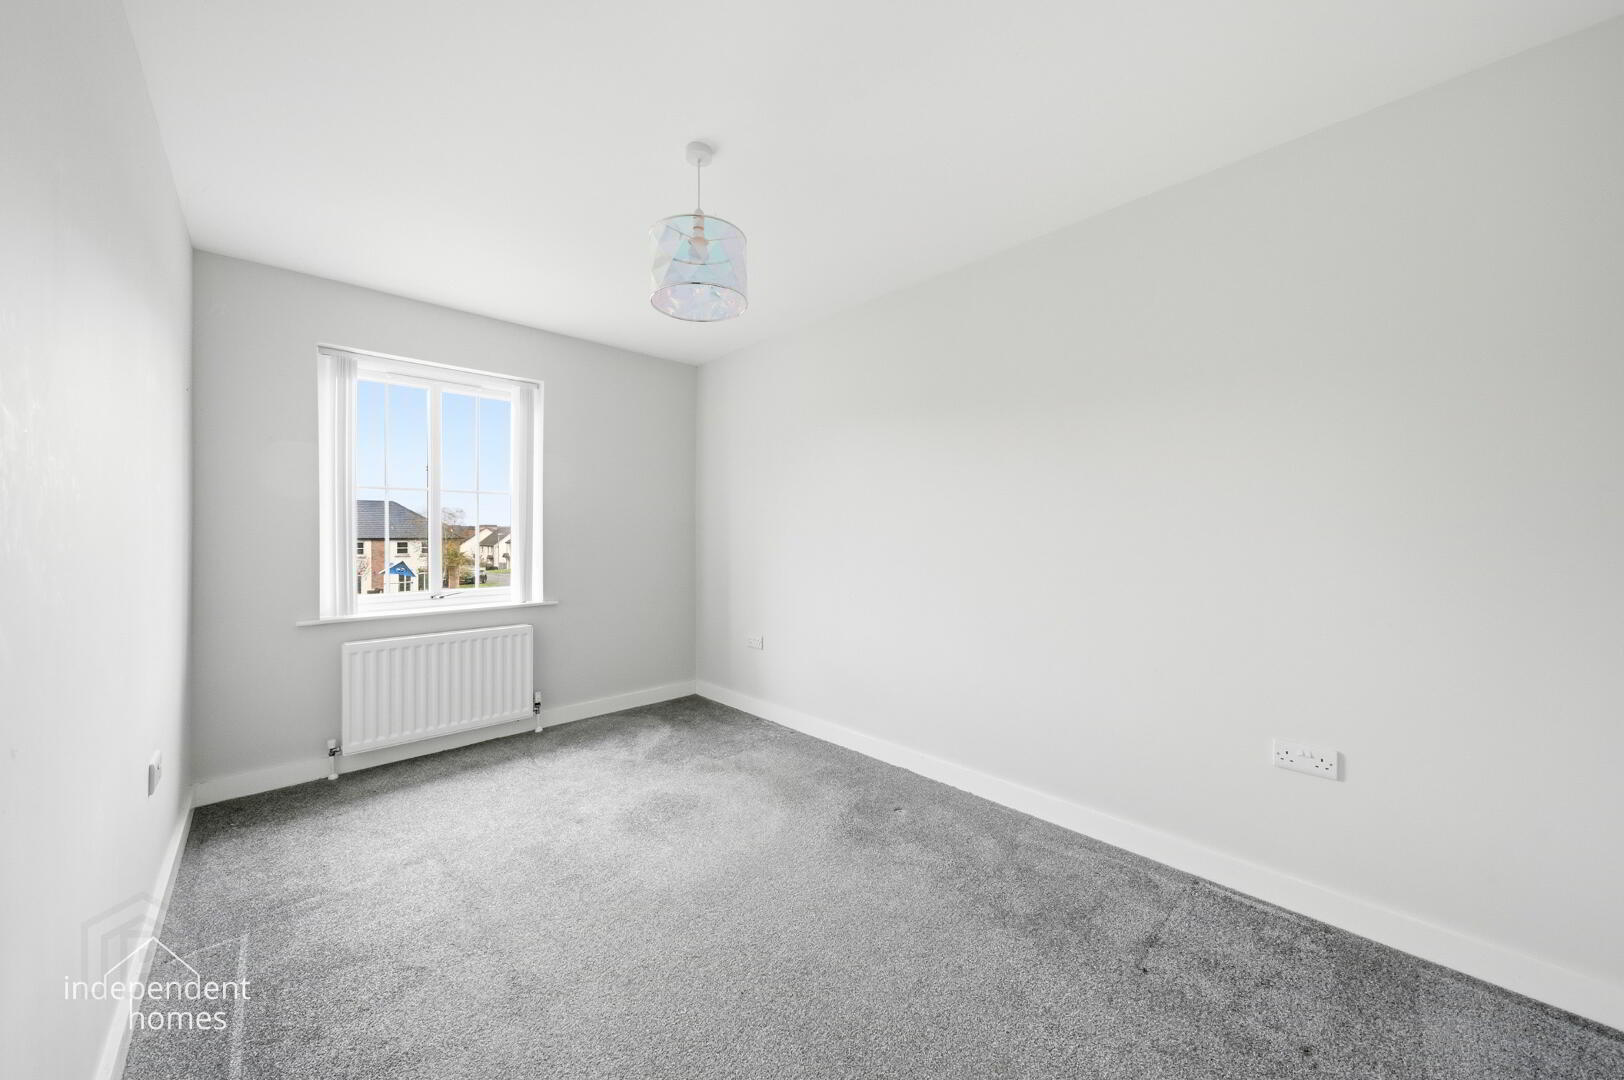
A further attractive and well-proportioned bedroom, suitable for use as a double bedroom, guest room or children's bedroom.
Bedroom Three — 2.90m x 2.47m (9'6" x 8'1")
A versatile third bedroom, ideal for use as a child's bedroom, nursery or dedicated home office.
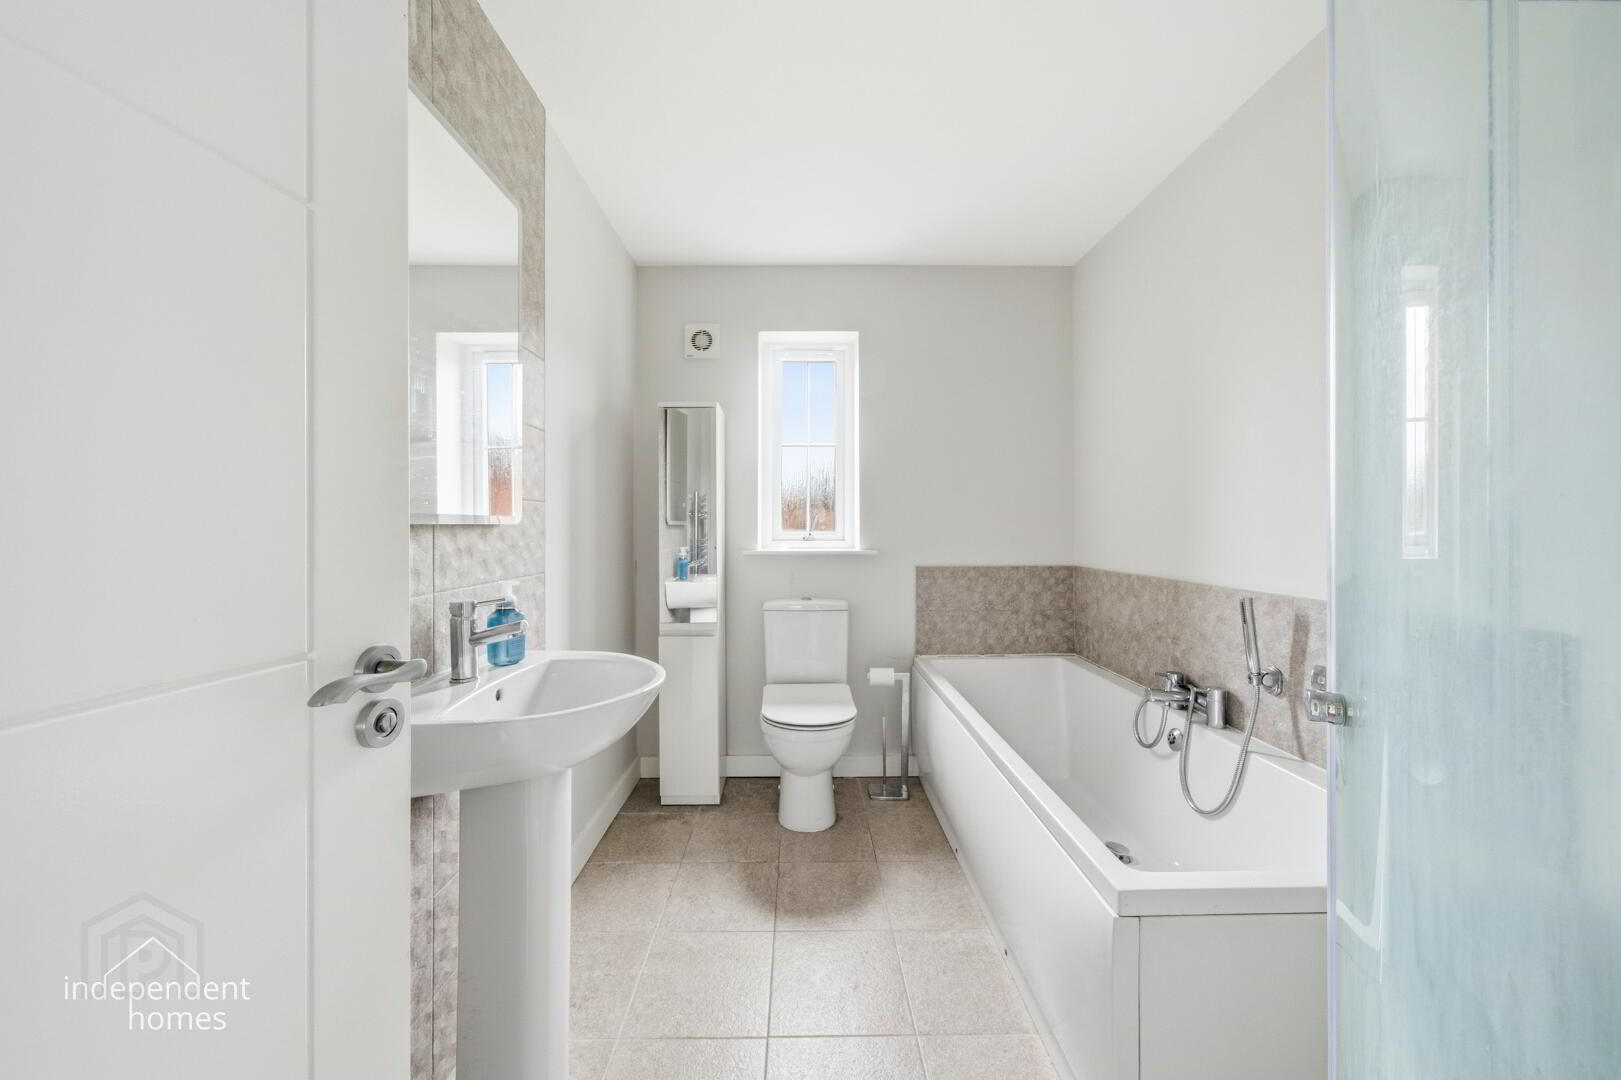
Family Bathroom — 2.74m x 2.02m (8'11" x 6'7")
Modern family bathroom comprising a bath, separate shower enclosure, wash-hand basin and WC. The inclusion of both a bath and separate shower makes this a particularly practical space for family living.
Landing — 2.94m x 2.01m (9'7" x 6'7")
Providing access to all three bedrooms and the family bathroom.
External Features
Externally, the property benefits from convenient off-road parking.
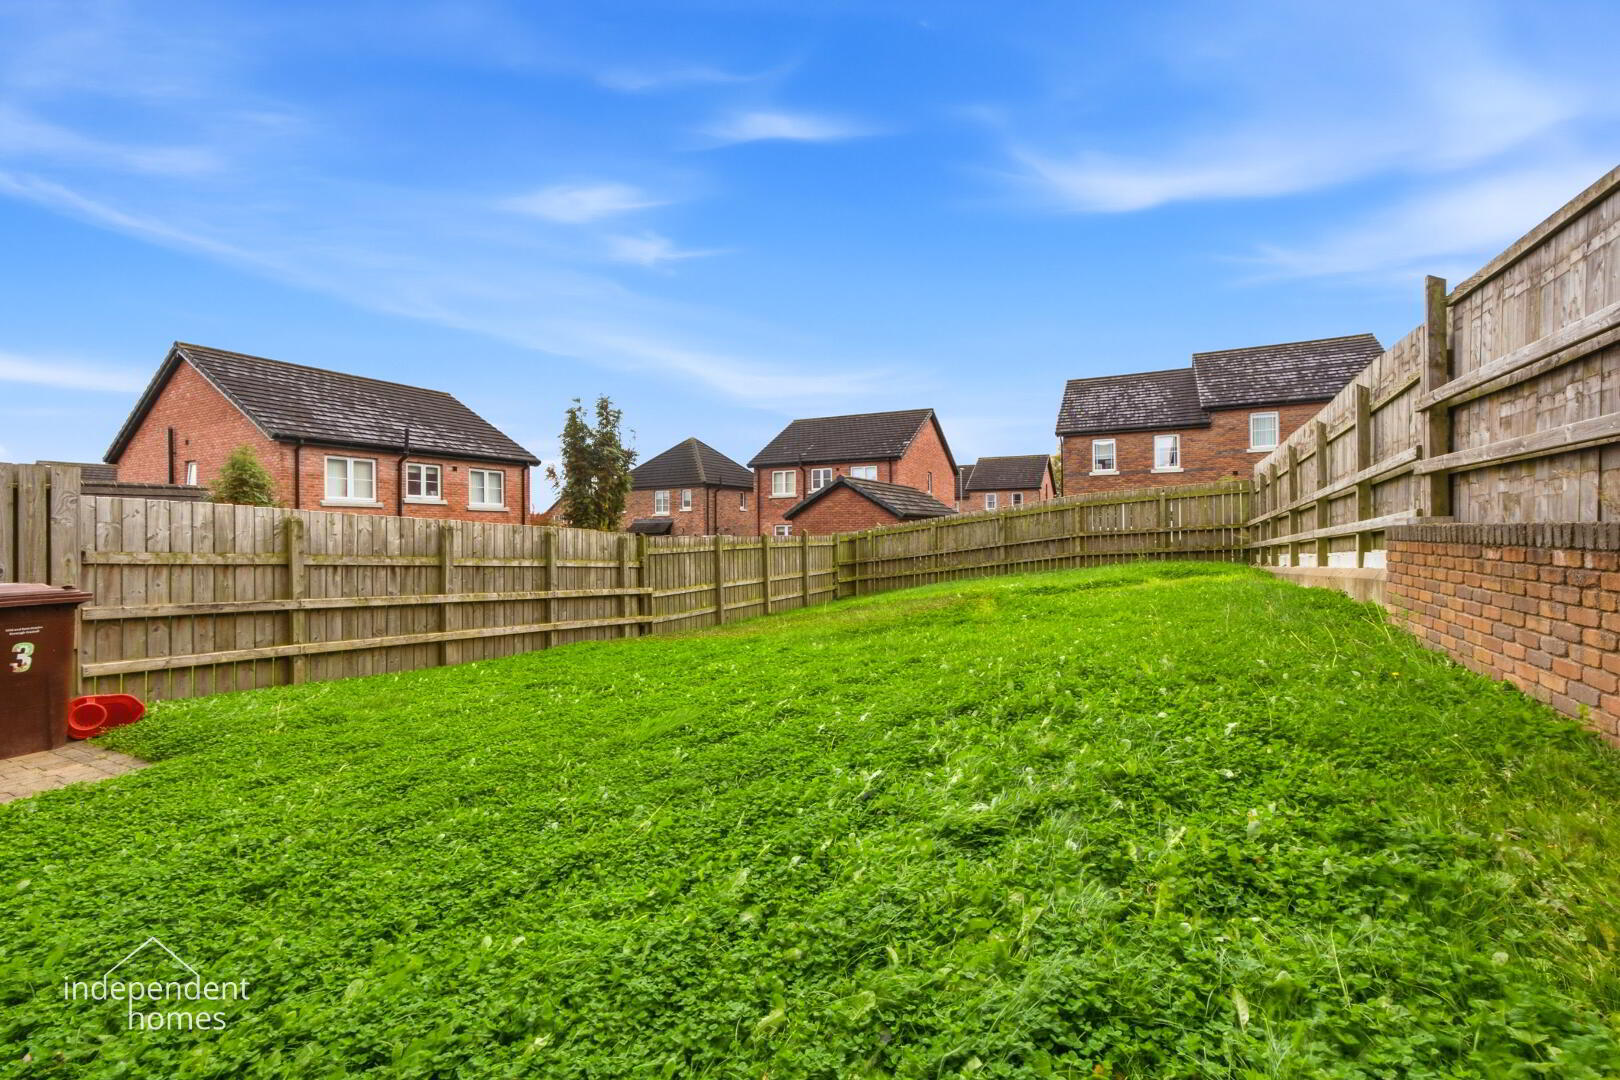
To the rear is a particularly generous garden, providing an excellent outdoor space for families and those who enjoy entertaining. The substantial garden offers plenty of scope for outdoor seating, recreation and further landscaping.
Location
Porter Green View enjoys a convenient residential setting within Larne, with easy access to the town centre and its wide range of amenities.
Larne offers an excellent selection of shops, supermarkets, cafés, restaurants, schools and leisure facilities, making it a popular choice for families and commuters alike.
The town also benefits from established road and public transport links towards Carrickfergus, Ballyclare and Belfast.
For those who enjoy the outdoors, the spectacular Antrim Coast is within easy reach, offering beautiful coastal scenery, beaches and walking routes. Popular destinations including Ballygally, Carnfunnock Country Park and Glenarm provide excellent opportunities for family days out.
Key Features
Immaculately presented three-bedroom semi-detached propertyConstructed circa 2018Approximately 902 sq. ft. (83.8 sq. m.) of accommodationSpacious loungeImpressive open-plan kitchen and dining areaFully fitted kitchen with central islandConvenient ground-floor WCThree well-proportioned bedroomsModern family bathroom with separate bath and showerGas-fired central heatinguPVC double glazing throughoutOff-road parkingParticularly generous rear gardenFantastic decorative condition throughoutPopular residential developmentConvenient to Larne town centre, schools and local amenitiesIdeal family home or first-time purchase
Viewing Arrangements
3 Porter Green View offers an excellent opportunity to acquire a beautifully presented, modern family home in a popular and convenient residential location.
With its spacious accommodation, stylish kitchen, excellent decorative condition and generous rear garden, this is a property that is certain to attract considerable interest.
Early viewing is highly recommended.
For further information or to arrange a viewing, please contact Independent Homes, Larne.
All measurements are approximate and have been taken from the supplied floor plan. Purchasers should satisfy themselves as to their accuracy.
Fill in your details below and a member of our team will get back to you.
* This information does not contain all of the details you need to choose a mortgage. Make sure you read the key facts illustration provided with your mortgage offer before you make a decision.

This site uses cookies to store information on your computer
Read more