

This site uses cookies to store information on your computer
Read more





| Address | 3 Greenway, Cregagh Road, Belfast |
|---|---|
| Style | 1st Floor Apartment |
| Status | For sale |
| Price | Offers over £149,950 |
| Bedrooms | 3 |
| Bathrooms | 1 |
| Receptions | 1 |
| Heating | Gas |
| EPC Rating | D65/C77 |
3 Greenway, Cregagh Road, Belfast
Asking Price £149,950
A Stunning Three-Bedroom Property, Beautifully Refurbished Throughout, Offering Contemporary Living in a Convenient East Belfast Location
Independent Homes are delighted to present 3 Greenway, Cregagh Road, Belfast, an exceptionally well-presented three-bedroom property which has undergone an extensive programme of refurbishment, resulting in a stylish and contemporary home finished to an impressive standard throughout.
Combining beautifully designed interiors, a newly fitted kitchen, luxurious shower room and spacious open-plan living accommodation, this attractive property offers an excellent opportunity for first-time buyers, young professionals, families or investors seeking a ready-to-move-into home.
The attention to detail is evident throughout, with tasteful neutral decoration, newly laid flooring, contemporary fixtures and fittings, and a carefully considered layout which maximises both natural light and available space.
Key Features
Beautifully refurbished three-bedroom propertySpacious open-plan kitchen, living and dining areaBrand-new contemporary fitted kitchen with integrated appliancesContrasting wood-effect wall units and pebble-coloured base unitsThree well-proportioned bedrooms with newly fitted carpetsLuxurious newly fitted shower room with rainfall showerGas-fired central heatinguPVC double glazingSeparate utility/storage roomContemporary black fixtures and fittings throughoutNewly redecorated and finished in a tasteful neutral colour schemeAttractive communal entrance and stairwellConvenient East Belfast location with excellent access to local amenities and Belfast city centre
Accommodation
Open-Plan Living, Dining & Kitchen
6.10m × 5.30m (20'0" × 17'4")
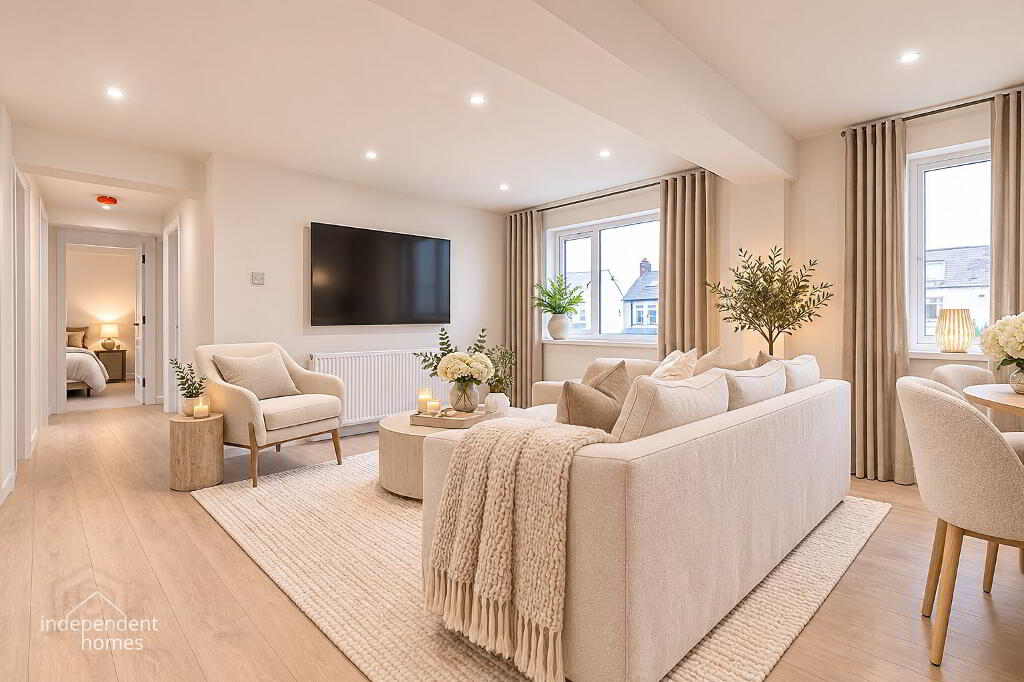
Undoubtedly the centrepiece of this beautiful home is the impressive open-plan living, dining and kitchen area, offering a wonderfully bright and spacious environment for modern everyday living.
The living and dining areas benefit from newly laid wood-effect laminate flooring, two double-glazed windows overlooking the front and fresh, neutral decoration throughout. The generous proportions allow for a comfortable lounge arrangement alongside a dedicated dining space, creating an ideal setting for relaxing or entertaining.
The brand-new fitted kitchen has been thoughtfully designed to combine practicality with contemporary styling. An attractive selection of wood-effect wall units contrasts beautifully with the pebble-coloured base cabinetry, complemented by stylish matt-black handles and fittings.
A comprehensive range of integrated appliances includes a fridge freezer, dishwasher, four-ring electric hob, under-counter oven and extractor hood.
Additional features include generous deep storage cupboards, a single-drainer sink with matt-black mixer tap and attractive work surfaces.
The overall result is a sophisticated, luxurious and highly functional kitchen which perfectly complements the open-plan living accommodation.
Utility / Storage Room
2.19m × 0.94m (7'2" × 3'1")
A practical additional space incorporating a fitted base unit with worktop and wall-mounted gas central heating boiler.
This useful room provides additional storage and is ideally suited for use as a boot room, household storage area or utility space.
Master Bedroom
4.24m × 2.93m (13'10" × 9'7")
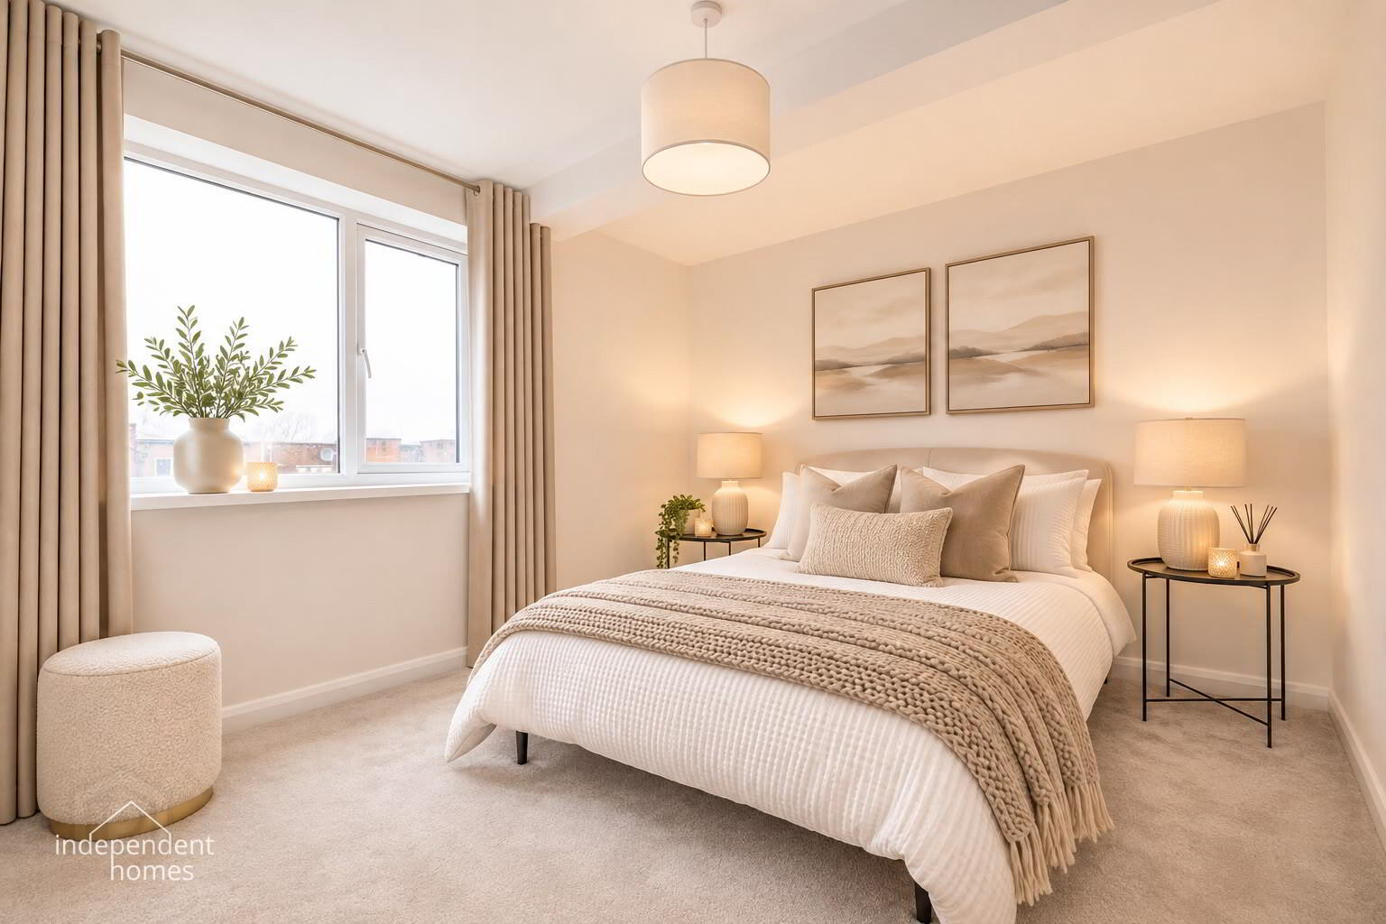
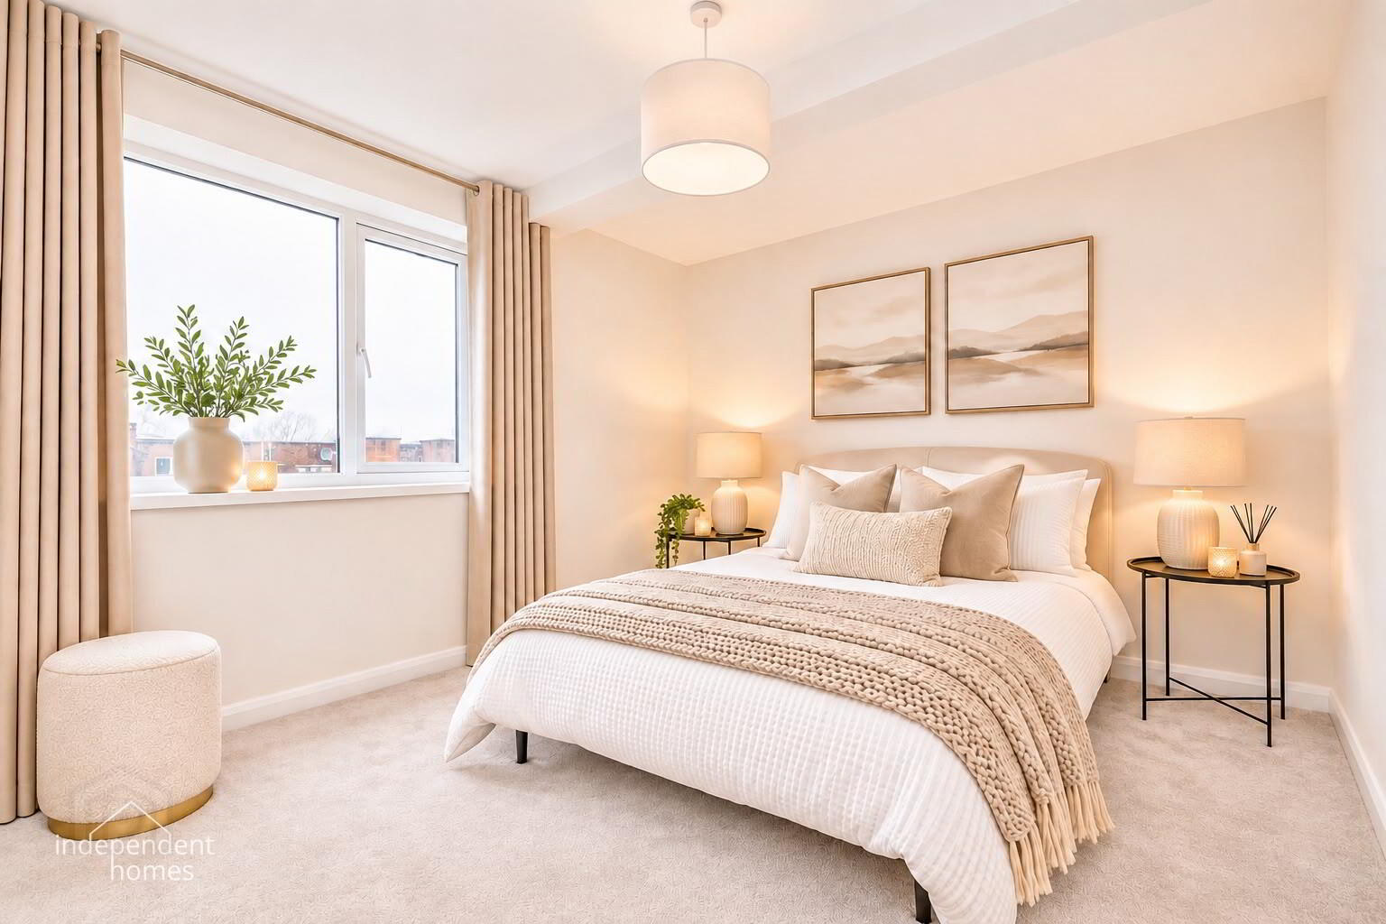
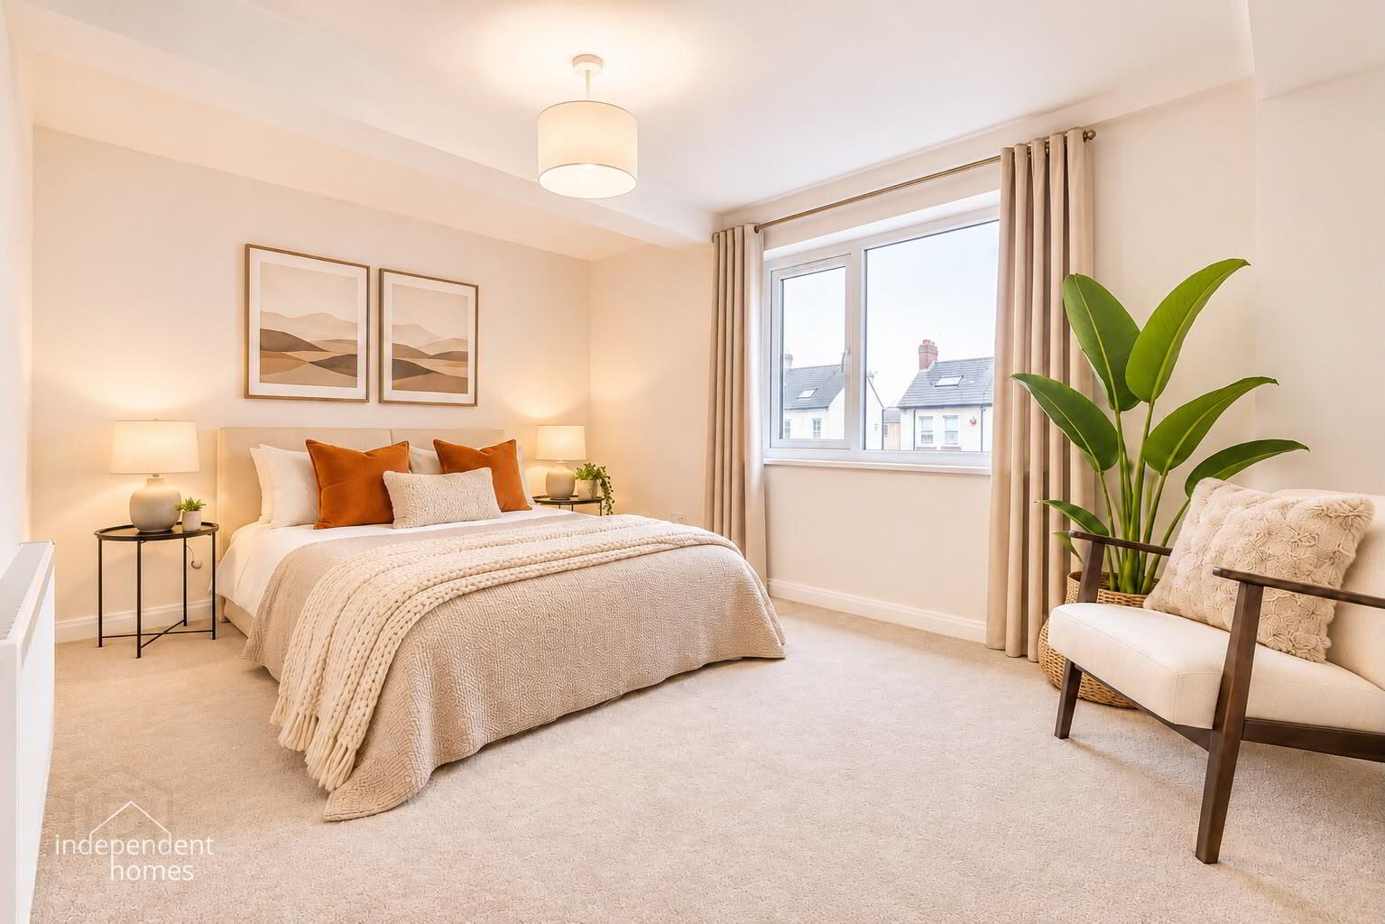
An attractive and generously proportioned principal bedroom featuring a double-glazed window overlooking the front of the property.
The room benefits from newly laid carpeting and complete redecoration in a tasteful neutral colour scheme, creating a bright, comfortable and relaxing environment.
Bedroom Two
3.30m × 2.90m (10'9" × 9'6")
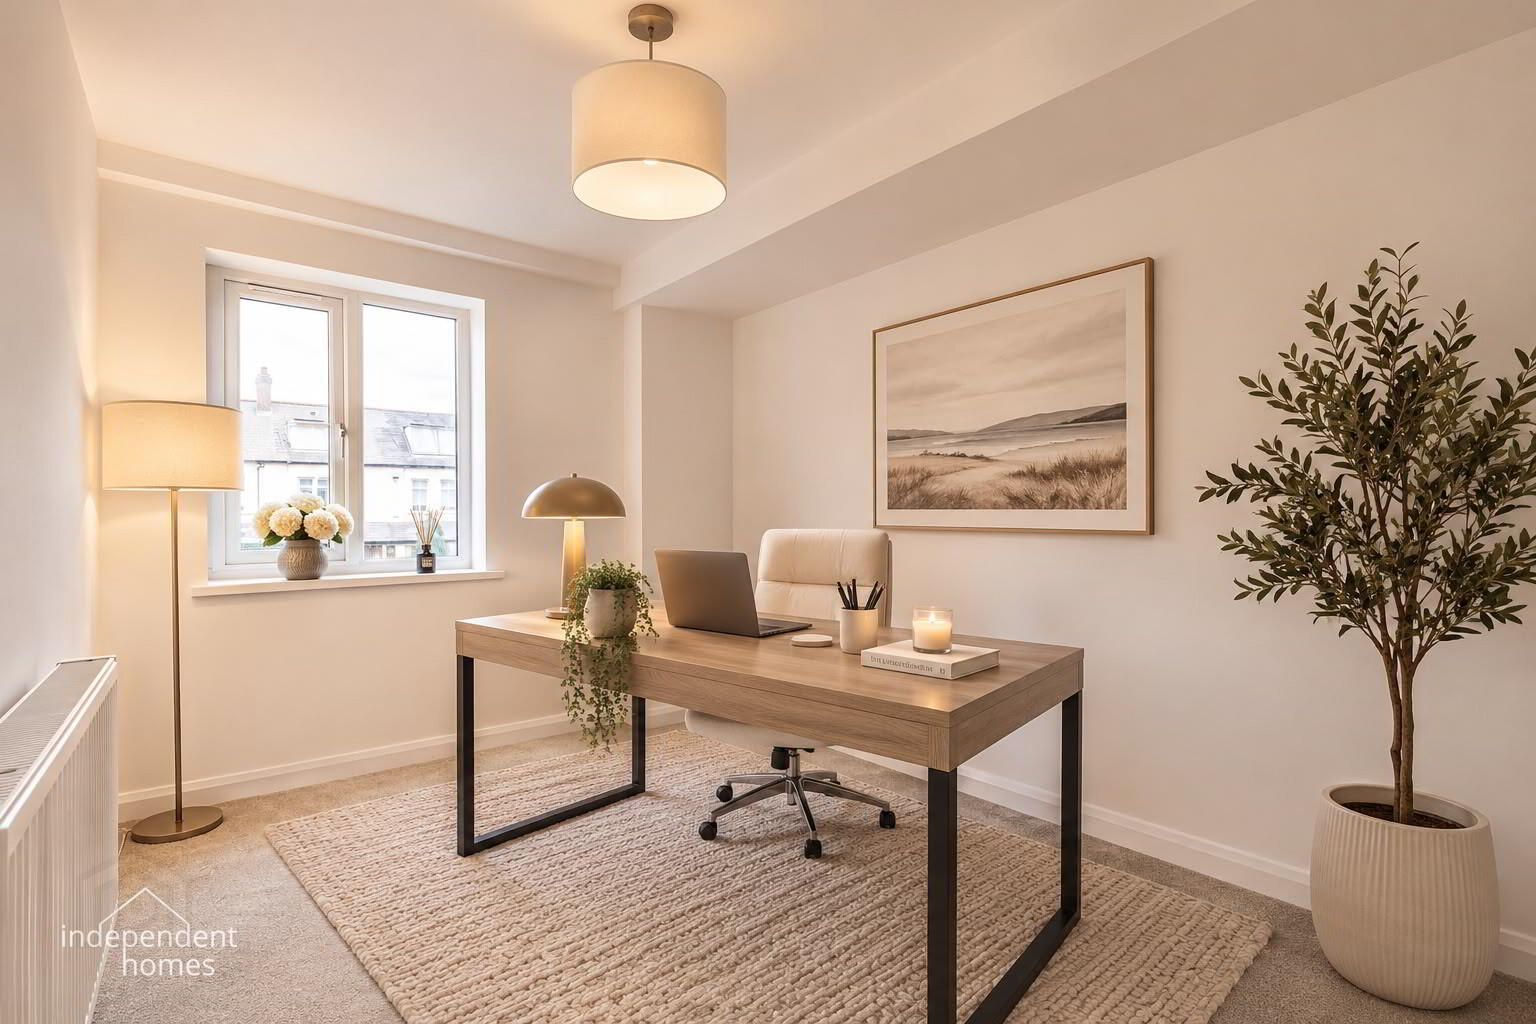
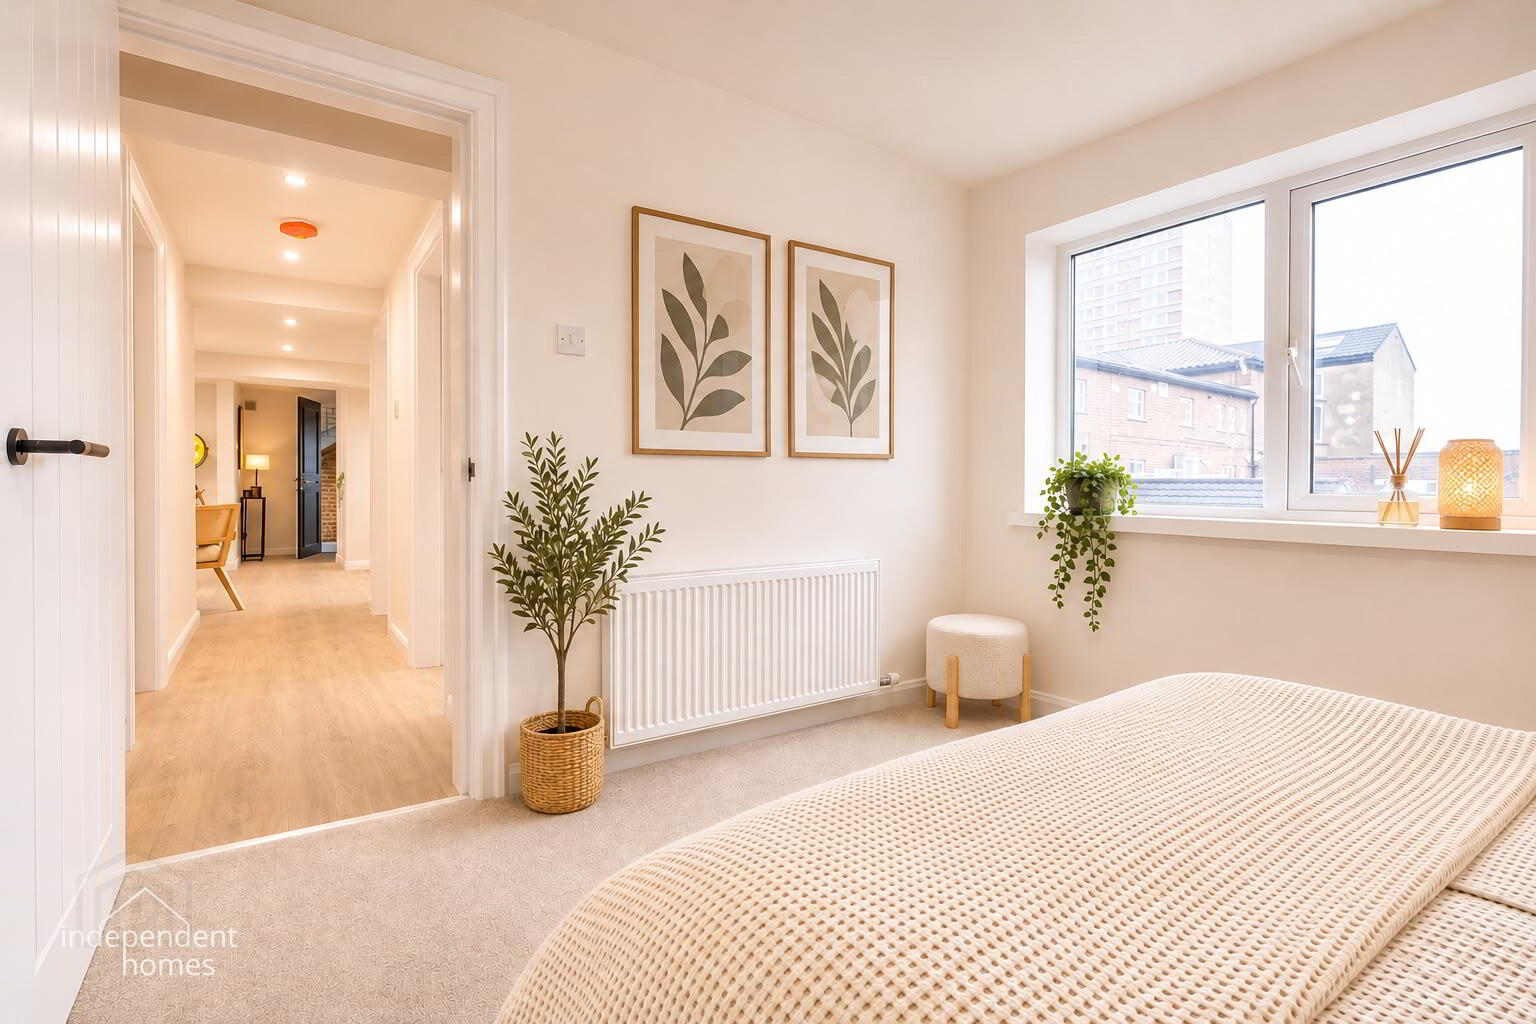
A well-proportioned second bedroom featuring a double-glazed window overlooking the rear.
Newly fitted carpeting and fresh decoration create a welcoming and versatile space, suitable for use as a double bedroom, guest accommodation or home office.
Bedroom Three
2.90m × 2.40m (9'6" × 7'10")
A further attractive bedroom with a double-glazed window to the front, newly fitted carpeting and fresh neutral decoration.
This versatile room could comfortably accommodate a bedroom arrangement, nursery or dedicated home-working space.
Contemporary Shower Room
2.20m × 1.98m (7'2" × 6'5")
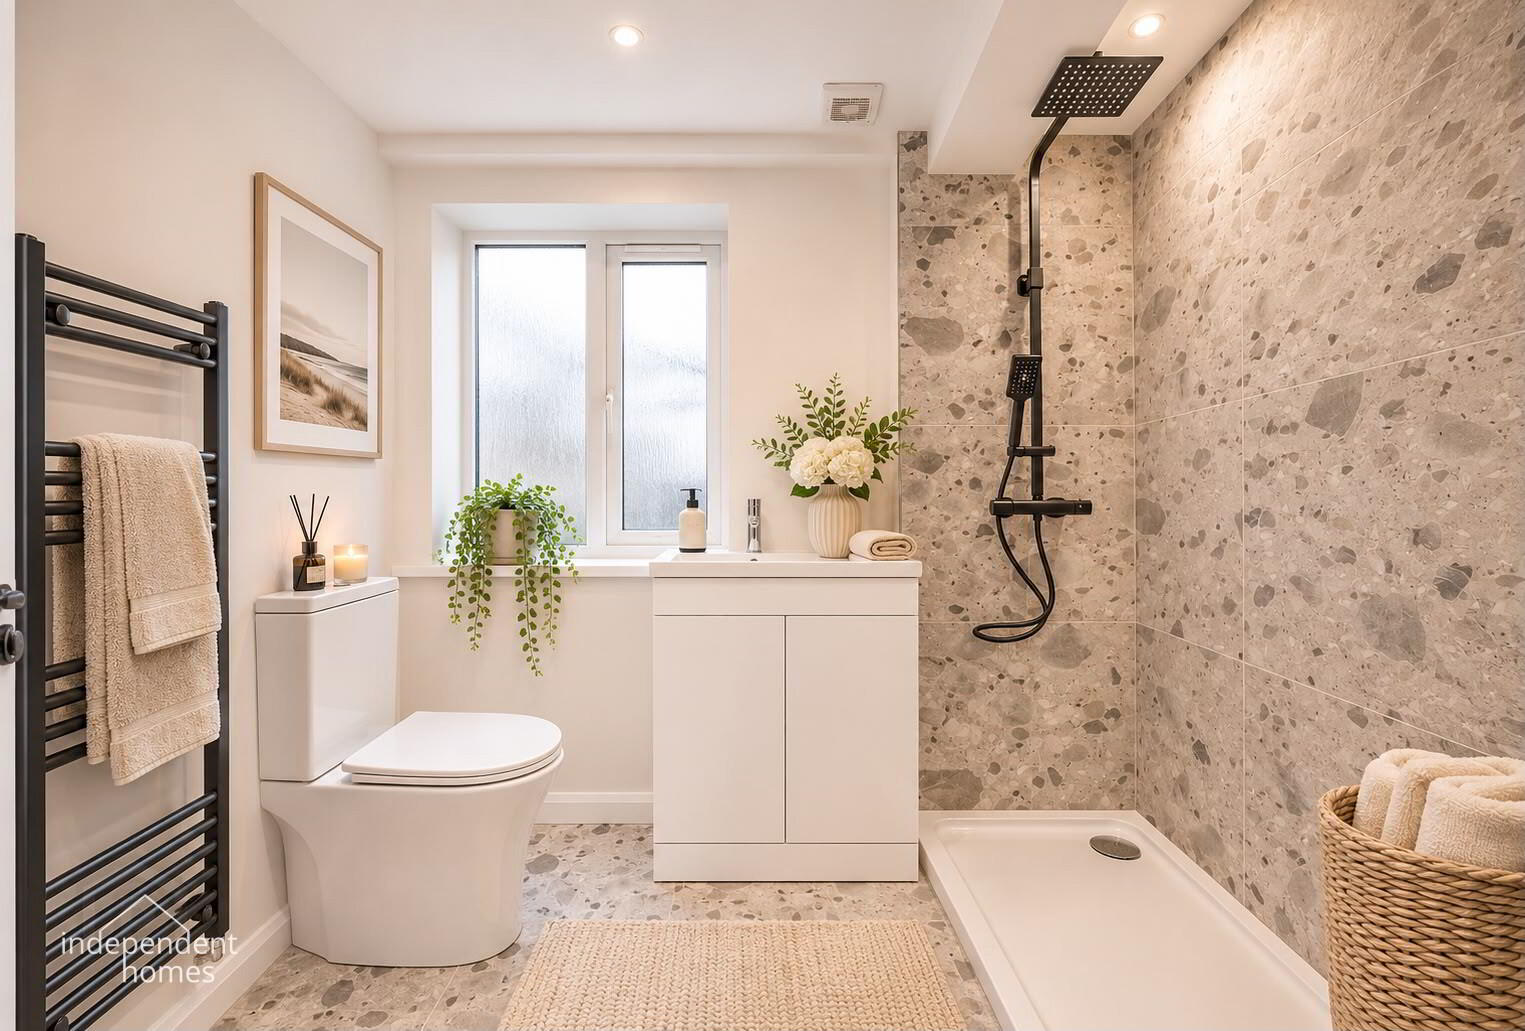
The beautifully refurbished shower room has been finished to an excellent standard, incorporating contemporary terrazzo-effect wall and floor tiling with stylish contrasting matt-black fixtures.
The newly installed suite comprises a generous shower enclosure with glazed screen, matt-black rainfall-style shower and complementary fittings, wash-hand basin with vanity storage beneath and close-coupled WC.
Additional features include recessed ceiling spotlights, extractor fan, heated towel rail and wall-mounted mirror.
The combination of carefully selected finishes and modern fittings creates a luxurious, boutique-hotel-inspired shower room.
Communal Entrance
The property benefits from an attractive communal entrance with a contemporary black entrance door, leading to a distinctive communal stairwell.
The stairwell features exposed brickwork, contrasting painted walls and modern black metal balustrades, providing a stylish introduction to the building.
Location – Cregagh Road, East Belfast
Situated within the popular and well-established Cregagh Road area of East Belfast, 3 Greenway enjoys a convenient position within easy reach of a wide selection of local amenities, shopping facilities and transport connections.
The nearby Cregagh Road offers an excellent variety of independent retailers, convenience stores, cafés and everyday services, while the surrounding Castlereagh Road, Ormeau Road and Ballyhackamore areas provide further shopping, dining and leisure opportunities.
For those who enjoy outdoor recreation, the popular Ormeau Park and Cregagh Glen are among the green spaces accessible from the wider area.
The property is also conveniently located for access to Belfast city centre, making it an attractive proposition for professionals and commuters. Regular public transport services operate along the surrounding main routes, providing connections throughout Belfast.
A selection of primary and secondary schools can also be found within the wider East Belfast area.
A Home Ready to Enjoy
With its exceptional standard of refurbishment, three well-proportioned bedrooms, impressive open-plan living accommodation and beautifully appointed kitchen and shower room, 3 Greenway offers a fantastic opportunity to acquire a stylish contemporary home.
The neutral interior finishes provide a wonderful blank canvas for a new owner, while the extensive improvements already undertaken mean that the property is ready to be enjoyed from the outset.
Whether purchasing a first home, seeking a convenient Belfast base or considering an addition to a property investment portfolio, this attractive property is certain to generate considerable interest.
Early viewing is strongly recommended to fully appreciate the quality, space and presentation on offer.
FOR SALE WITH INDEPENDENT HOMES
3 Greenway, Cregagh Road, Belfast
£149,950
028 2827 6060
Contact Independent Homes today to arrange your viewing or register your interest.
All measurements are approximate and should be independently verified. Property details are provided for general guidance.
Fill in your details below and a member of our team will get back to you.
* This information does not contain all of the details you need to choose a mortgage. Make sure you read the key facts illustration provided with your mortgage offer before you make a decision.

This site uses cookies to store information on your computer
Read more