

This site uses cookies to store information on your computer
Read more

| Address | 199 Blackthorn Rise, Larne |
|---|---|
| Style | Semi-Detached House |
| Status | For sale |
| Price | Offers around £164,950 |
| Bedrooms | 3 |
| Bathrooms | 2 |
| Receptions | 2 |
| Heating | Gas |
| EPC Rating | C79/C80 |
199 Blackthorn Rise, Larne
Asking Price: £164,950
An Attractive Three-Bedroom Semi-Detached Family Home with Two Reception Rooms, En Suite, Off-Road Parking and Spacious Accommodation Throughout
For Sale with Independent Homes, Larne
Property Overview
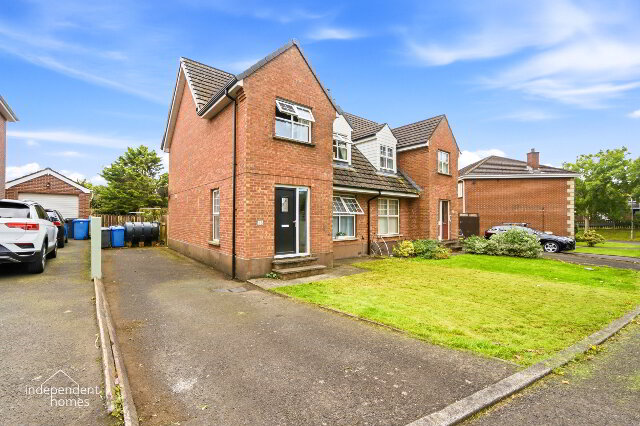
Independent Homes are delighted to bring to the sales market this attractive and deceptively spacious three-bedroom semi-detached property, situated within the popular residential development of Blackthorn Rise, Larne.
Offering generous and versatile accommodation across two floors, this appealing family home benefits from two reception rooms, a spacious kitchen and dining area, three well-proportioned bedrooms, an en suite shower room, family bathroom and ground-floor WC.
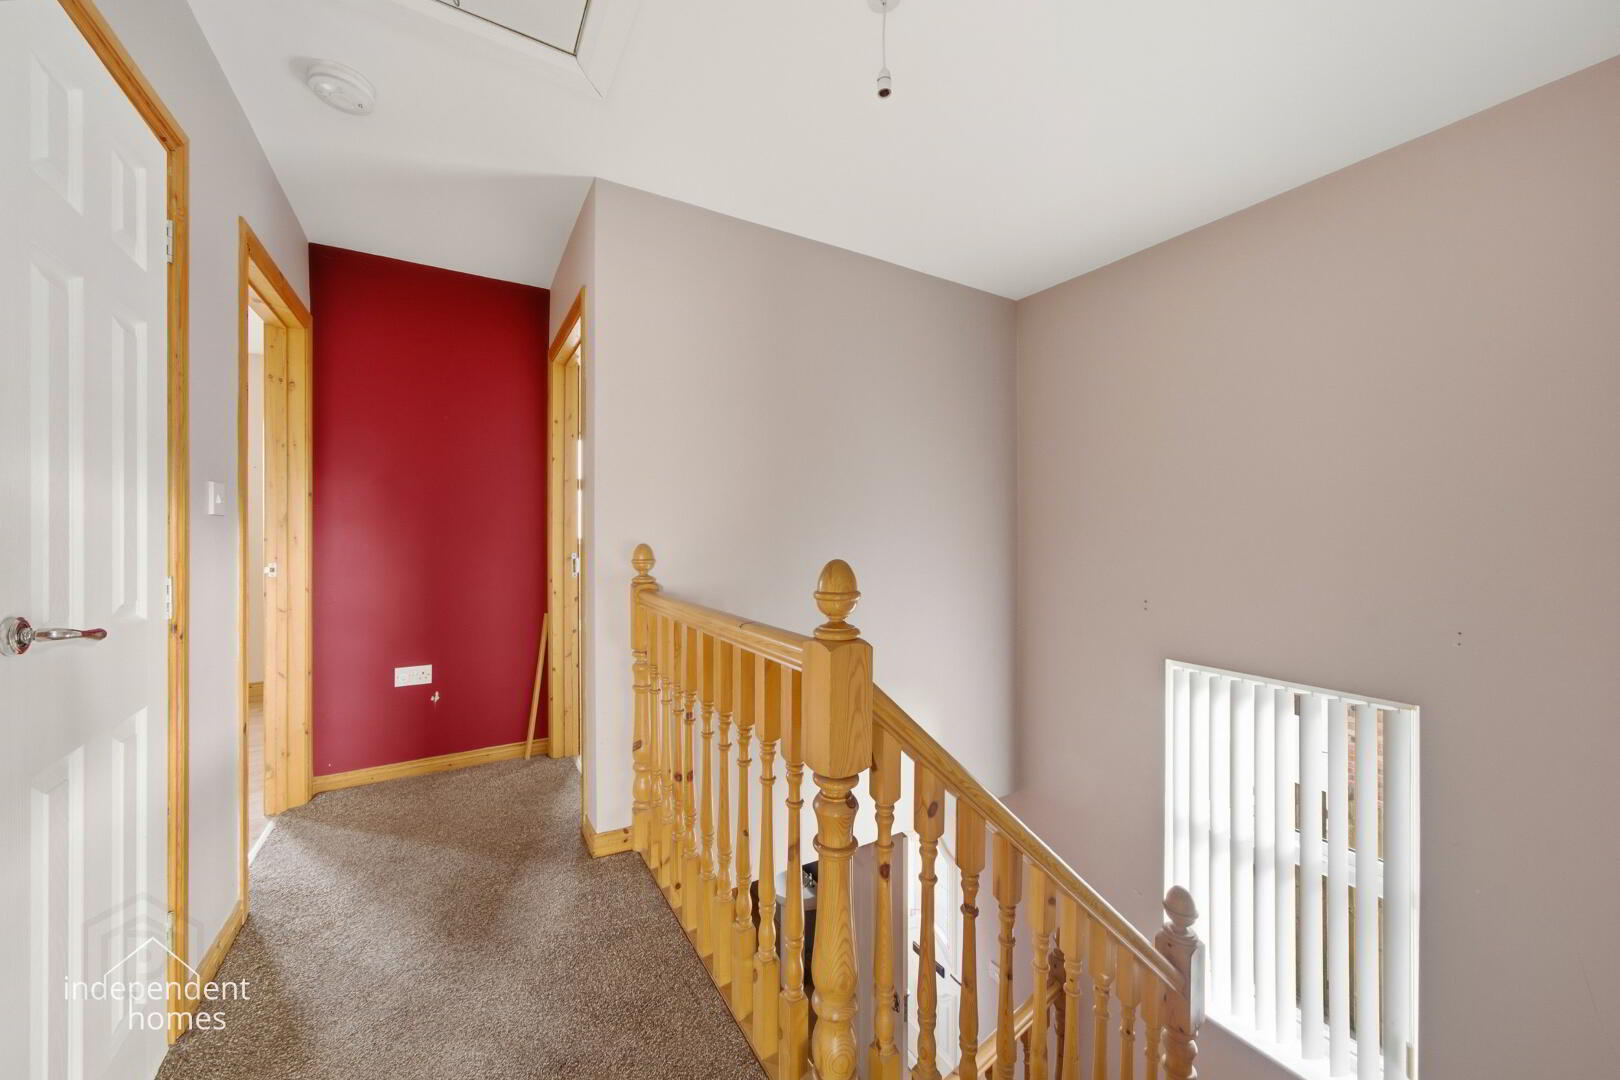
The property is particularly impressive upon entering, with a large, welcoming entrance hallway featuring a striking timber staircase and open gallery-style landing, creating a wonderful sense of space and character.
Externally, the property benefits from attractive stone-effect brickwork, off-road parking and uPVC double glazing. Gas-fired central heating provides additional comfort and convenience.
Offered for sale chain-free, this property presents an excellent opportunity for families, first-time buyers and those seeking a generously proportioned home within an established residential setting.
Internal Accommodation
Ground Floor
Entrance Hallway
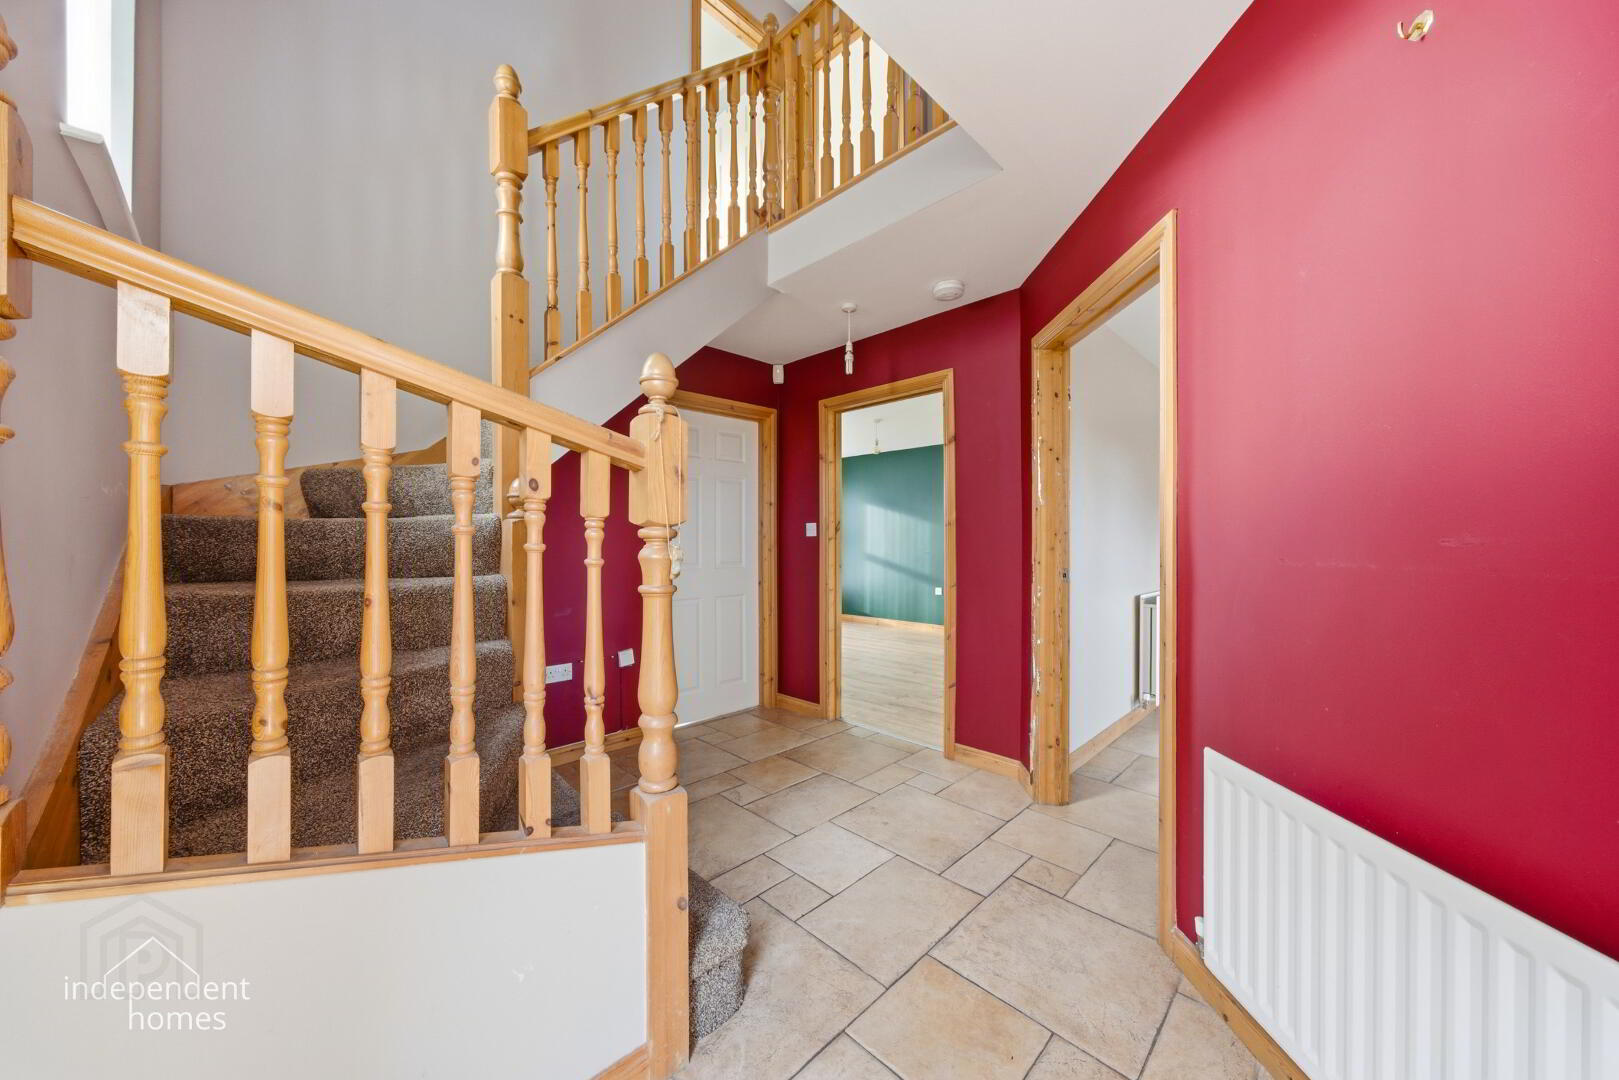
A particularly attractive feature of the property is its spacious entrance hallway, which immediately creates a welcoming first impression. Featuring tiled flooring, a traditional timber staircase and an impressive open gallery-style landing above, this entrance offers a sense of space not always found in properties of this nature.
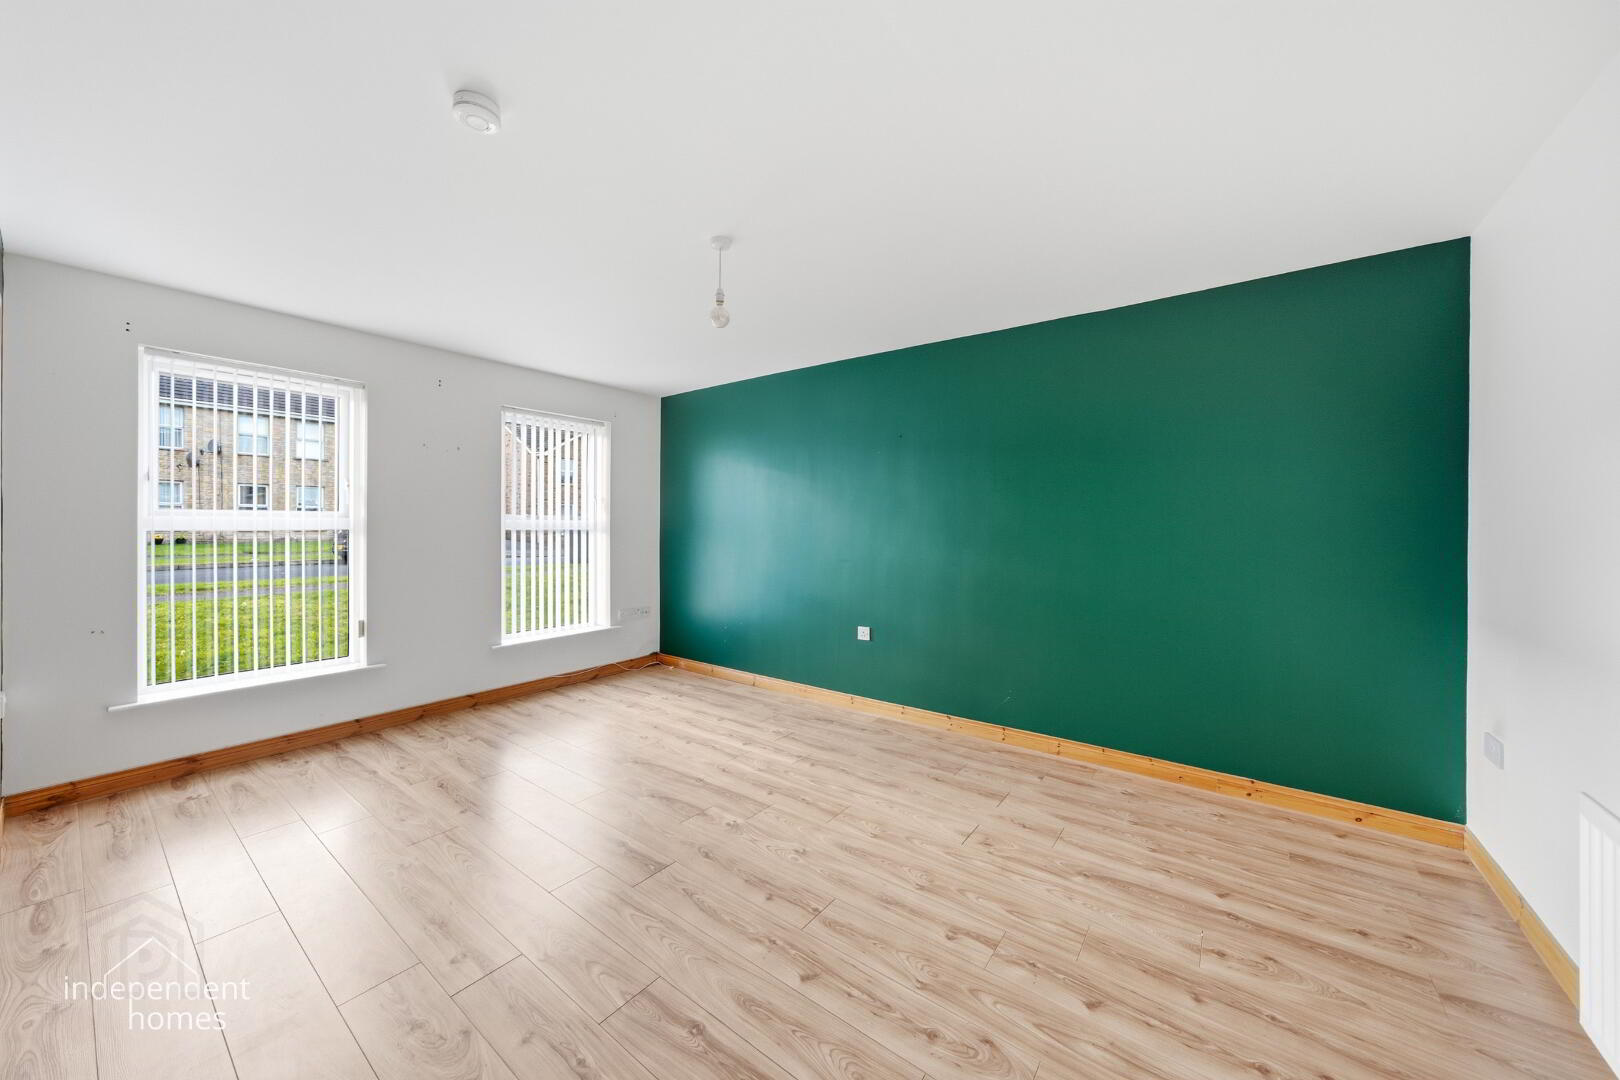
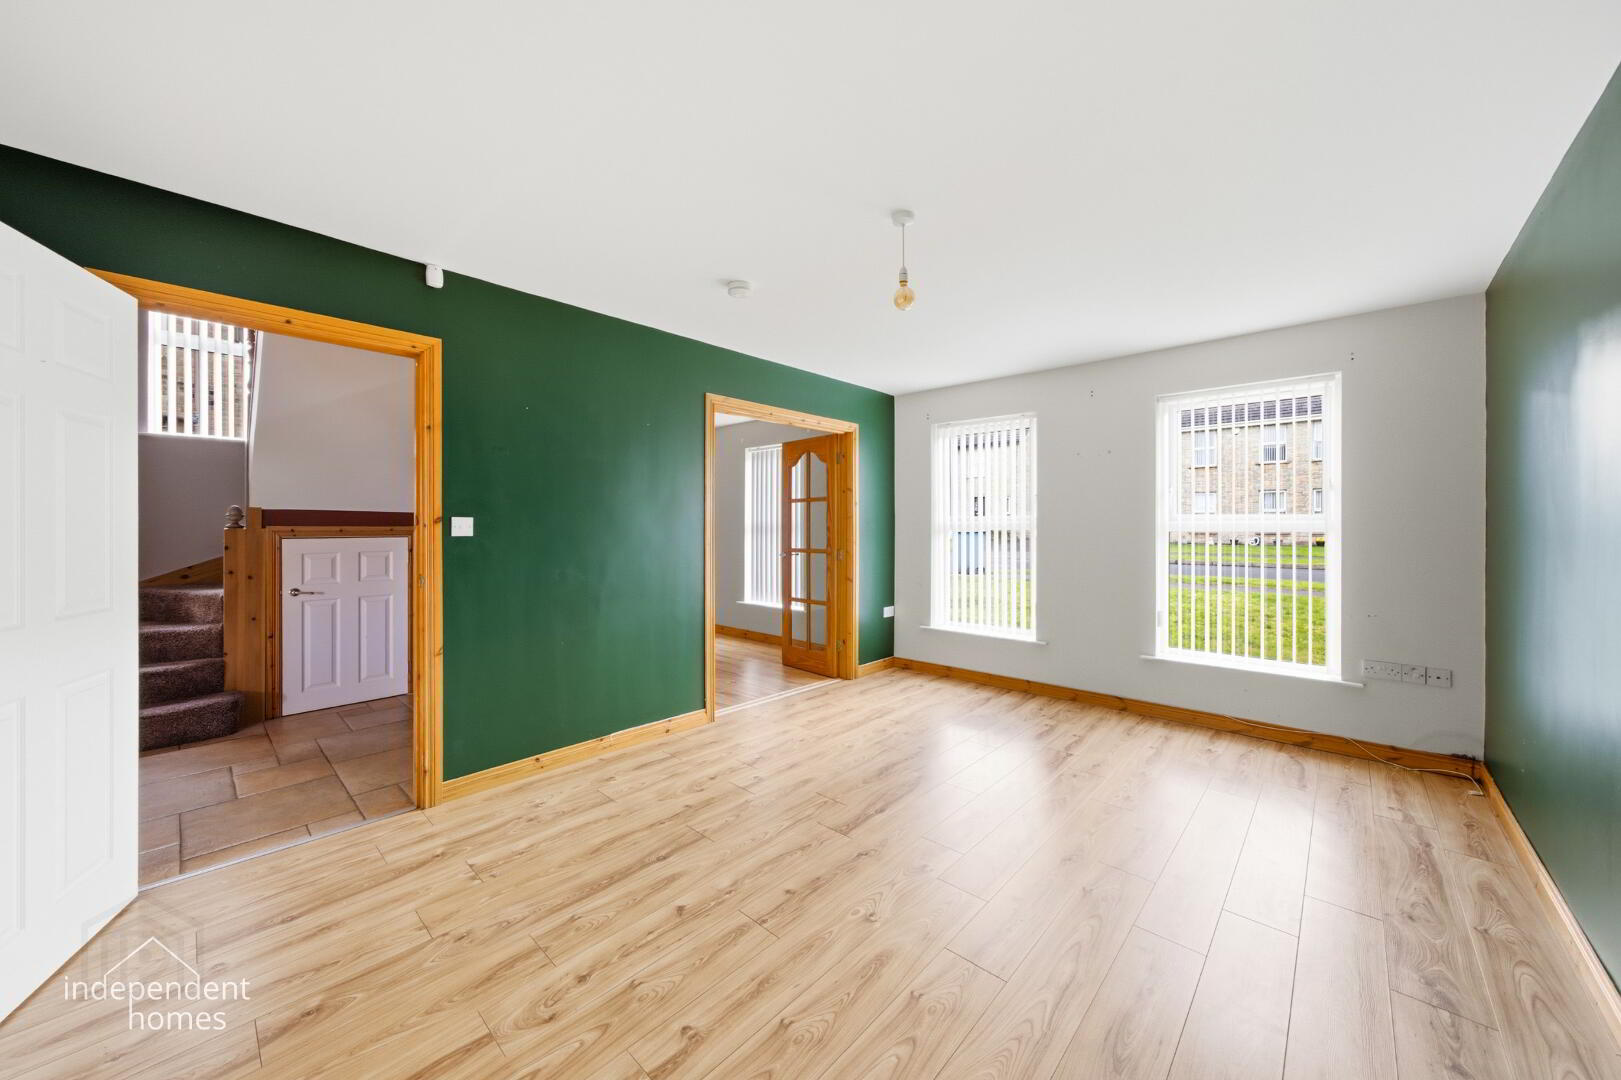
Main Living Room
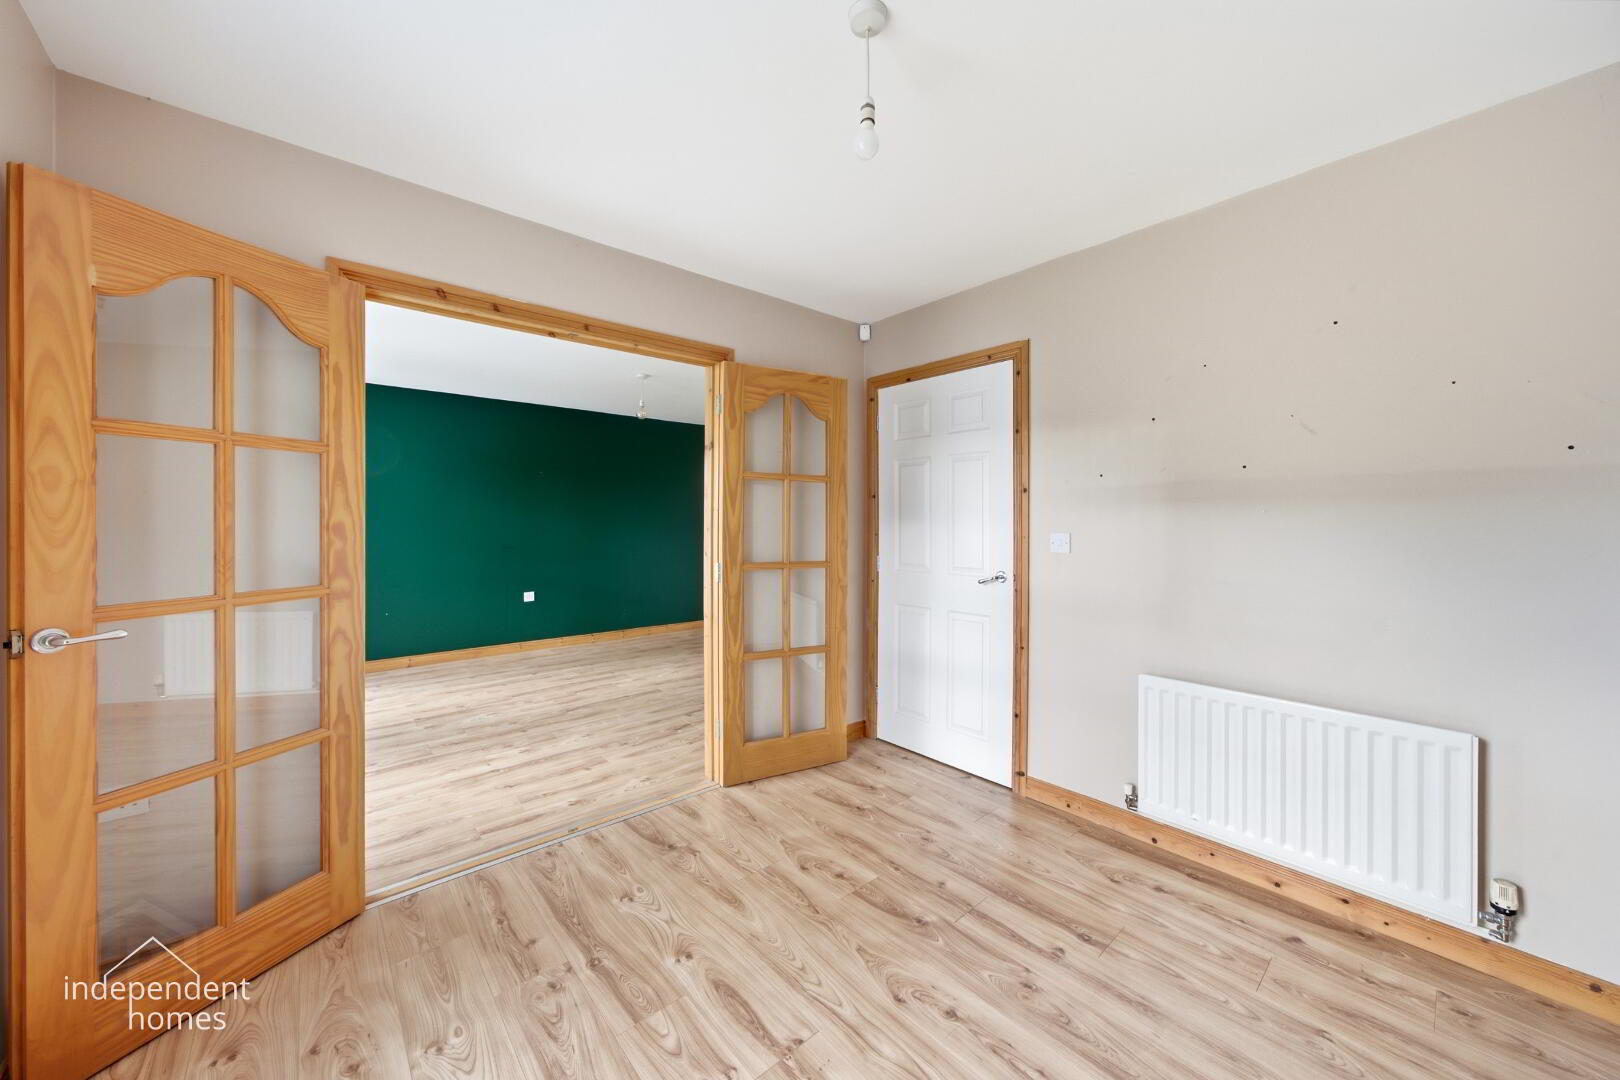
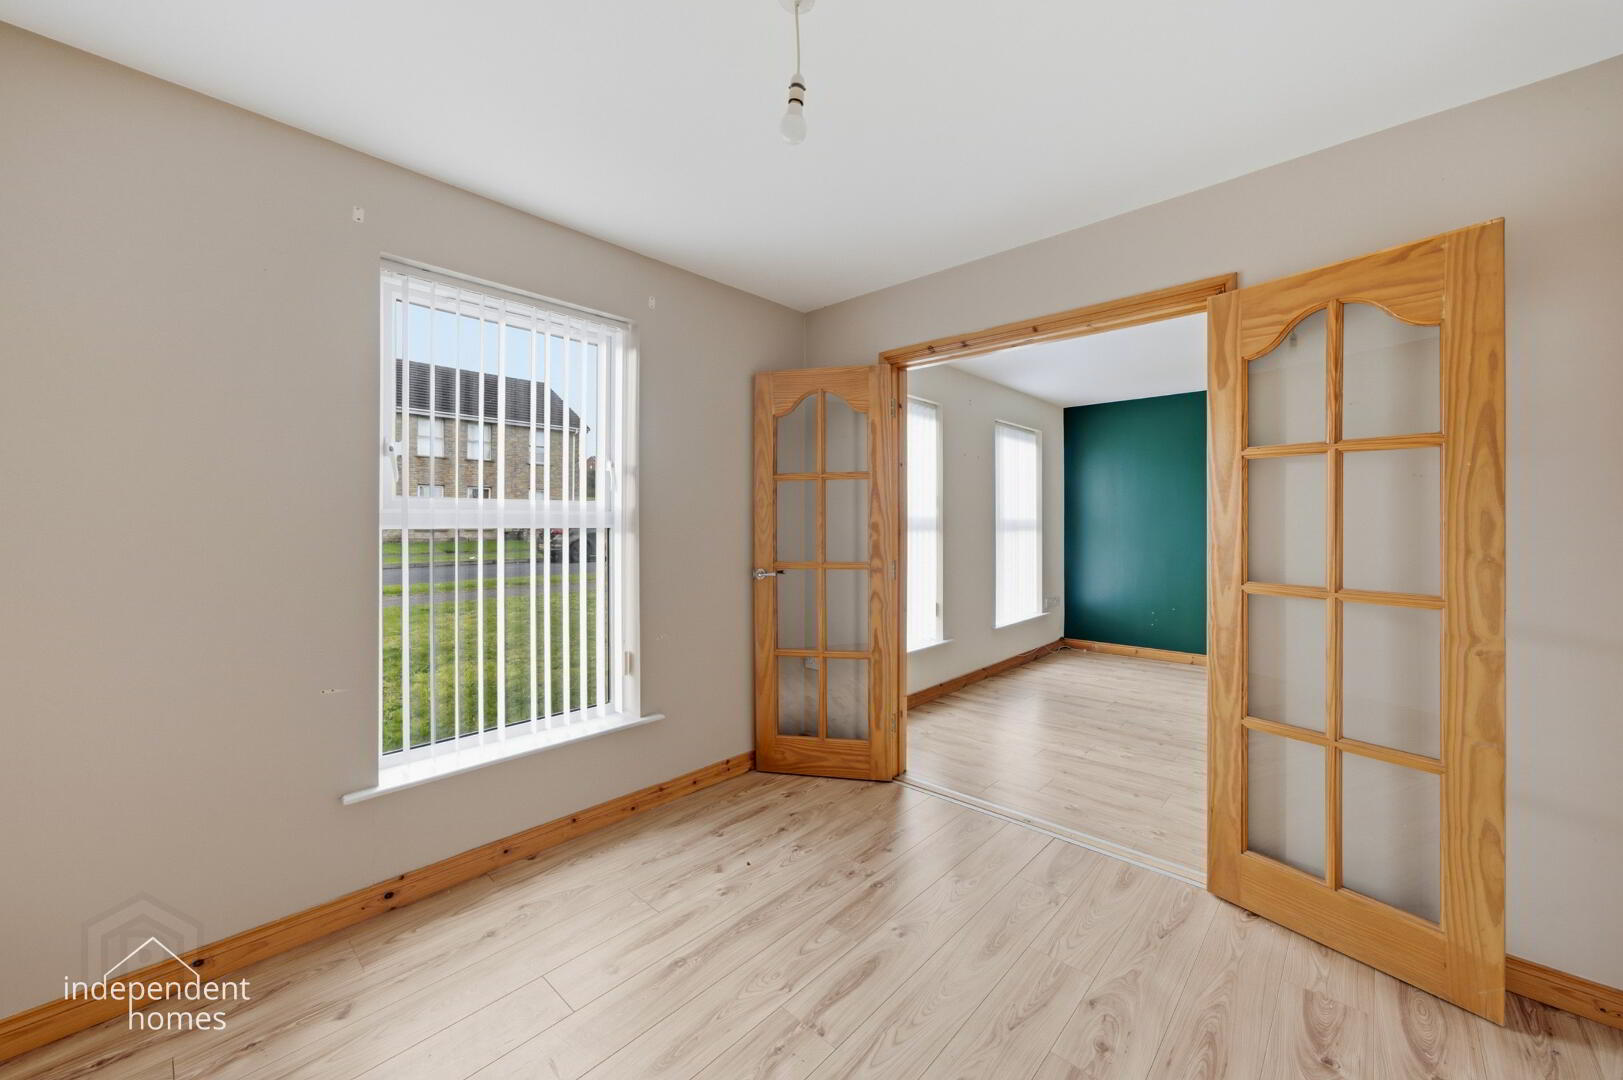
A generously proportioned reception room benefiting from excellent natural light through two windows. The room features attractive wood-effect flooring and offers ample space for a range of living room furniture, making it an ideal setting for family relaxation and entertaining.
Second Reception Room
An additional reception room provides valuable flexibility for modern family living. With attractive flooring and glazed double doors connecting the reception areas, this room could comfortably accommodate a formal dining room, family sitting room, children's playroom or home office.
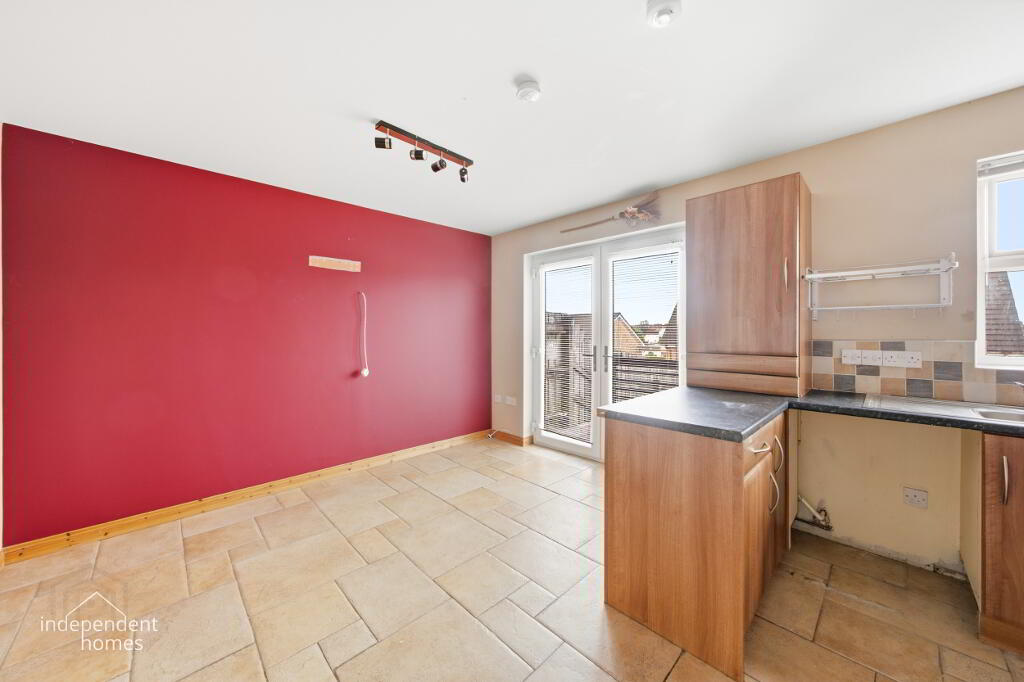
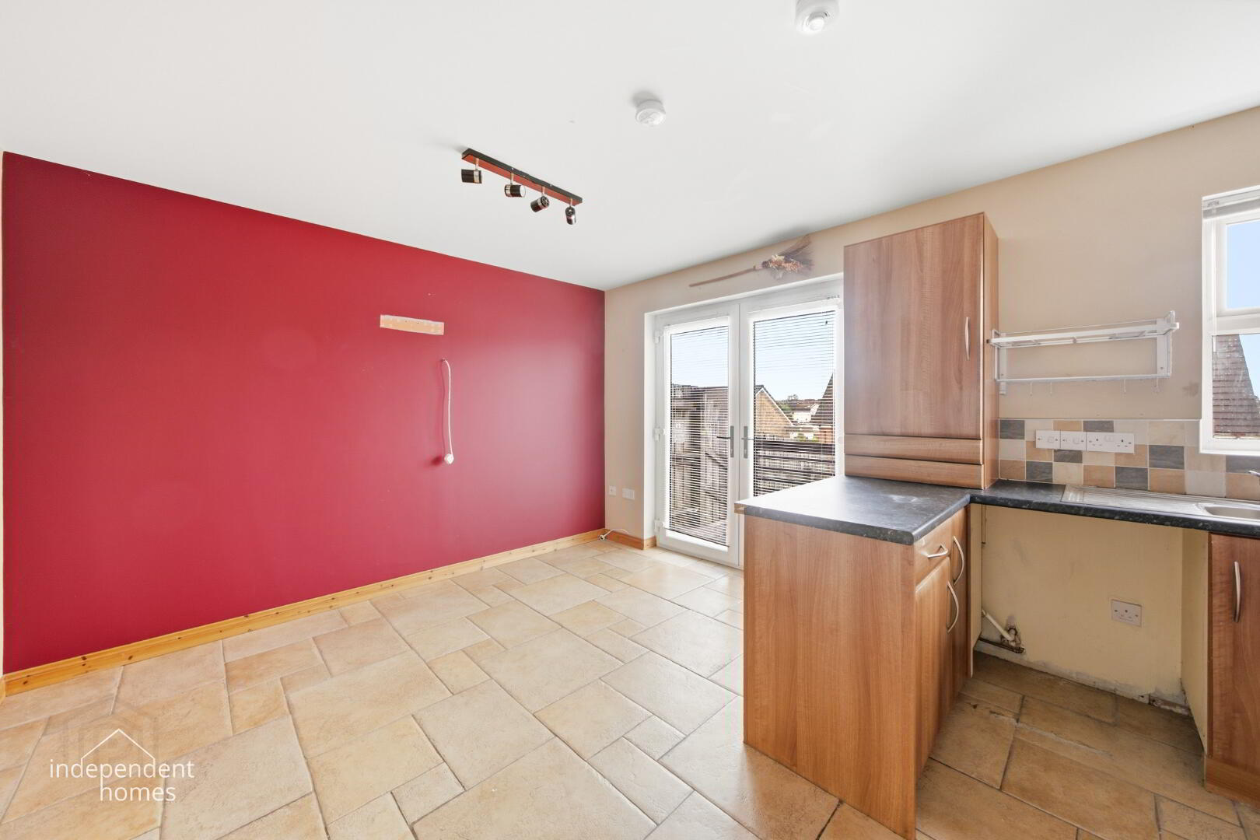
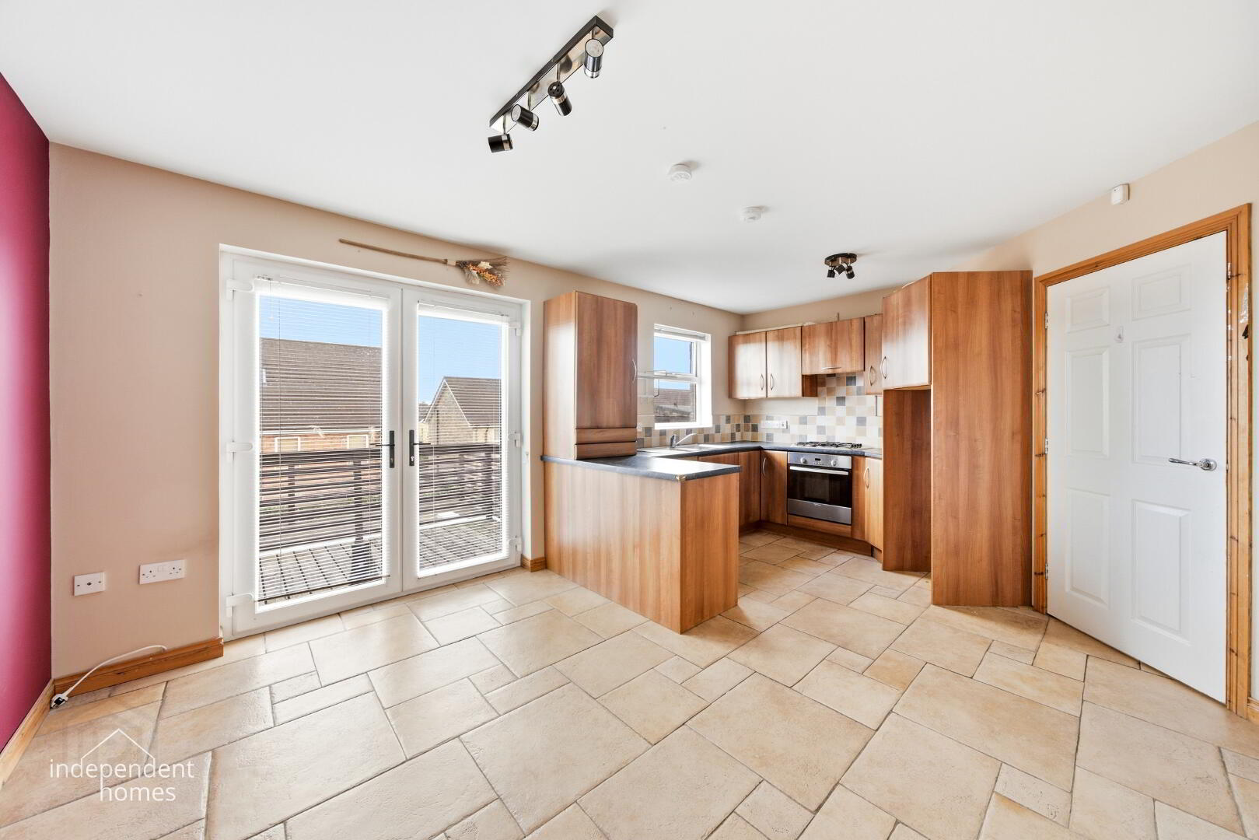
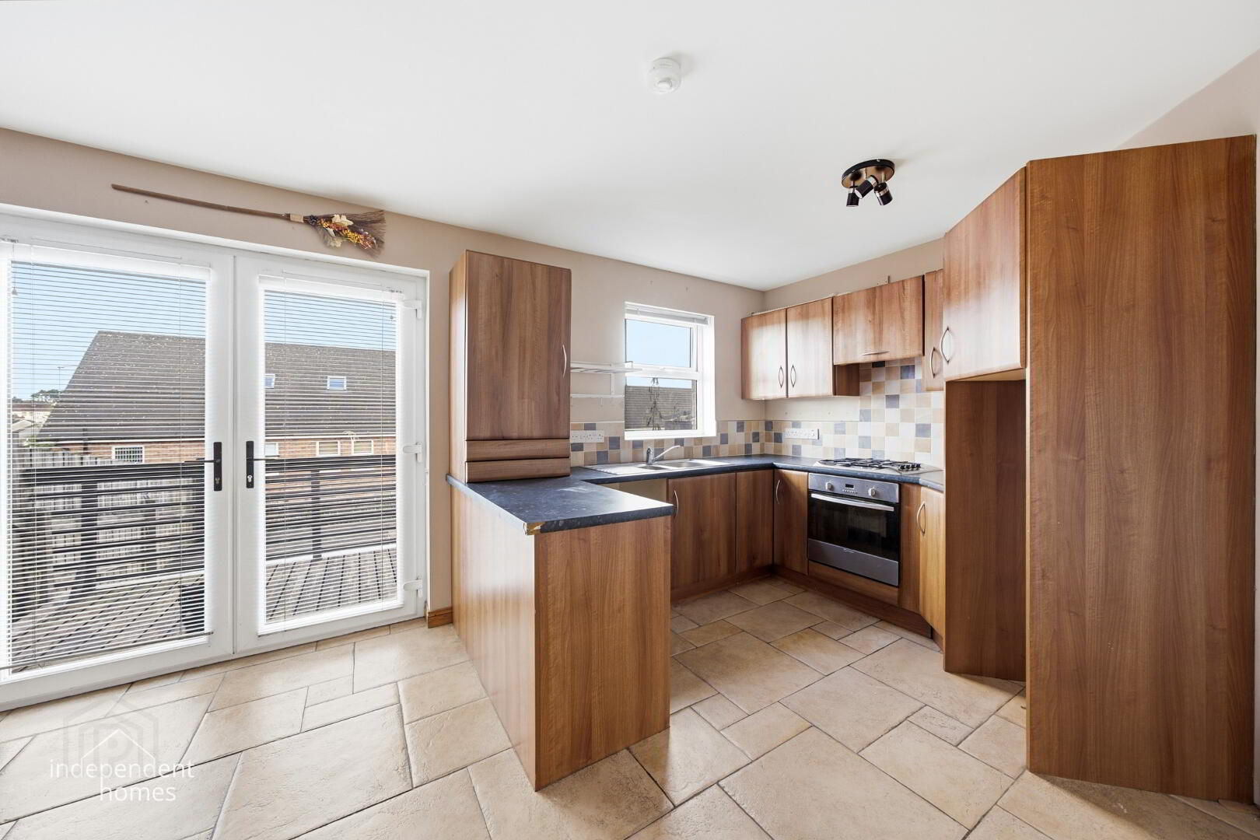
Kitchen / Dining Area
A generous kitchen and dining area offering an excellent space for everyday family living.
The kitchen features a range of fitted high- and low-level units, contrasting work surfaces, a built-in oven and gas hob, with ample room for dining furniture.
French doors provide excellent natural light and access to an external balcony area, creating an attractive connection between the indoor and outdoor accommodation.
Ground-Floor WC
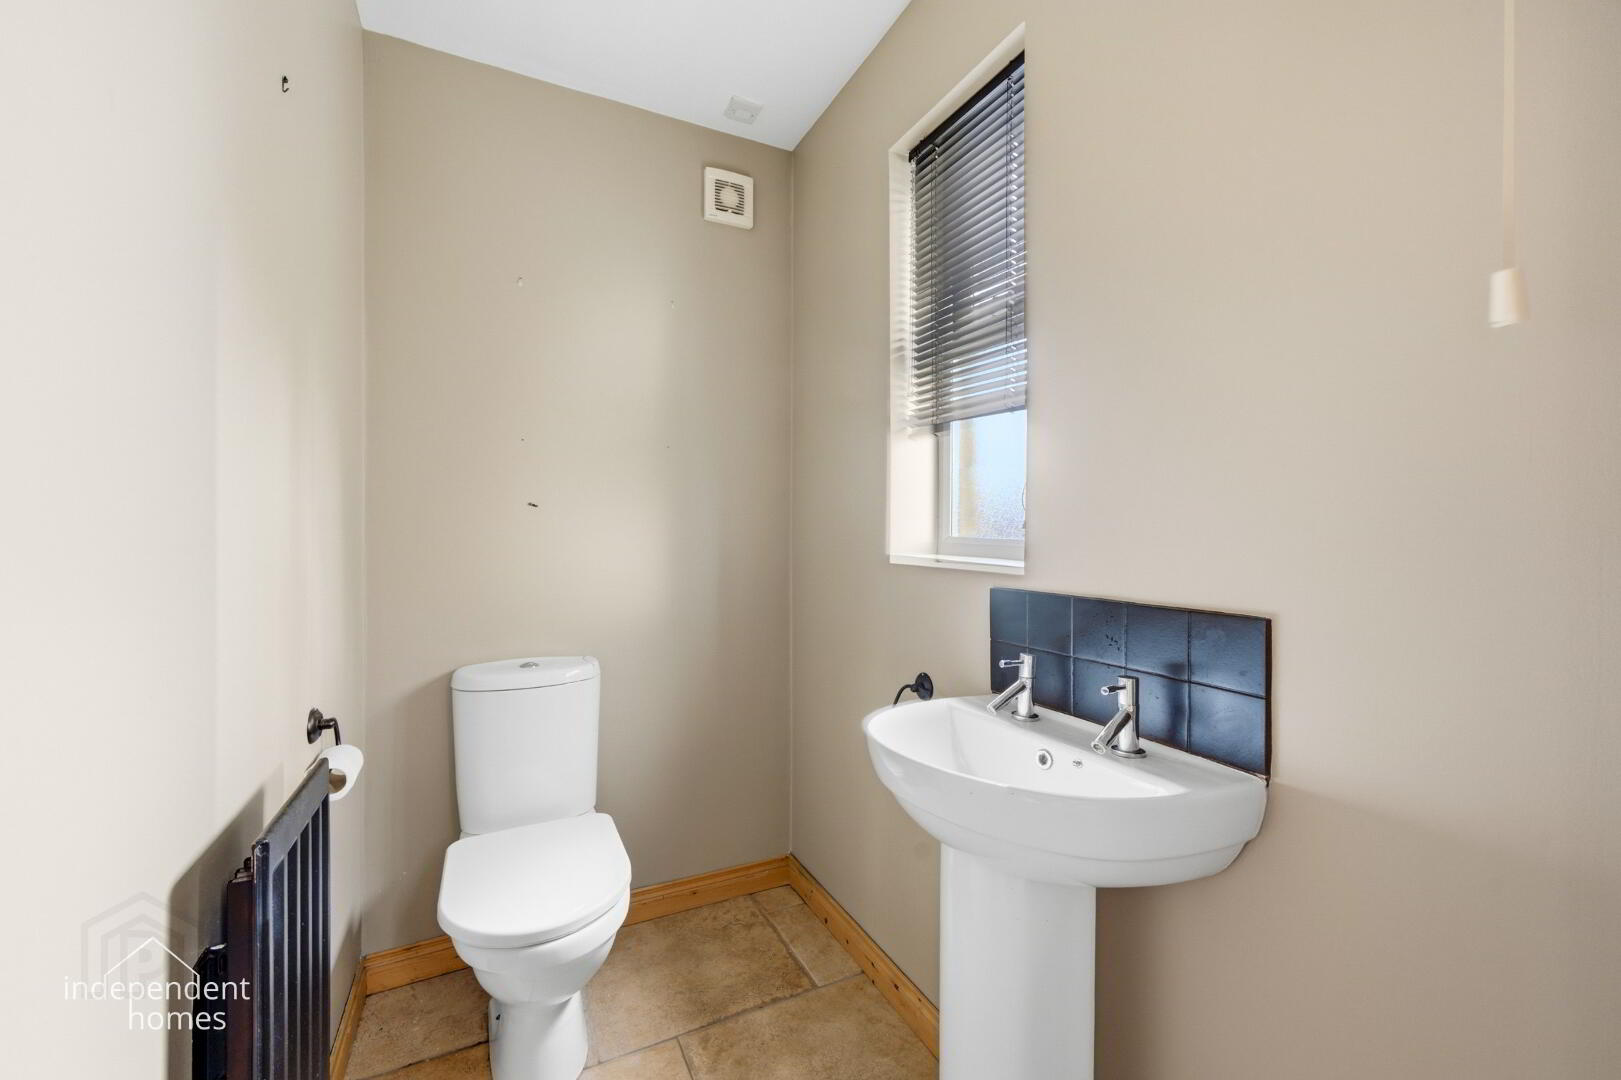
A convenient additional facility comprising a wash-hand basin and WC, particularly useful for family living and visiting guests.
First Floor
Gallery Landing
The first-floor landing overlooks the entrance hallway below, with attractive timber balustrading enhancing the open and spacious character of the property.
Principal Bedroom with En Suite
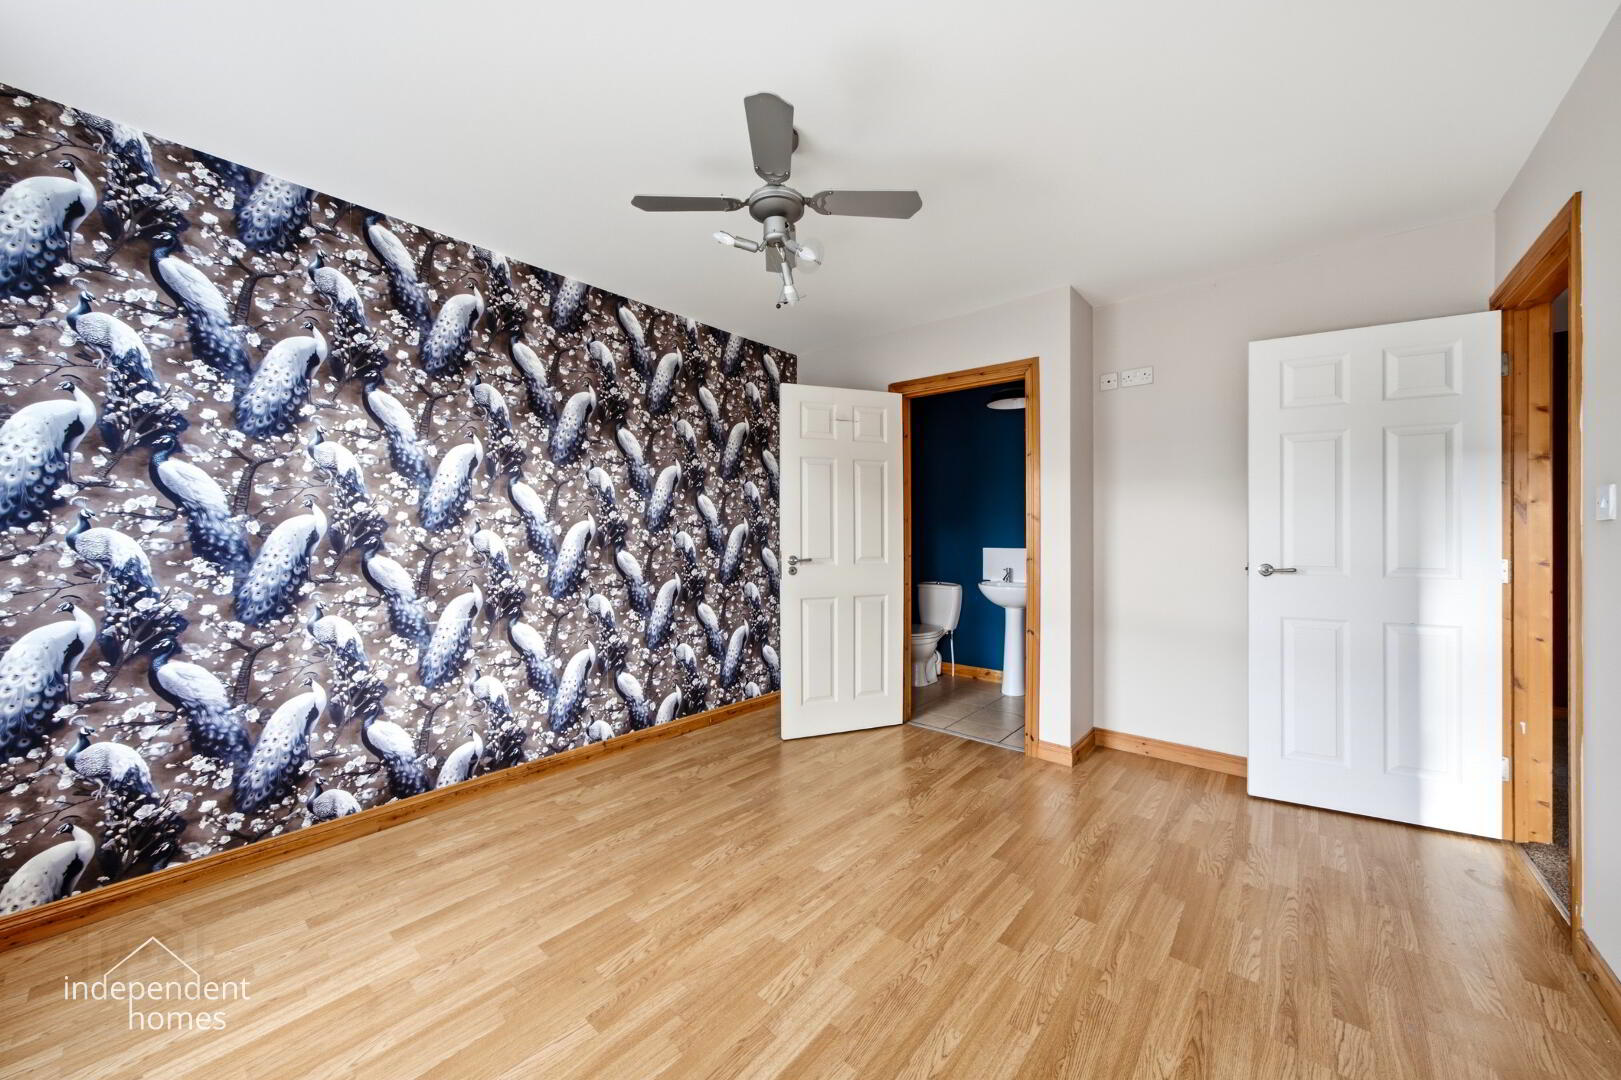
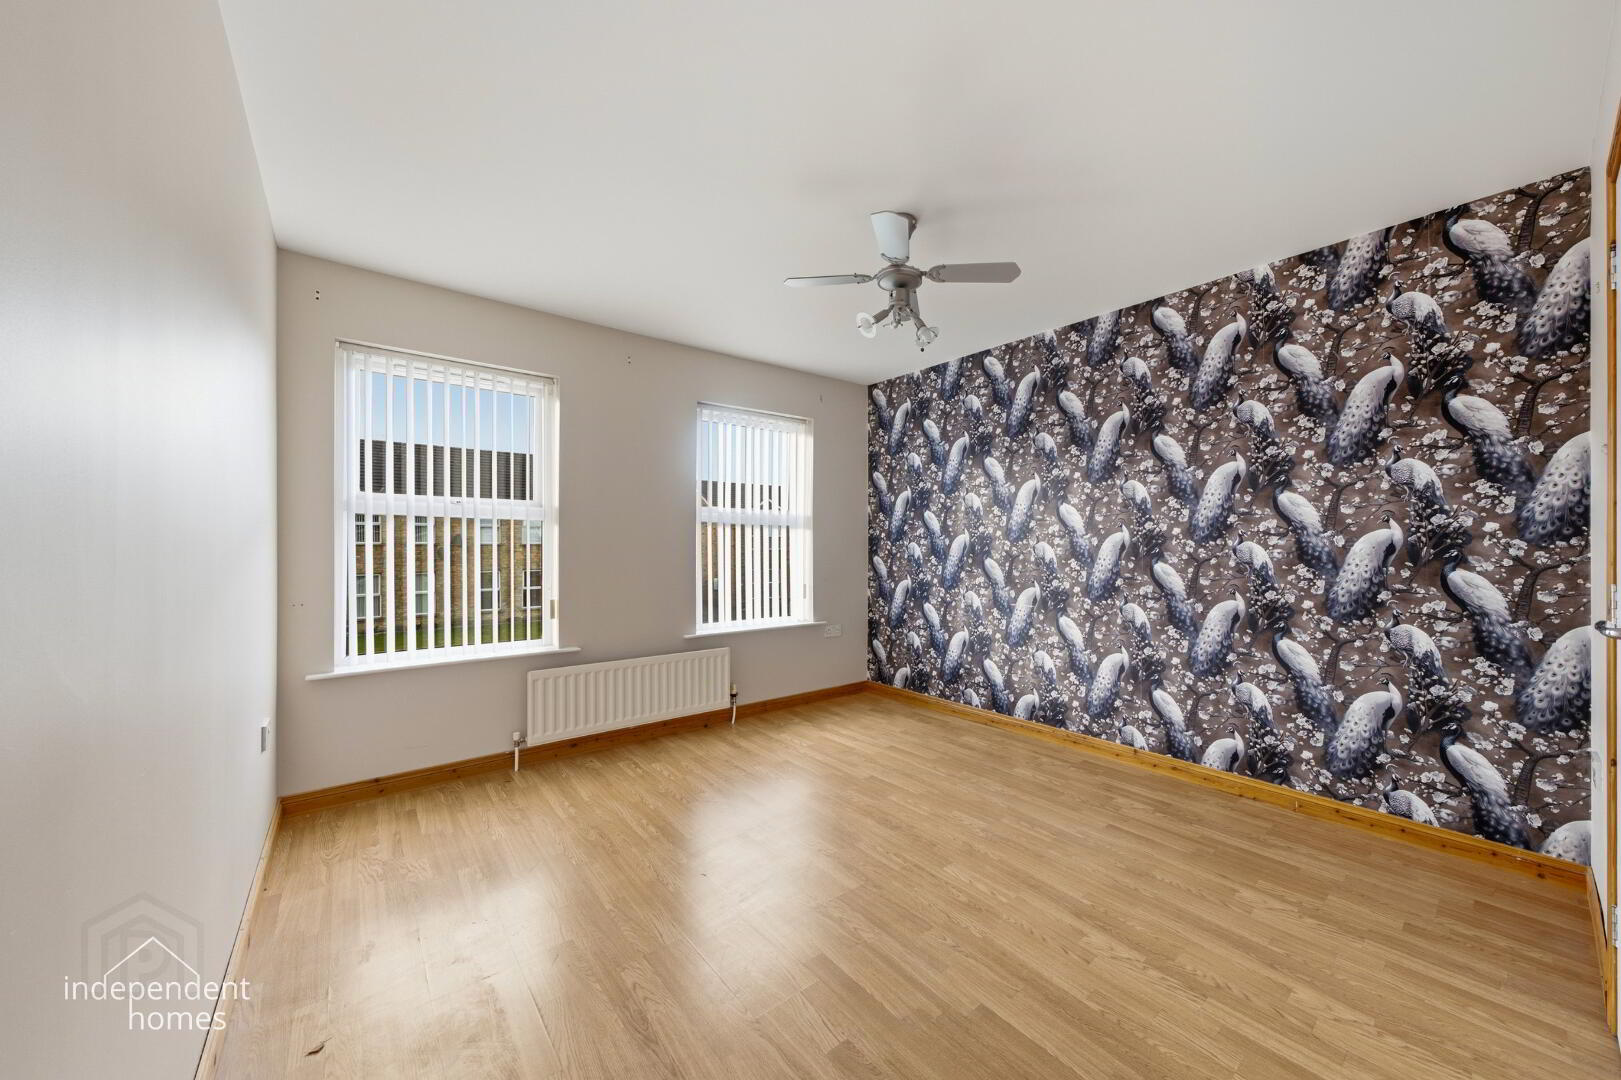
An exceptionally generous principal bedroom, benefiting from two windows providing excellent natural light, attractive wood-effect flooring and ample space for bedroom furniture.
The principal bedroom also enjoys the convenience of its own private en suite, comprising a WC and wash-hand basin.
Bedroom Two
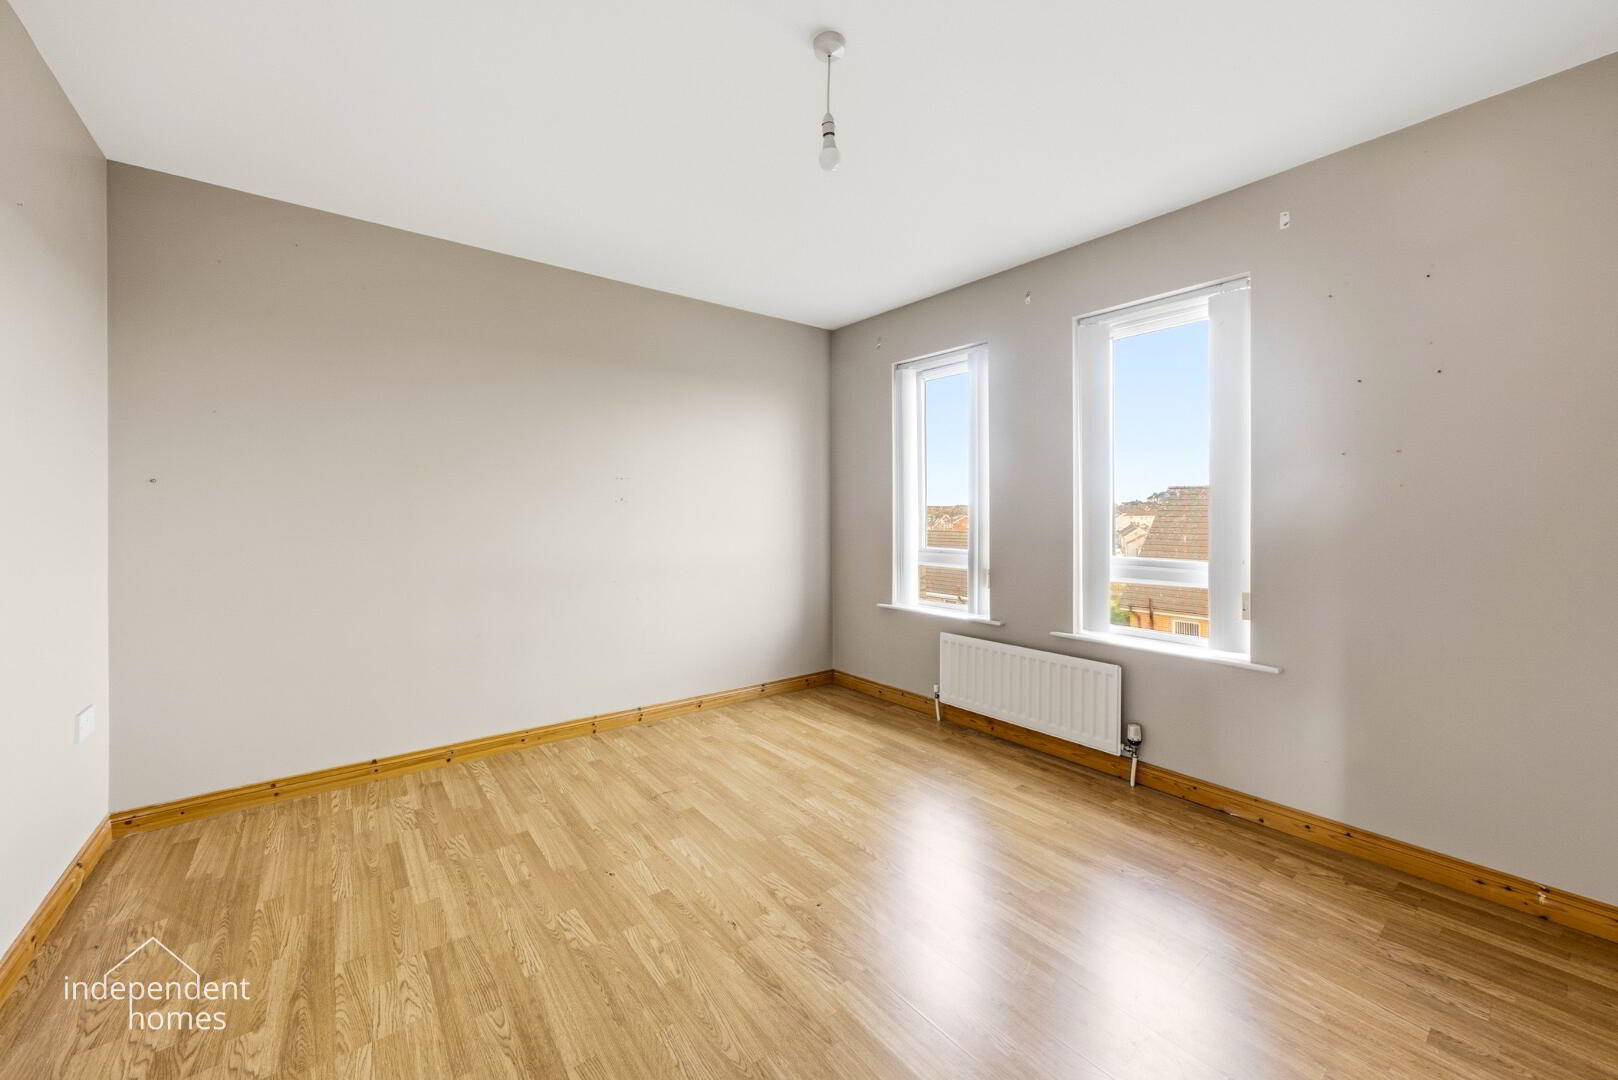
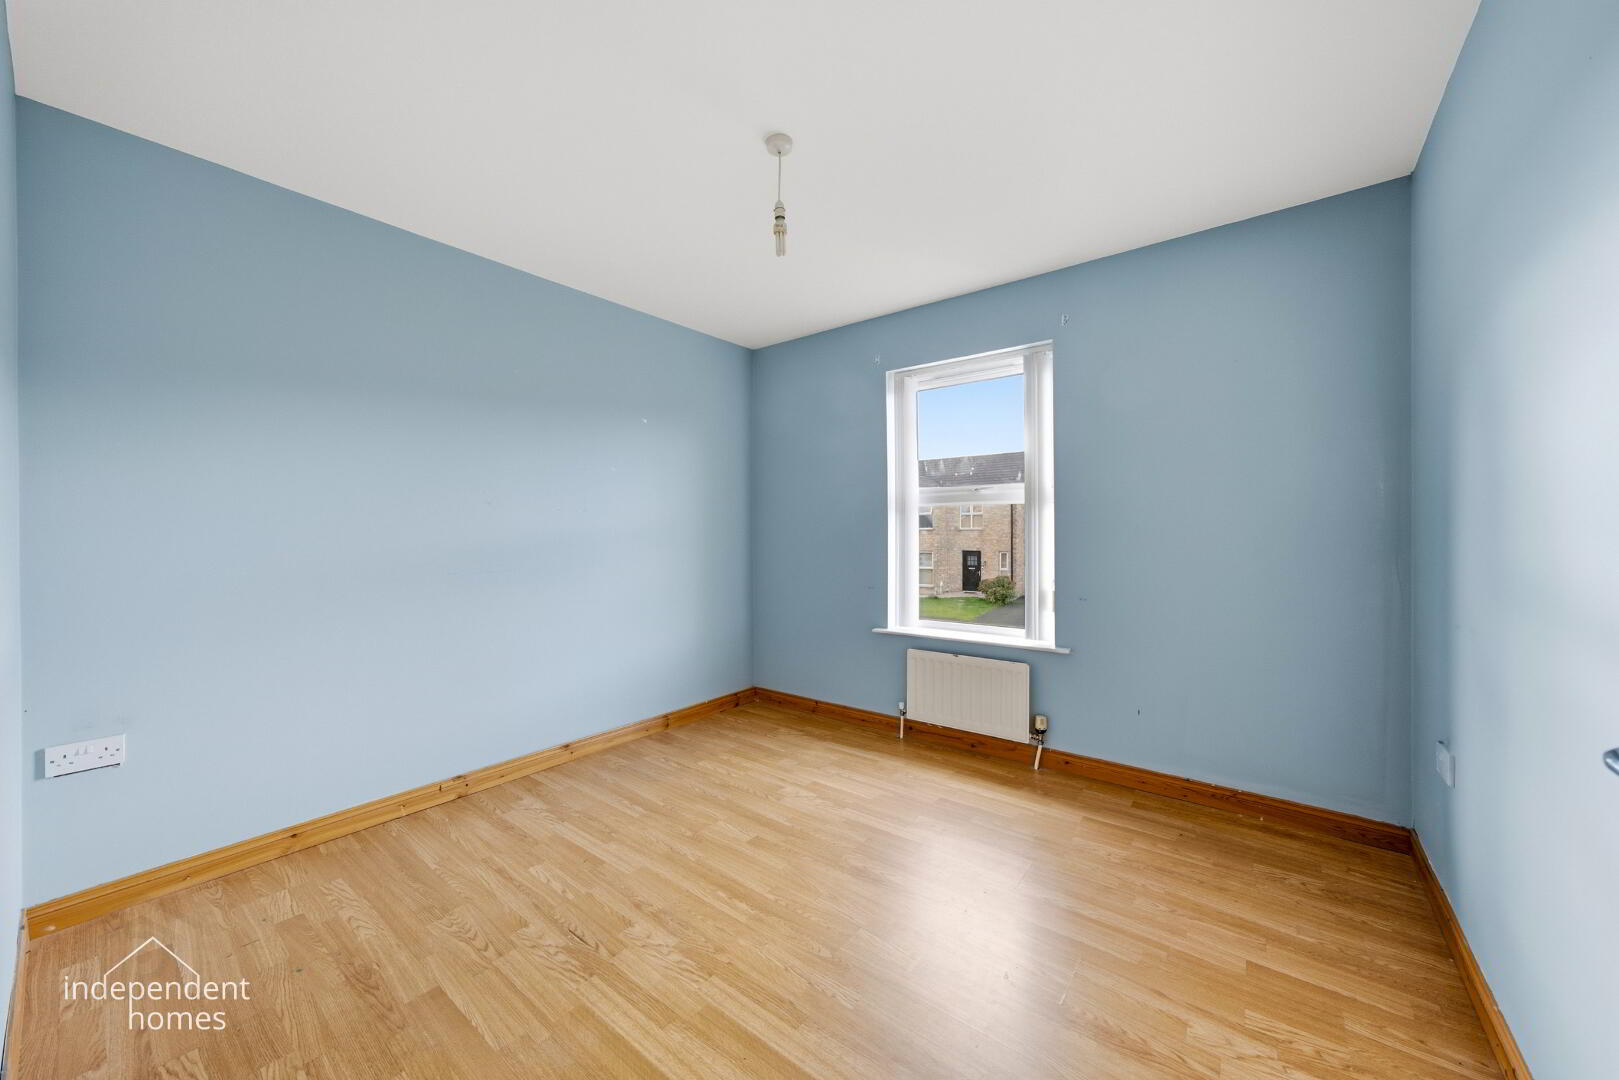
A further spacious double bedroom, featuring wood-effect flooring and neutral decorative finishes, offering an excellent opportunity to create a comfortable bedroom or guest accommodation.
Bedroom Three
A well-proportioned additional bedroom, suitable for use as a child's bedroom, nursery, guest bedroom or home office.
Family Bathroom
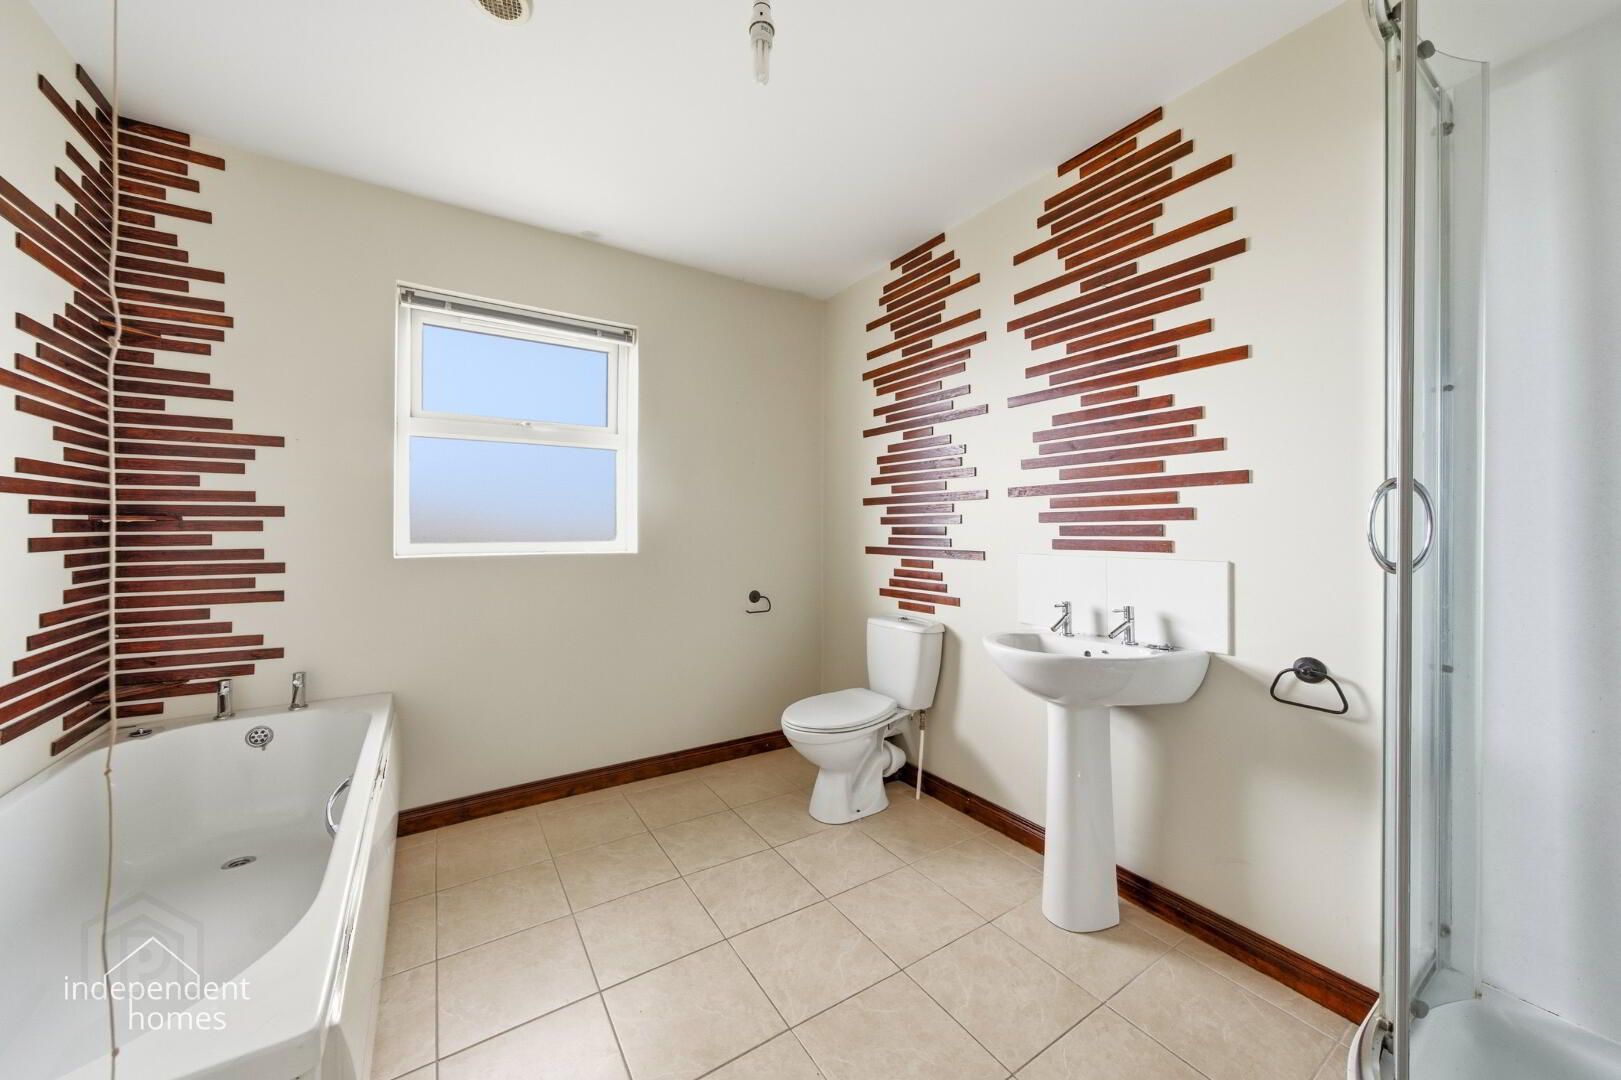
A generously sized family bathroom featuring a fitted bath, separate shower enclosure, pedestal wash-hand basin and WC. The room benefits from tiled flooring and a window providing natural light.
External Features
The property benefits from an attractive exterior incorporating stone-effect brickwork, offering a distinctive and appealing appearance.
Off-road parking provides convenience for homeowners and visitors alike, while the first-floor balcony area, accessed from the kitchen and dining accommodation, offers an additional outdoor feature.
Key Features
Fill in your details below and a member of our team will get back to you.
* This information does not contain all of the details you need to choose a mortgage. Make sure you read the key facts illustration provided with your mortgage offer before you make a decision.

This site uses cookies to store information on your computer
Read more