
This site uses cookies to store information on your computer
Read more





| Address | 15 Branch Road, Larne |
|---|---|
| Style | Bungalow |
| Status | For sale |
| Price | Offers around £189,950 |
| Bedrooms | 2 |
| Bathrooms | 2 |
| Receptions | 2 |
| Heating | Oil |
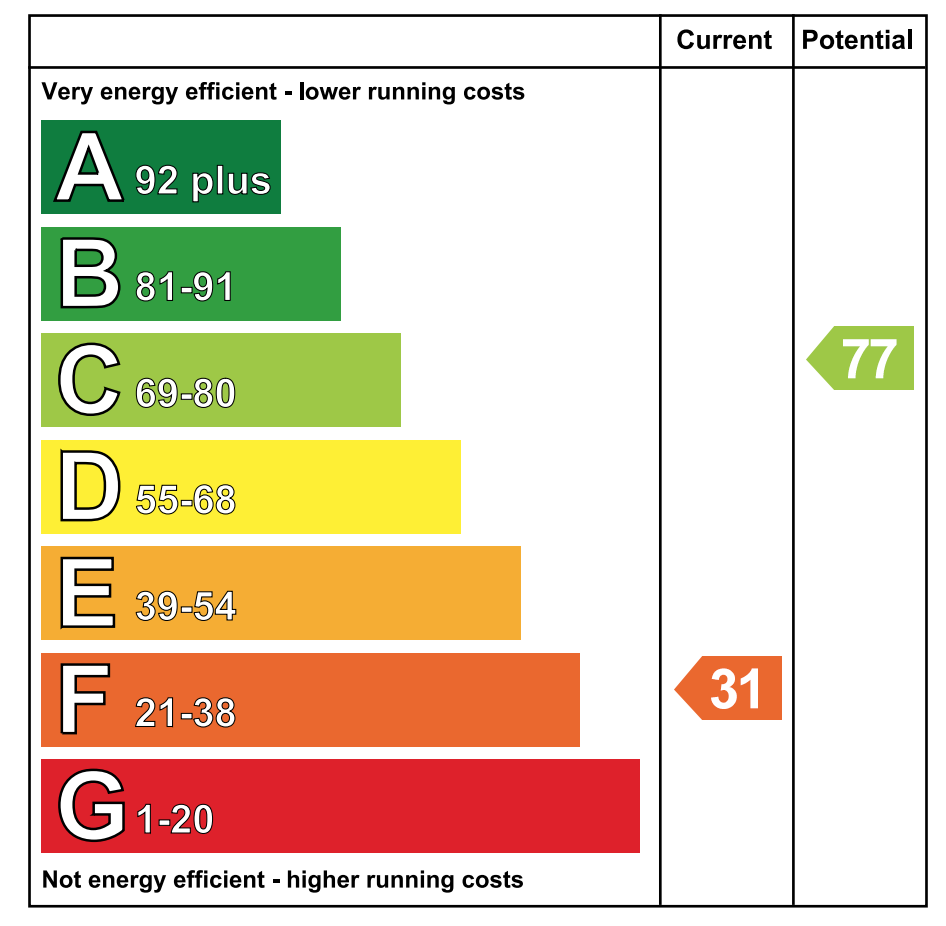
| EPC Rating | F31/C77 |
15 Branch Road, Larne
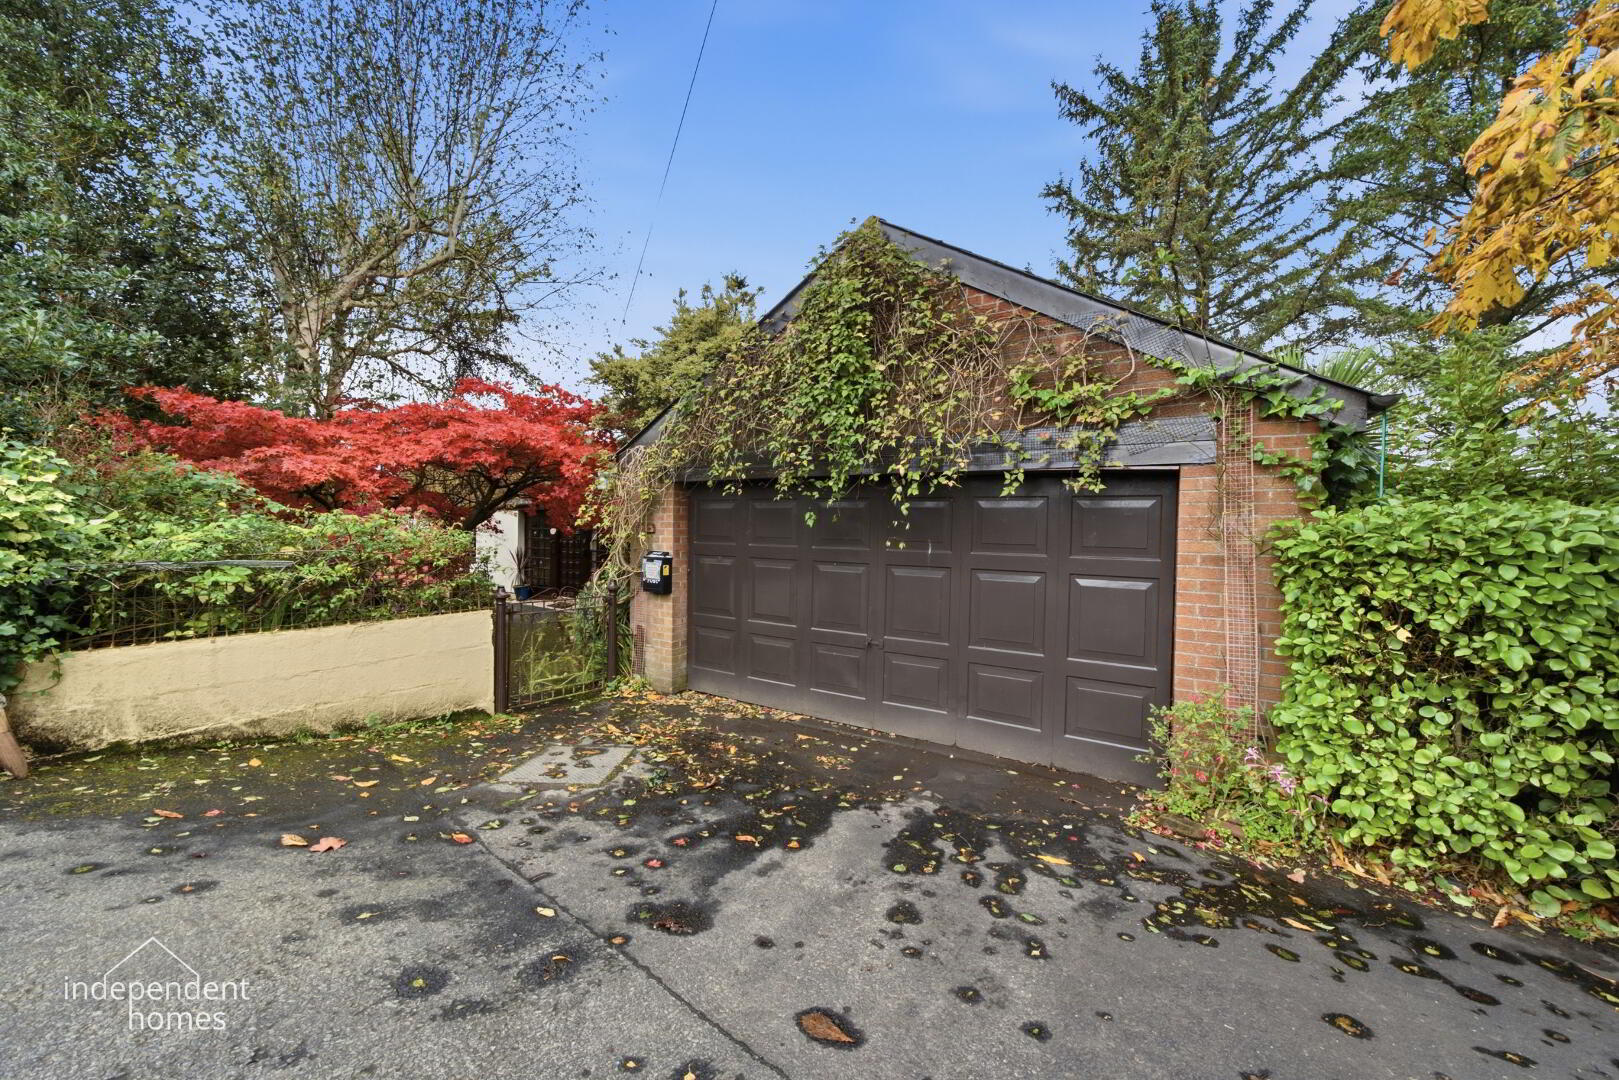
A Charming Detached Bungalow with Outstanding Mature Gardens & Detached Garage
2 Bedrooms | 1 Reception Rooms | 2 Bathrooms | Detached Garage | Oil-Fired Central Heating | Chain-Free
A Hidden Gem – Your Very Own Secret Garden
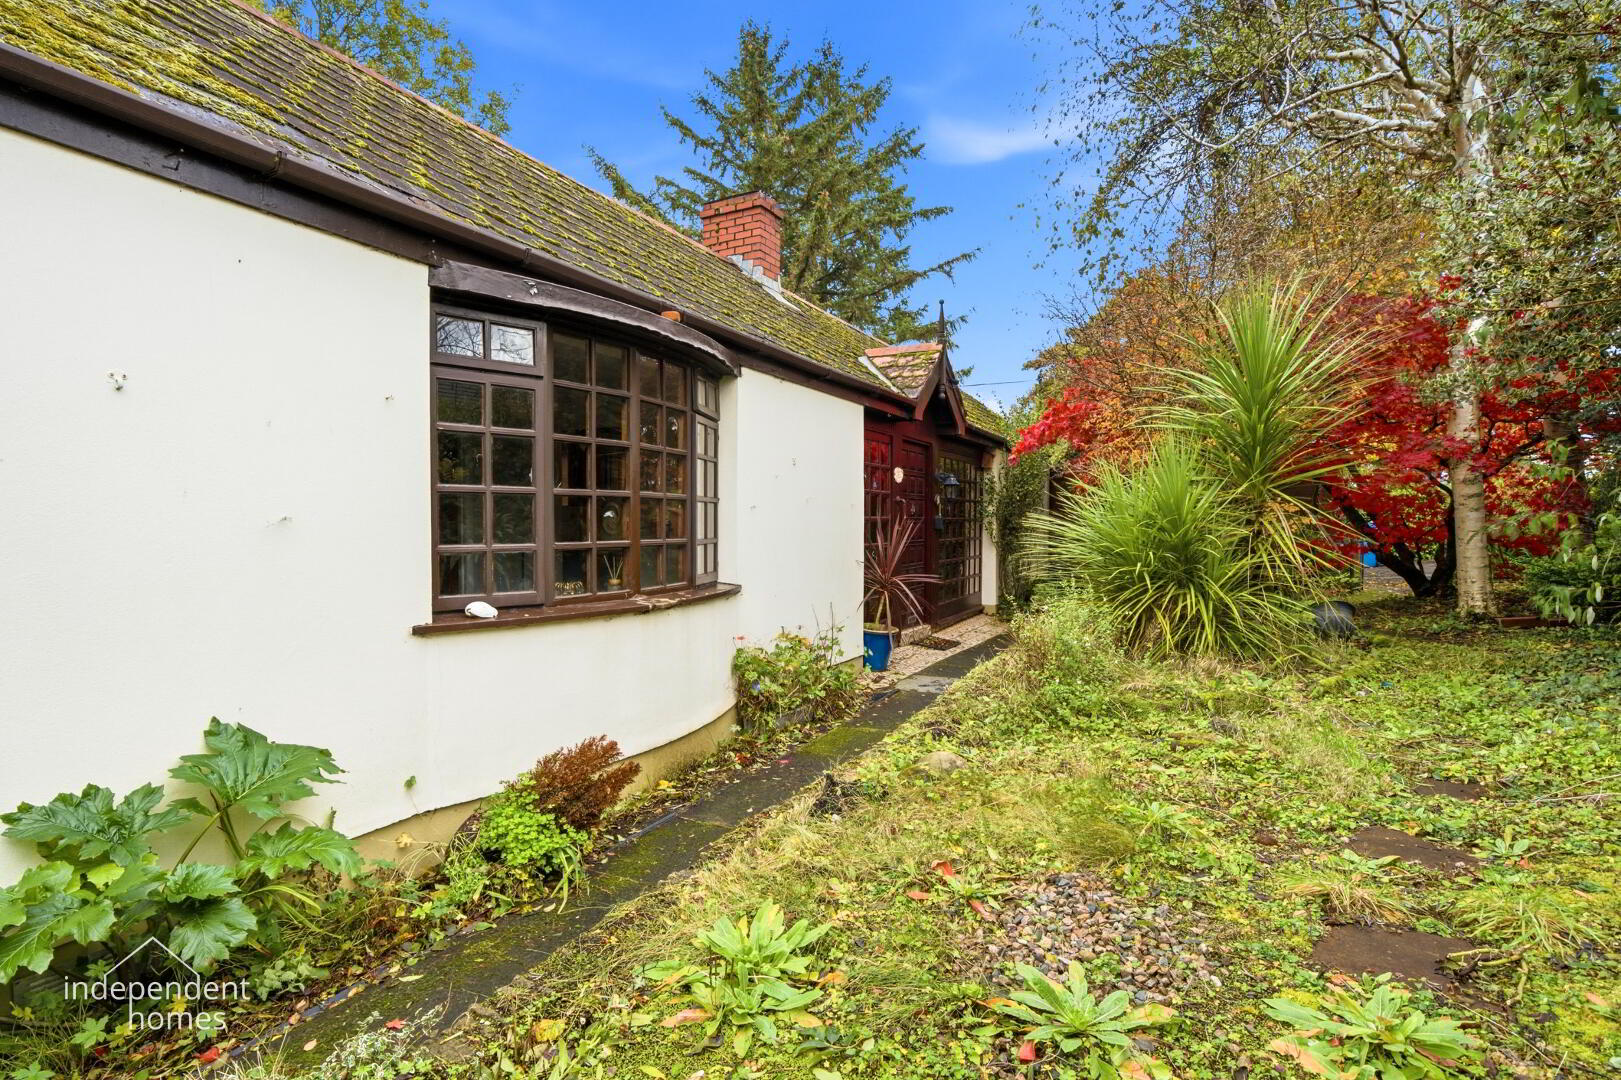
Nestled within an enchanting setting, 15 Branch Road, Larne, is a delightful two-bedroom detached bungalow offering something increasingly difficult to find in today's property market: privacy, character, generous accommodation and truly outstanding mature gardens.
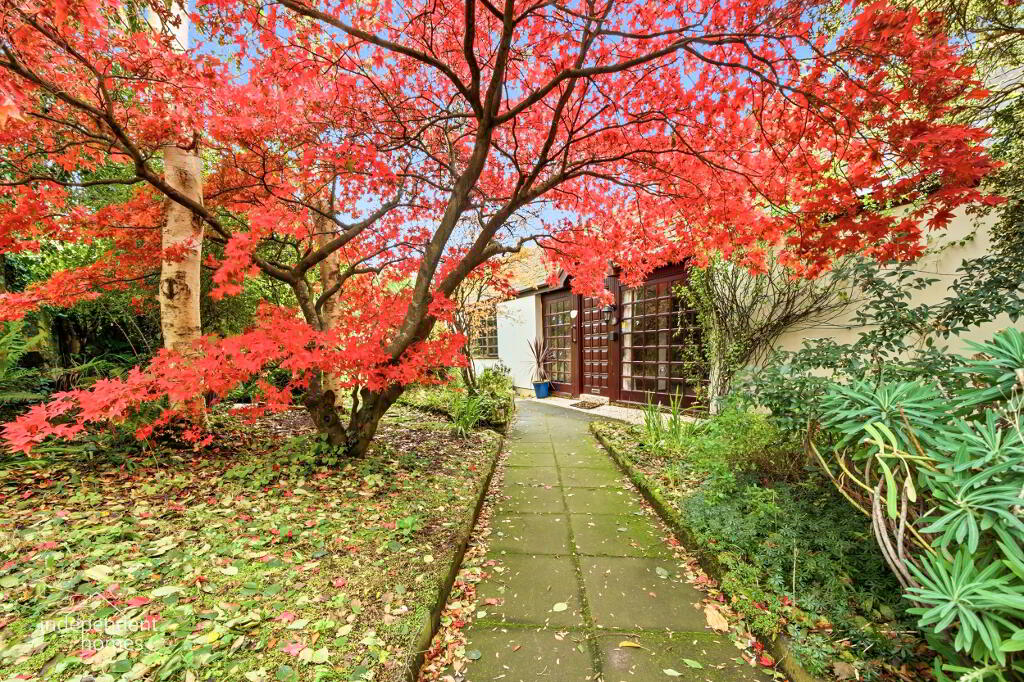
From the moment you approach this charming home, there is an unmistakable sense of tranquillity and nostalgia. With its established greenery, mature planting and almost storybook surroundings, the property evokes memories of Miss Honey's cottage from the much-loved film Matilda – a peaceful retreat seemingly tucked away from the hustle and bustle of everyday life.
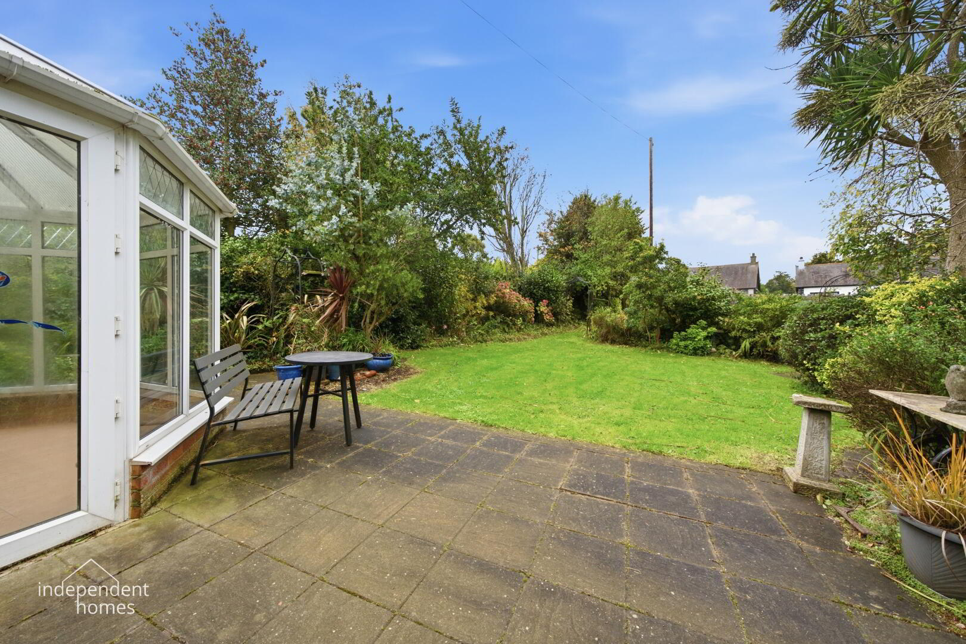
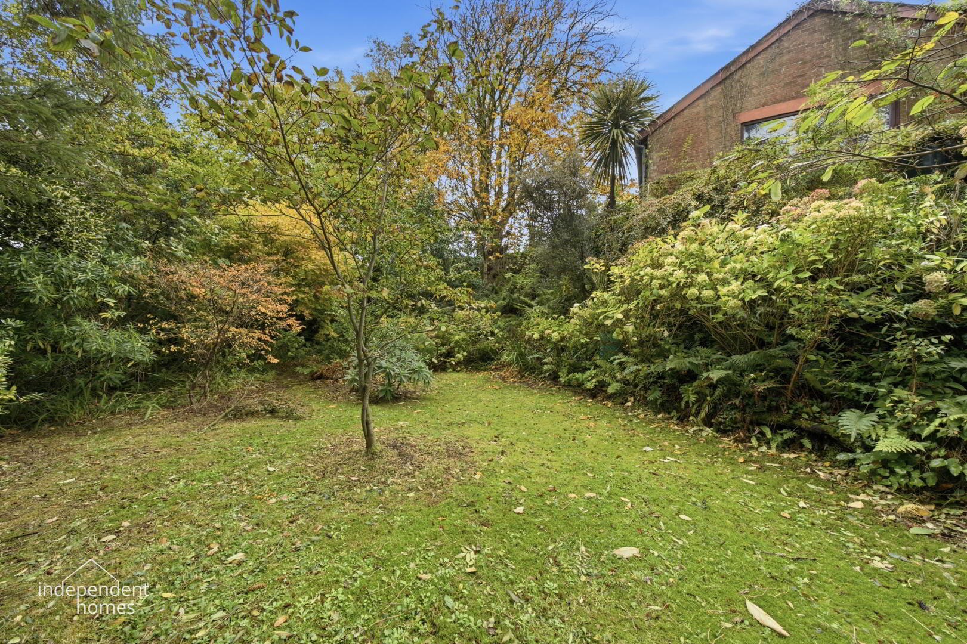
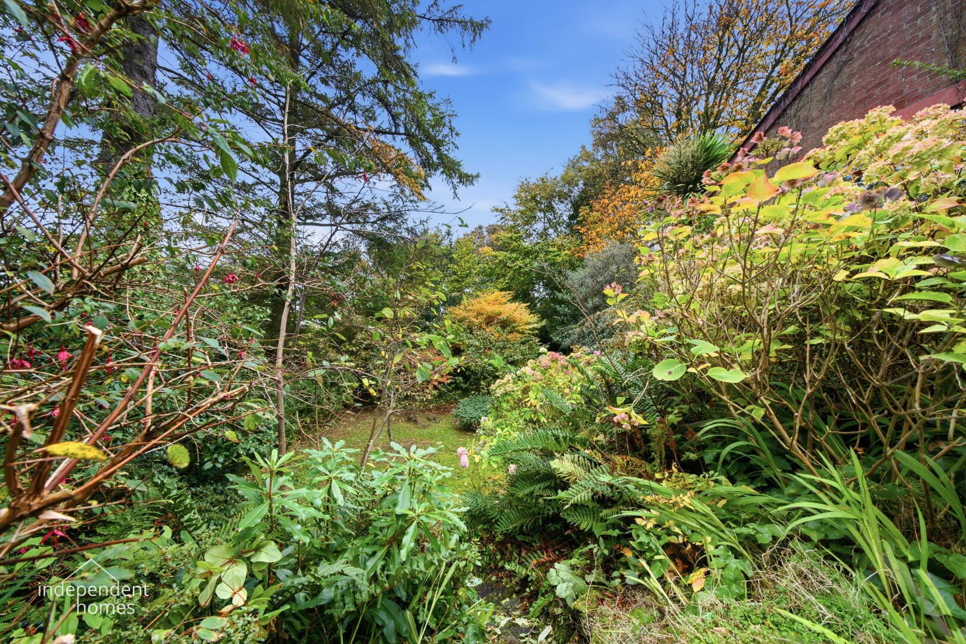
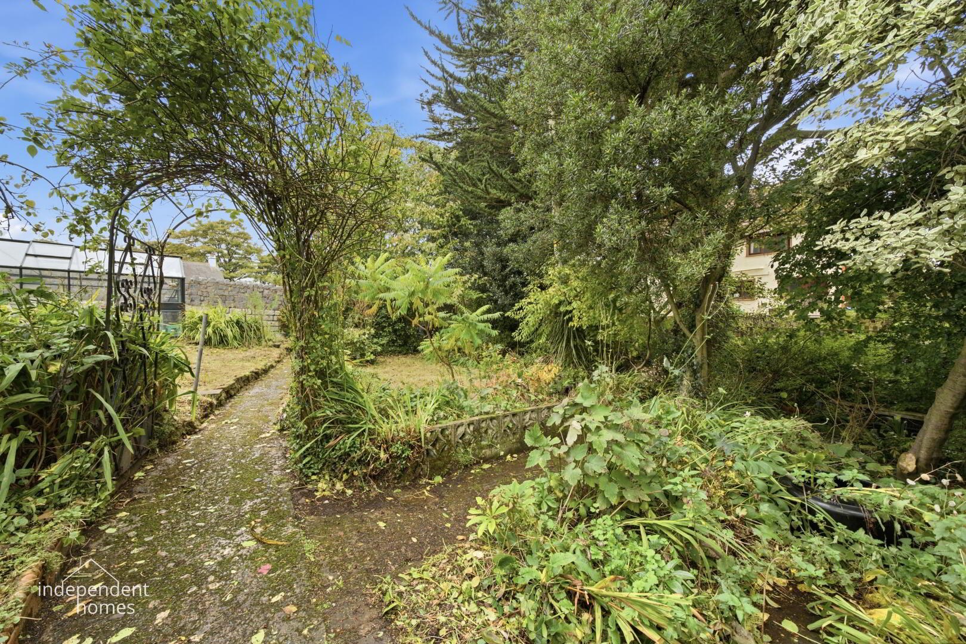
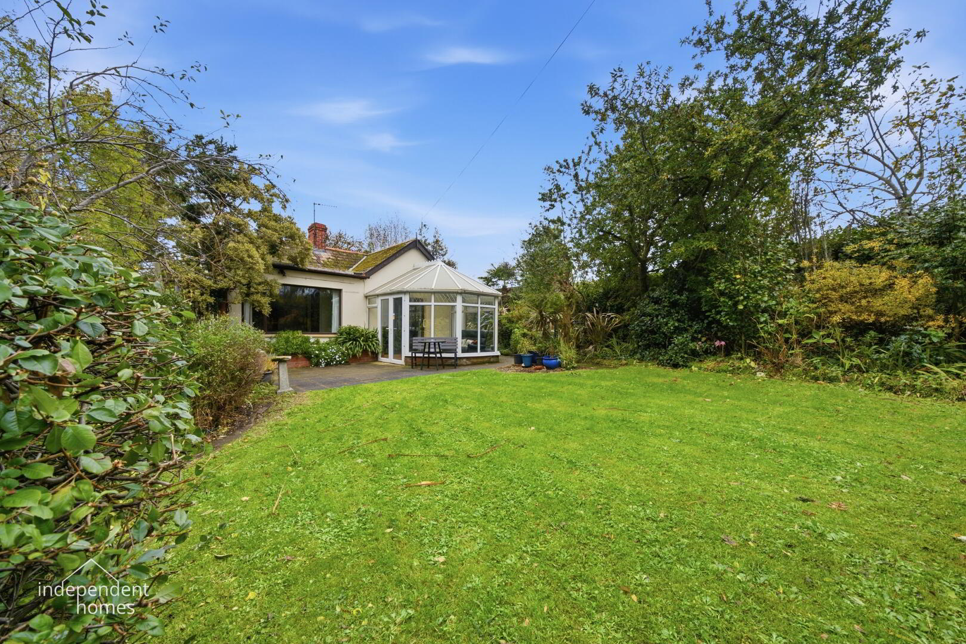
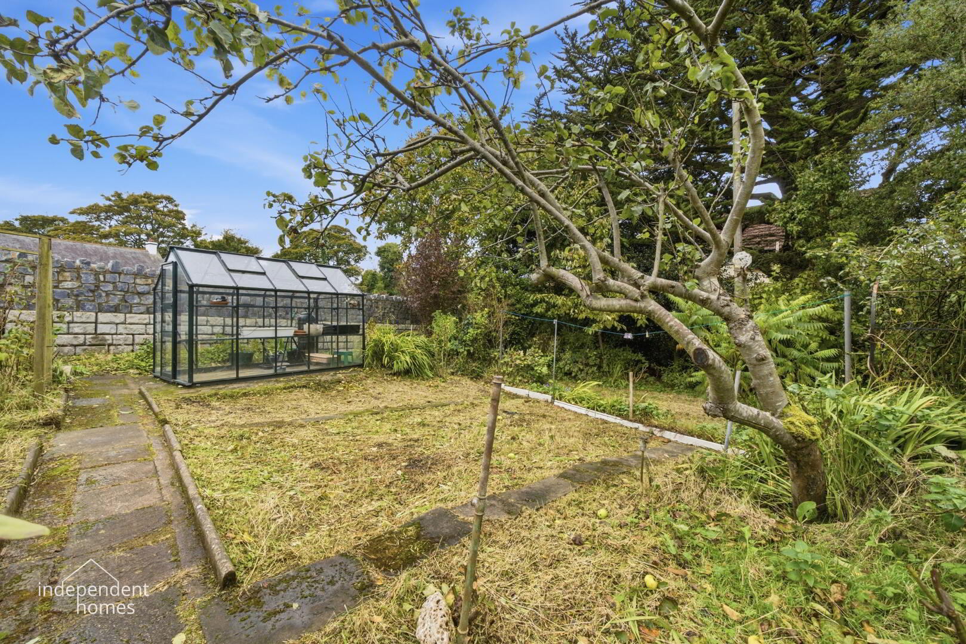
The gardens are undoubtedly one of the property's most exceptional features. Beautifully established and full of character, they create the feeling of a secret oasis, offering a wonderful combination of privacy, natural beauty and outdoor space.
Whether you are a keen gardener, enjoy entertaining outdoors or simply appreciate the opportunity to relax surrounded by nature, the grounds provide a truly special setting.
The bungalow itself offers versatile and well-proportioned accommodation, comprising two generous bedrooms, a spacious lounge, conservatory, kitchen, family bathroom and additional en-suite shower room.
A useful rear porch provides further practicality, while a substantial detached garage offers excellent storage, workshop or hobby space.
Benefiting from oil-fired central heating, the property is being offered for sale chain-free, providing an attractive opportunity for purchasers wishing to make this charming home their own.
While the property already possesses an abundance of character, there is also an exciting opportunity for its next owner to introduce their own style and personal touches.
This is more than simply a bungalow; it is a home with personality, charm and a setting that is difficult to replicate. It is now waiting to be discovered, cherished and cared for by its next custodian.
Accommodation
All measurements are approximate and have been taken from the supplied floor plans.
Entrance Hall / Dining Area
7'10" × 11'0" (2.40m × 3.35m)
An attractive entrance area providing access to the principal accommodation. Offering sufficient proportions to accommodate a dining area, creating a practical and welcoming space at the heart of the home.
Lounge
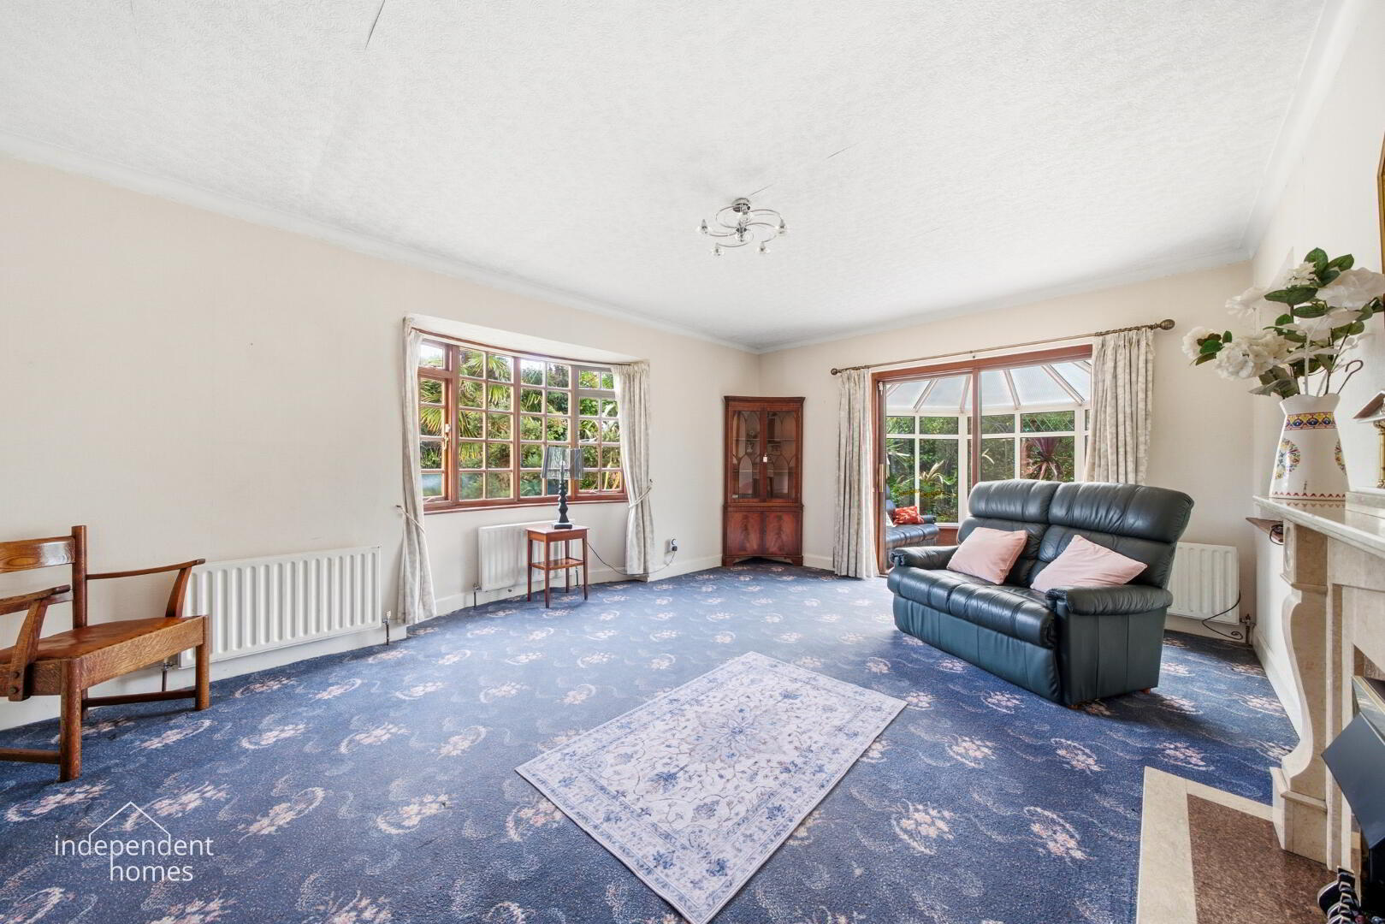
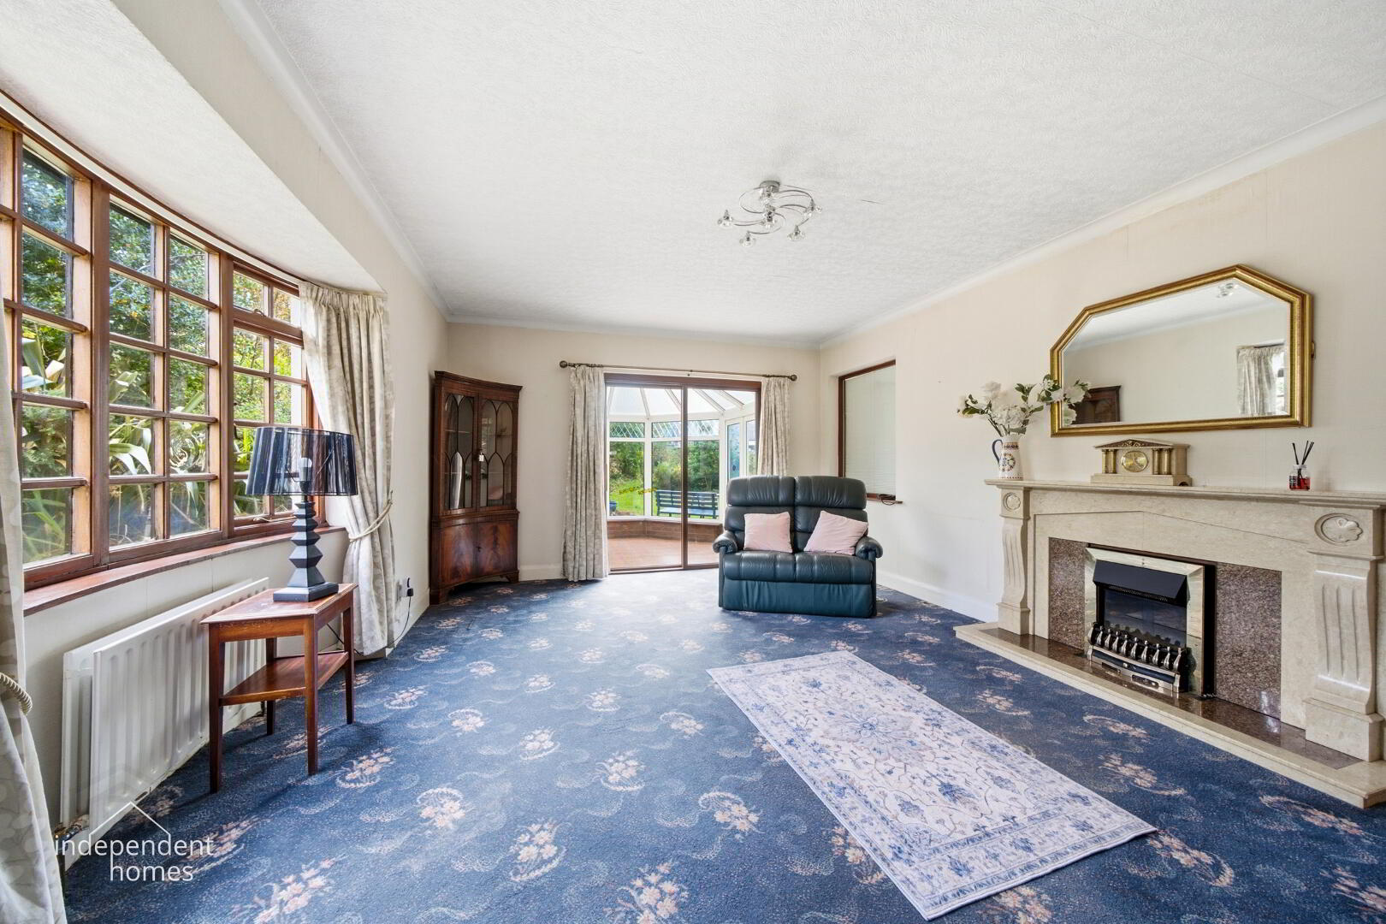
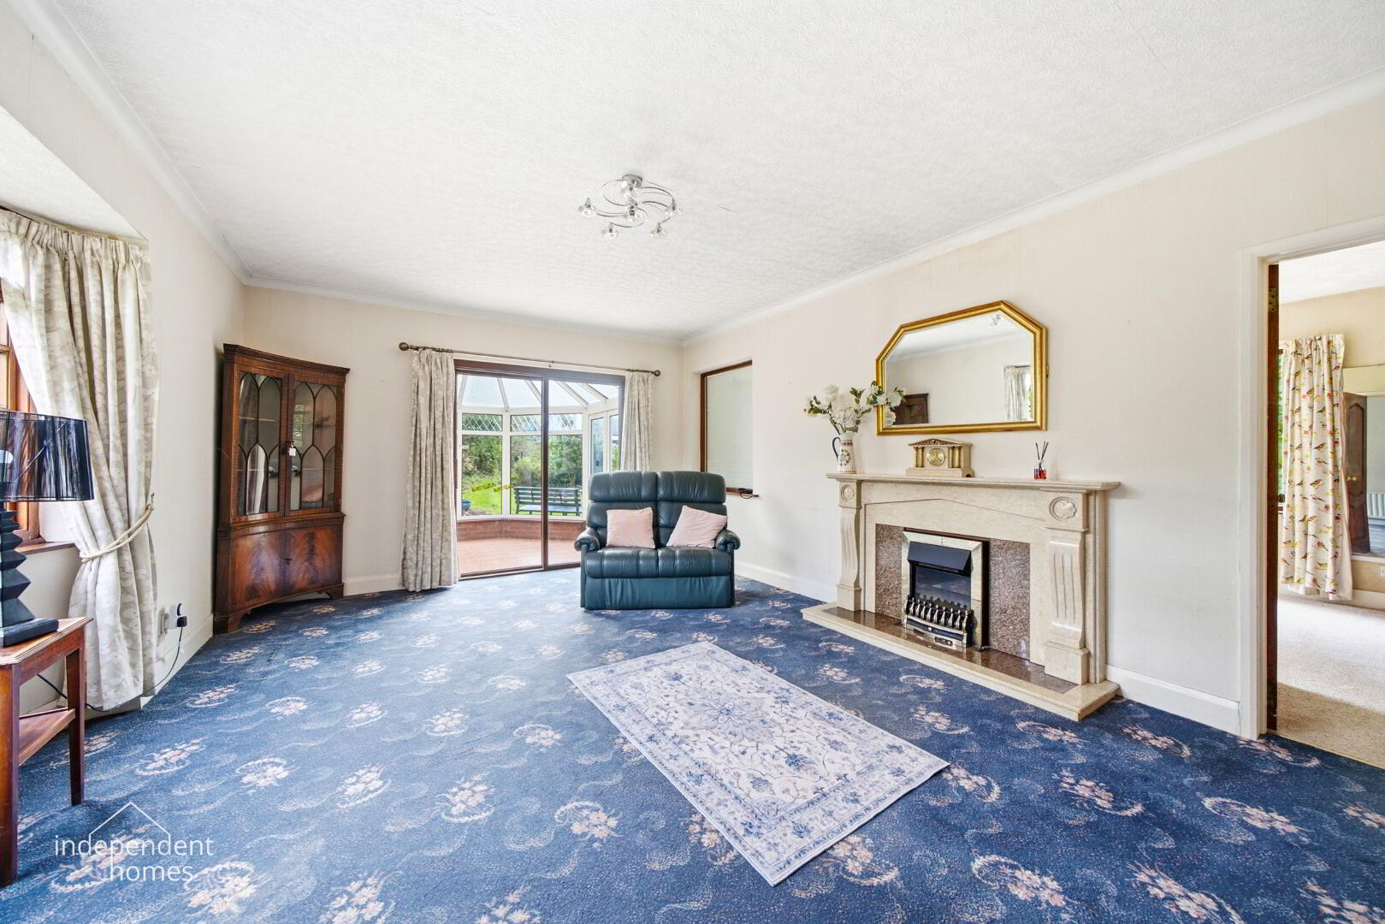
13'0" × 18'1" (3.98m × 5.52m)
A generous principal reception room, offering ample space for comfortable family living.
The room benefits from an attractive bay window to the front and direct access to the conservatory, providing a lovely connection between the internal living accommodation and the surrounding gardens.
Conservatory
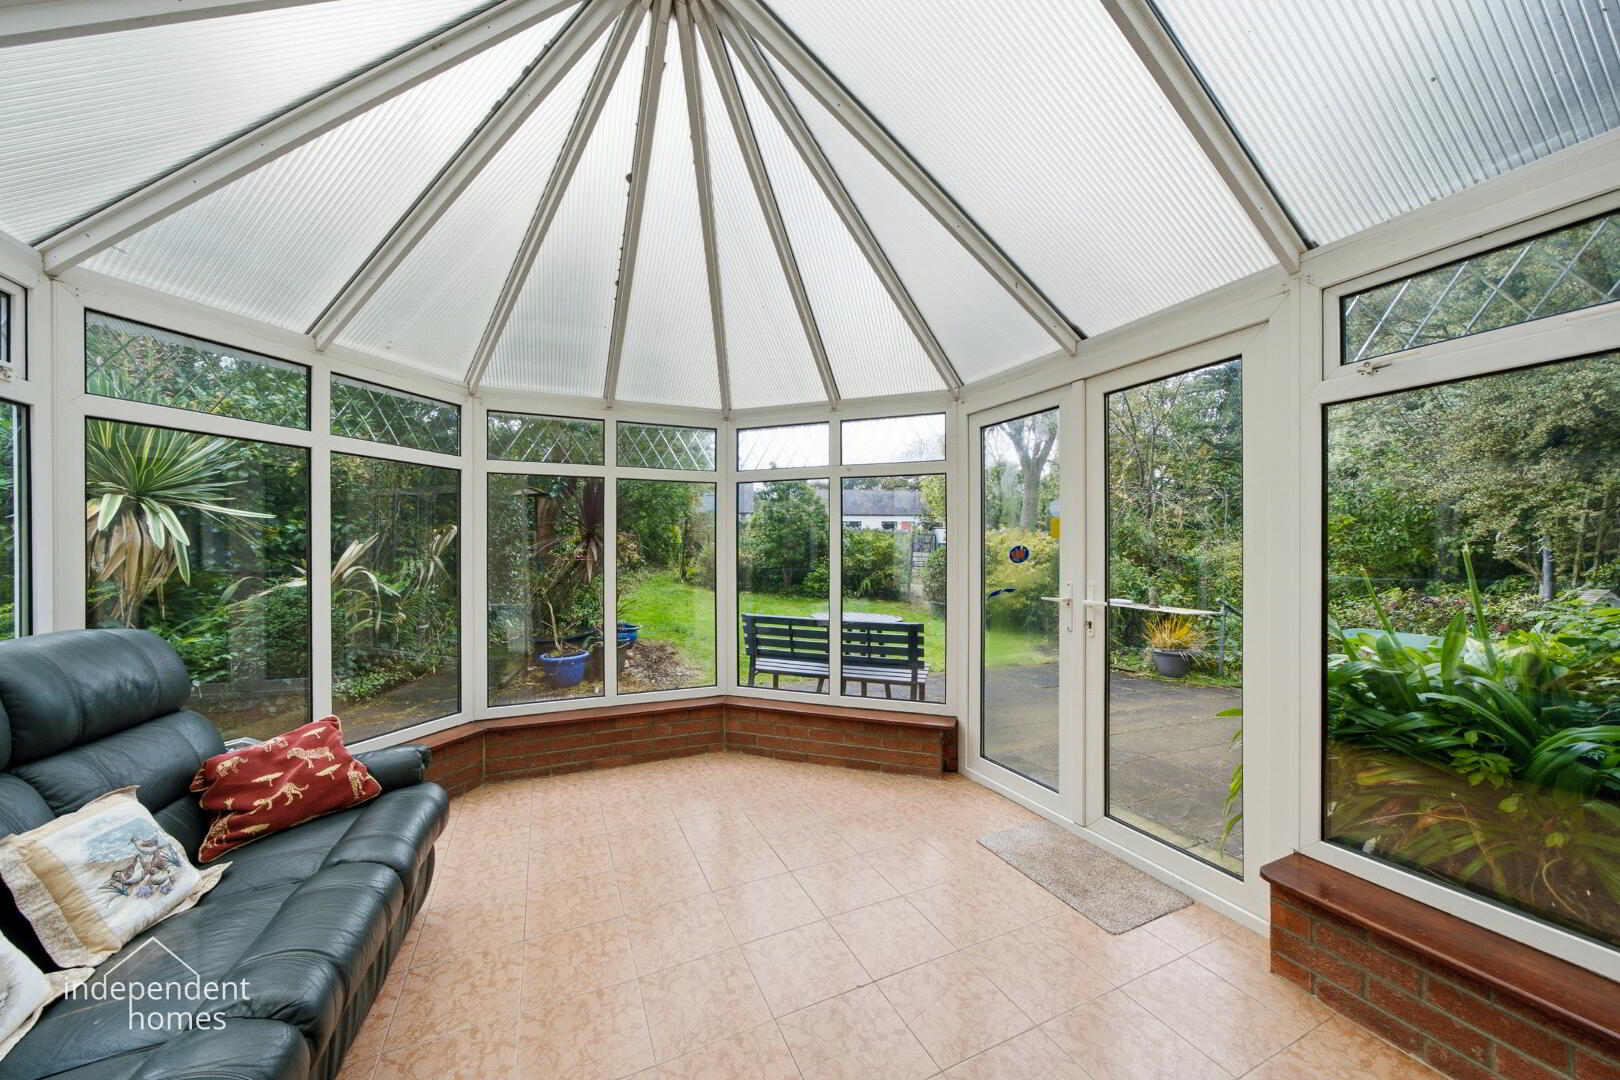
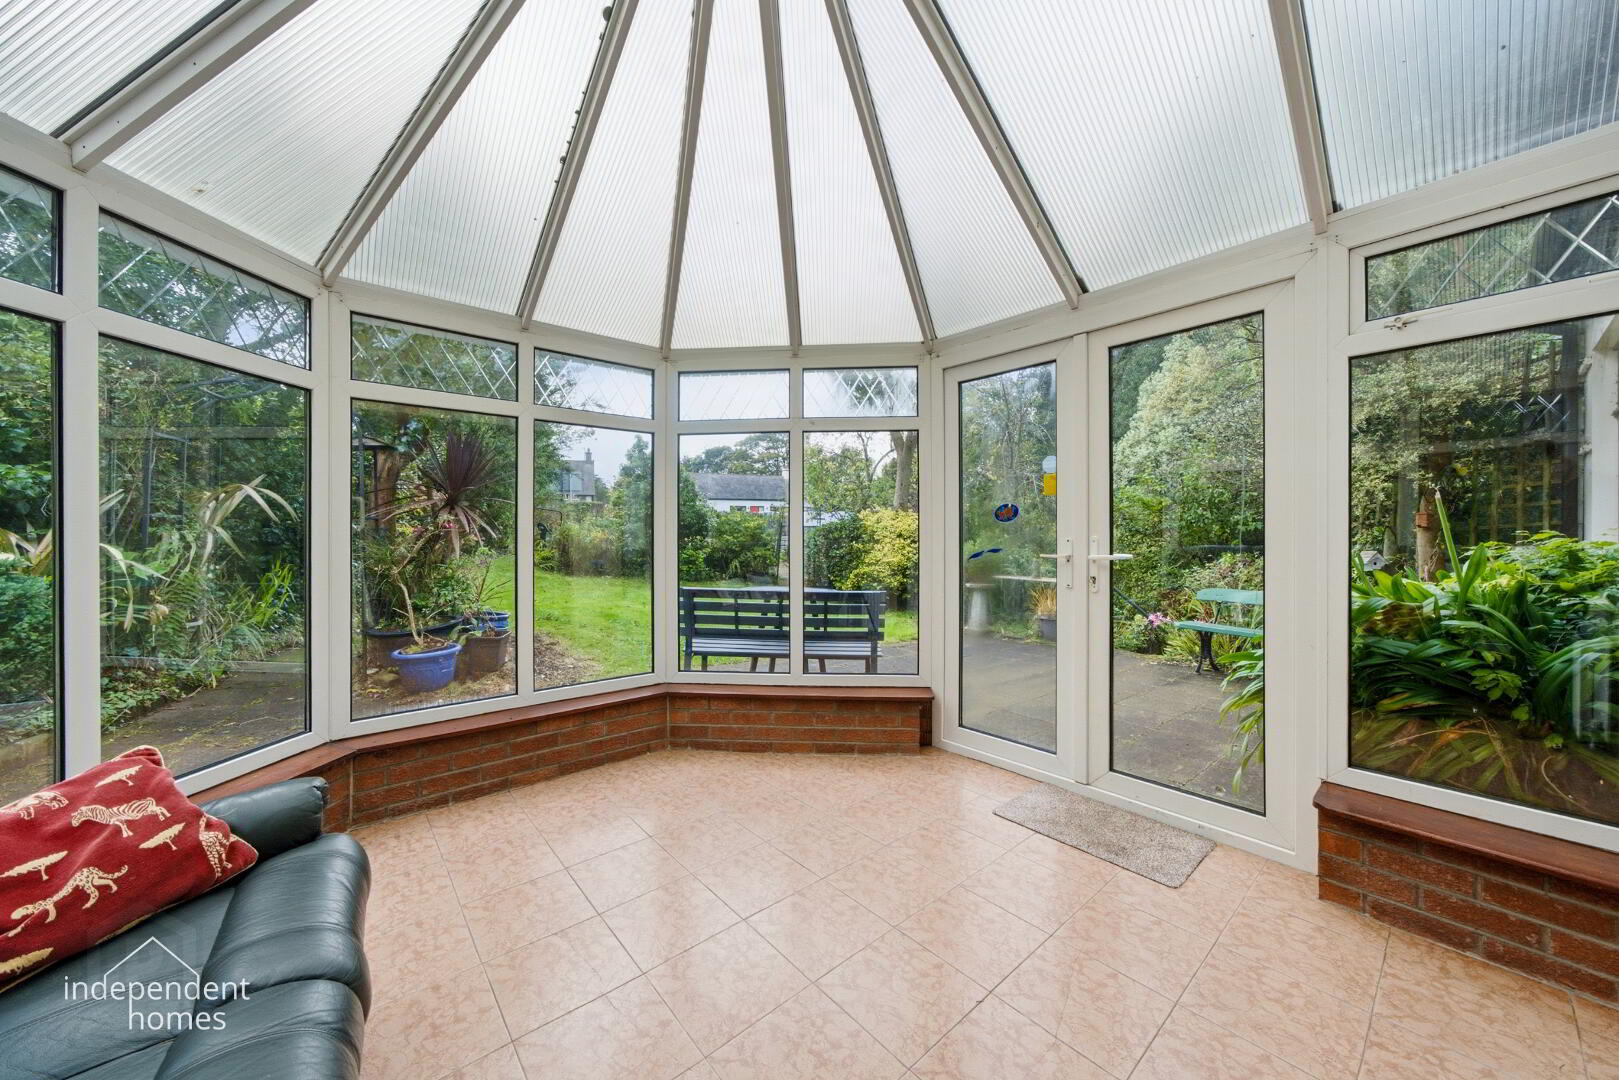
10'8" × 10'11" (3.26m × 3.35m)
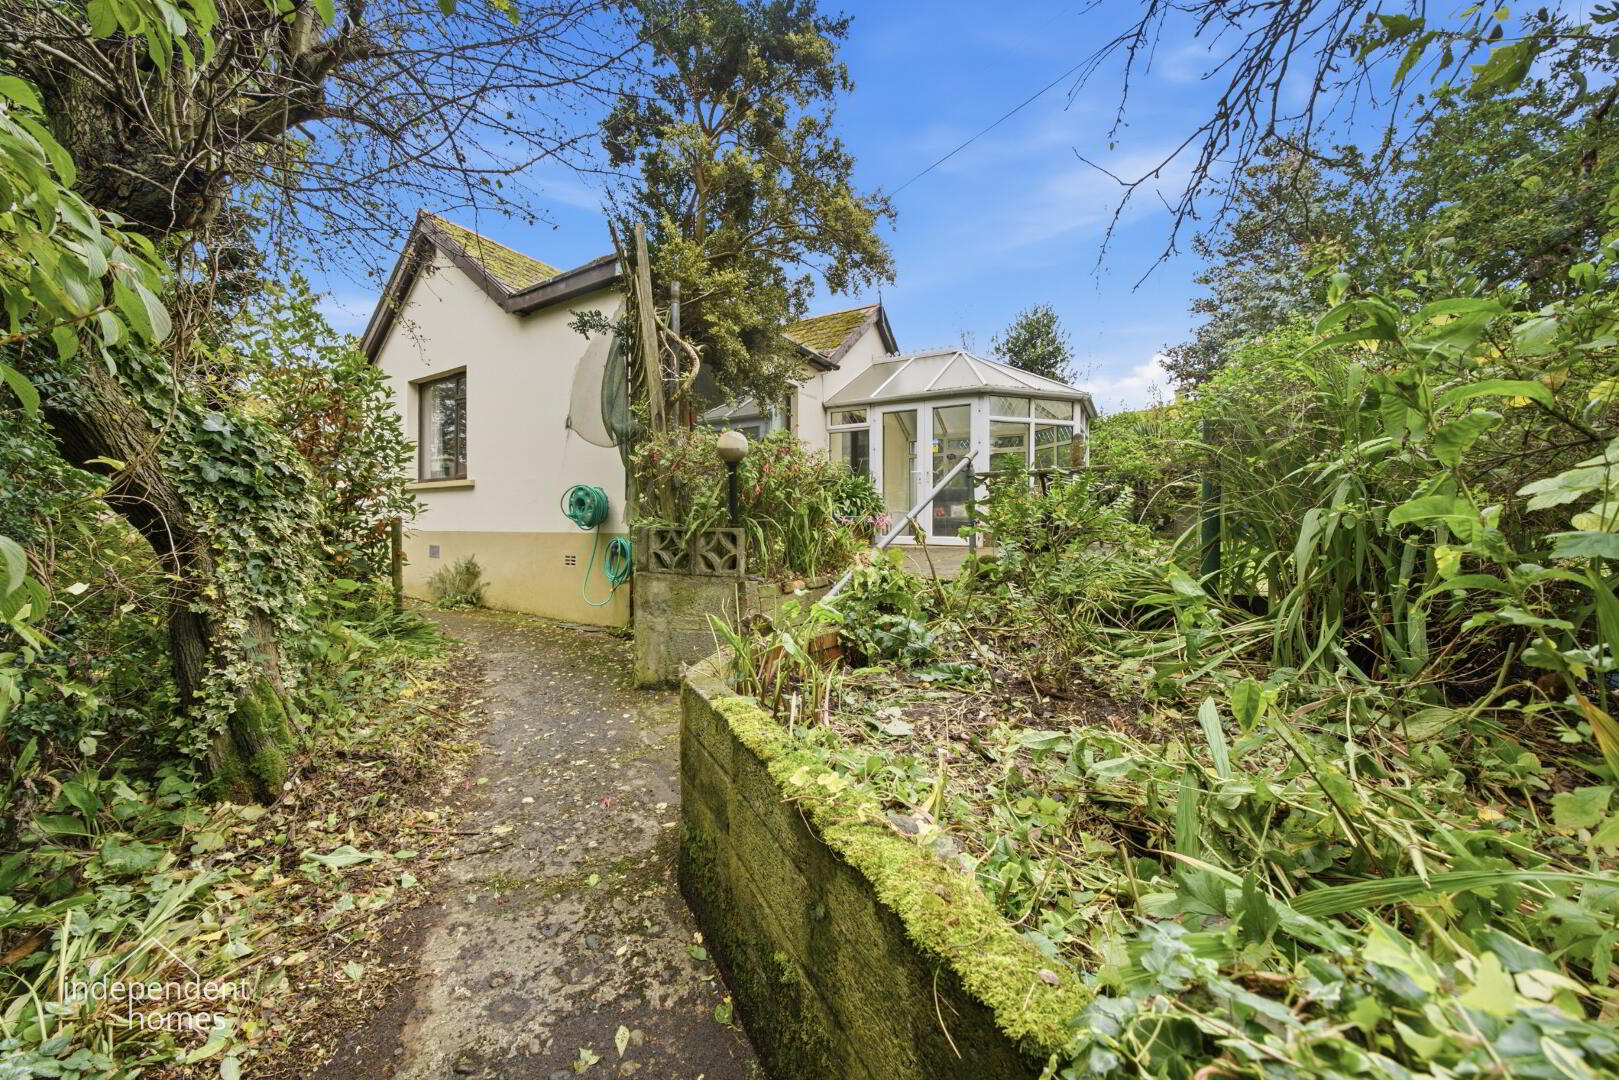
A particularly attractive addition to the property, providing a wonderful space from which to enjoy the surrounding gardens.
With extensive glazing and access to the outside, this is an ideal setting for a morning coffee, reading or simply relaxing while enjoying the peaceful surroundings.
Kitchen
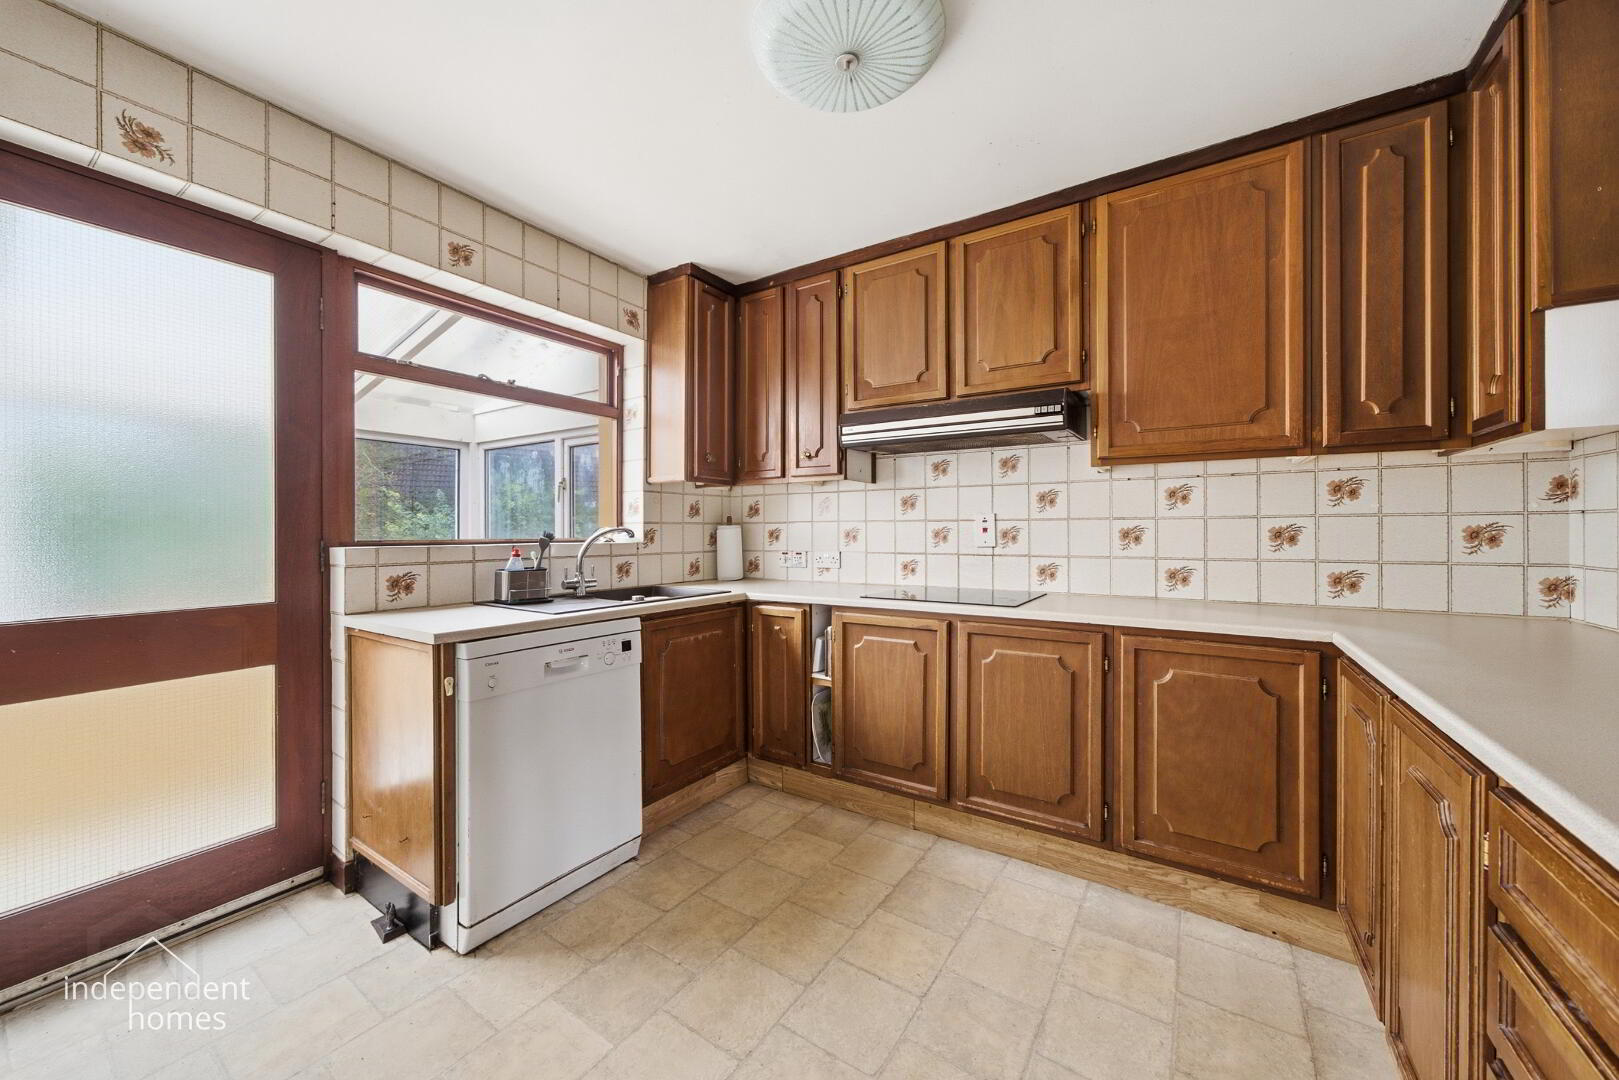
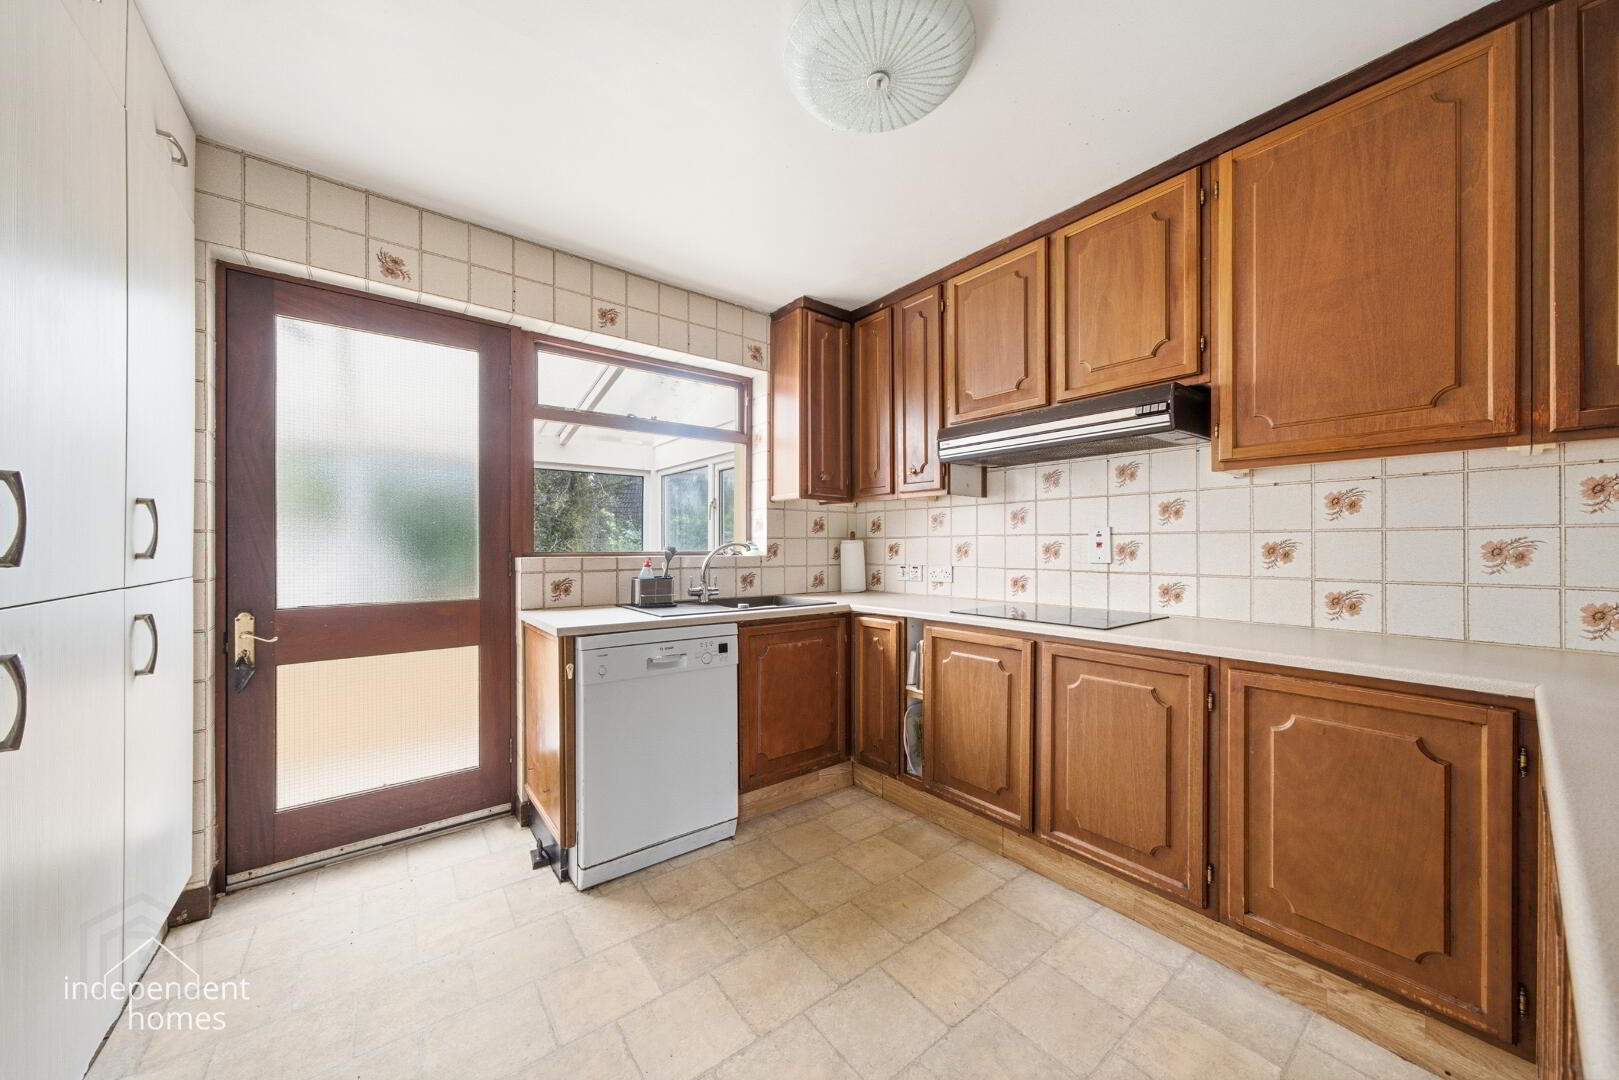
10'1" × 10'11" (3.09m × 3.33m)
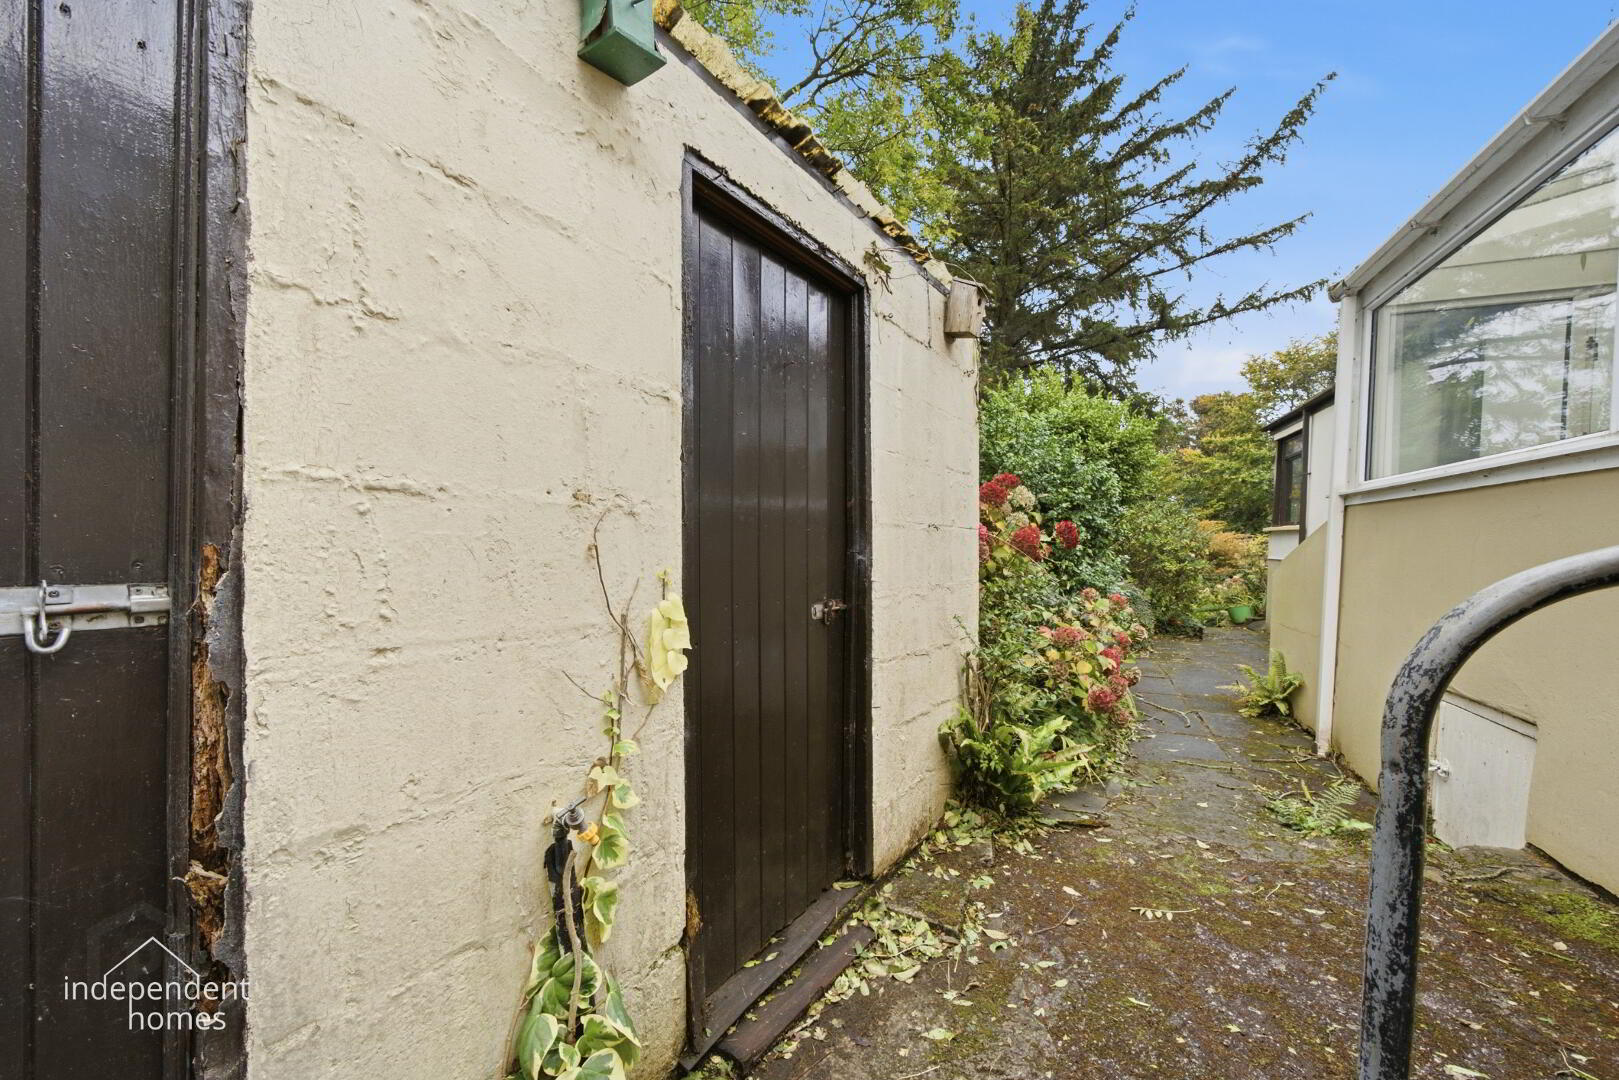
A well-proportioned kitchen with access to the entrance hall and rear porch.
The kitchen offers an opportunity for a purchaser to personalise the space to suit their individual requirements.
Rear Porch
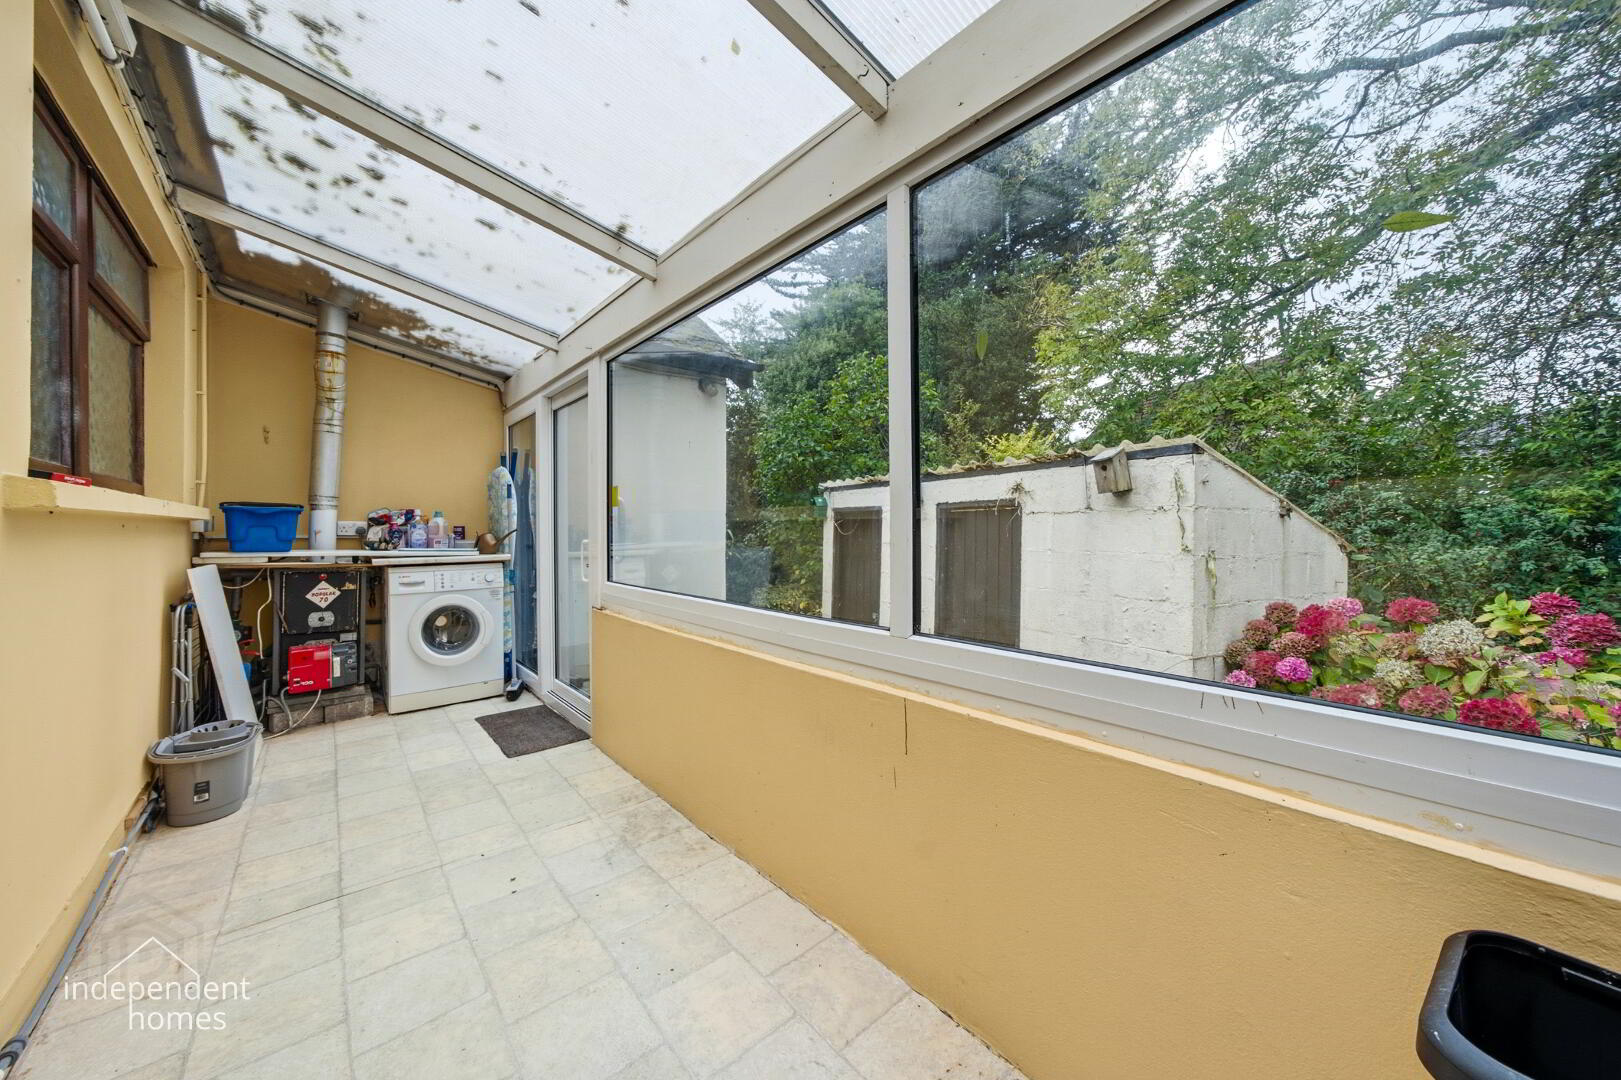
4'11" × 18'3" (1.51m × 5.56m)
An exceptionally useful additional space extending along the rear of the property.
Providing access to the gardens and offering potential for practical storage, gardening equipment or utility purposes.
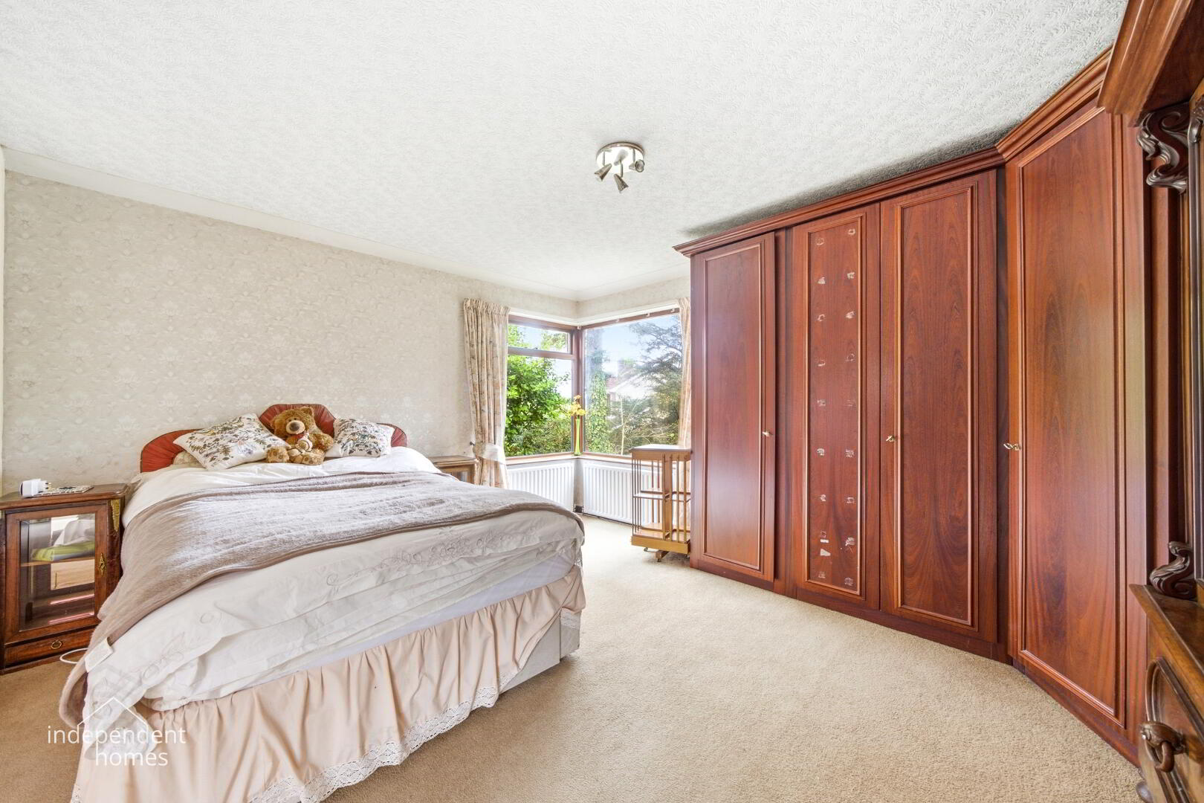
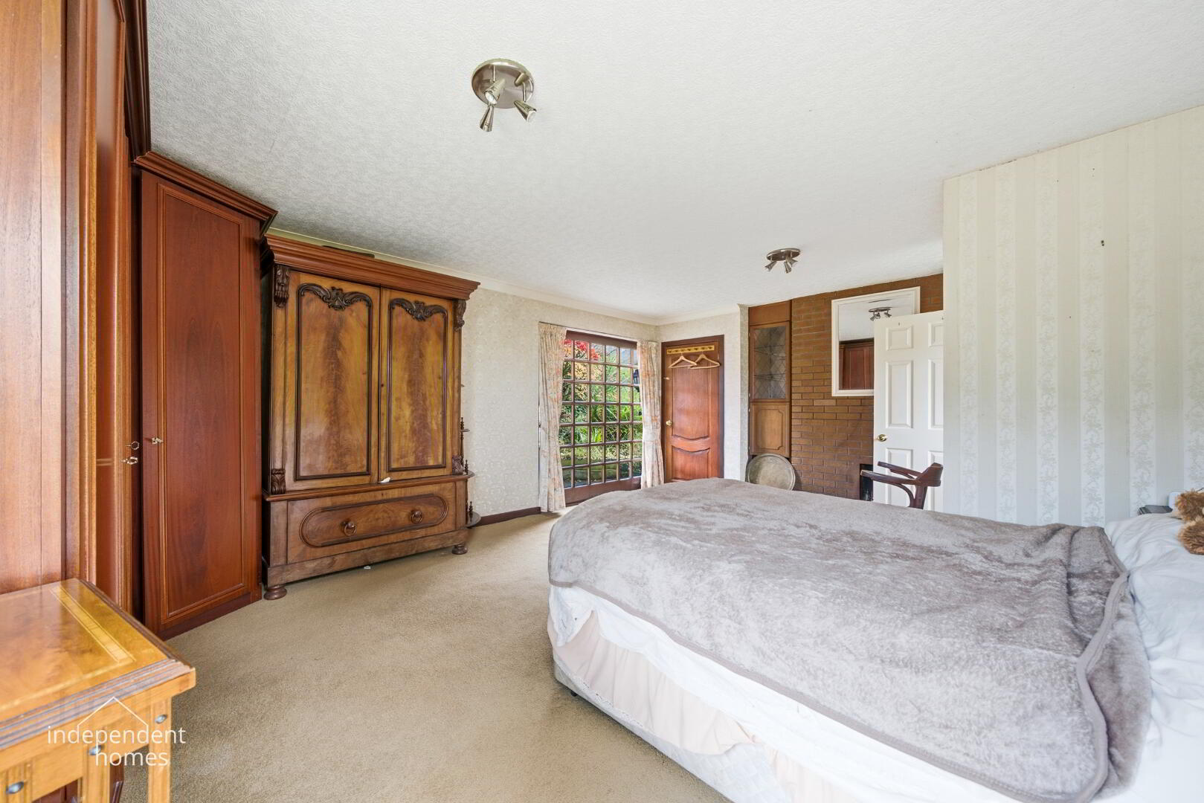
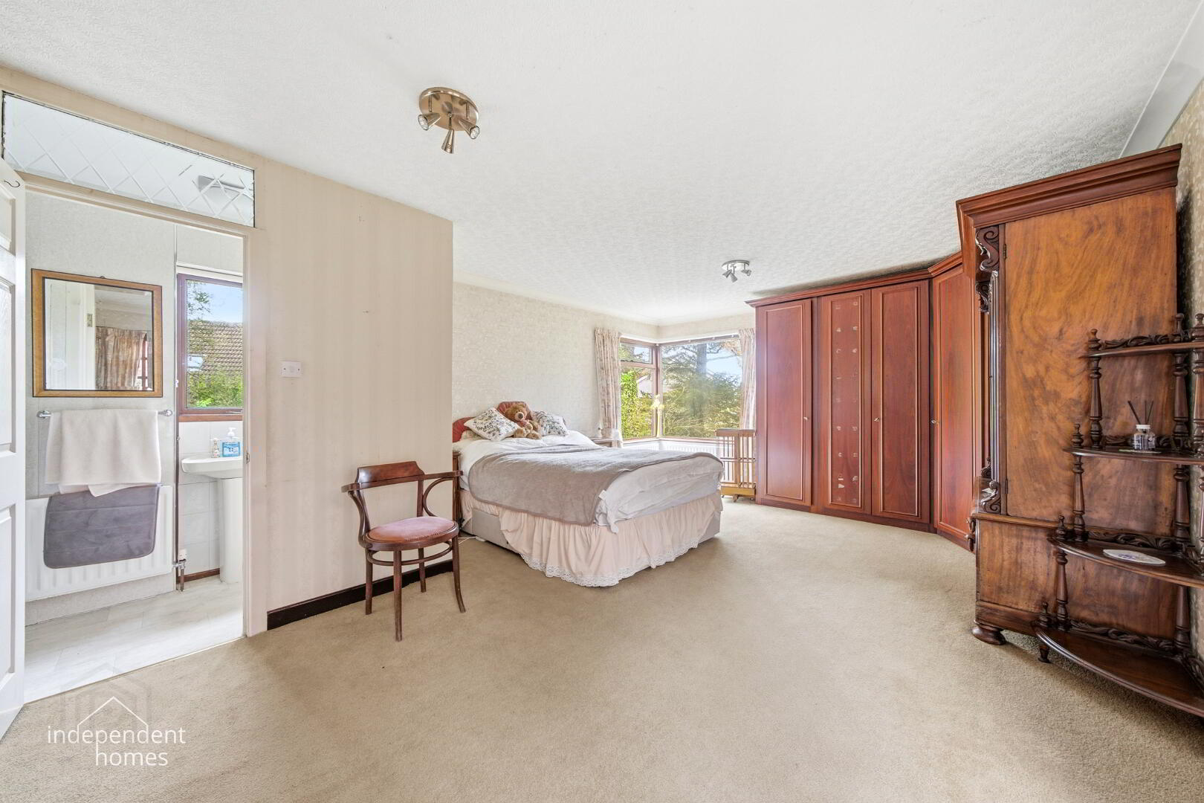
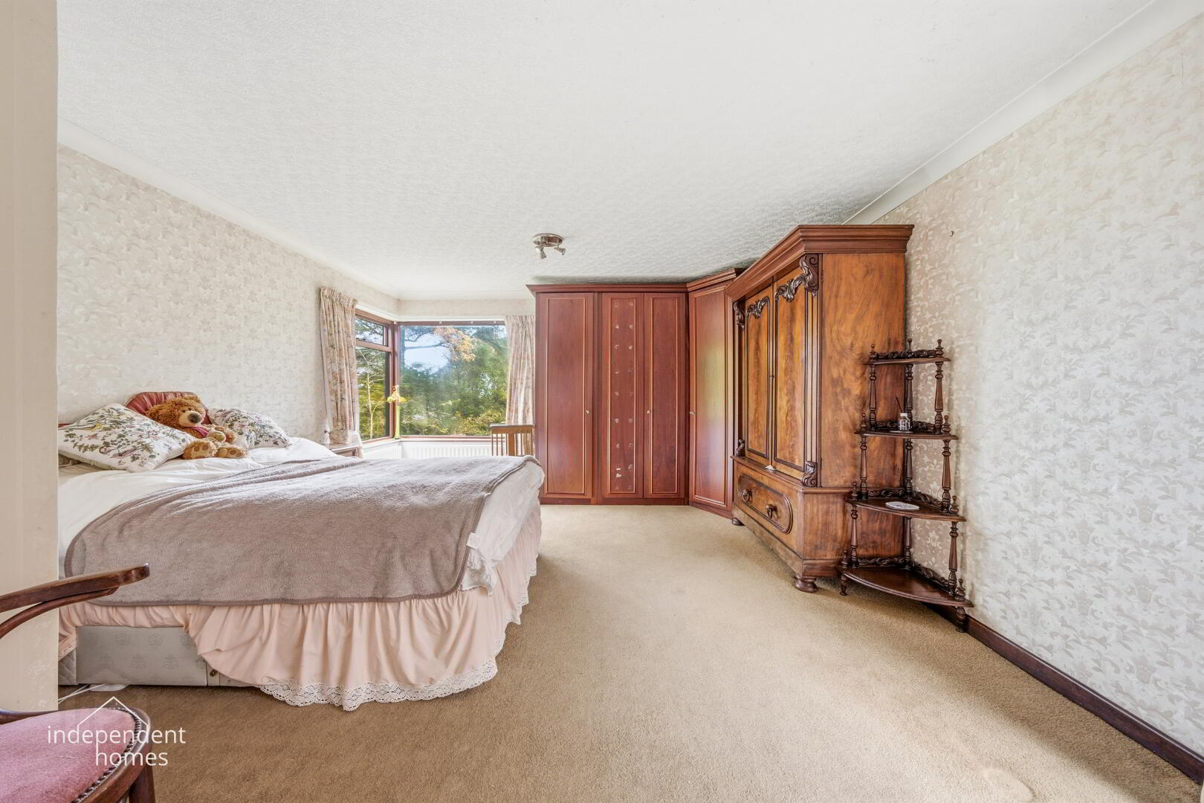
Bedroom One
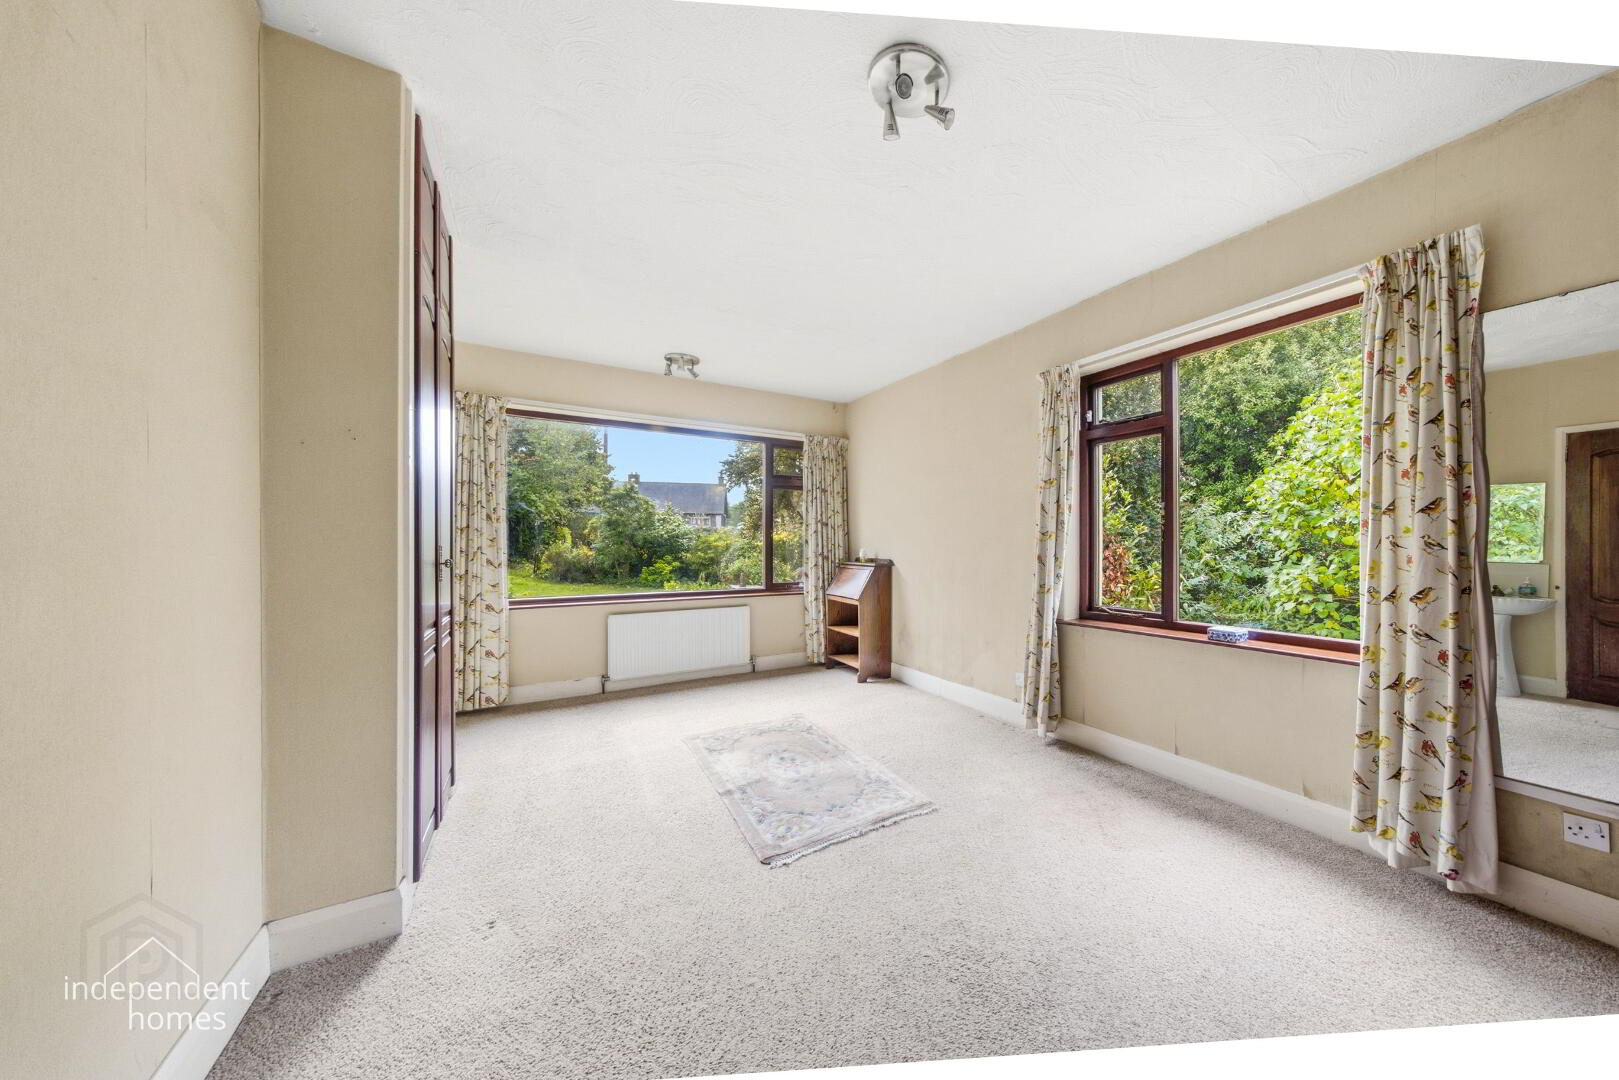
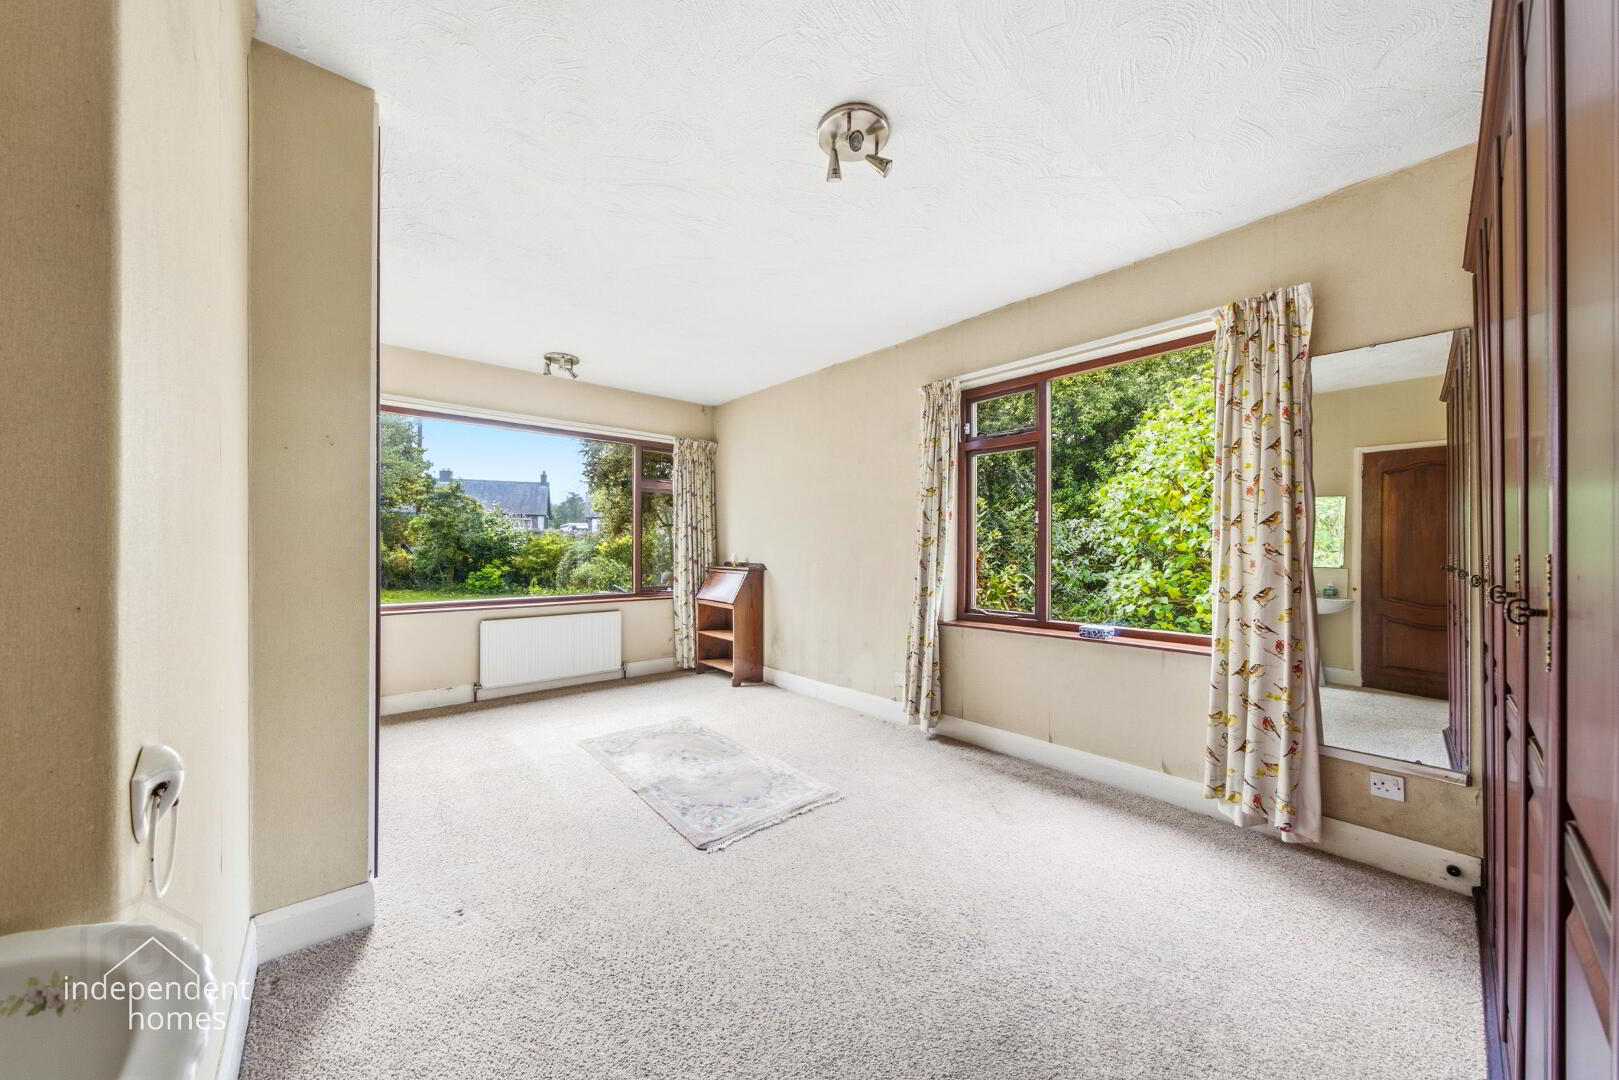
14'0" × 20'2" (4.28m × 6.15m)
An exceptionally generous principal bedroom offering considerable flexibility in furniture arrangement.
The room benefits from an adjoining en suite shower room.
En Suite Shower Room
3'1" × 8'10" (0.95m × 2.72m)
A convenient en suite facility adjoining the principal bedroom.
Bedroom Two
11'2" × 17'10" (3.41m × 5.46m)
A spacious second bedroom, which could also serve as a guest bedroom, home office or additional sitting room depending on the purchaser's requirements.
Main Bathroom
5'11" × 9'1" (1.81m × 2.77m)
Conveniently positioned off the central hallway, serving the main living accommodation and second bedroom.
Detached Garage
15'8" × 17'9" (4.78m × 5.42m)
A substantial detached garage offering approximately 280 sq. ft. (26 sq. m.) of additional space.
Ideal for secure vehicle storage, a workshop, gardening equipment or general household storage.
The garage represents a particularly useful addition to the property, especially for purchasers requiring space for hobbies or practical projects.
Outstanding Mature Gardens – A Secret Oasis
If there is one feature that truly distinguishes 15 Branch Road from other properties on the market, it is undoubtedly the gardens.
Offering an enchanting sense of seclusion, the mature grounds provide a wonderful natural environment that feels a world away from the demands of modern life.
The established garden setting creates an atmosphere reminiscent of a traditional country cottage, with an abundance of character and an appealing sense of privacy.
For gardening enthusiasts, the outdoor space offers tremendous possibilities. Equally, for those who simply enjoy peaceful surroundings, the gardens provide a wonderful opportunity to unwind and appreciate nature.
It is rare to find a property where the gardens contribute so significantly to the overall character and appeal of the home.
Location – The Gateway to the Glens of Antrim
15 Branch Road enjoys an appealing location within the wider Larne area, offering purchasers the opportunity to enjoy peaceful surroundings while remaining convenient to the town centre, local amenities and the spectacular Antrim coastline.
Larne is widely regarded as the gateway to the Glens of Antrim and is particularly well positioned for those who appreciate outdoor pursuits, coastal walks and some of Northern Ireland's most beautiful scenery.
The Antrim Coast Road
One of the greatest attractions of living in this area is the proximity to the world-famous Antrim Coast Road, forming part of the Causeway Coastal Route.
This spectacular coastal drive winds northwards from Larne through Ballygally, Glenarm, Carnlough and beyond, offering breathtaking views across the Irish Sea towards Scotland, dramatic cliffs and picturesque coastal villages.
The surrounding area is particularly popular with walkers, cyclists and those who enjoy exploring the natural beauty of County Antrim.
Carnfunnock Country Park
The property is conveniently situated for access to Carnfunnock Country Park, one of the area's best-known recreational attractions.
Set within approximately 191 hectares of beautiful parkland, Carnfunnock is renowned for its woodland walks, gardens, coastal scenery and outdoor recreational opportunities.
The park offers a wonderful destination for families, walkers and those wishing to enjoy the natural beauty of the Antrim coastline.
Ballygally & Drains Bay
The picturesque coastal village of Ballygally is also within easy reach, offering an attractive sandy beach, local amenities and the well-known Ballygally Castle Hotel.
Drains Bay is another particularly popular coastal destination, providing an attractive setting for seaside walks, swimming and enjoying the beautiful coastal scenery.
Both locations offer an excellent opportunity to enjoy the outdoors, with the wider coastline providing access to numerous beaches, walking routes and recreational activities.
Schools & Local Amenities
Larne offers a selection of educational establishments, including primary and post-primary schools.
Schools within the wider area include Cairncastle Primary School, Olderfleet Primary School, Linn Primary School, Larne Grammar School and Larne High School.
Larne town centre provides a range of supermarkets, independent retailers, cafés, restaurants, healthcare facilities and leisure amenities.
The town also benefits from Larne Leisure Centre, local sporting facilities and access to numerous recreational attractions.
Transport & Commuting
Larne benefits from established road and public transport connections.
The A8 provides the principal road connection towards Belfast, while the A2 Coast Road connects Larne with the villages and towns along the Antrim coastline.
Larne also benefits from railway connections towards Belfast, alongside local bus services.
Translink operates bus services along the Coast Road, connecting Larne with Drains Bay, Carnfunnock, Ballygally and other coastal settlements.
These connections make the location appealing to purchasers seeking a peaceful home while retaining access to the wider County Antrim area.
Key Features
Charming two-bedroom detached bungalowTruly outstanding, mature and established gardensWonderful sense of privacy and seclusionAttractive setting reminiscent of a traditional country cottageGenerous lounge with bay windowConservatory overlooking the gardensSpacious principal bedroom with en suite shower roomAdditional family bathroomKitchen with adjoining rear porchSubstantial detached garage extending to approximately 280 sq. ft.Oil-fired central heatingConvenient to Larne town centre and local amenitiesEasy access to the Antrim Coast RoadClose to Carnfunnock Country Park, Drains Bay and BallygallyApproximately 1,237 sq. ft. of bungalow accommodation, as indicated on the supplied floor planChain-free saleAsking Price: £189,950
Independent Homes – Our Thoughts
There are properties that impress with their size, others with their modern finishes, and then there are those rare homes that offer something much harder to define – a feeling.
15 Branch Road is very much one of those properties.
Its beautiful gardens, charming setting and wonderful sense of seclusion combine to create a home that feels genuinely special.
There is something almost magical about the surroundings, bringing to mind the peaceful cottage belonging to Miss Honey in Matilda – a home where life seems to move at a slightly gentler pace.
With generous accommodation, a substantial detached garage and the convenience of being close to Larne and the beautiful Antrim Coast, this property offers an excellent opportunity for a purchaser seeking a home with character and individuality.
At an asking price of £189,950, 15 Branch Road is simply waiting for its next custodian to discover its charm, appreciate its gardens and begin the next chapter of its story.
We strongly recommend an internal viewing to appreciate everything this delightful property has to offer.
For Sale with Independent Homes
15 Branch Road, Larne
Asking Price: £189,950
Independent Homes – Larne
Telephone: 028 2827 6060
Contact our office today to arrange your private viewing.
All measurements are approximate and provided for guidance only. Prospective purchasers should satisfy themselves as to the accuracy of all information.
Fill in your details below and a member of our team will get back to you.
* This information does not contain all of the details you need to choose a mortgage. Make sure you read the key facts illustration provided with your mortgage offer before you make a decision.

This site uses cookies to store information on your computer
Read more