



This site uses cookies to store information on your computer
Read more

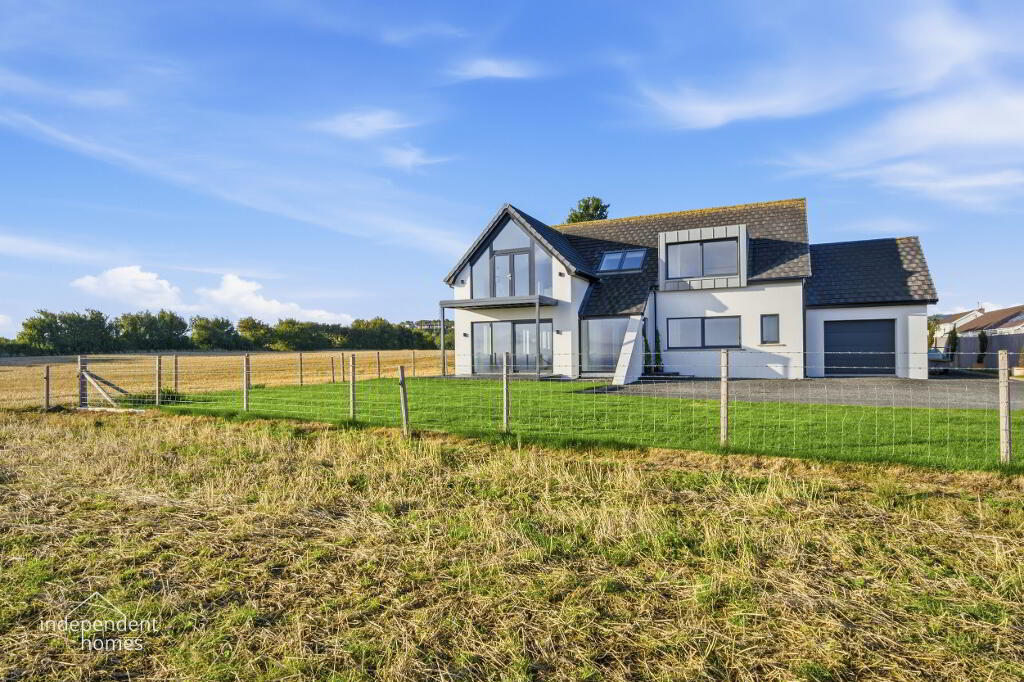
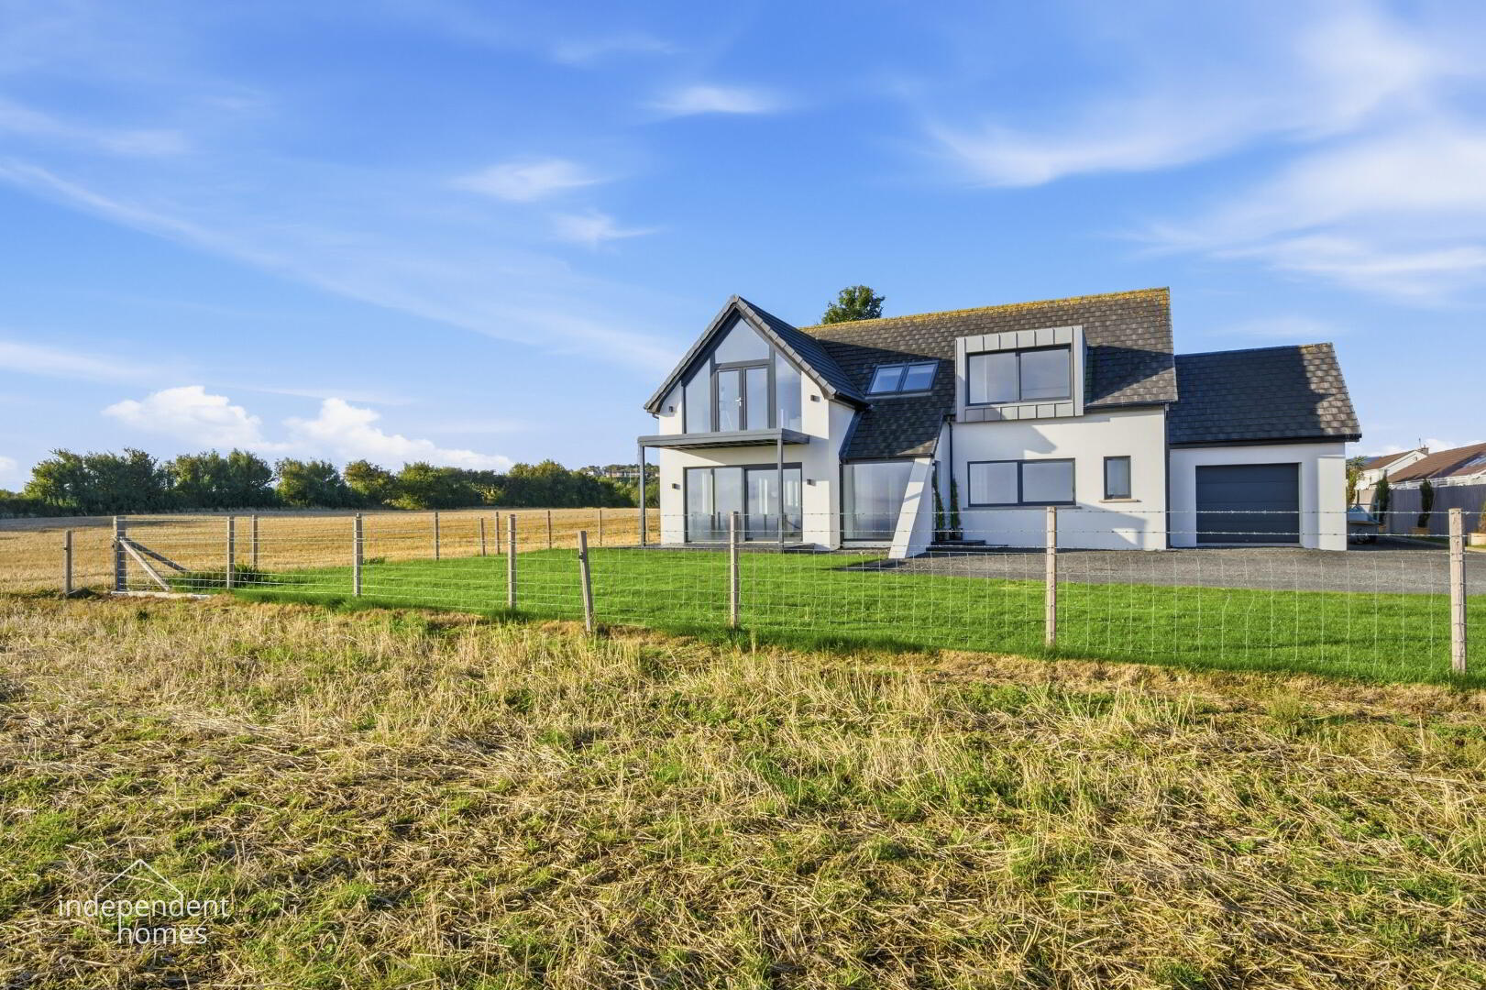
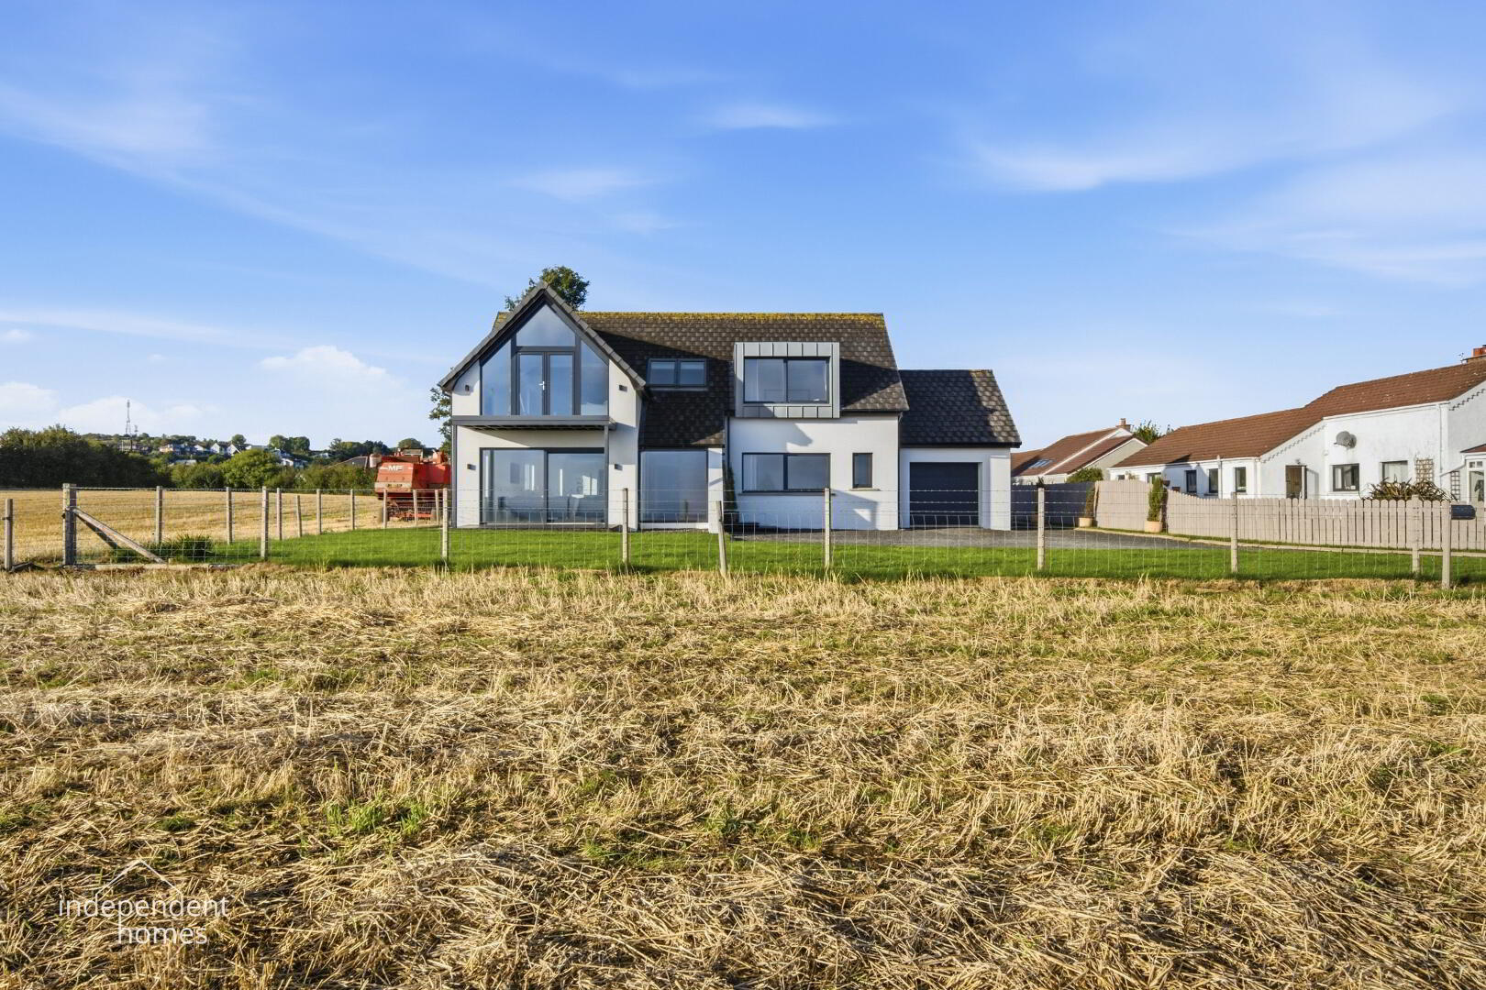
| Address | 15 Blackcave North, Larne |
|---|---|
| Style | Chalet Bungalow |
| Status | For sale |
| Price | Price Not Provided |
| Bedrooms | 4 |
| Bathrooms | 4 |
| Receptions | 2 |
| Heating | Gas |
| EPC Rating | B85/B85 |
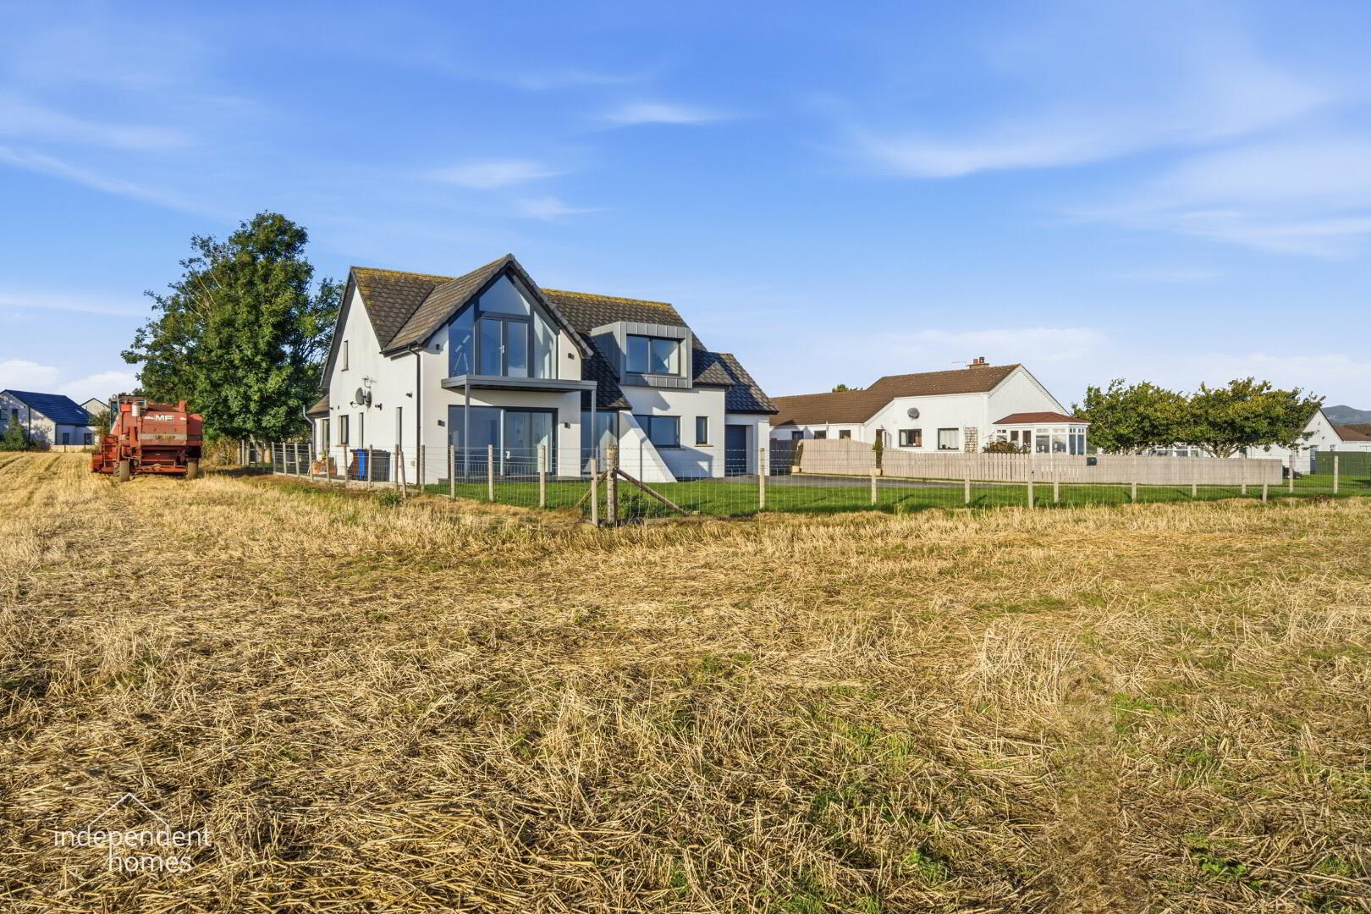
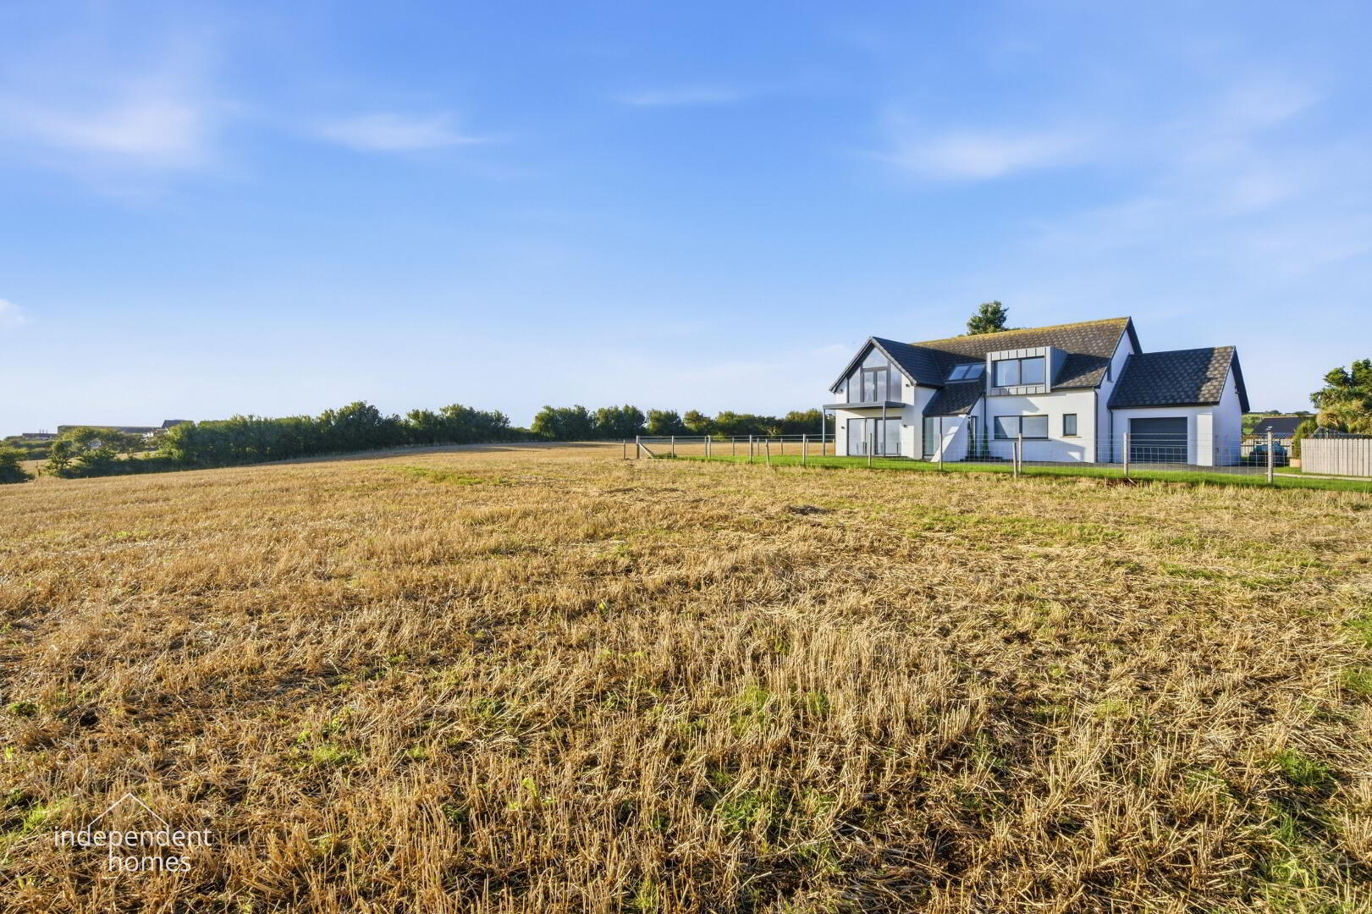
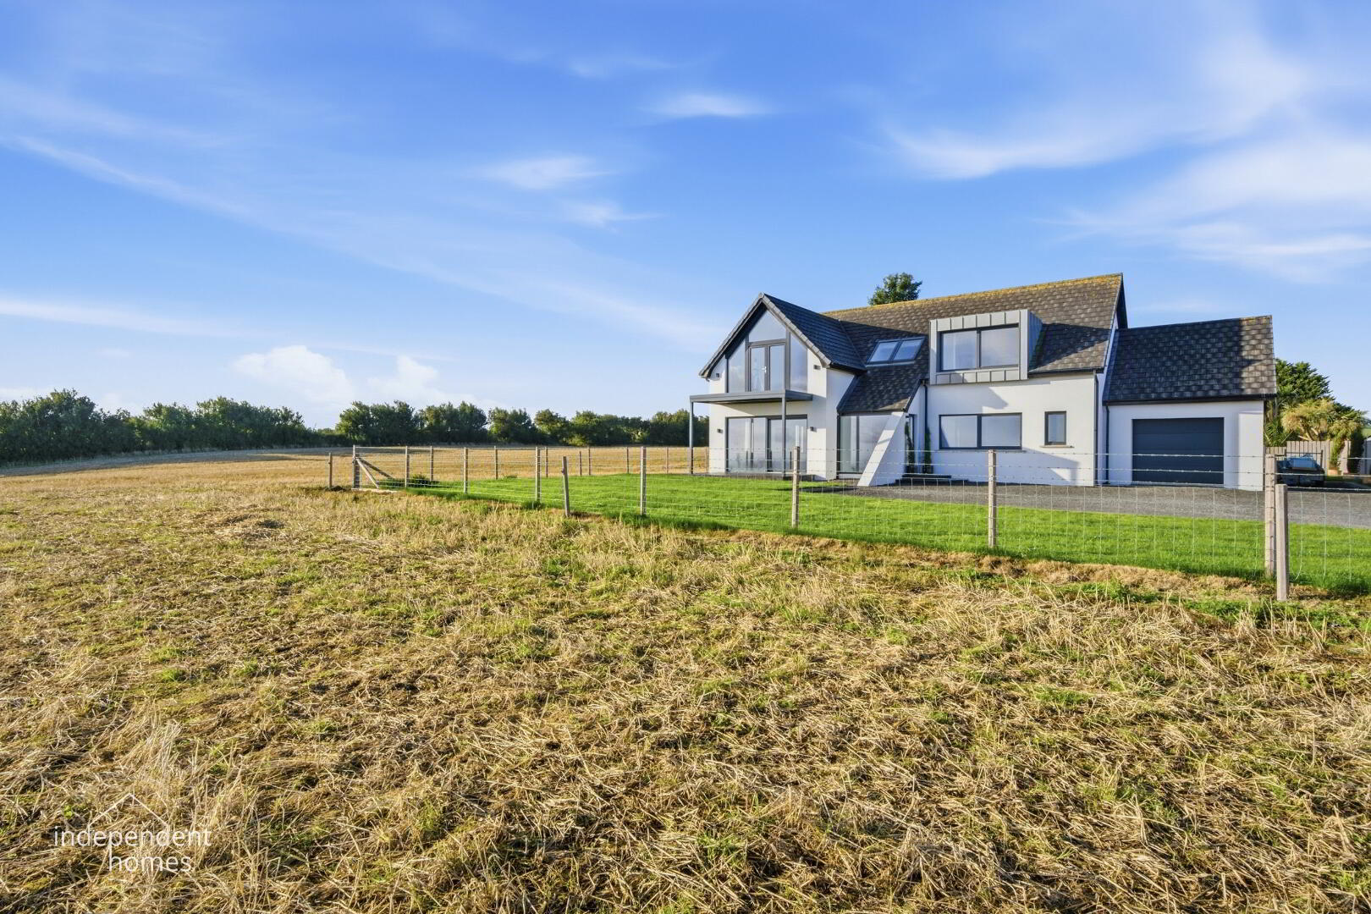
15 Blackcave North, Larne
Impressive Four-Bedroom Detached Chalet Bungalow | Three En Suites | Garage | Spectacular Coastal Views
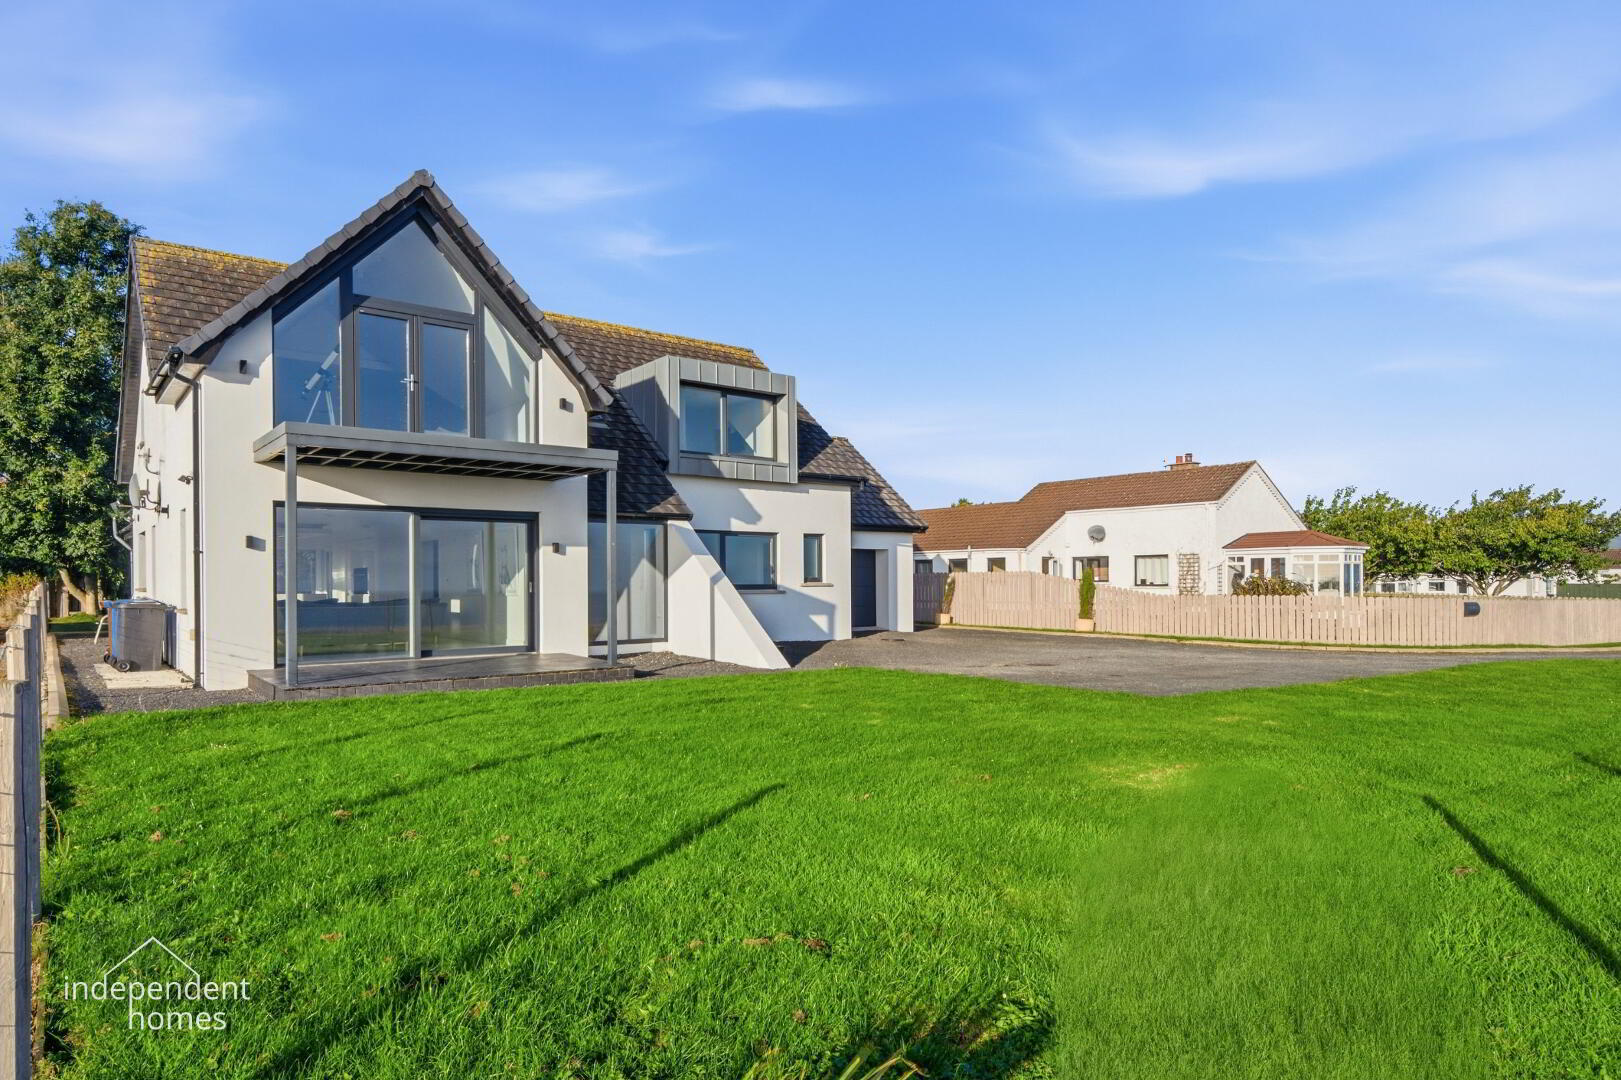
Independent Homes are delighted to present 15 Blackcave North, Larne, an exceptional four-bedroom detached chalet bungalow occupying an impressive setting and enjoying sweeping views across the Antrim Coast, Islandmagee and, on a clear day, towards the Scottish coastline.
Designed with an emphasis on space, light and quality, this distinctive family home combines striking architectural features with a highly versatile layout, generous outside space and an excellent specification throughout.
Ground Floor
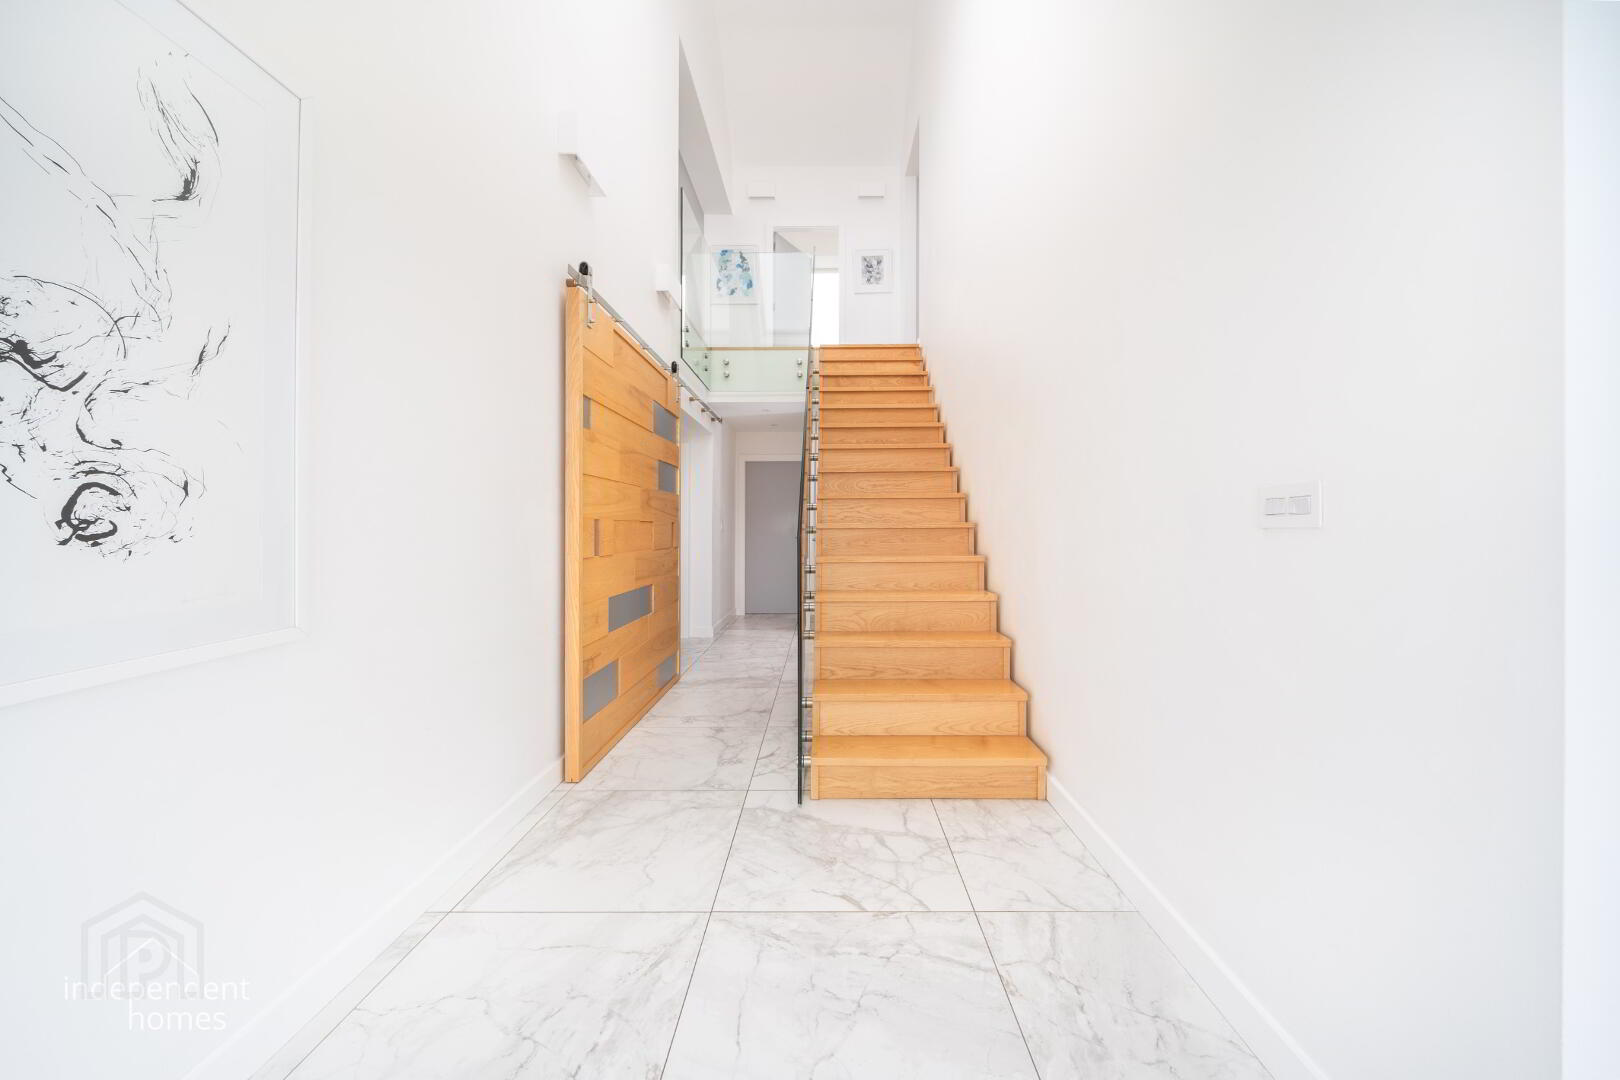
Upon entering the property, you are immediately greeted by a spectacular entrance hallway. The impressive vaulted ceiling extends approximately six metres to the ridge line, creating a wonderful sense of scale and providing an impressive introduction to the home.
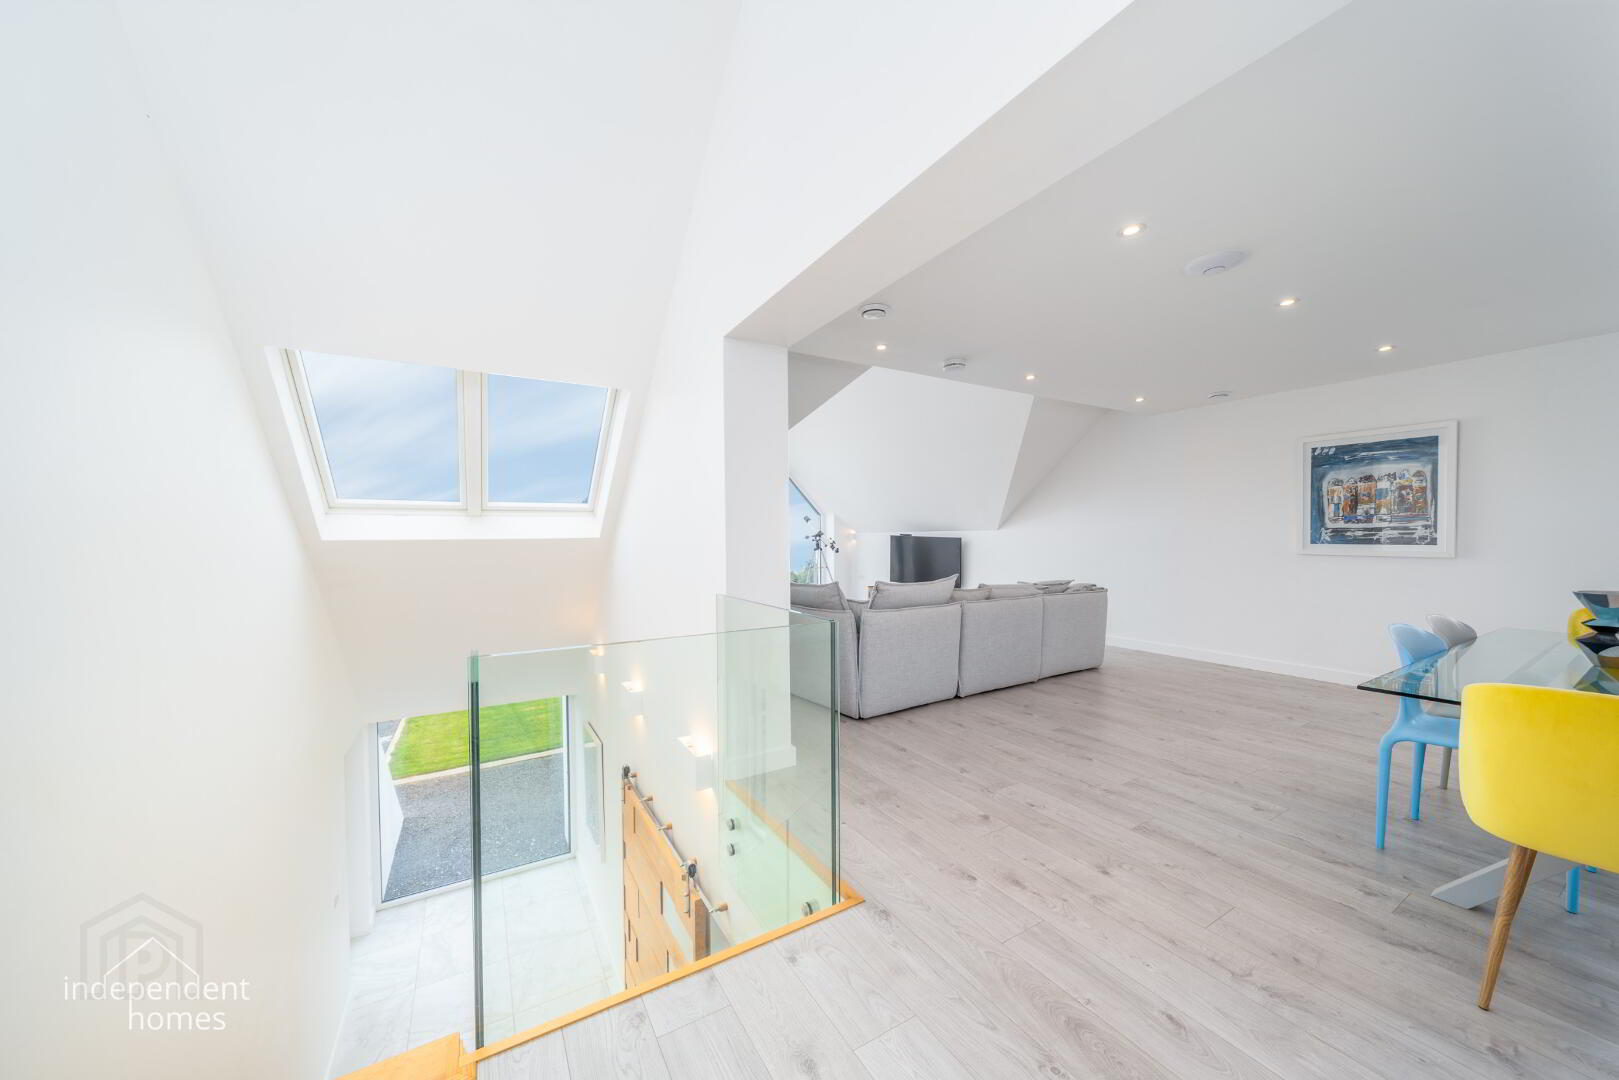
A beautifully crafted bespoke ash staircase with contemporary glass balustrading forms a striking centrepiece, complemented by tiled flooring and the bright, open character of the entrance hall.
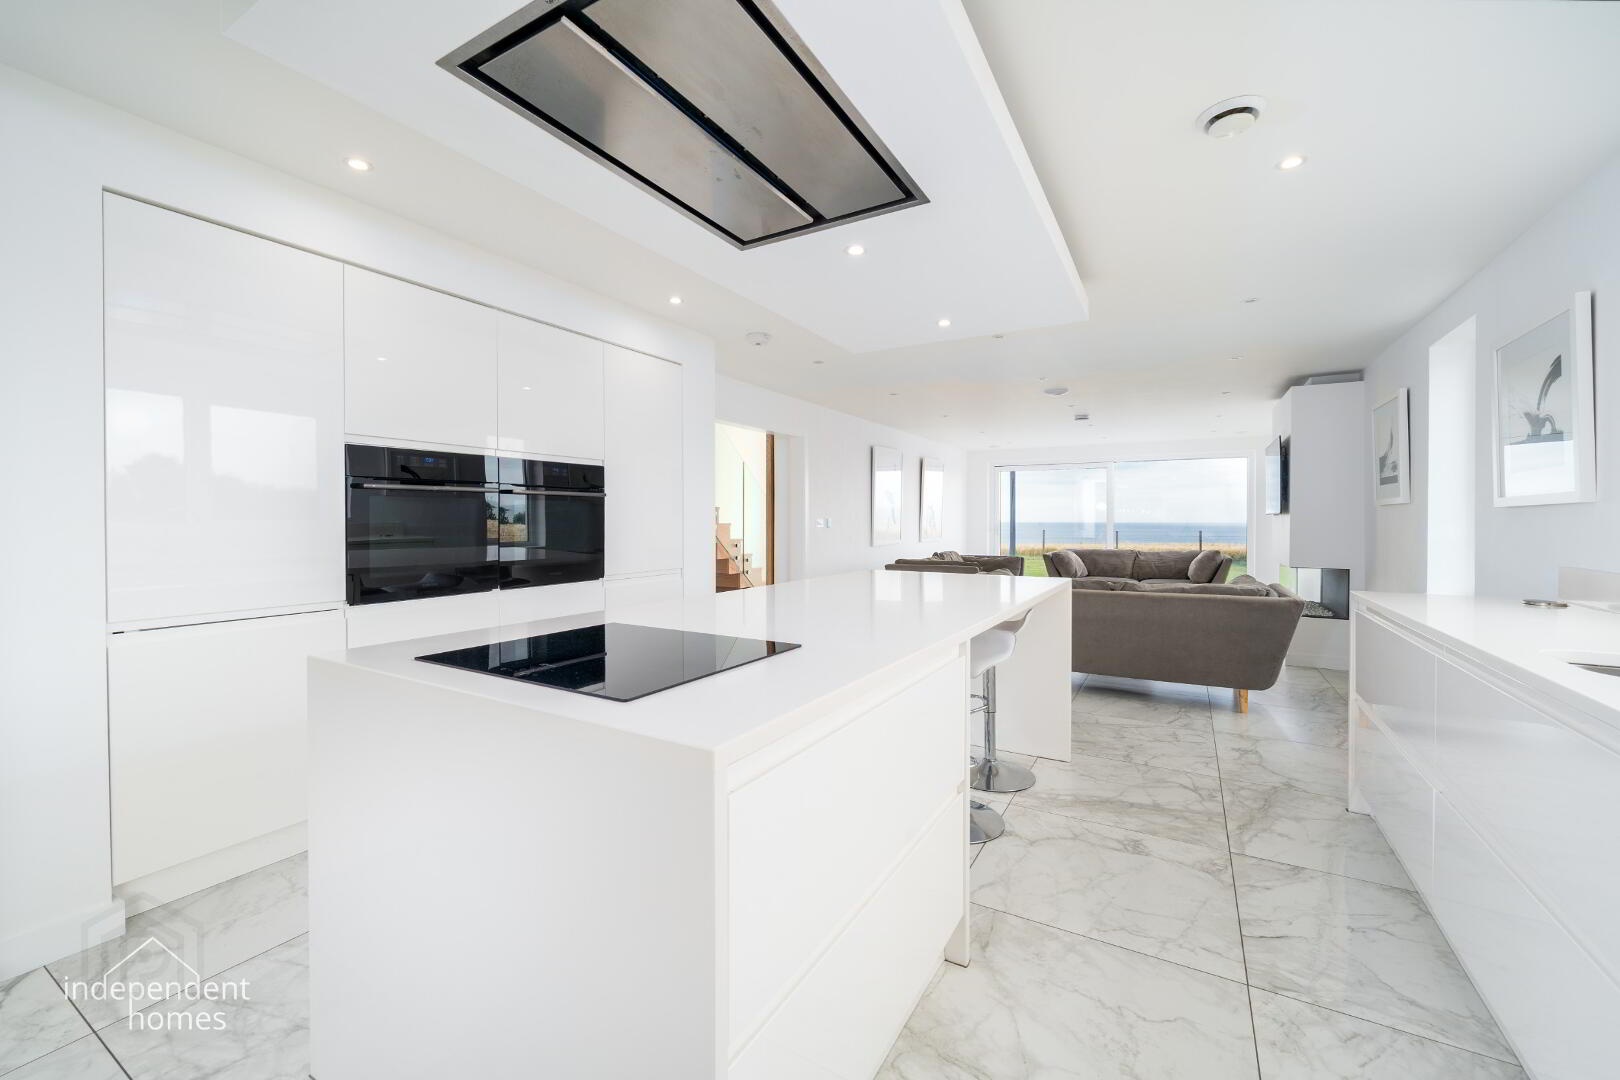
The principal living accommodation is arranged around a superb open-plan living, kitchen and dining space, designed to take full advantage of the property's coastal setting. Large patio doors flood the room with natural light while opening directly onto the patio, where extensive views stretch across the surrounding landscape towards the Antrim Coast and Scotland.
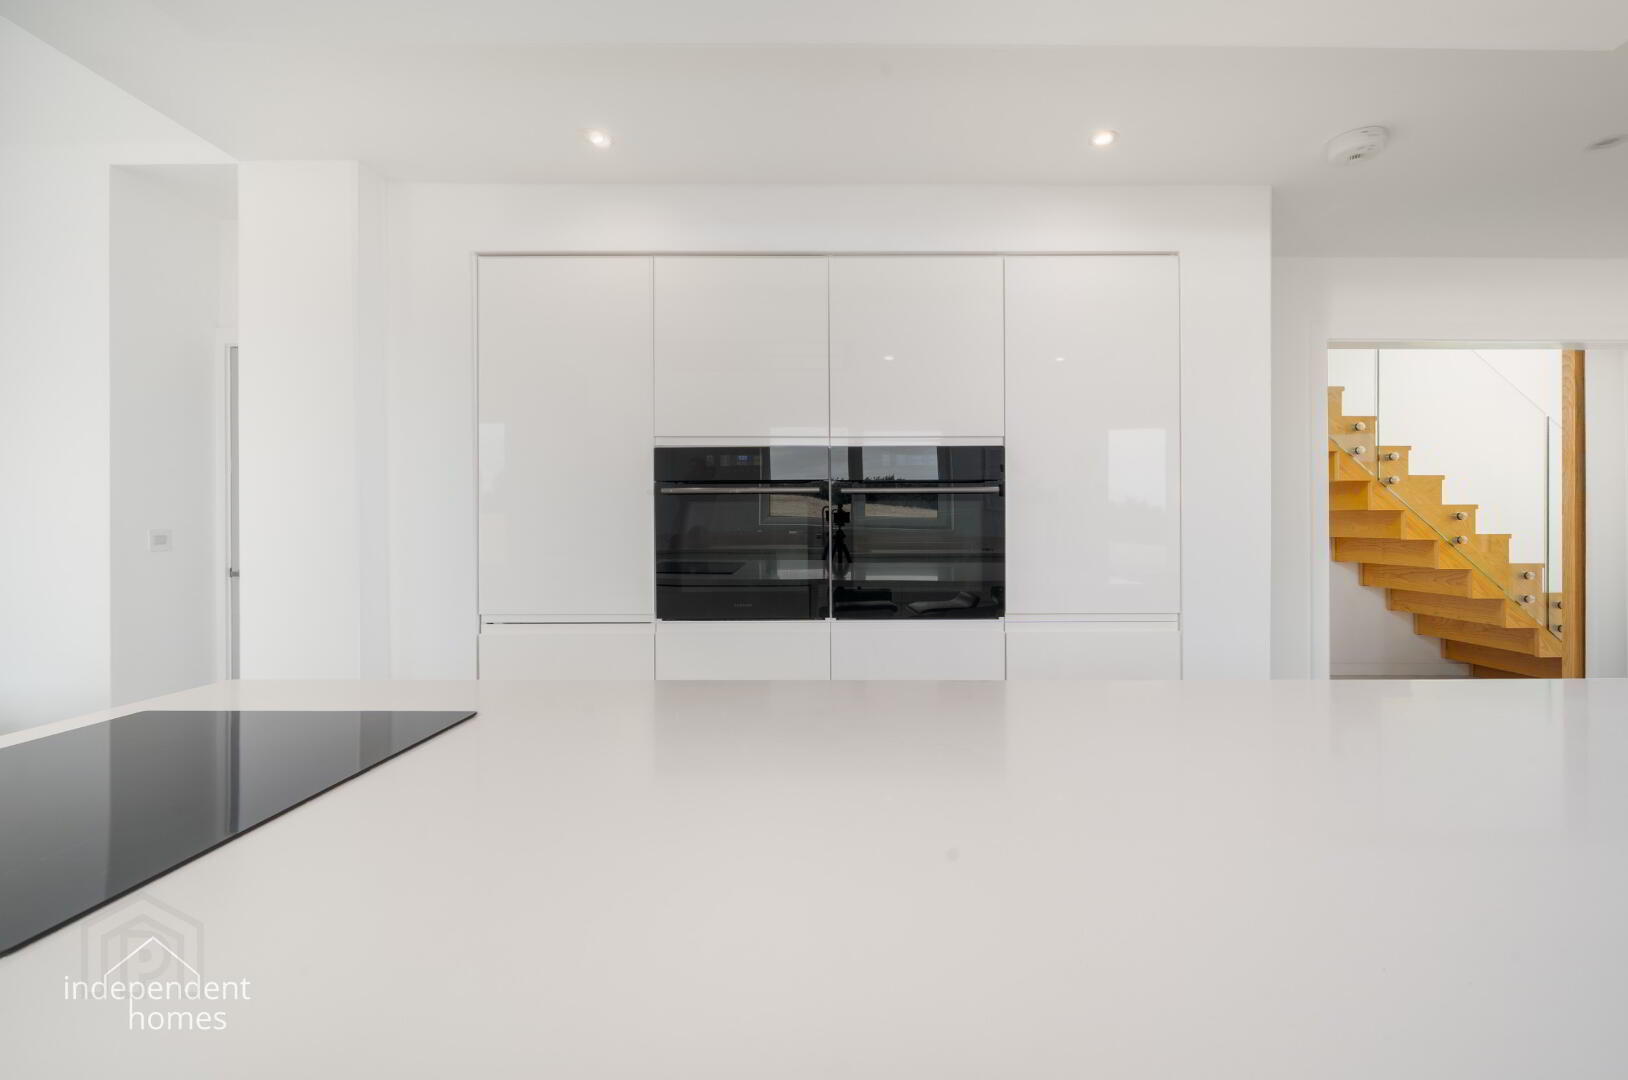
The contemporary kitchen is well equipped with a double oven, central island and induction hob, together with attractive Corian composite stone work surfaces providing both generous preparation space and a high-quality finish.
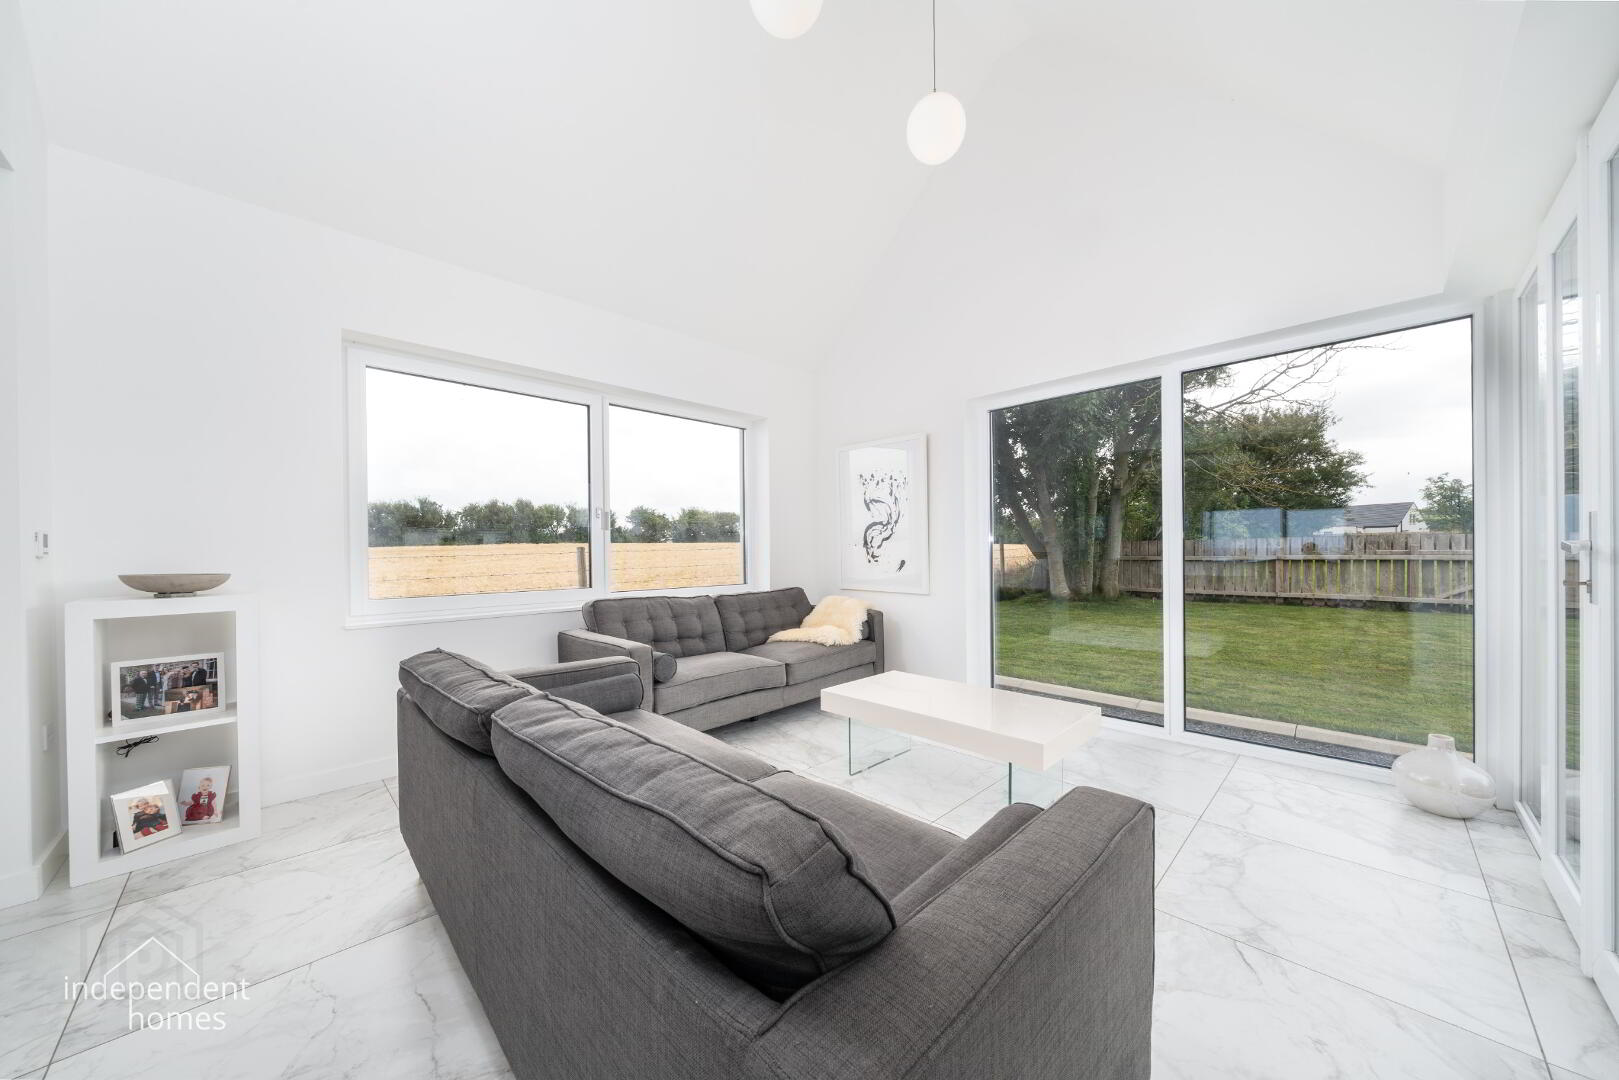
Flowing from the main living area is a bright sunroom, which offers excellent flexibility and could equally serve as a formal dining room, relaxed family room or additional entertaining space.
A separate utility room provides dedicated laundry facilities and valuable additional storage away from the principal kitchen.
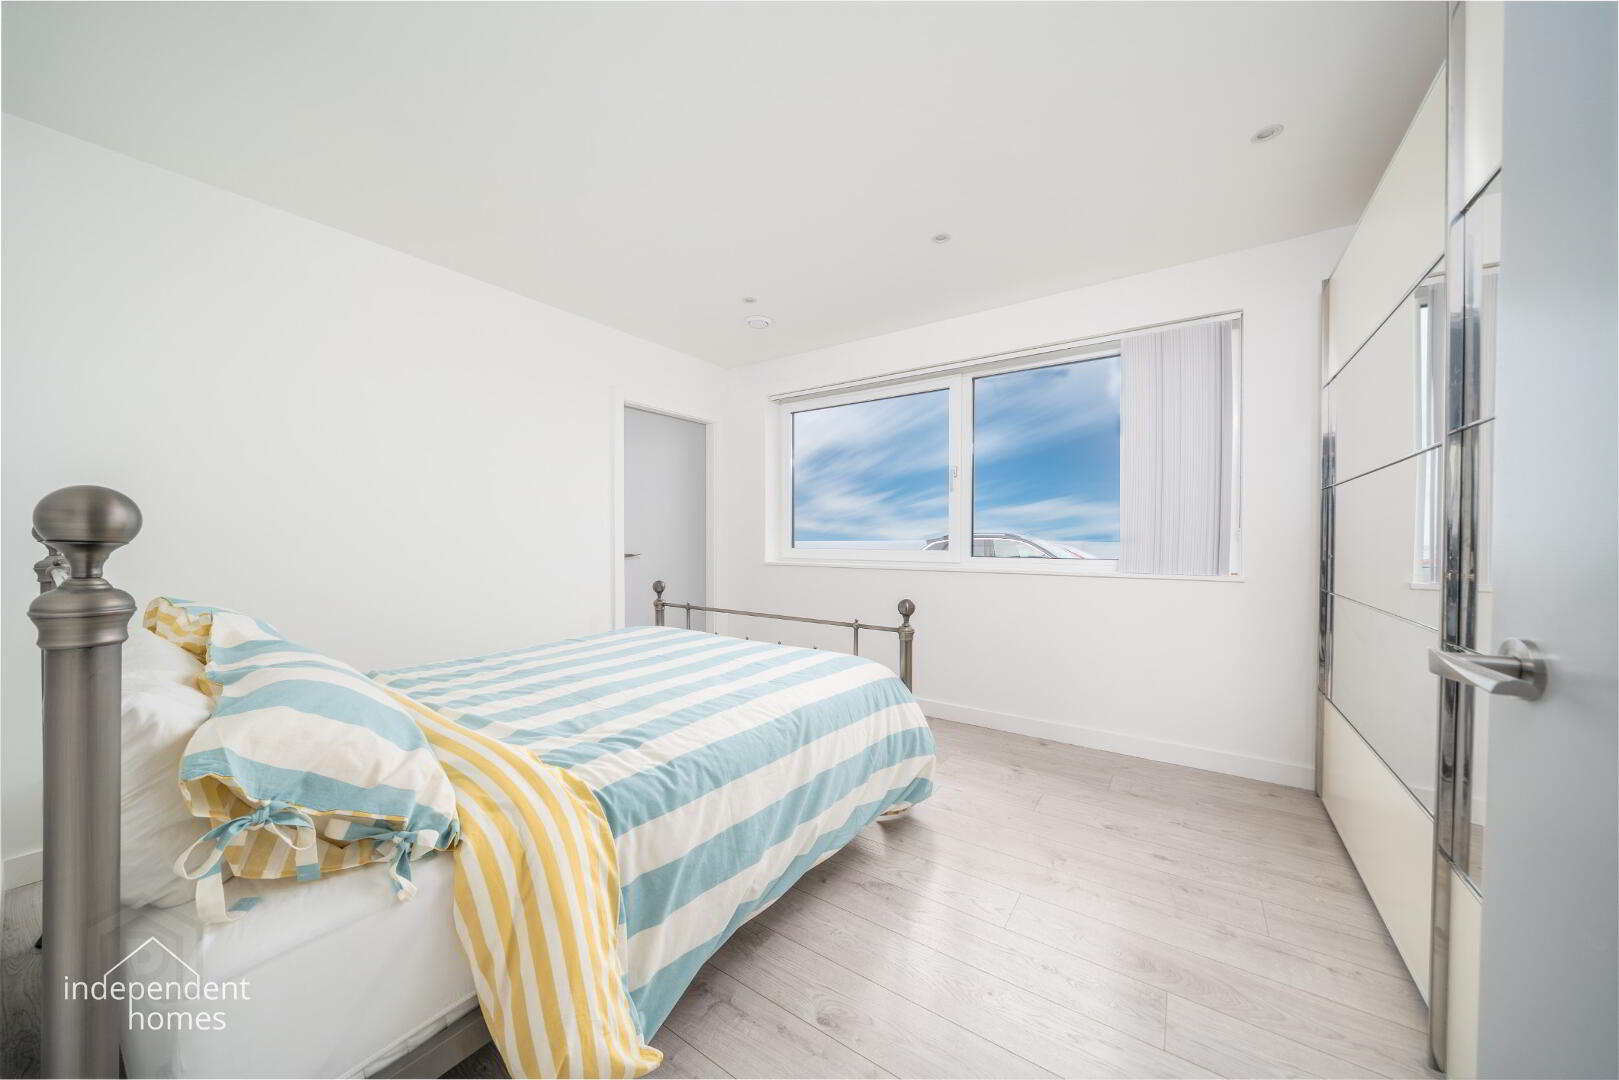
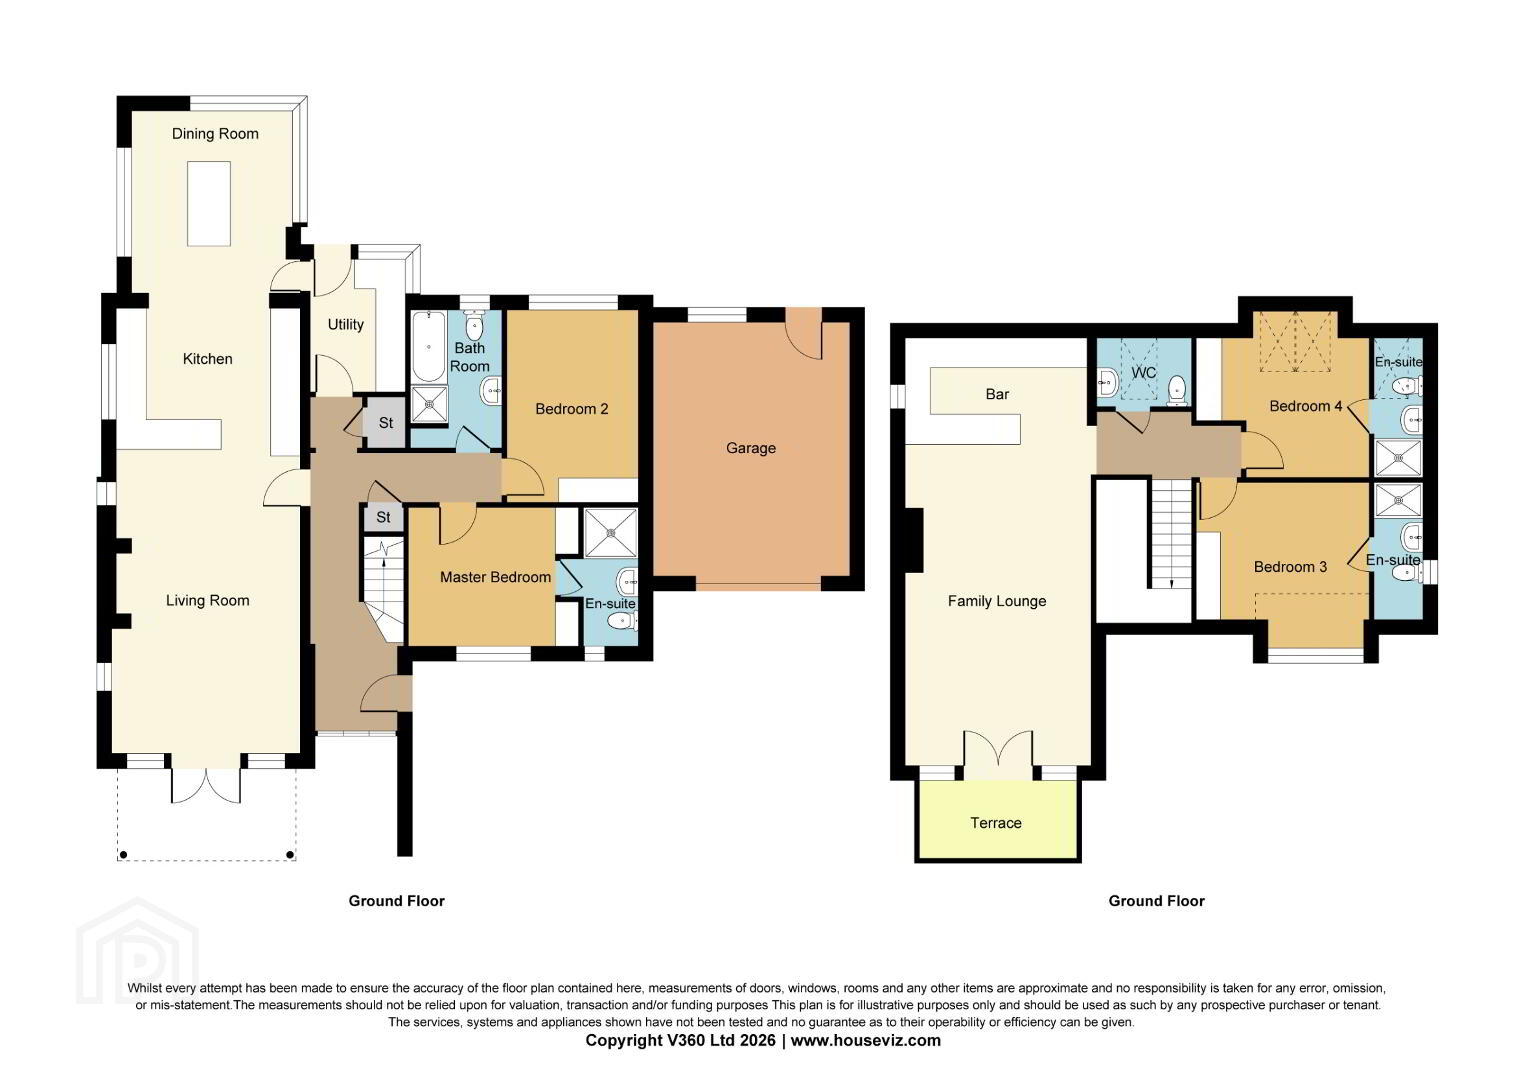
The ground floor also incorporates two generous bedrooms. The principal bedroom benefits from its own private en suite, while the second bedroom provides flexible accommodation suitable for family members, guests or potentially a home office.
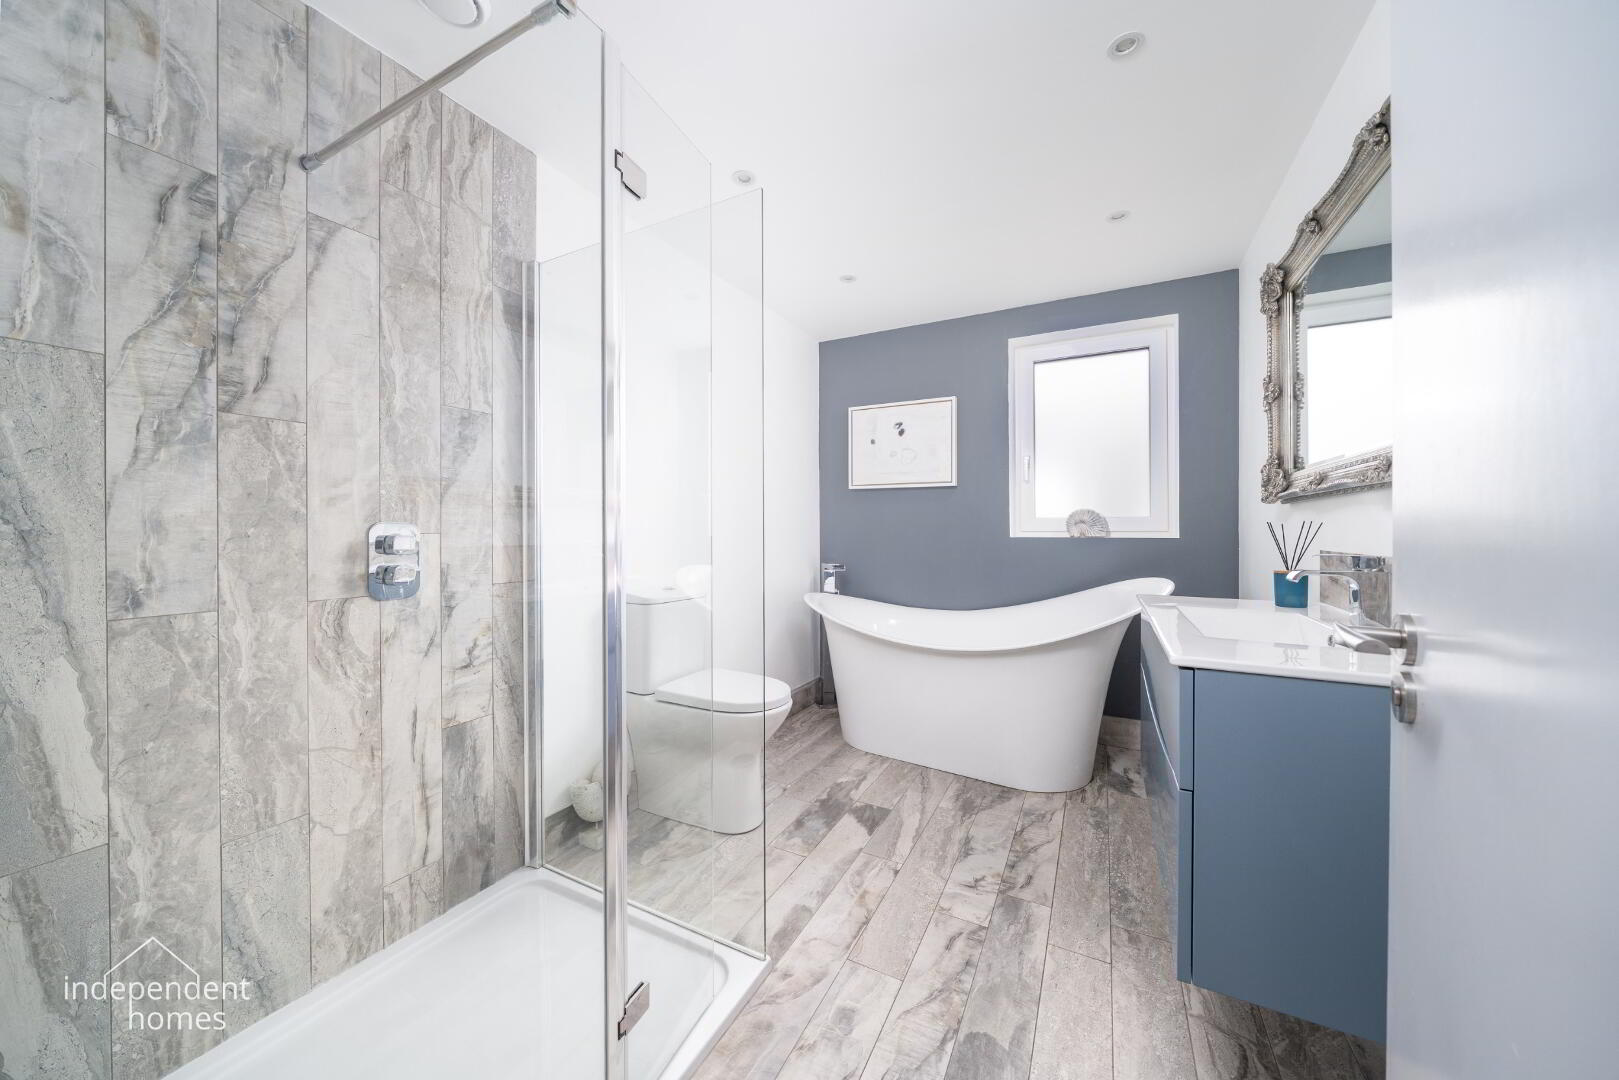
Completing this level is the impressive family bathroom, fitted with a large walk-in shower, freestanding bath and attractive vanity unit, creating a luxurious yet practical family space.
The principal living areas are finished with tiled flooring, while the bedrooms feature laminate flooring. Underfloor heating extends throughout, adding to the comfort and clean contemporary feel of the property.
First Floor
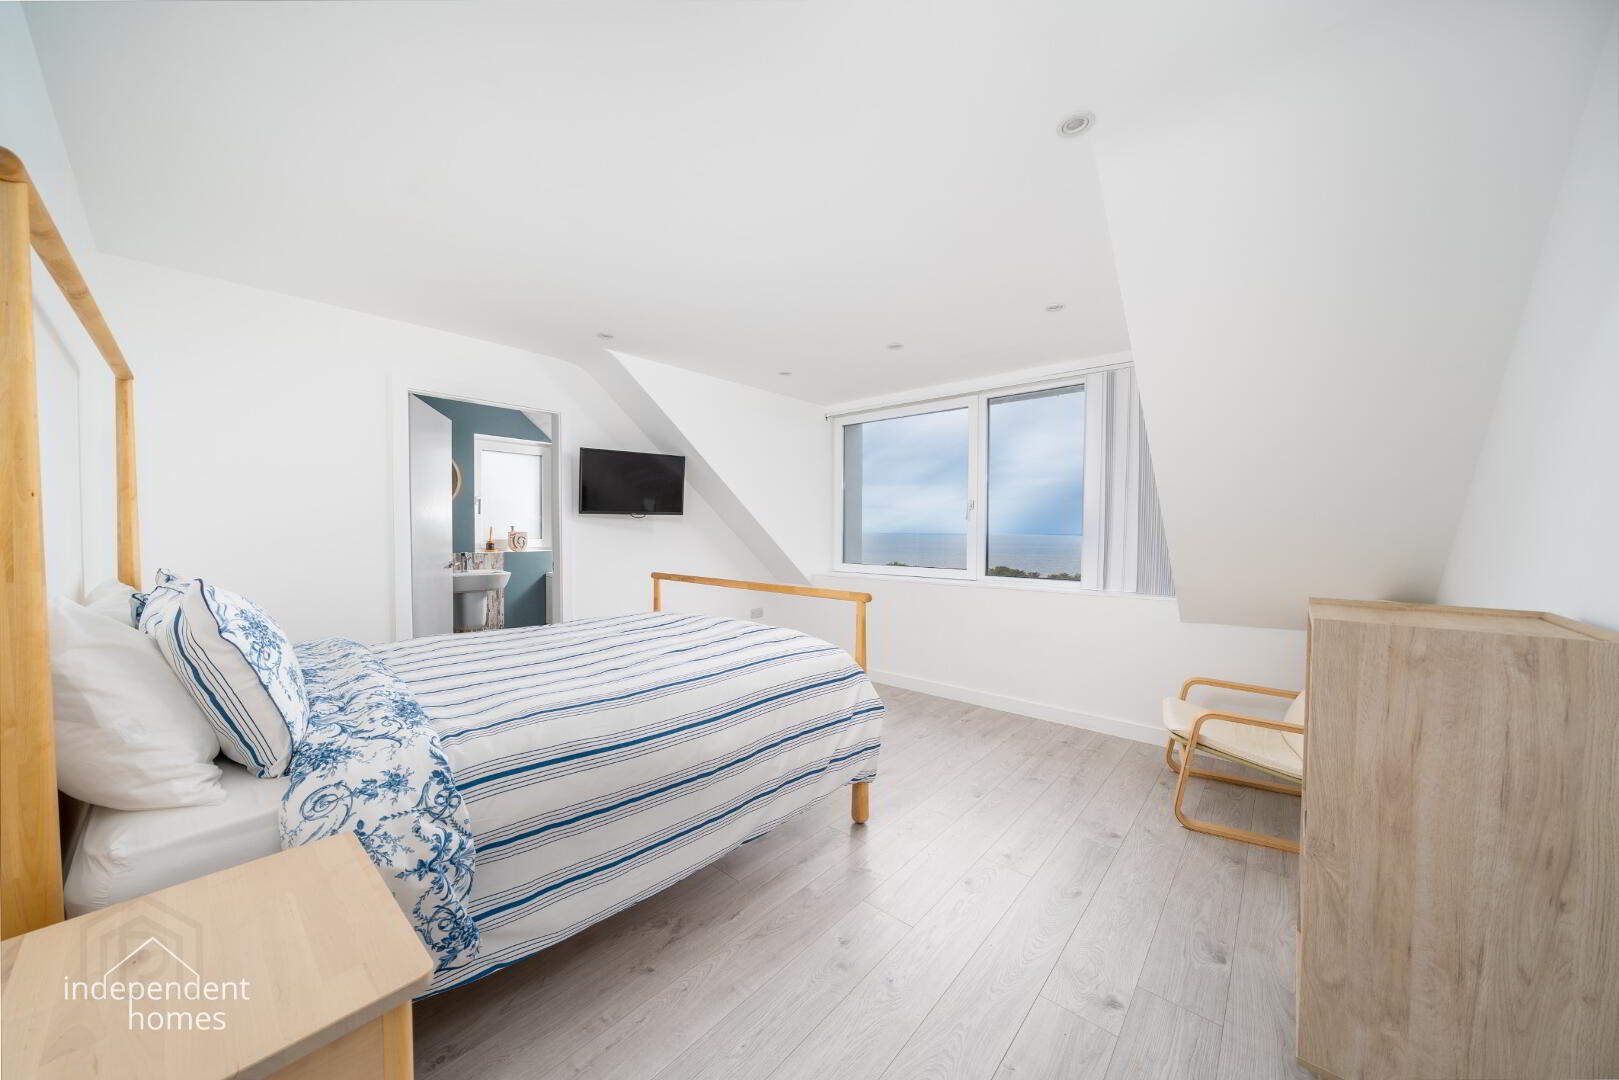
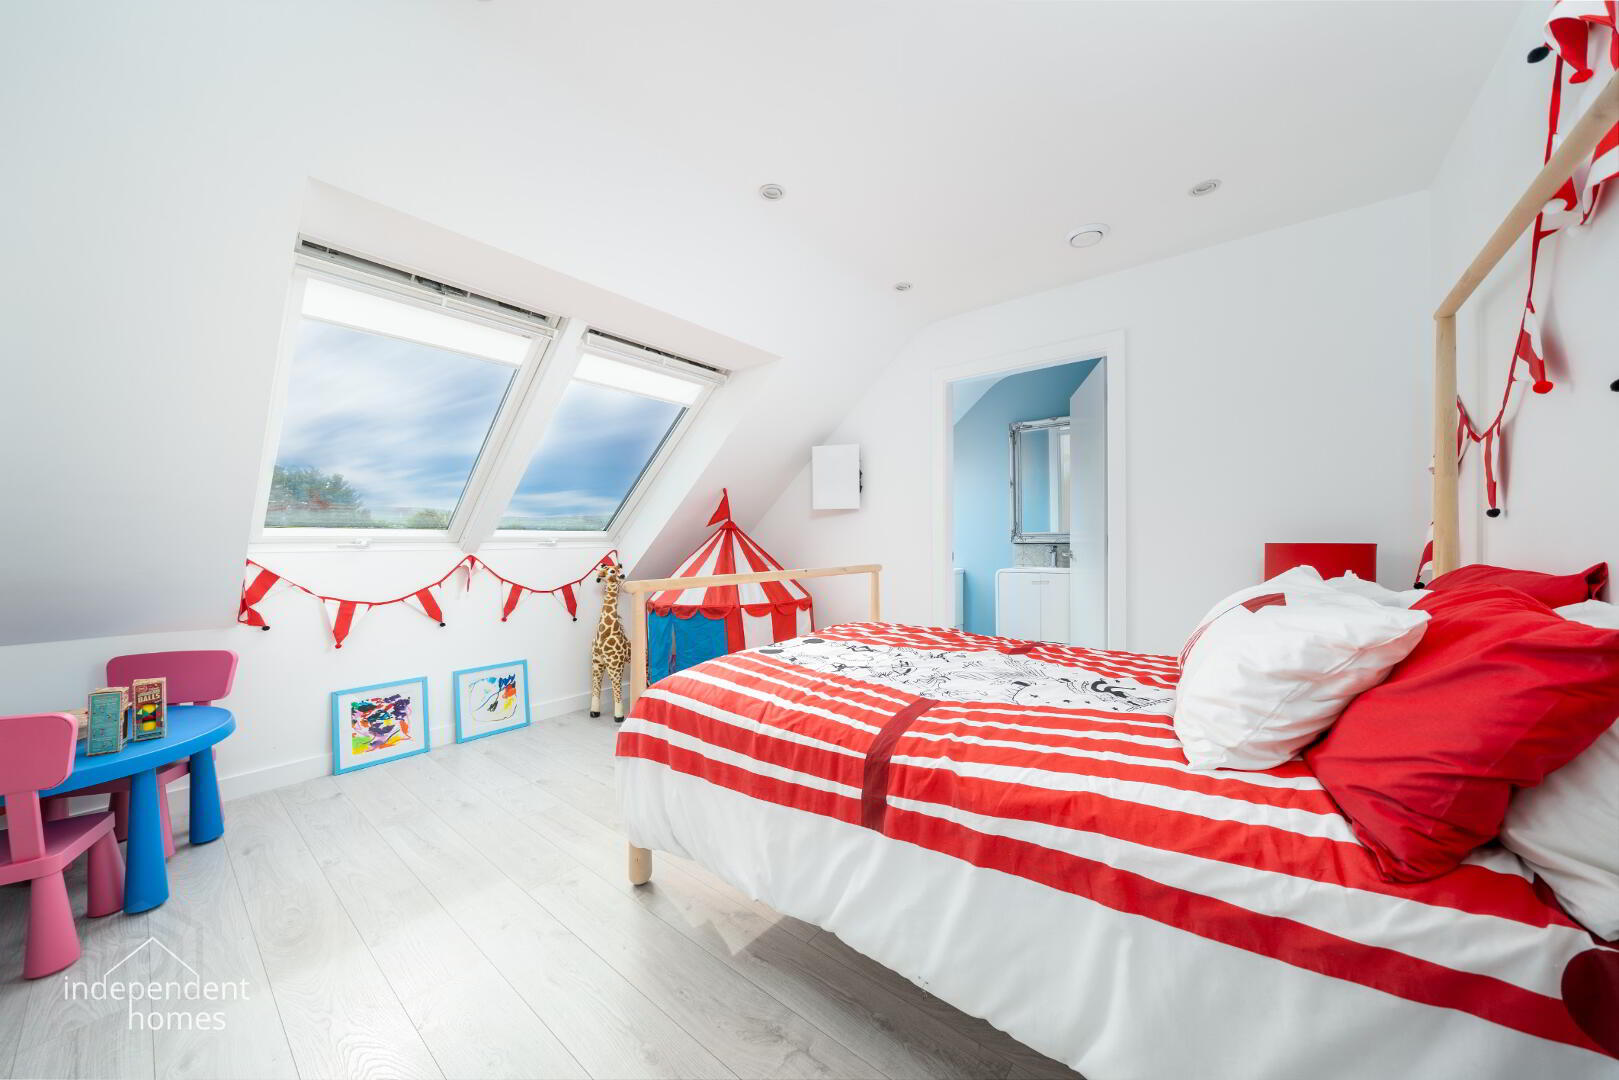
The quality and versatility continue on the first floor, where there are a further two generous bedrooms, both benefiting from their own en suite facilities, in addition to a separate WC.
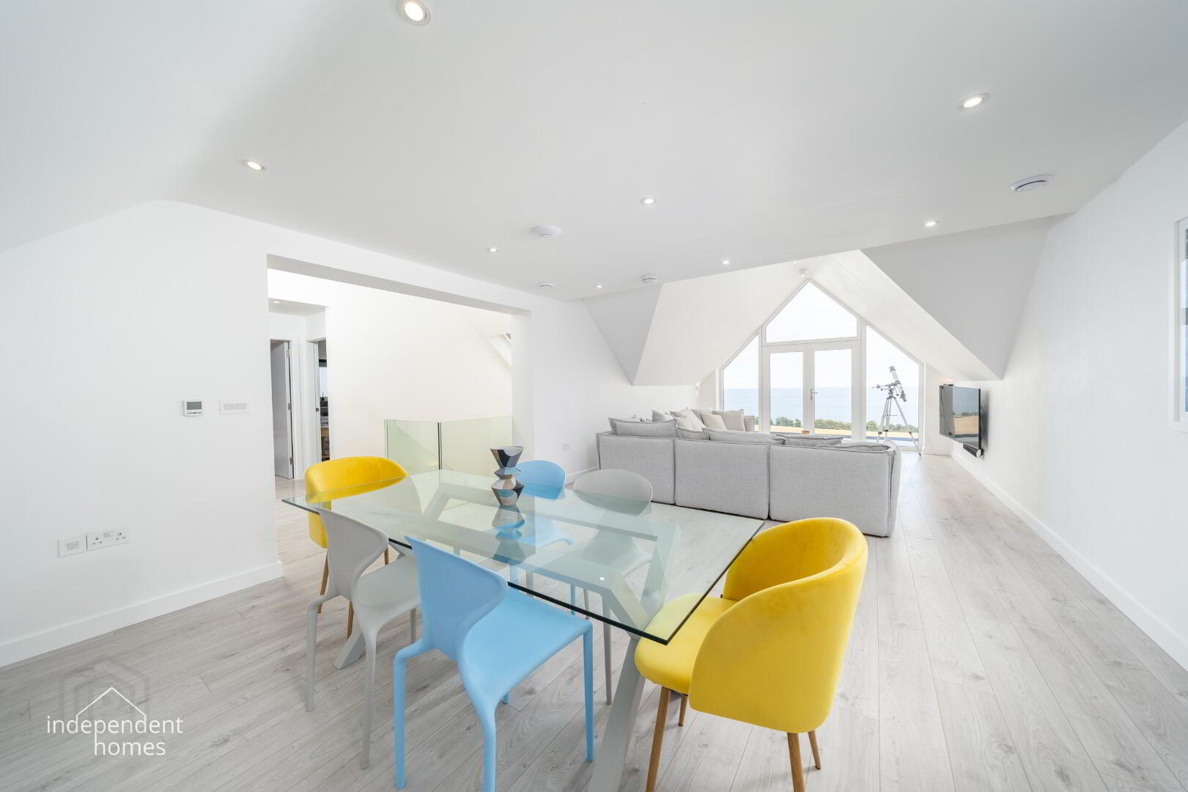
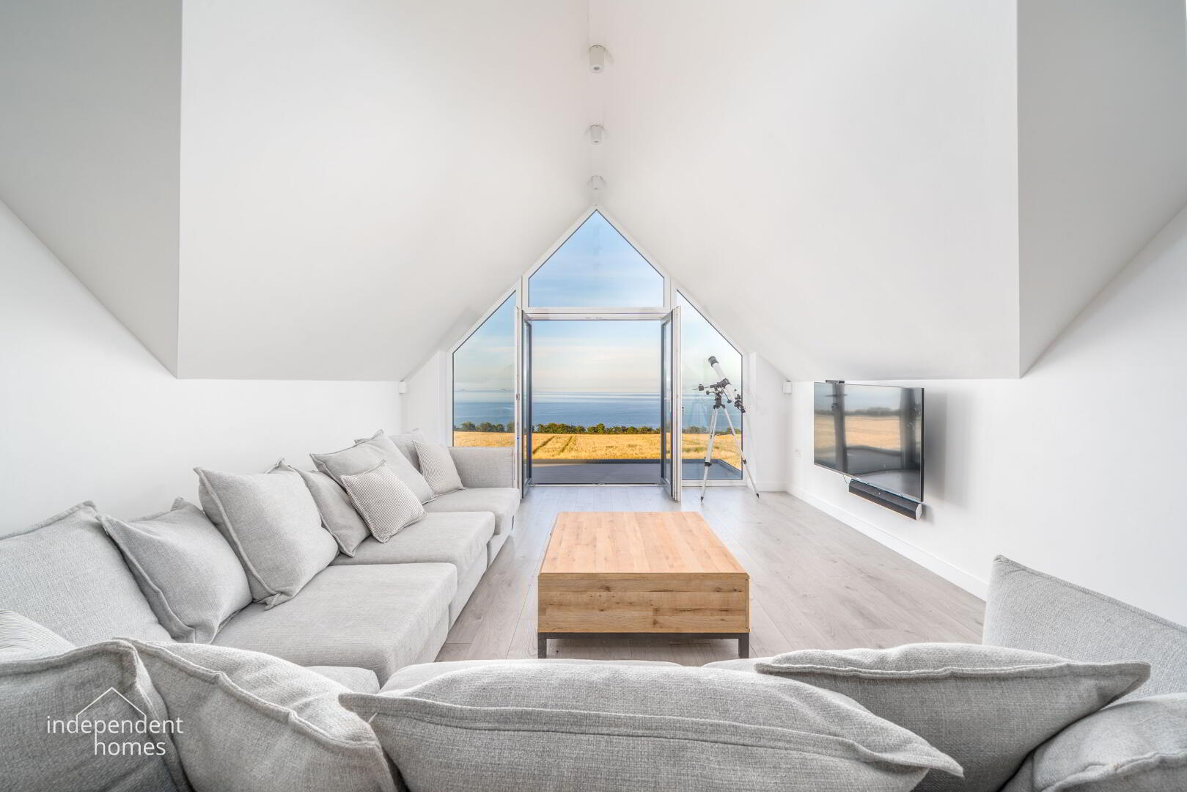
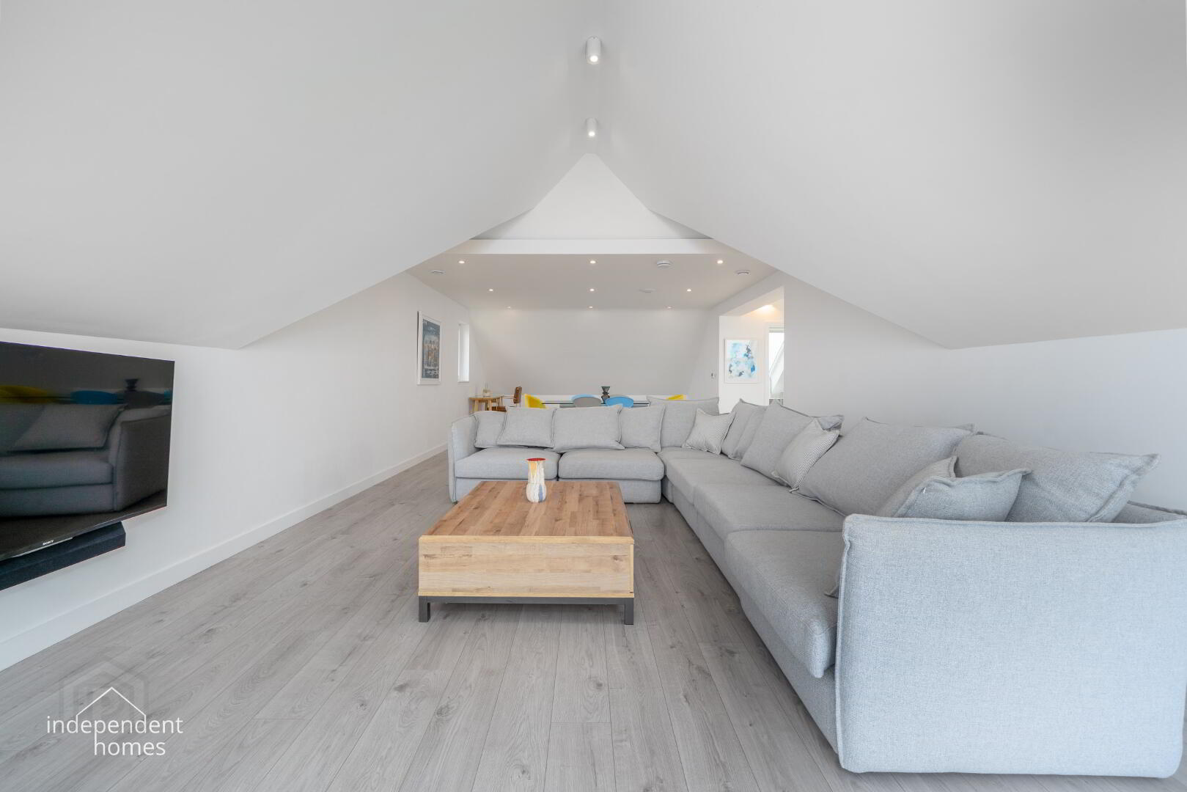
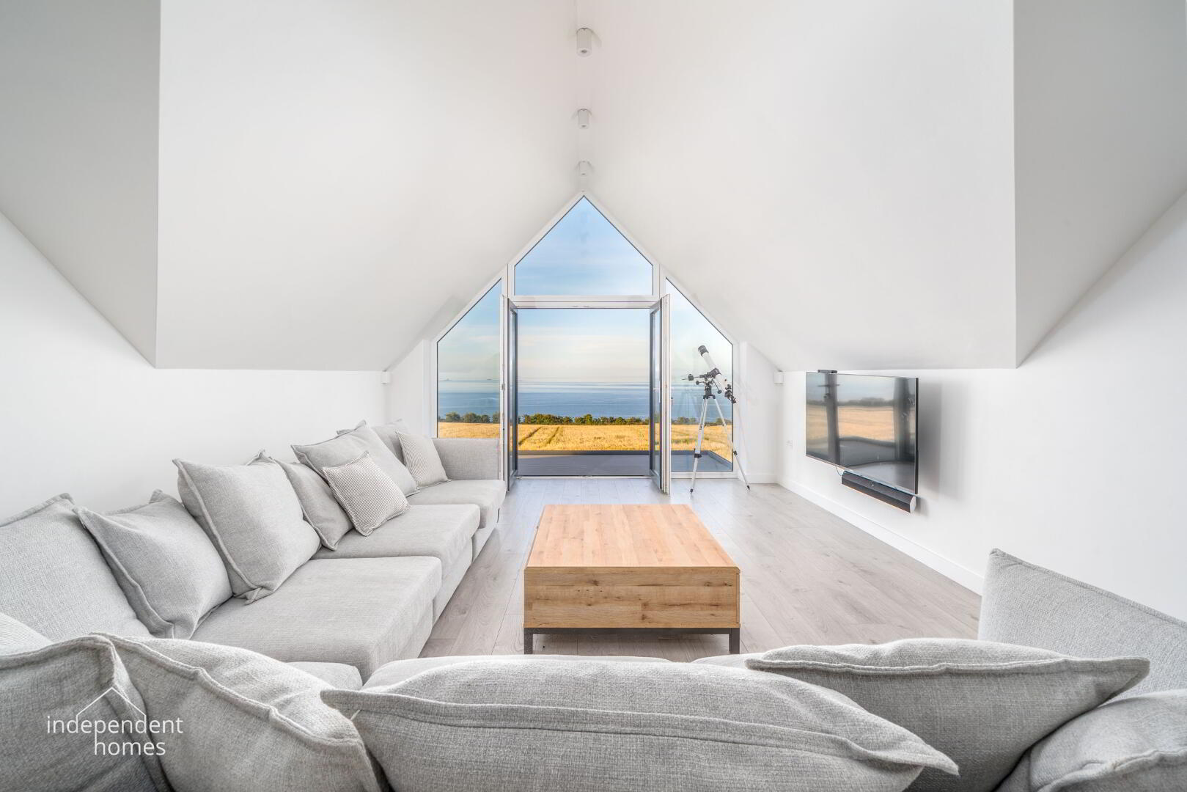
One of the home's standout features is the substantial first-floor open-plan living area. This provides a superb secondary reception space and opens directly onto a private balcony.
From here, the elevated position reveals truly impressive panoramic views stretching across Islandmagee, the Antrim coastline and towards the north of Scotland – an exceptional outlook that can be enjoyed from both inside and outside the property.
Energy Efficiency & Specification
The property has been constructed and equipped with comfort and efficiency in mind. Heating is provided by a gas-fired central heating system, supplemented by underfloor heating throughout the accommodation.
An air recovery and ventilation system helps recover heat while introducing fresh filtered air into the home, assisting with ventilation and indoor air quality.
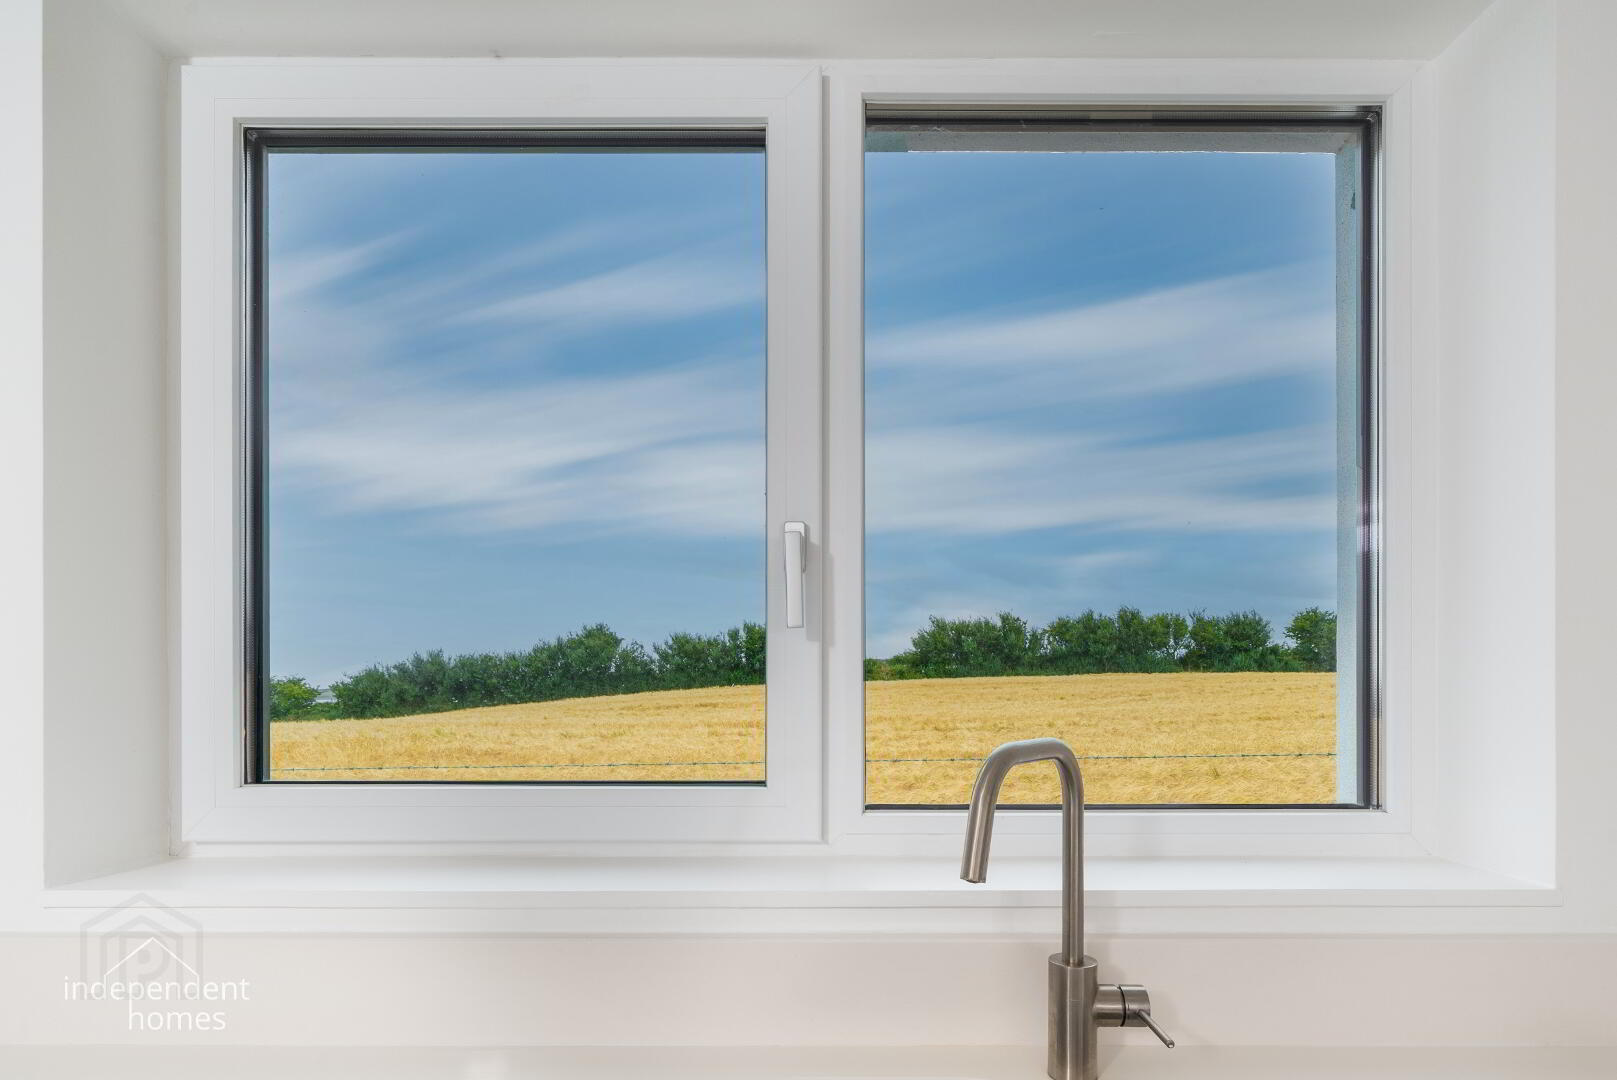
Further enhancing the property's efficiency are premium Internorm high-performance triple-glazed windows, providing excellent levels of insulation while allowing the house to make the most of its remarkable coastal outlook.
Exterior
Externally, 15 Blackcave North is approached via a private driveway providing extensive off-road parking and access to the garage.
The outdoor areas complement the scale of the house, with a generous patio creating an ideal setting for outdoor dining, entertaining or simply enjoying the property's exceptional position and far-reaching views.
The Perfect Coastal Family Home
With four bedrooms, three en suites, multiple reception spaces, garage, extensive parking, underfloor heating, premium triple glazing and spectacular coastal views, 15 Blackcave North represents a rare opportunity to acquire a substantial and individually styled home.
The combination of its dramatic vaulted entrance, bespoke staircase, open-plan accommodation and remarkable elevated outlook gives the property a character quite unlike a conventional chalet bungalow.
15 Blackcave North is a home designed to make the most of its setting – spacious, contemporary and ready for its next family to enjoy.
Viewing is highly recommended to fully appreciate the scale, specification and exceptional outlook this property has to offer.
PUBLIC DISCLOSURE: Prospective purchasers are advised that a member of staff at Independent Homes has a personal affiliation with this property. This disclosure is made in the interests of openness and transparency.
Fill in your details below and a member of our team will get back to you.
* This information does not contain all of the details you need to choose a mortgage. Make sure you read the key facts illustration provided with your mortgage offer before you make a decision.

This site uses cookies to store information on your computer
Read more