
This site uses cookies to store information on your computer
Read more

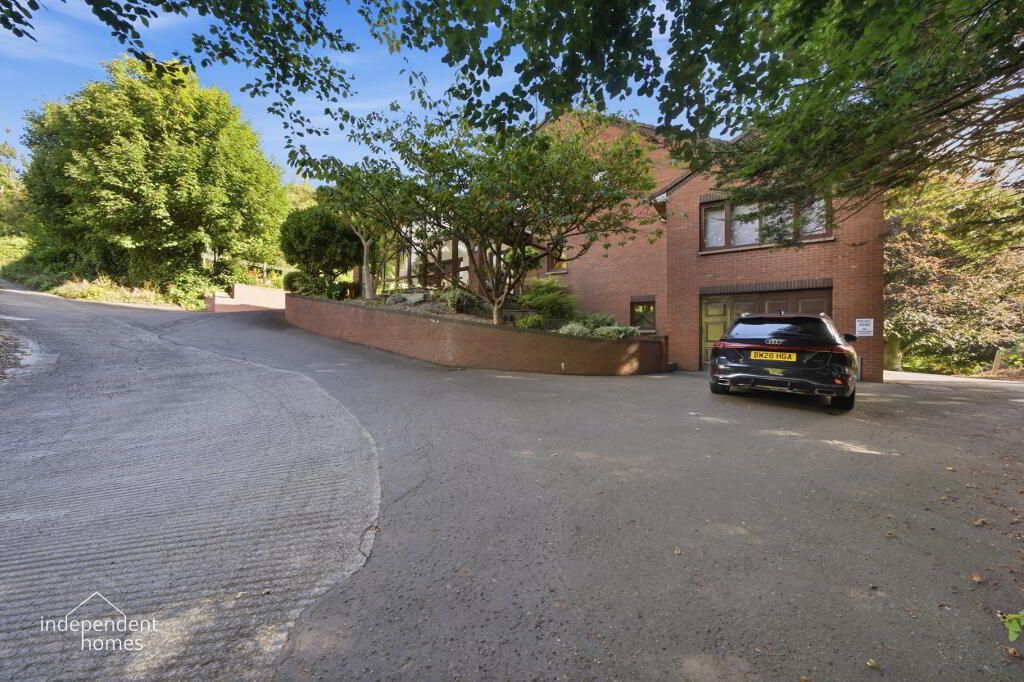
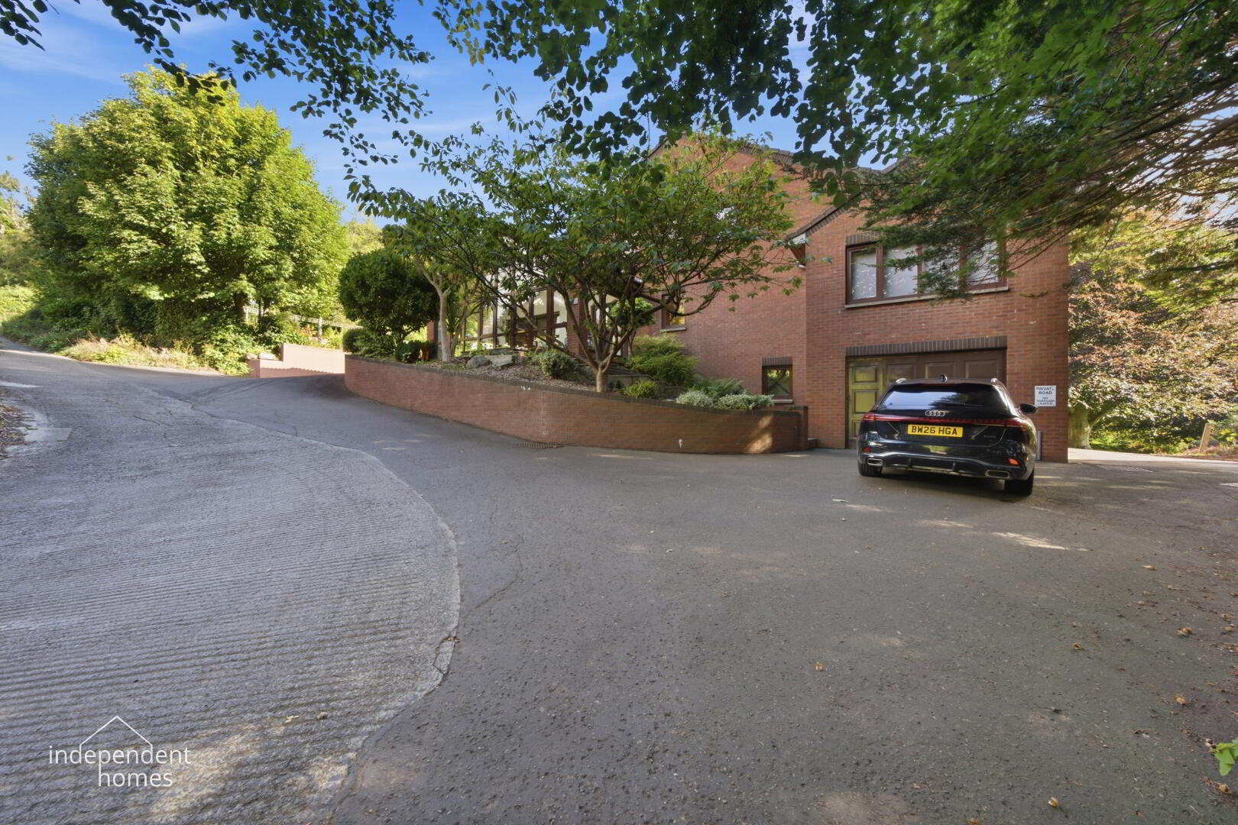
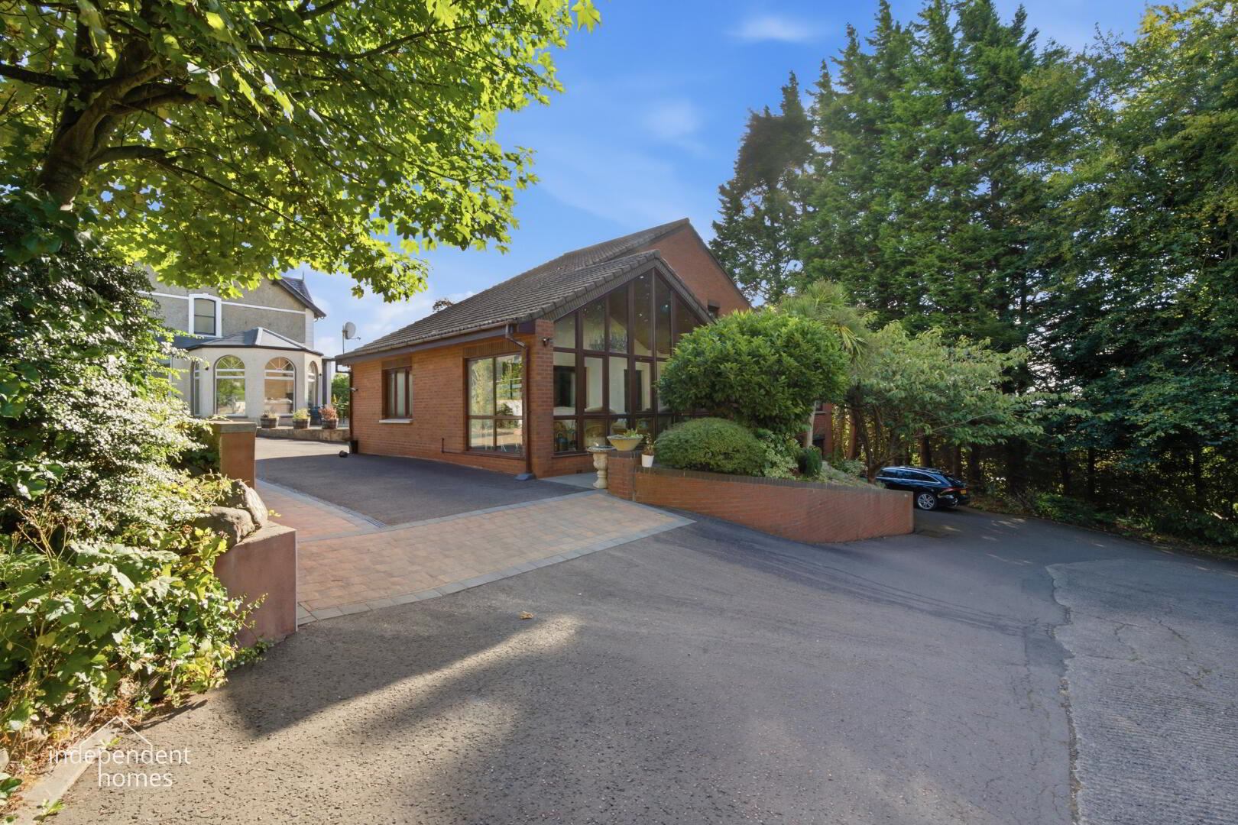
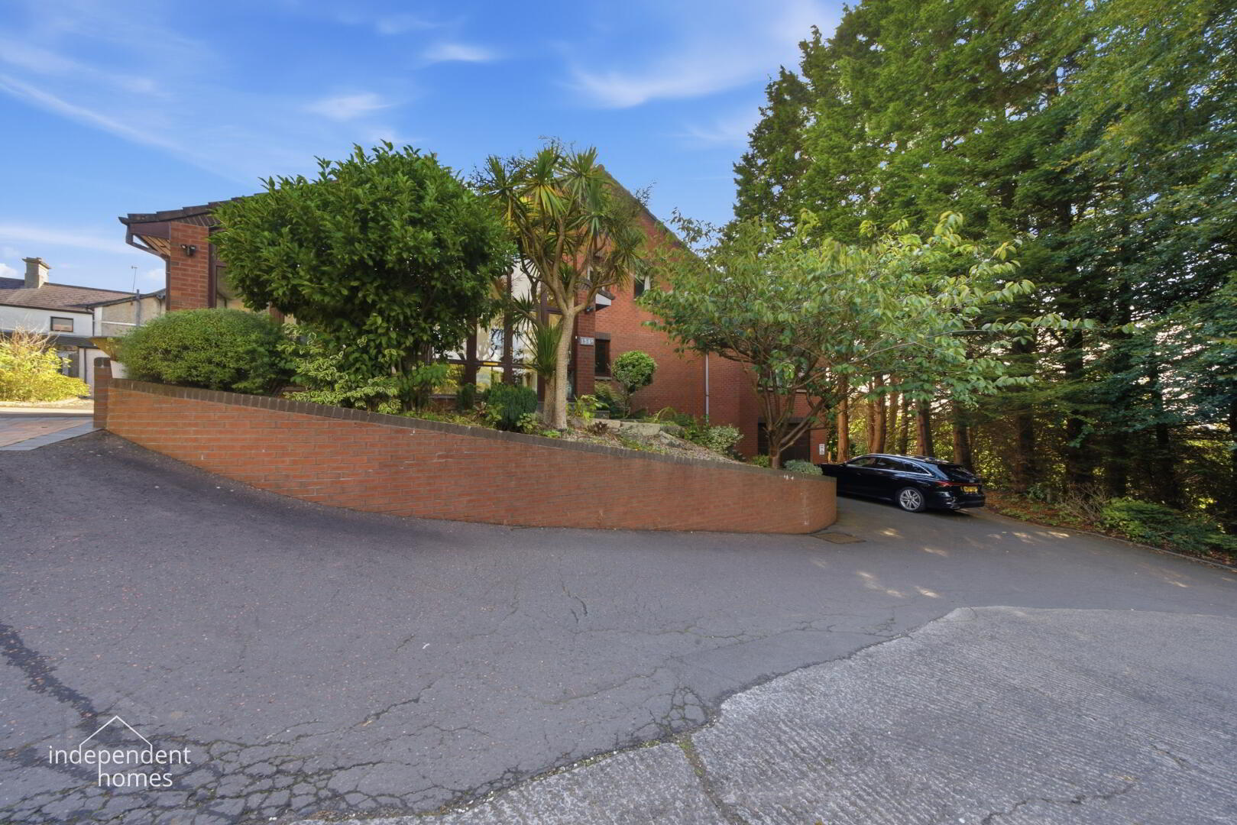
| Address | 134a The Roddens, Larne |
|---|---|
| Style | Detached House |
| Status | For sale |
| Price | Offers around £319,950 |
| Bedrooms | 3 |
| Bathrooms | 2 |
| Receptions | 2 |
| Heating | Gas |
IMPRESSIVE FAMILY HOME IN A PRIVATE SETTING OFF THE RODDENS, LARNE
Independent Homes are delighted to bring to the market this substantial and beautifully presented family home, occupying an exceptionally private setting just off The Roddens in Larne.
Offering an impressive and somewhat unique arrangement of accommodation over three levels, this attractive home combines generous living space, excellent bedroom accommodation, extensive storage and superb basement facilities with beautifully established landscaped gardens.
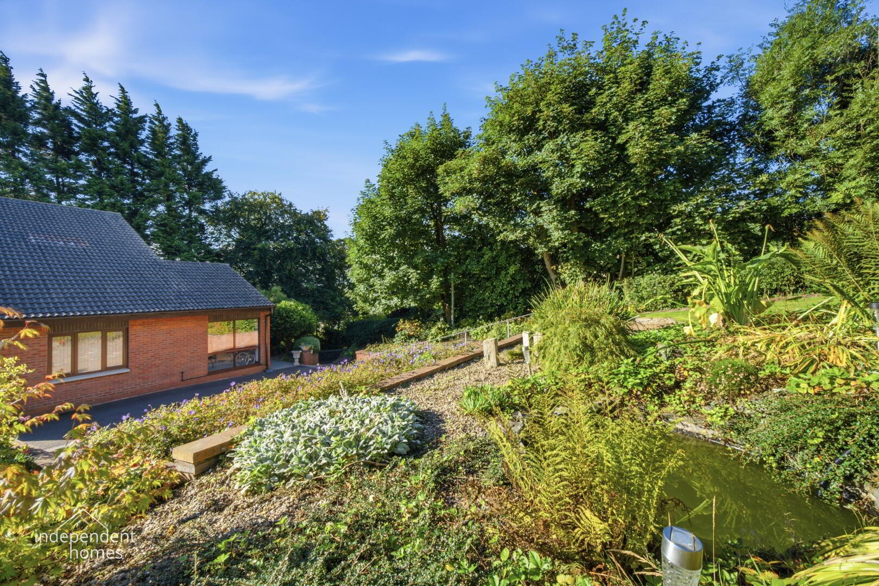
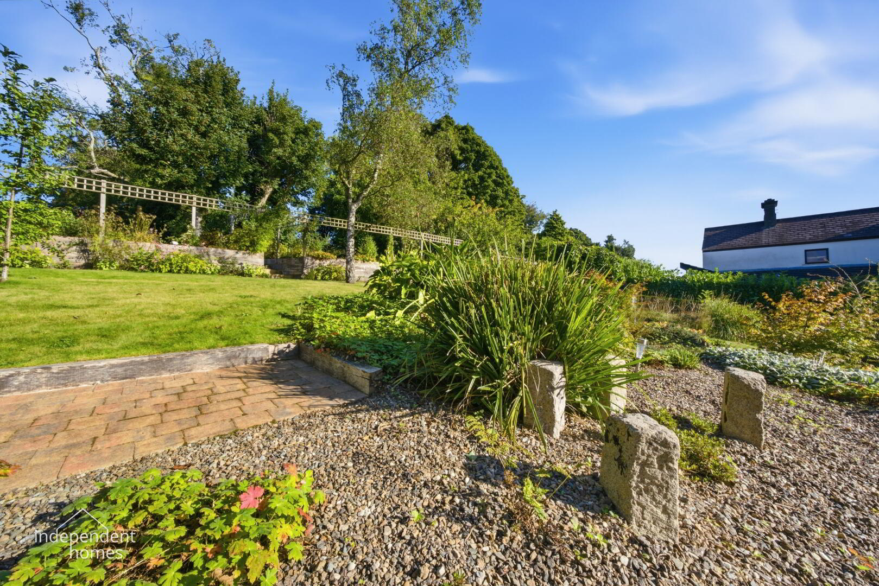
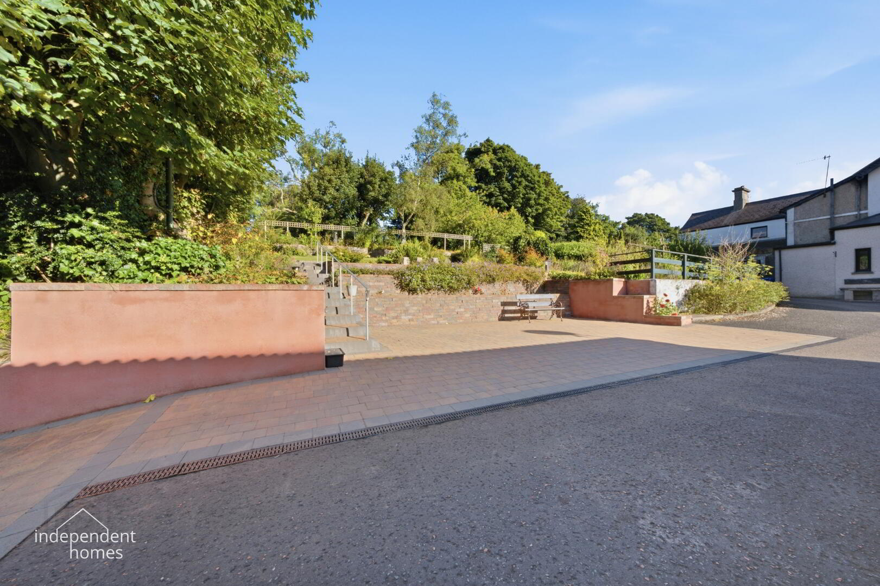
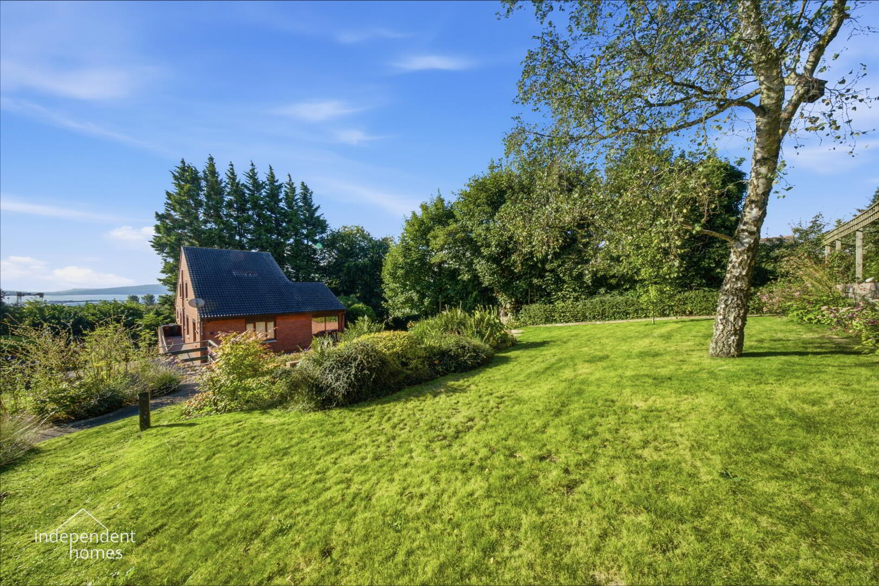
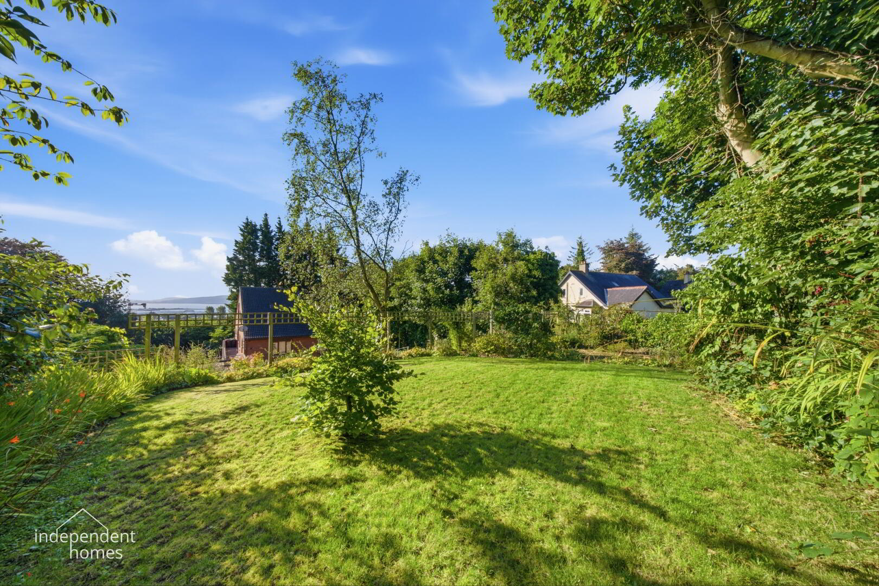
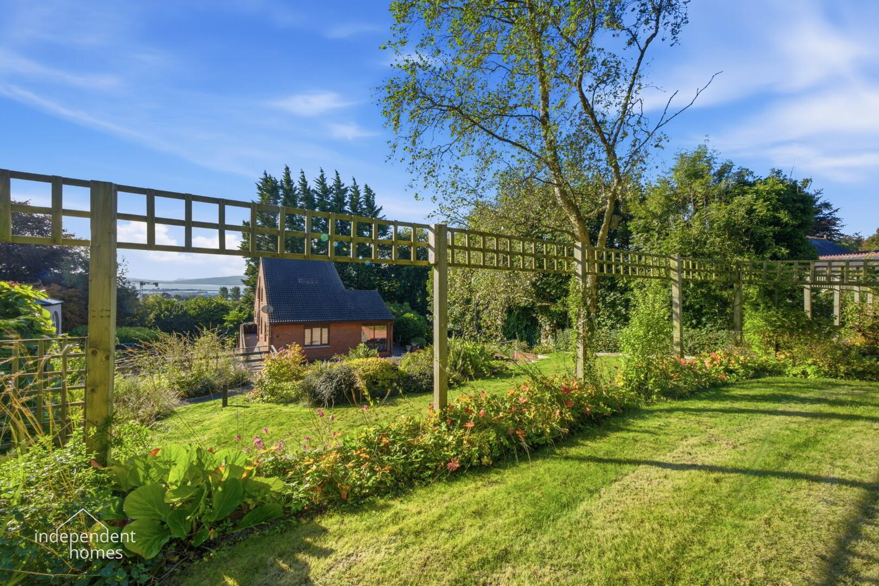
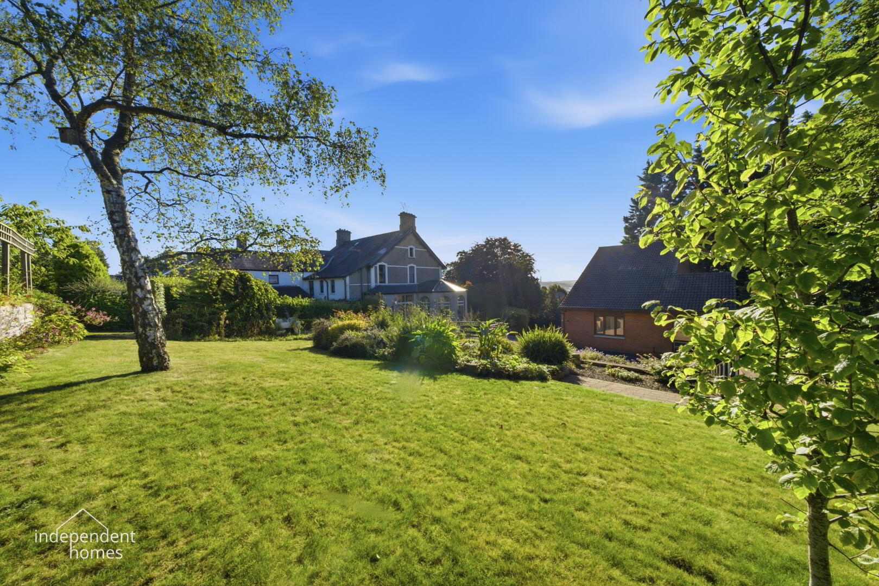
From the moment you arrive, the property has a real sense of privacy. Mature trees, established planting and carefully manicured gardens create a wonderfully secluded setting which comes into its own when in bloom.
Internally, the accommodation is equally impressive. Particular highlights include a magnificent sunroom with vaulted ceiling, a bright and spacious principal living room, contemporary high-gloss kitchen with quality integrated appliances, ground-floor master suite with wet-room en suite, two exceptionally generous first-floor bedrooms and substantial eaves storage.
At basement level, the property continues to impress with an integral garage, additional utility room, WC and a large workshop/store – making this an exceptionally practical home for family life.
ACCOMMODATIONGround Floor
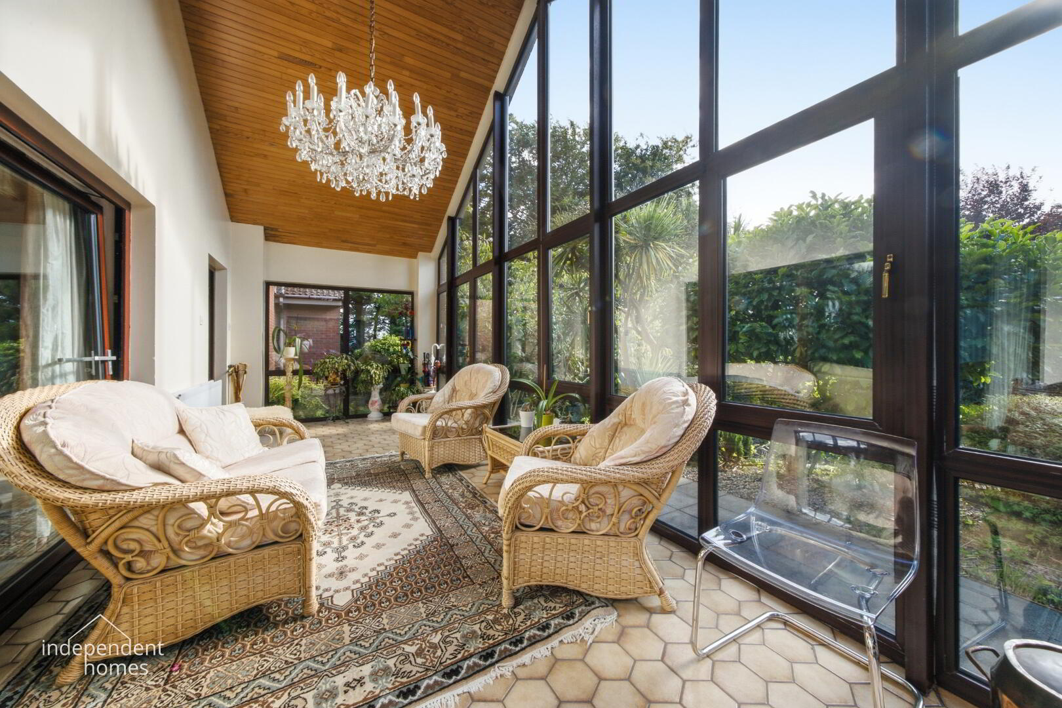
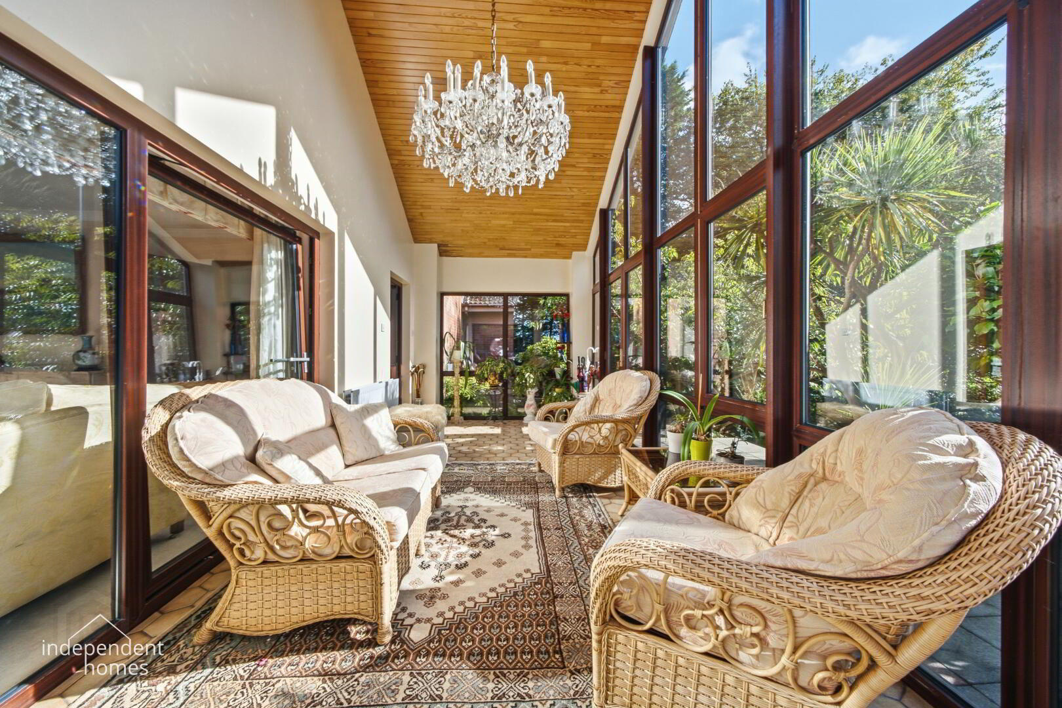
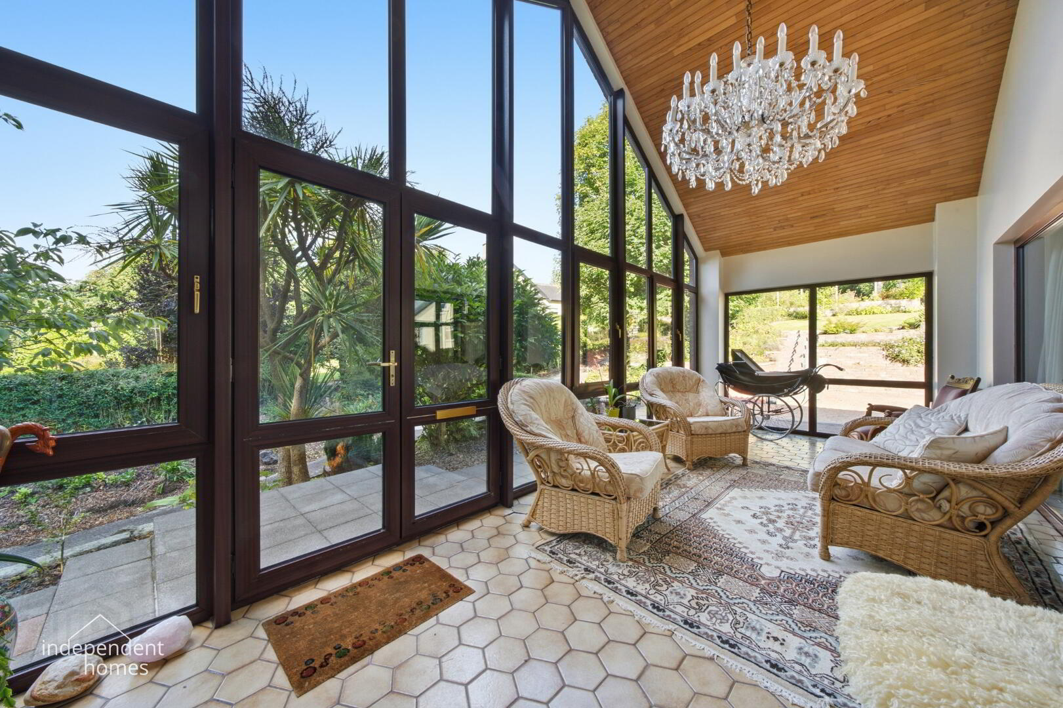
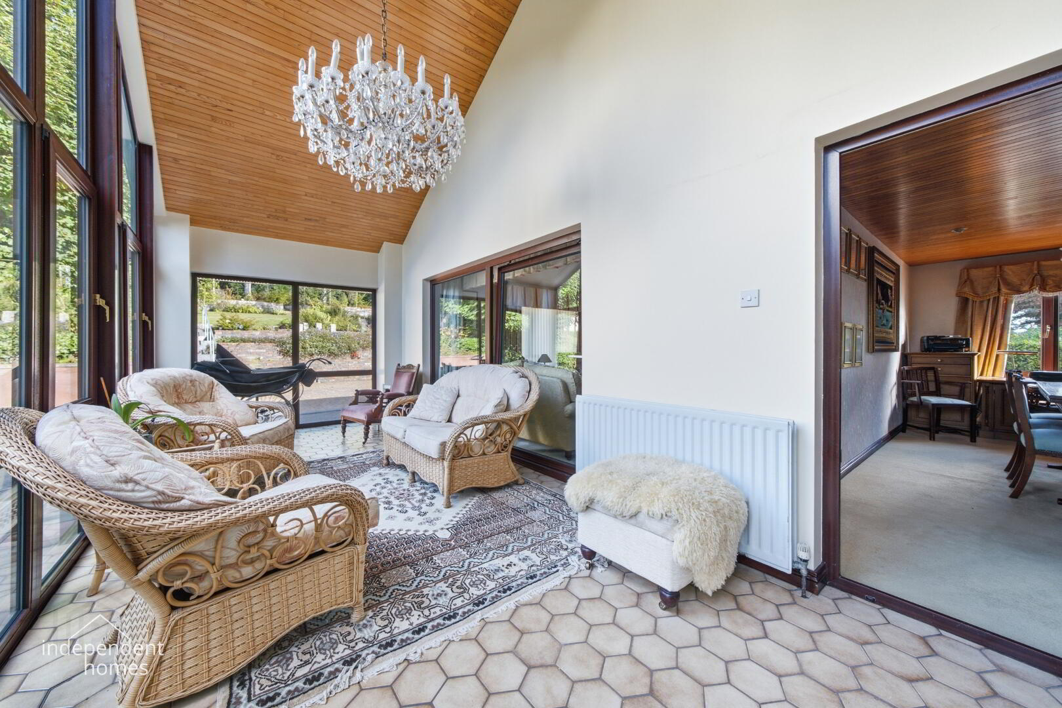
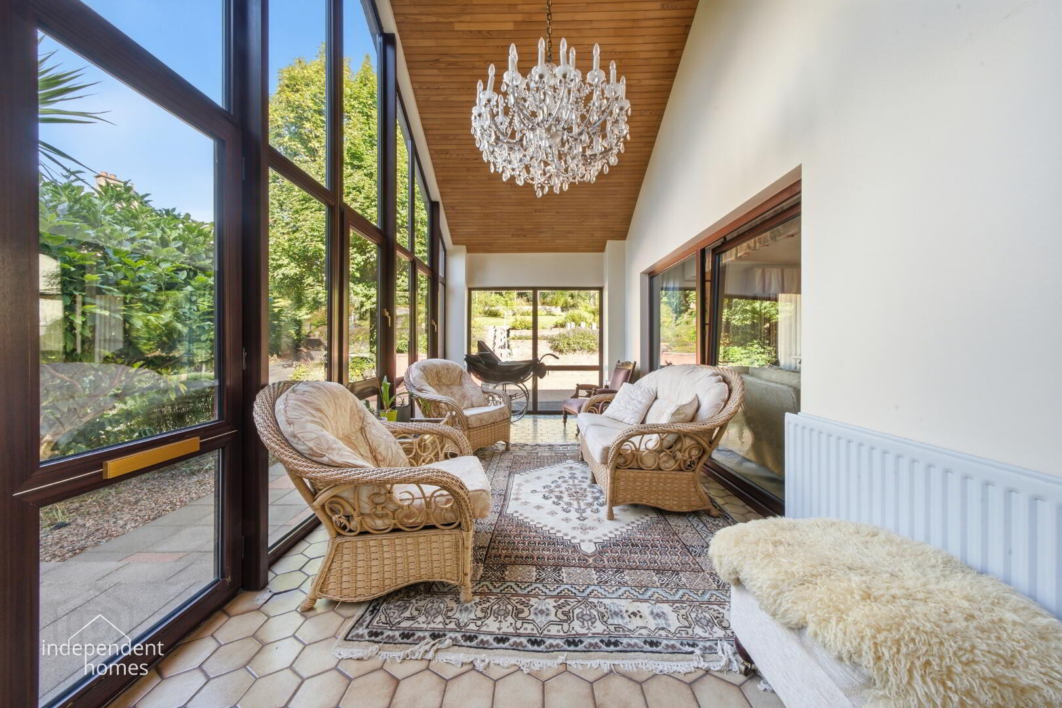
Sunroom – 7.12m x 2.63m
A fantastic introduction to the property. This impressive sunroom features a beautiful vaulted ceiling and provides a wonderfully bright and versatile living space overlooking the surrounding gardens. Its generous proportions make it suitable for a variety of uses including additional sitting, entertaining or relaxation space.
Open Hallway / Dining Area
Entering from the sunroom leads into an attractive open hallway arrangement, currently cleverly utilised to provide both a small home-office space and dining area.
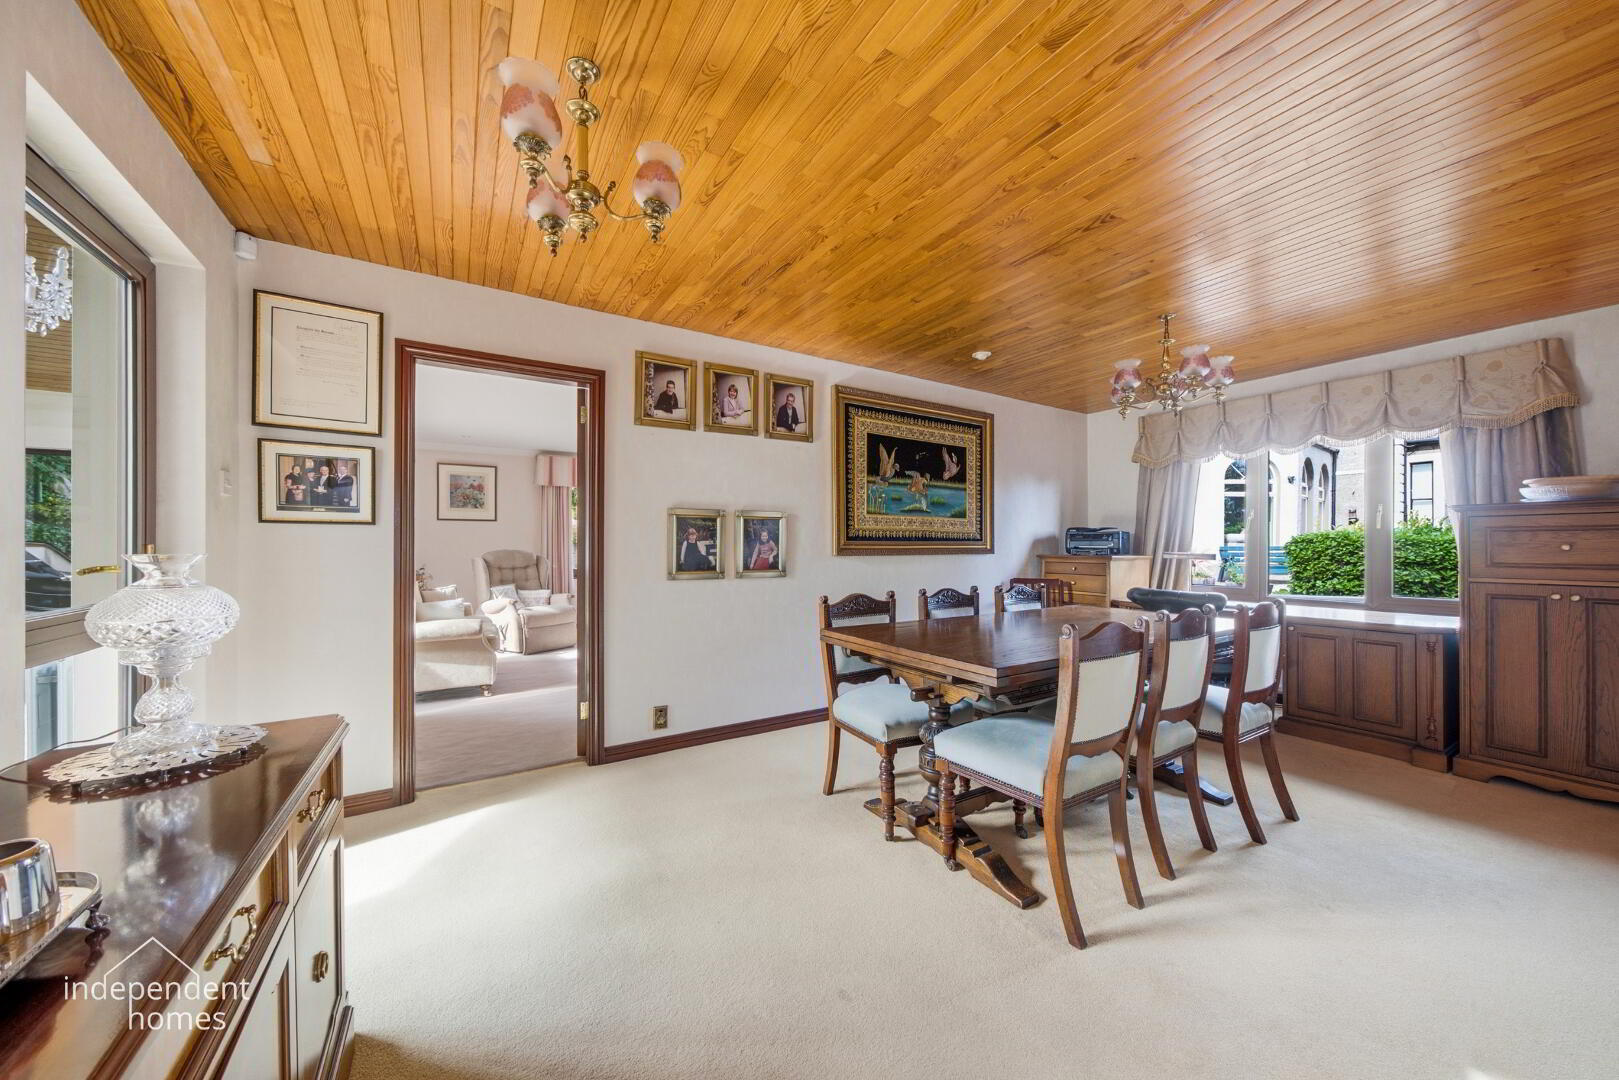
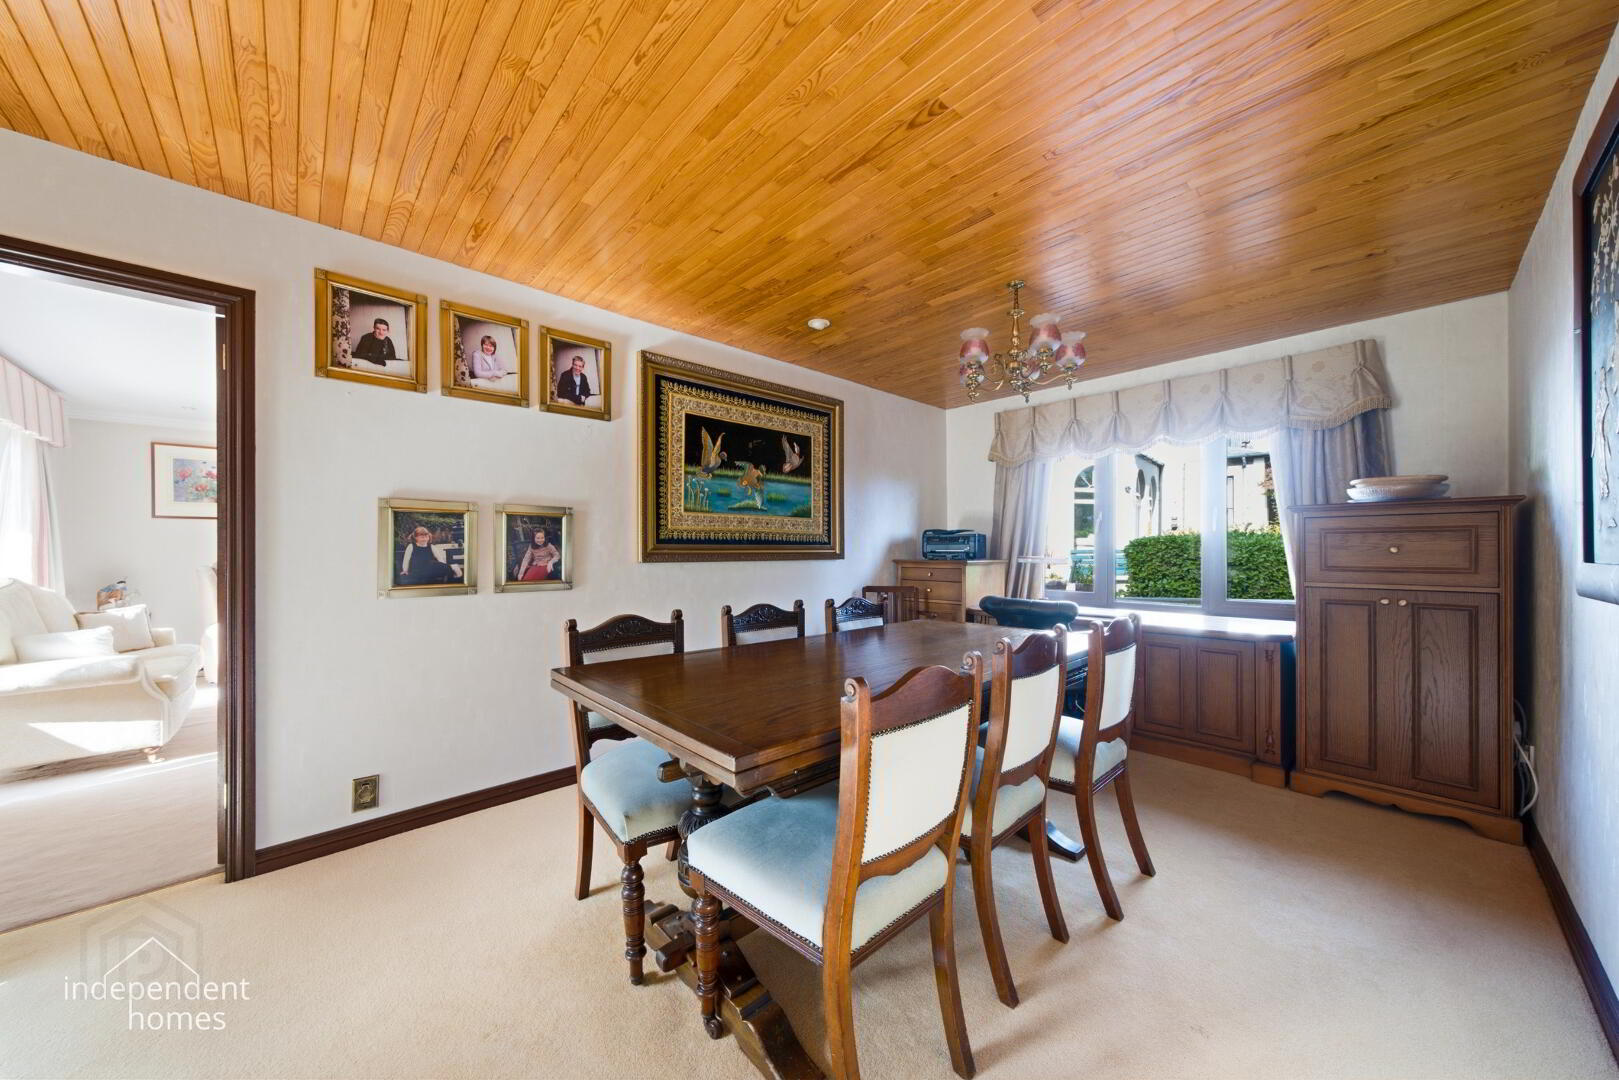
Dining Area – 3.70m x 3.00m
A generous dedicated dining space situated conveniently between the principal living accommodation and kitchen.
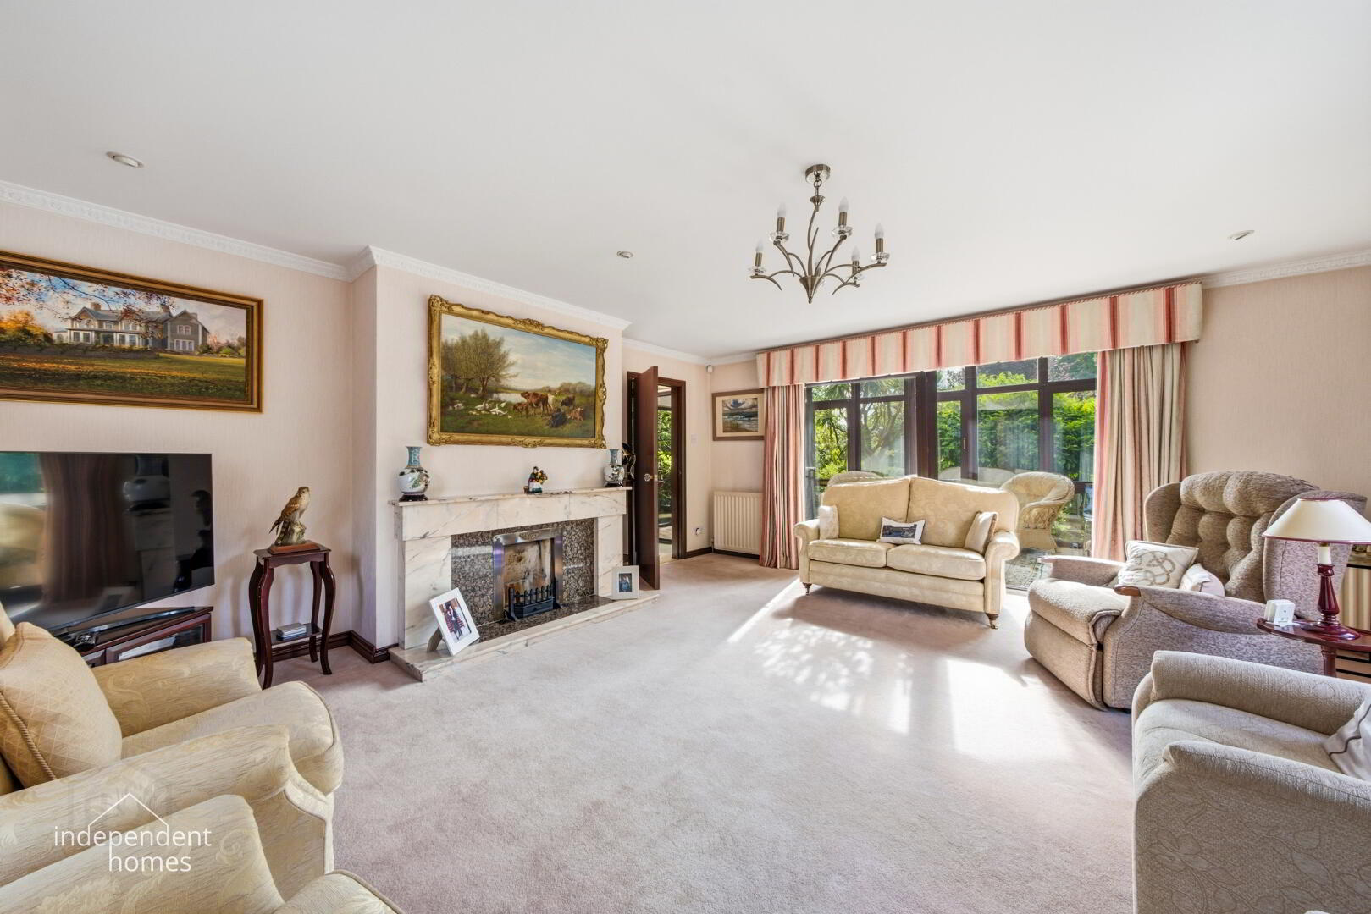
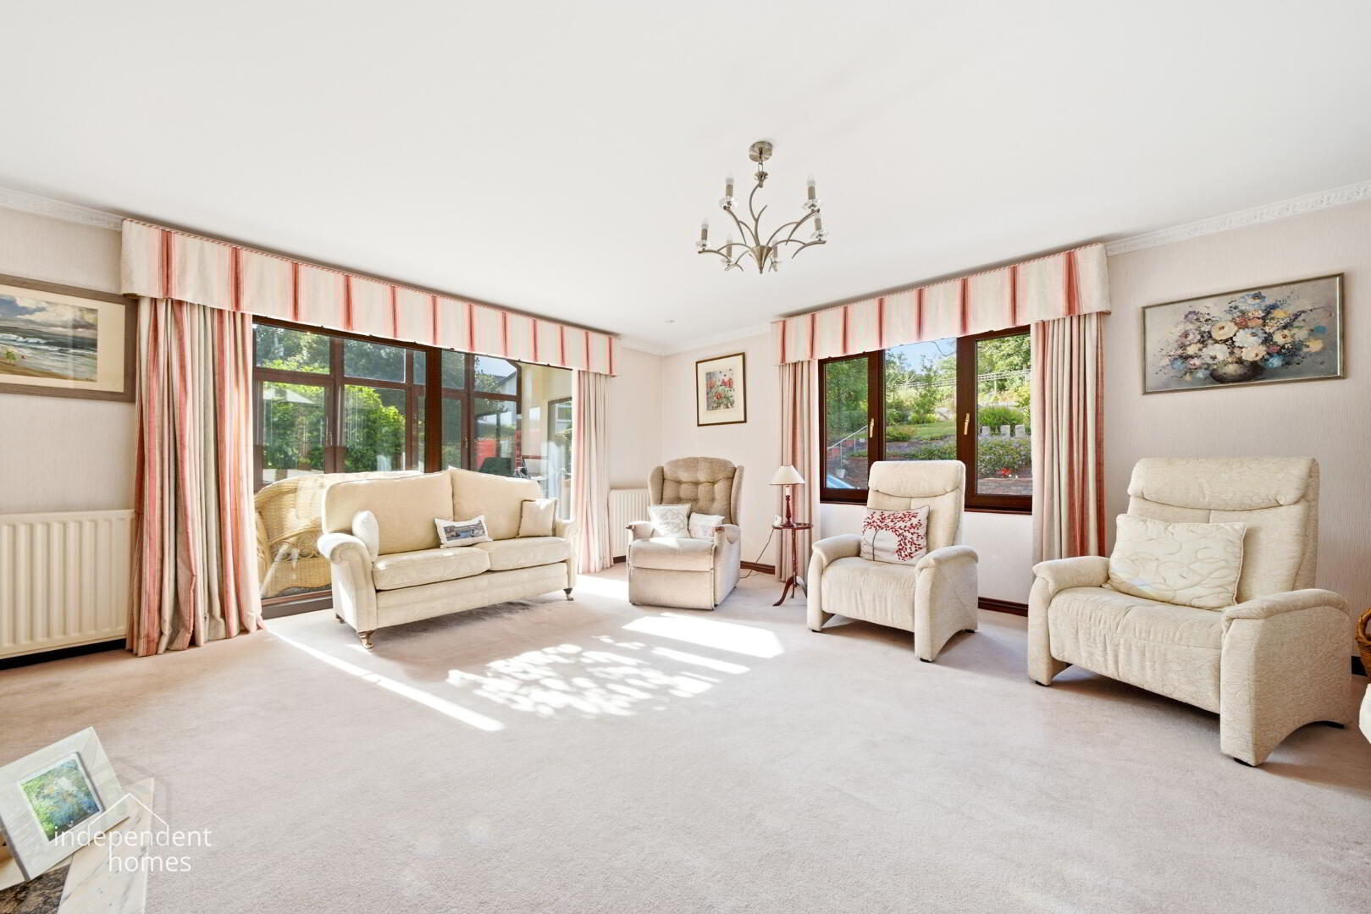
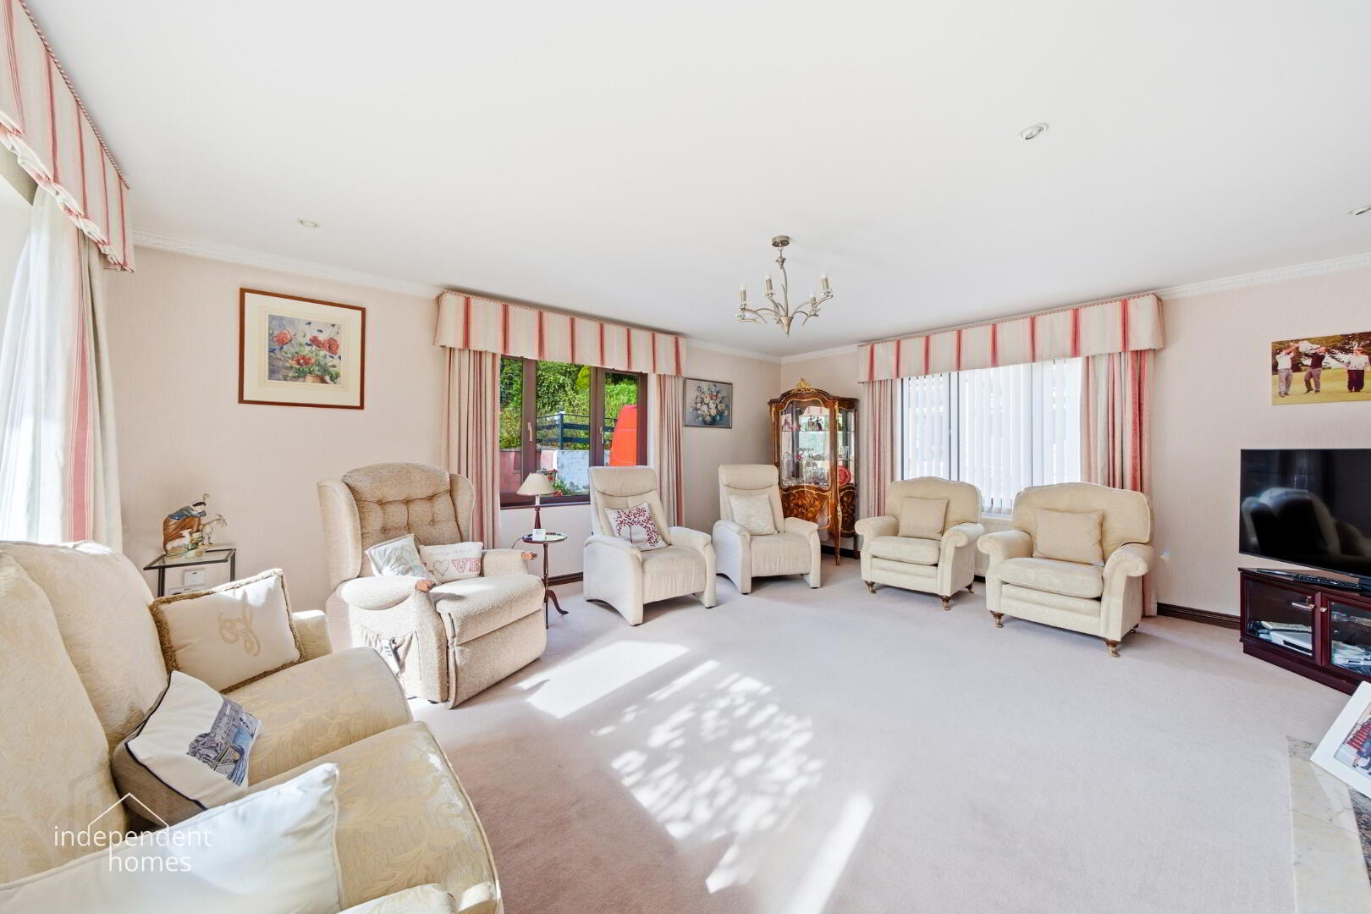
Living Room – 5.53m x 4.97m
A particularly impressive, bright and spacious principal reception room.
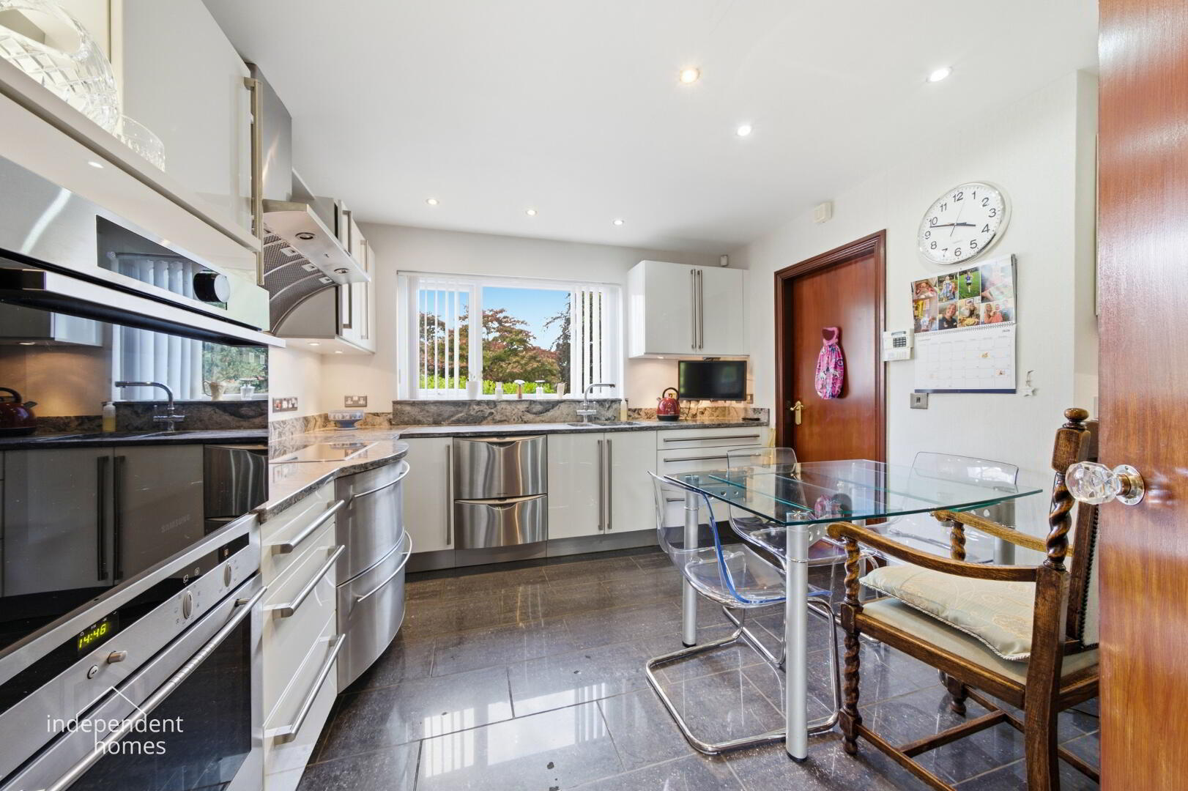
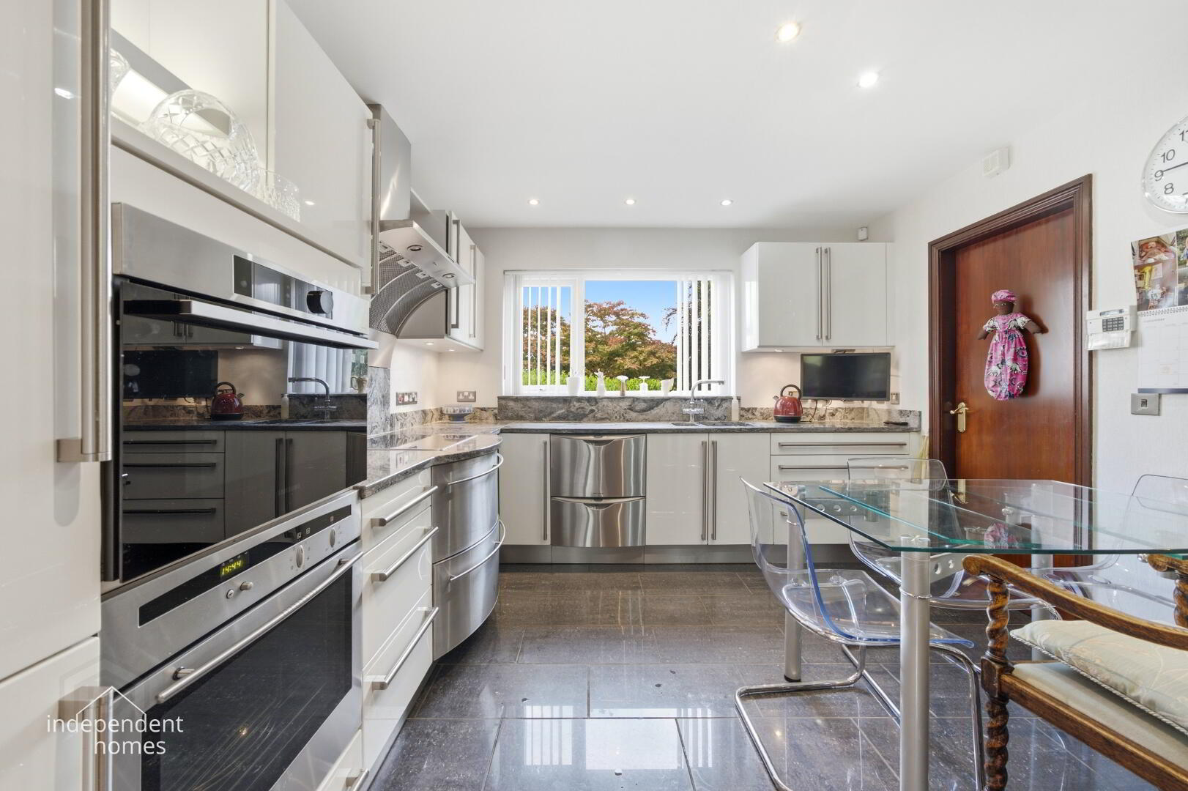
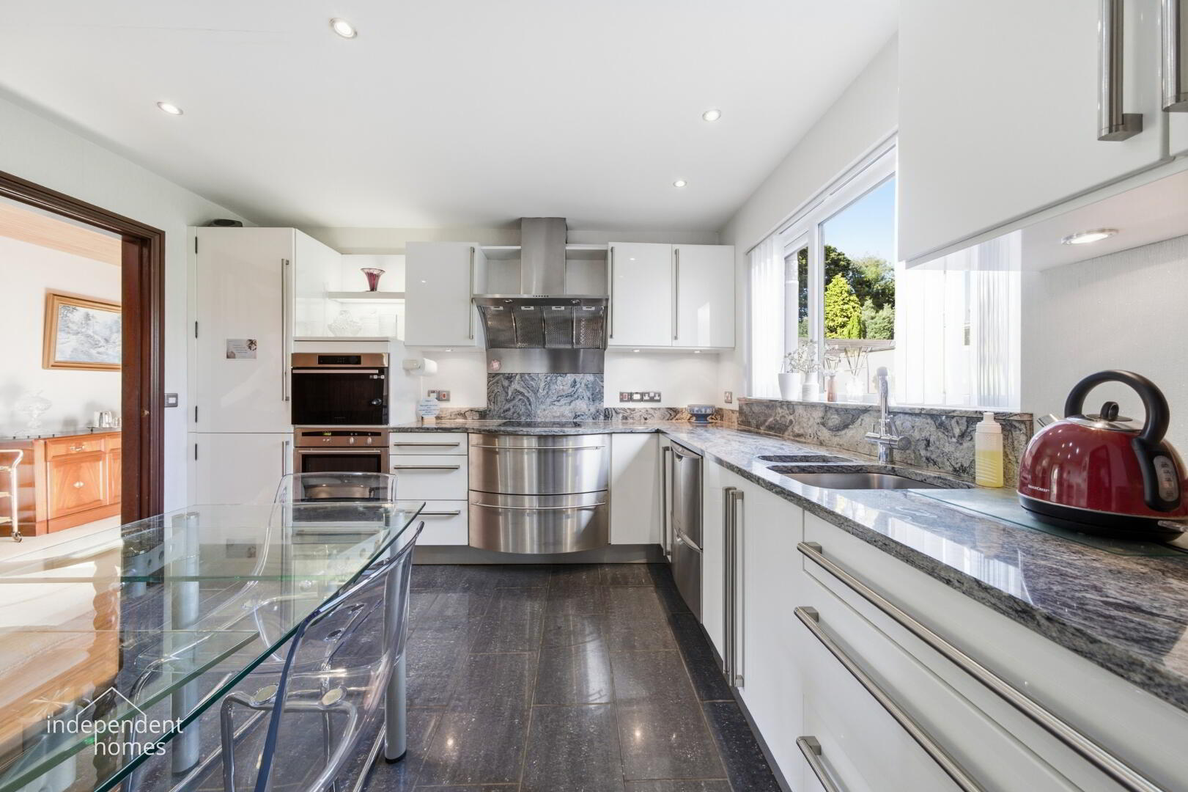
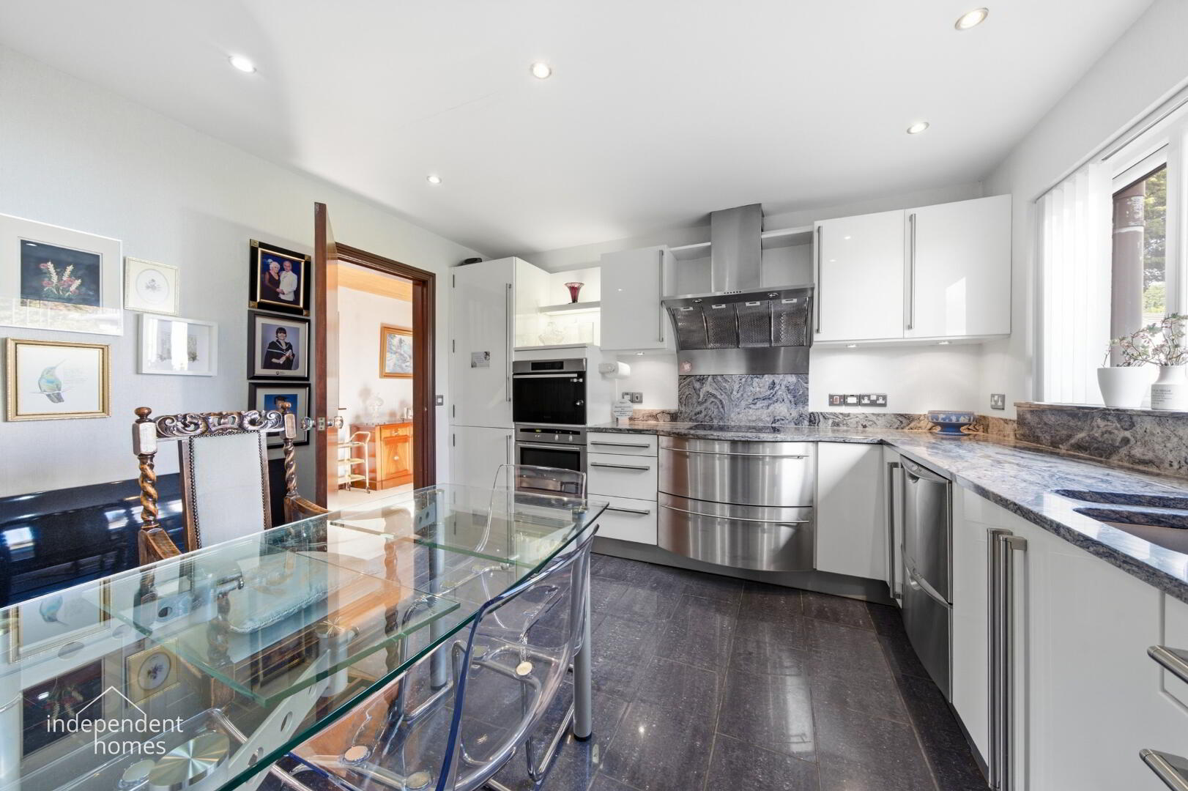
Kitchen – 3.71m x 3.54m
A stylish contemporary kitchen finished with attractive high-gloss cabinetry and solid stone work surfaces.
The kitchen incorporates an excellent range of quality appliances including NEFF integrated double ovens and hob, integrated fridge/freezer and an impressive Fisher & Paykel two-drawer dishwasher.
A beautifully finished and highly practical kitchen at the heart of the home.
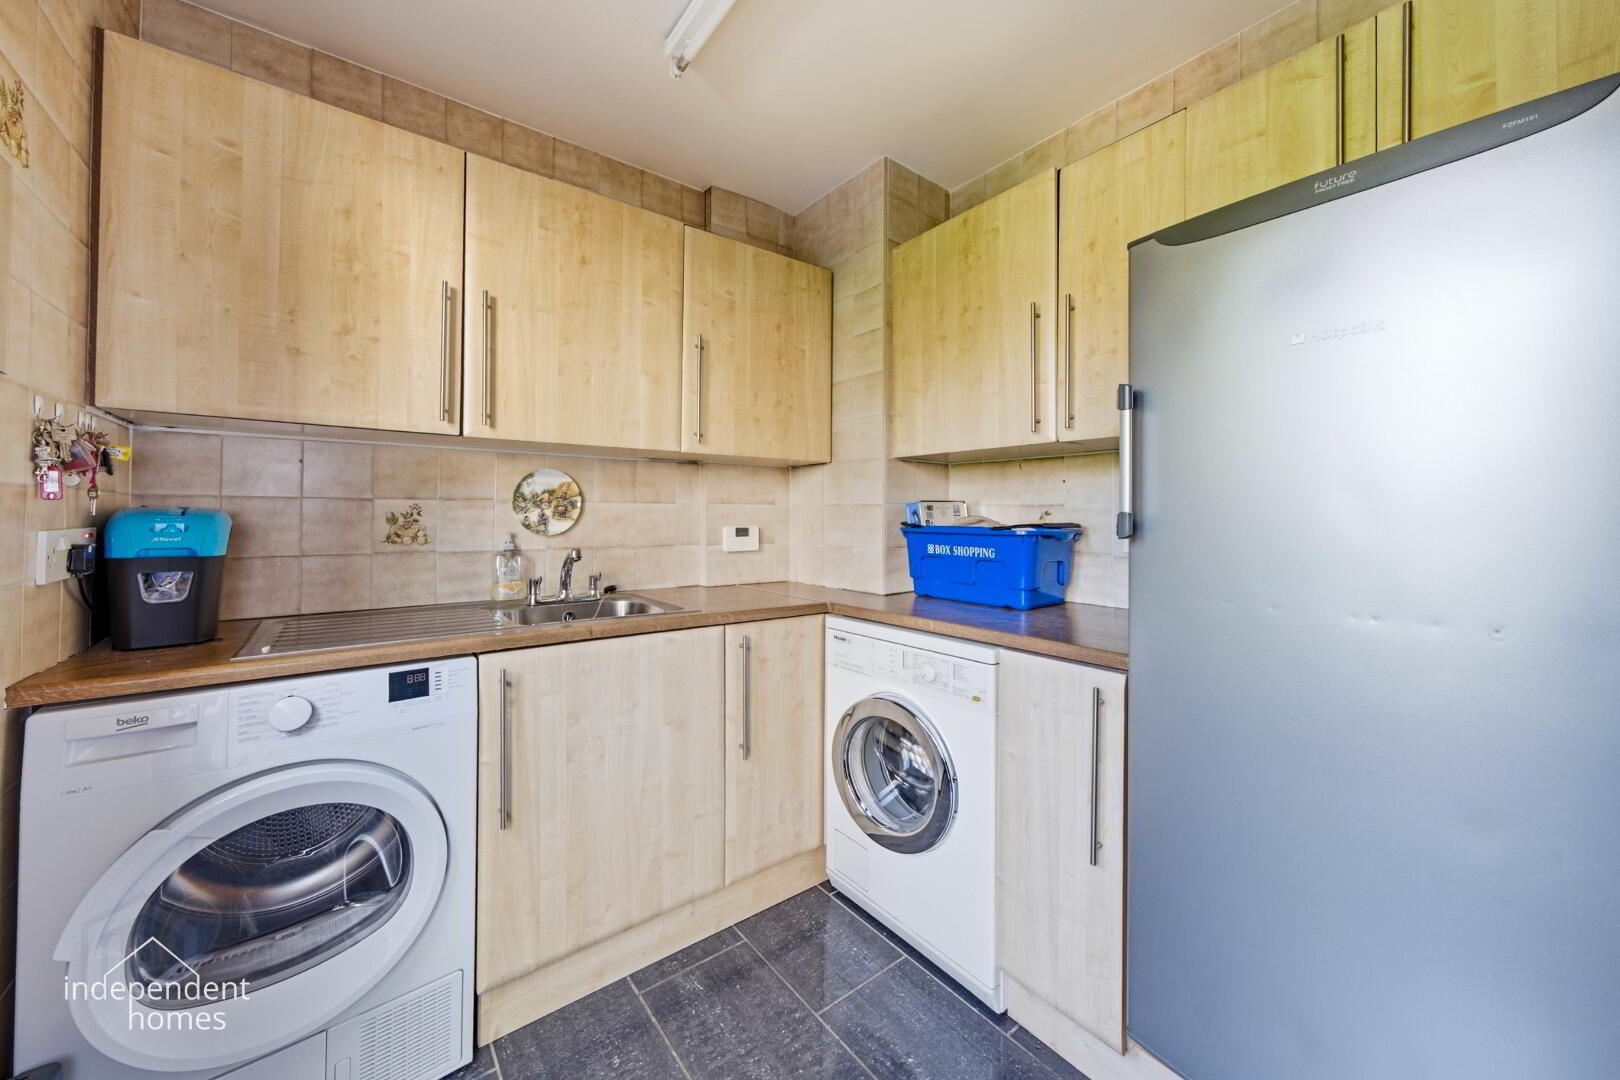
Utility Room – 2.60m x 2.16m
Conveniently positioned off the kitchen and providing valuable additional storage and appliance space, currently accommodating a separate fridge/freezer, washing machine and tumble dryer.
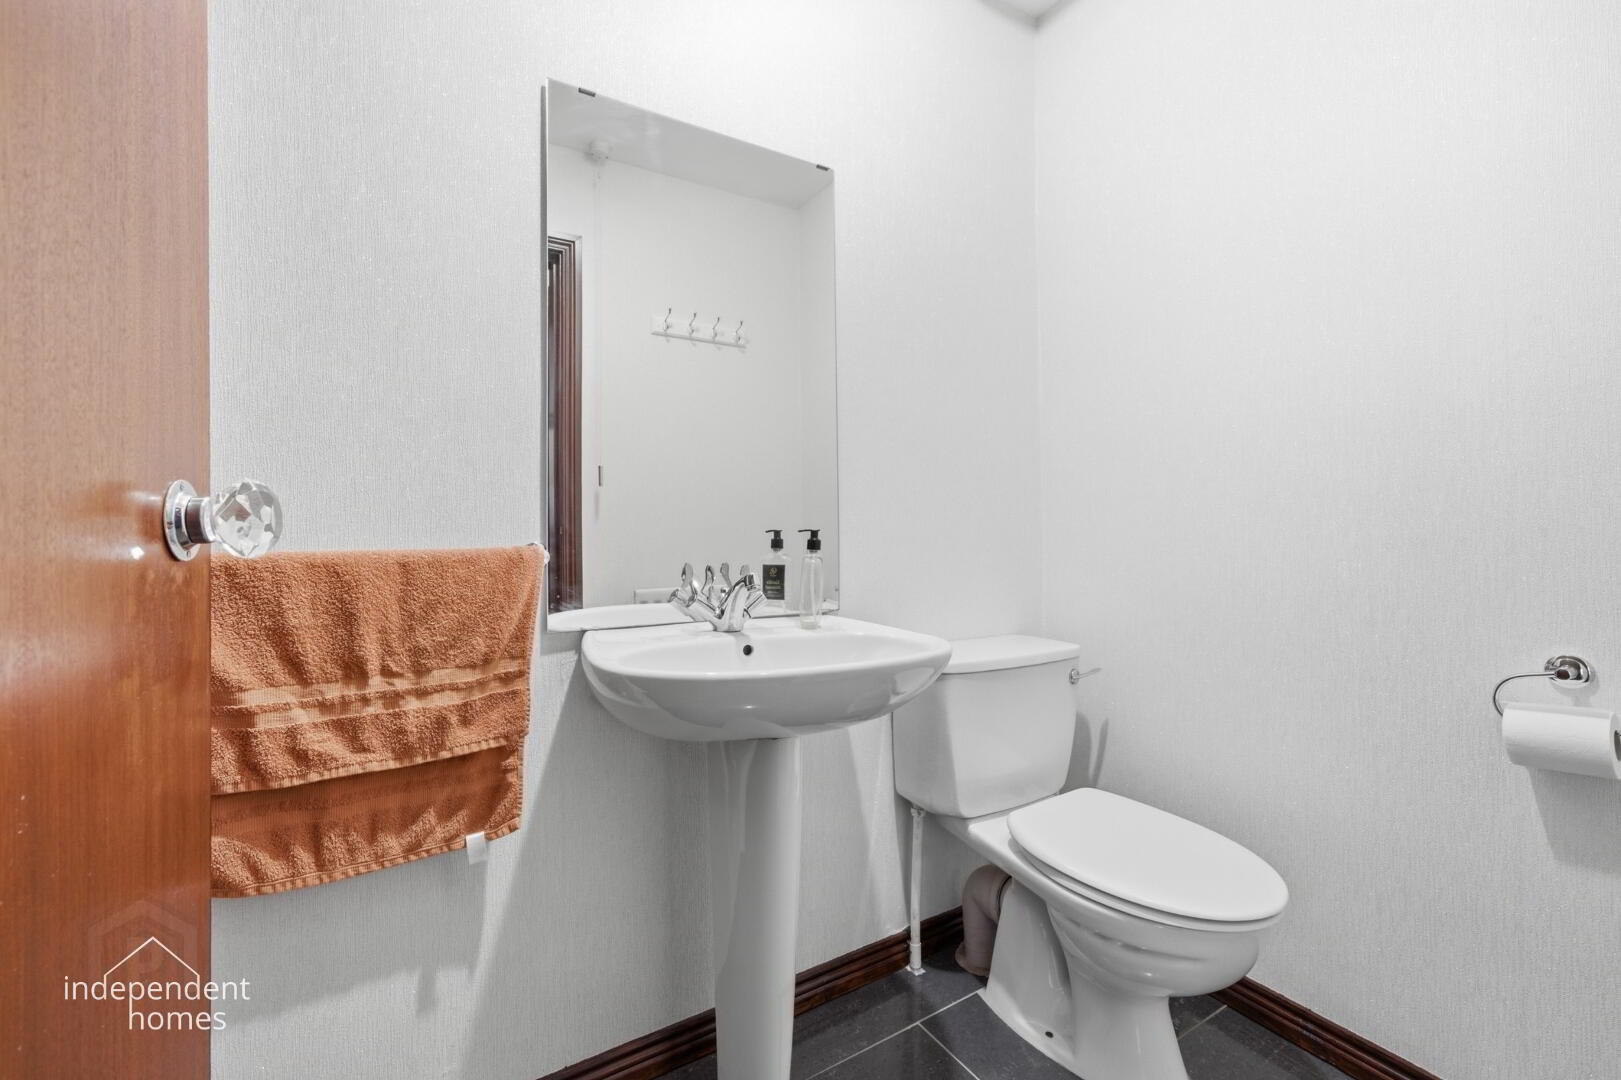
Guest WC – 1.80m x 1.20m
Convenient ground-floor guest facilities.
Principal Bedroom Suite
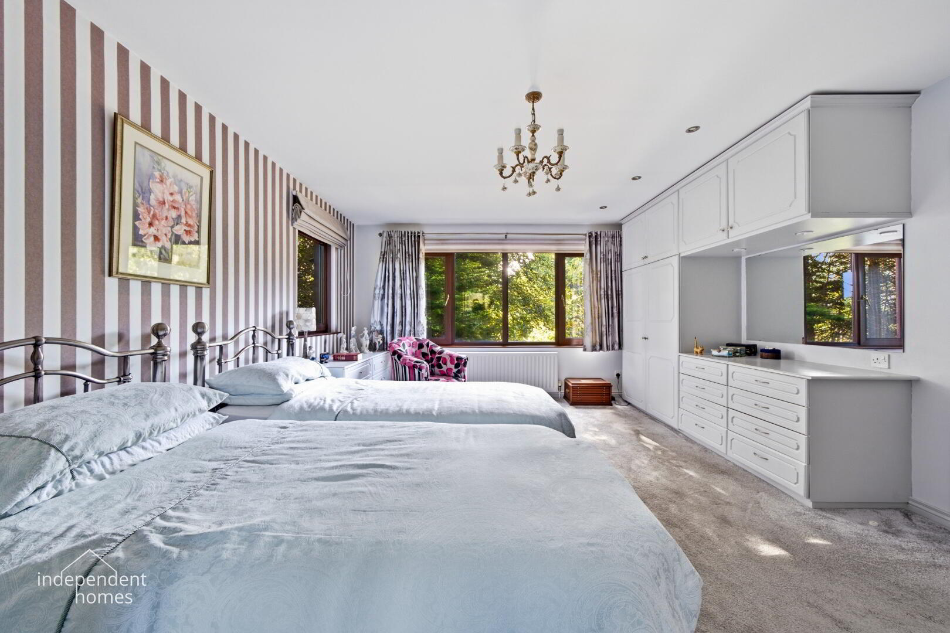
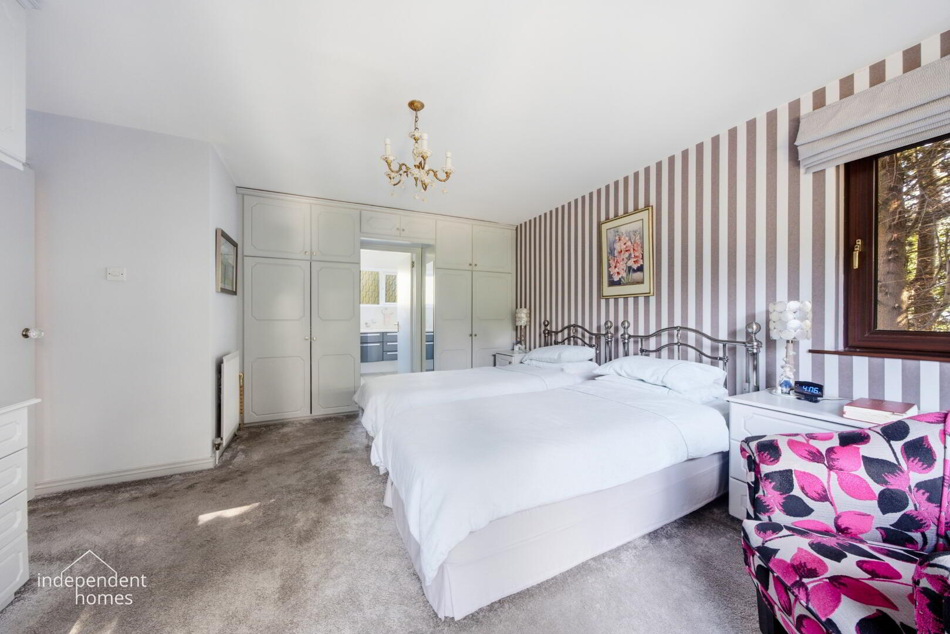
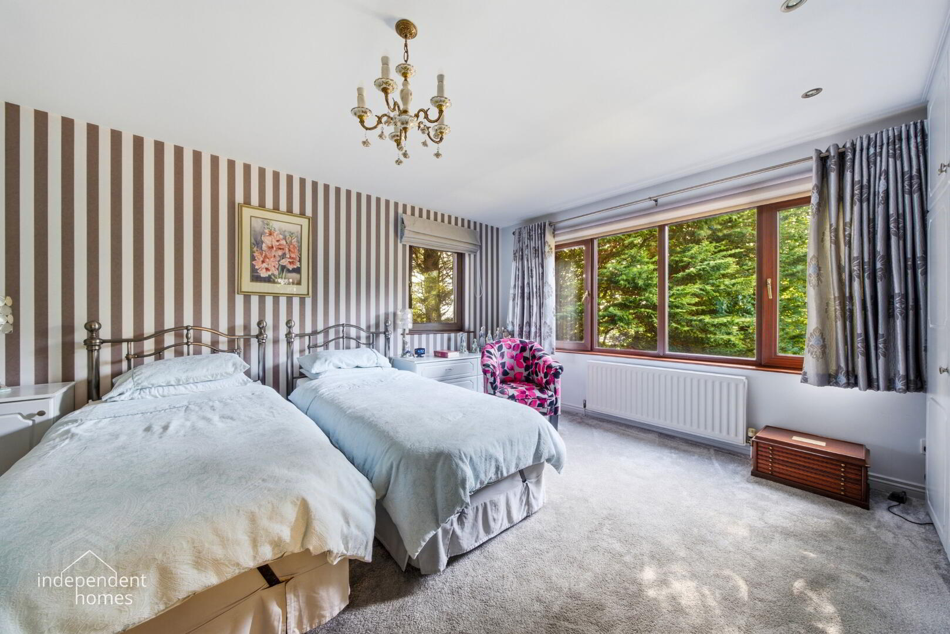
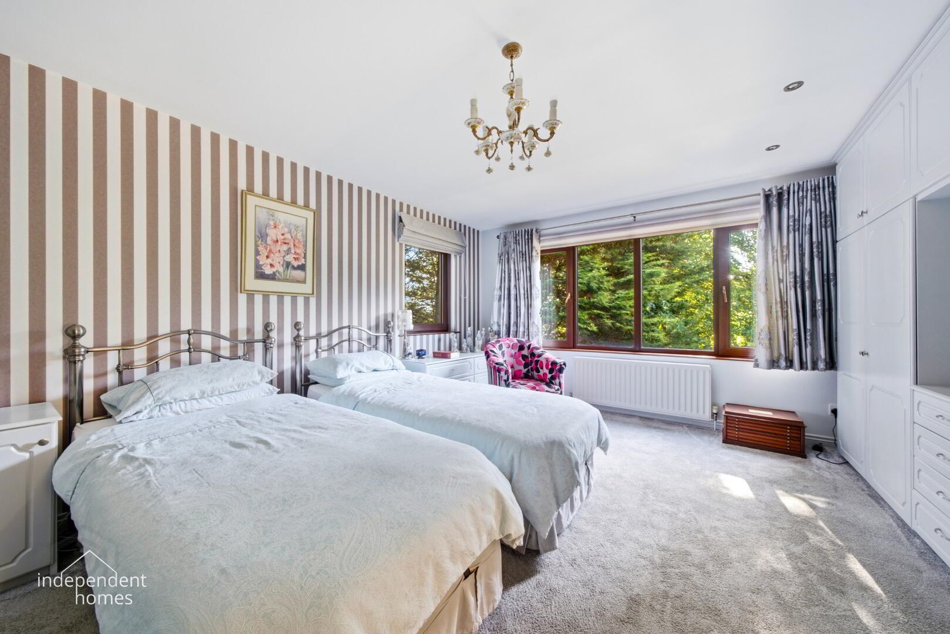
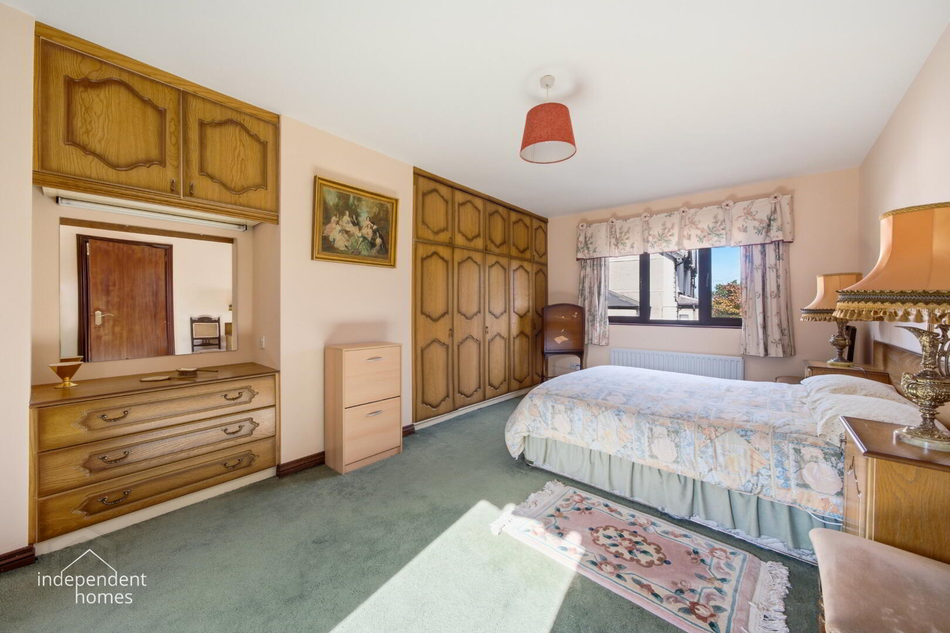
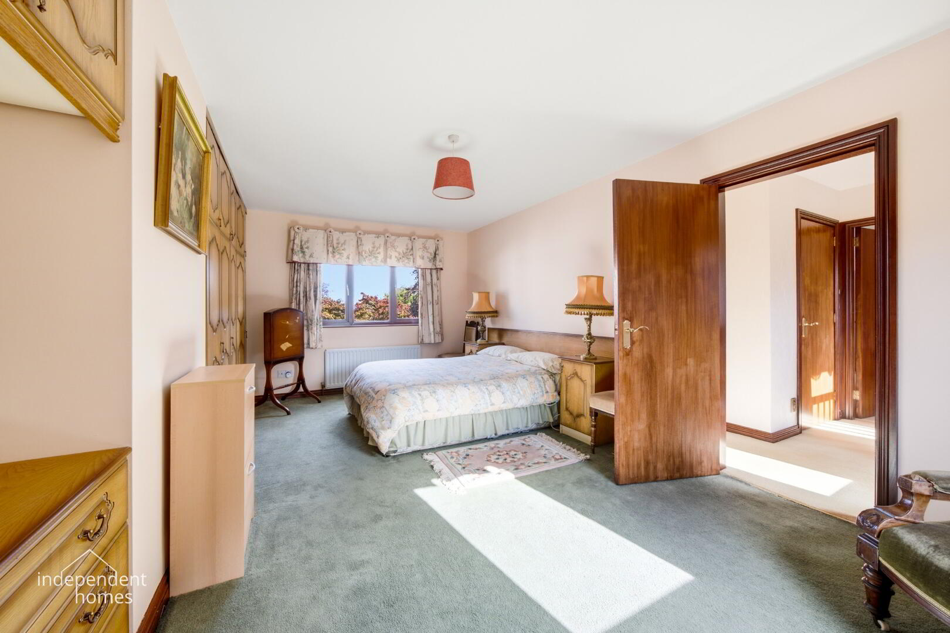
Master Bedroom – 5.18m x 4.12m
An exceptionally generous principal bedroom featuring an extensive range of fitted wardrobes and excellent floor space.
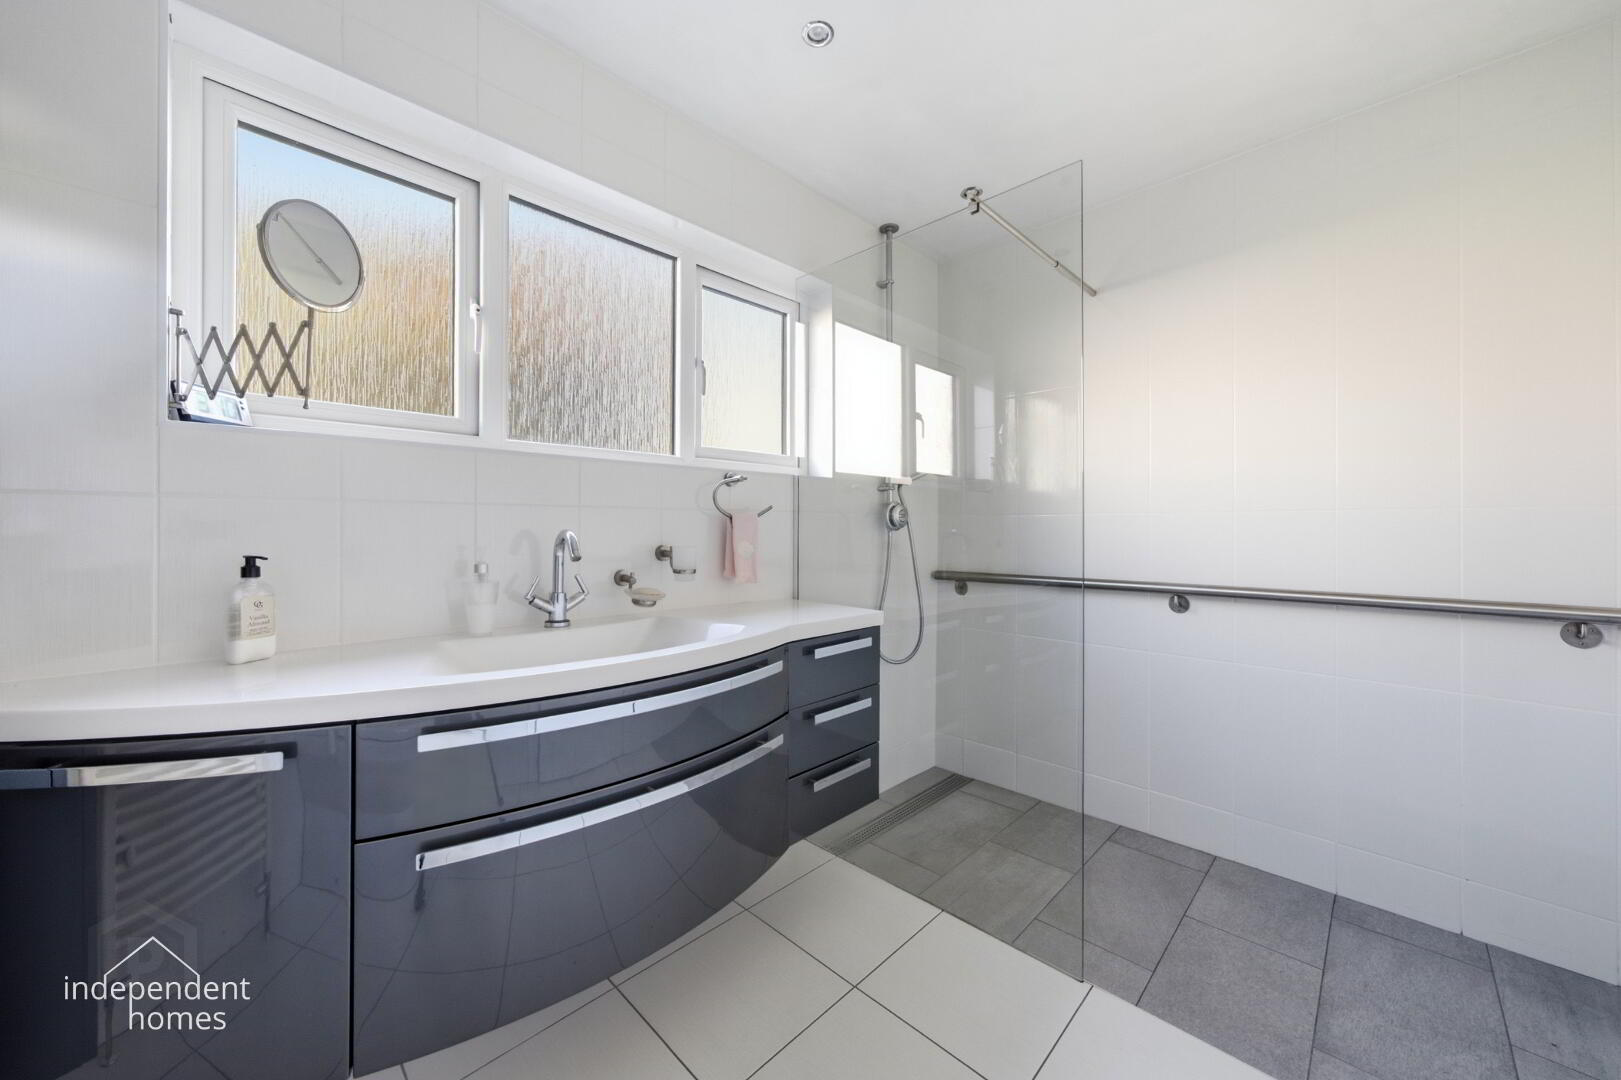
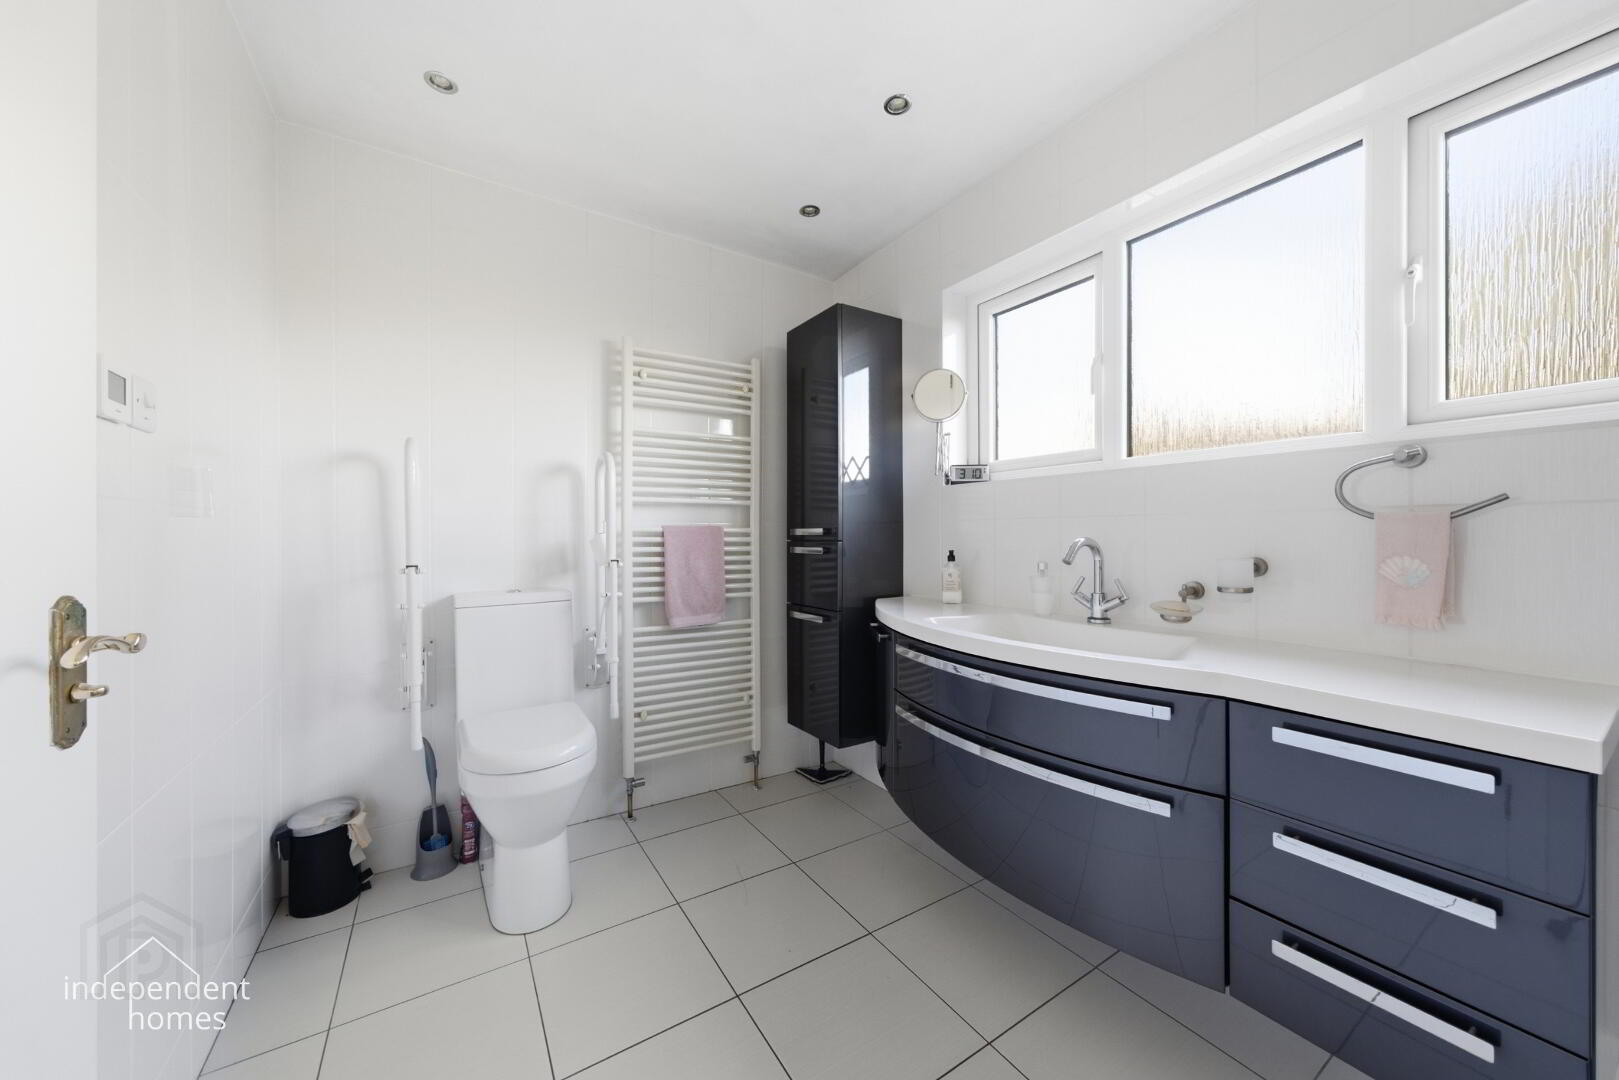
En Suite Wet Room – 3.19m x 2.05m
An impressive fully tiled en suite finished to an excellent standard. Designed as a full wet room, it incorporates a large walk-in shower and substantial vanity unit together with Cosy Toes underfloor heating – creating a luxurious and practical principal bathroom.
First Floor
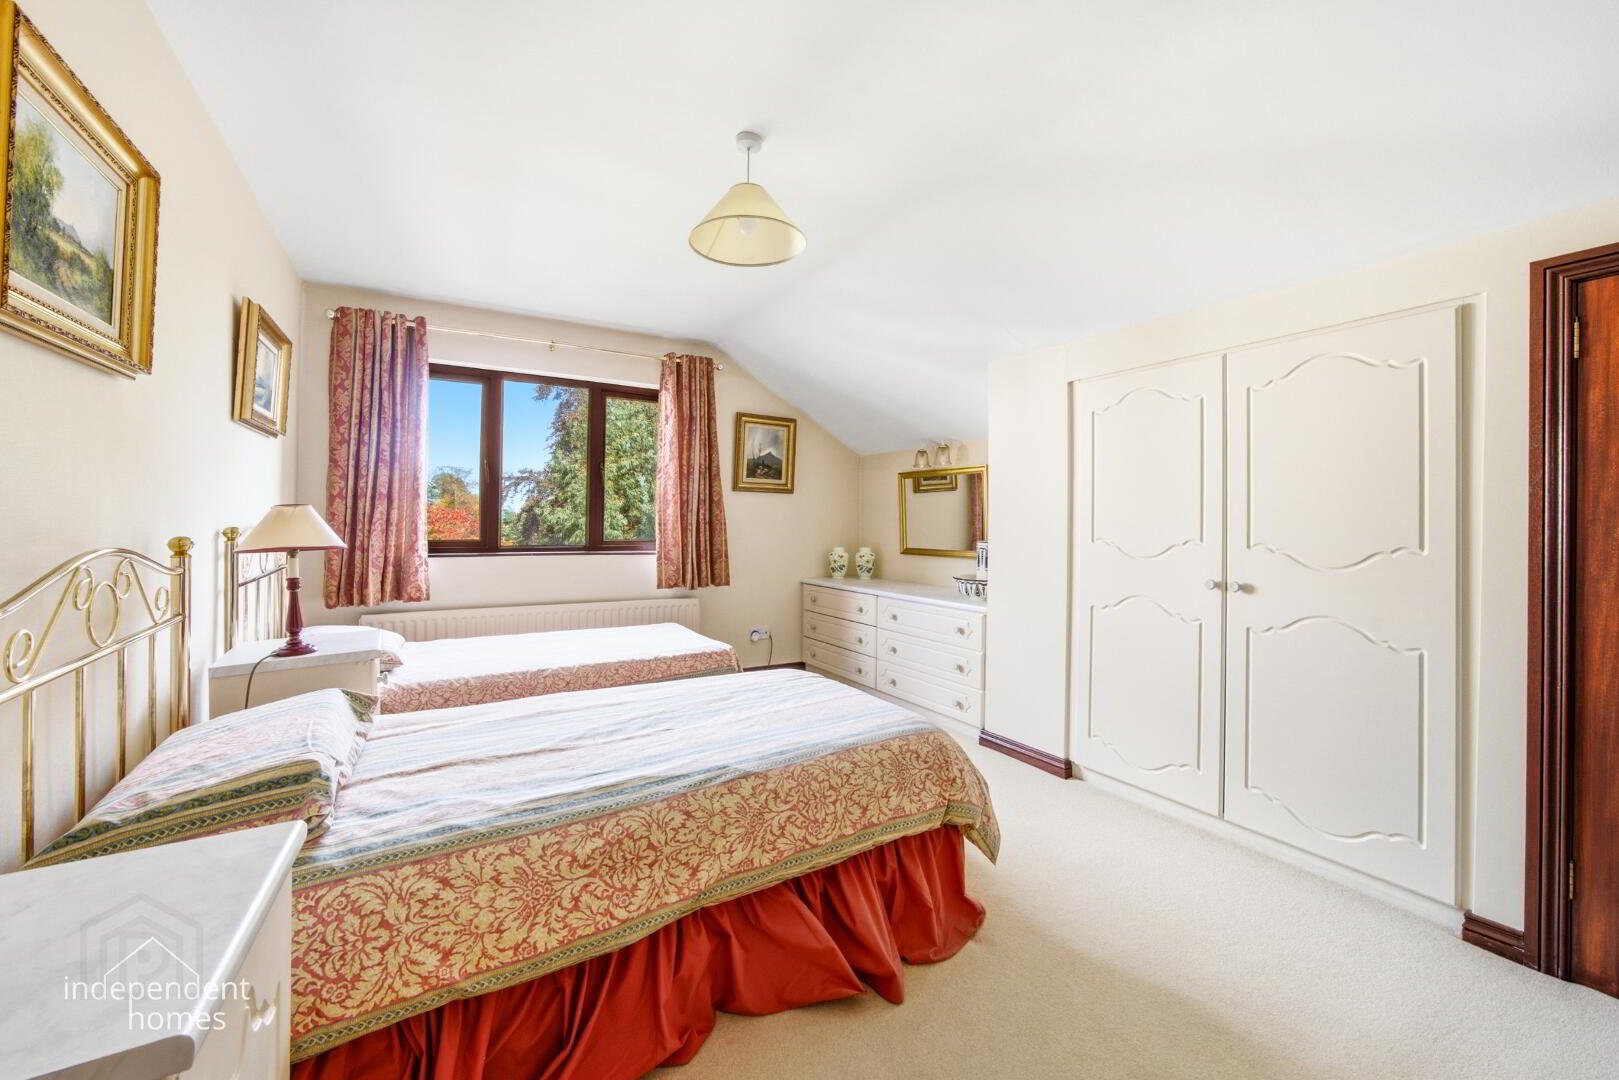
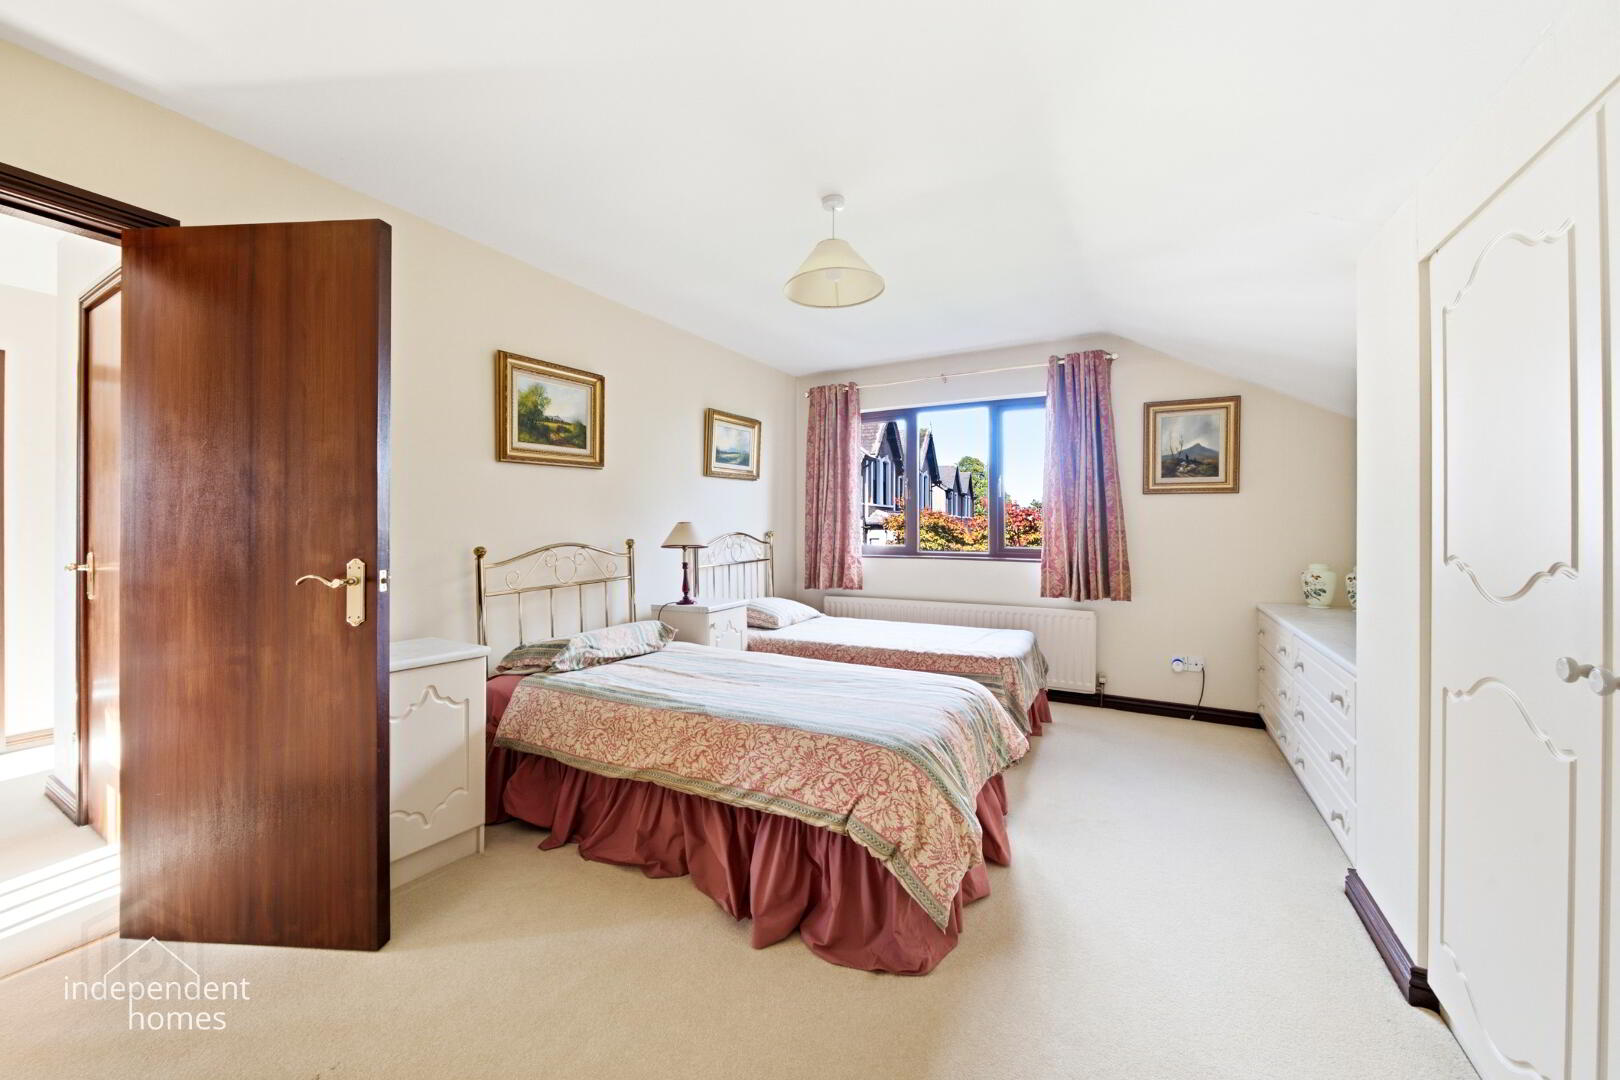
Bedroom Two – 5.72m x 3.12m
Another exceptionally spacious double bedroom with an extensive range of integrated wardrobes.
The room also provides access to a substantial eaves storage area measuring approximately 5.72m x 3.80m, offering an unusual amount of easily accessible storage.
Bedroom Three – 5.74m x 3.64m
A further substantial double bedroom, again benefiting from a range of integrated wardrobes.
Additional eaves storage extends to approximately 5.77m x 2.48m, further demonstrating the exceptional storage available throughout this home.
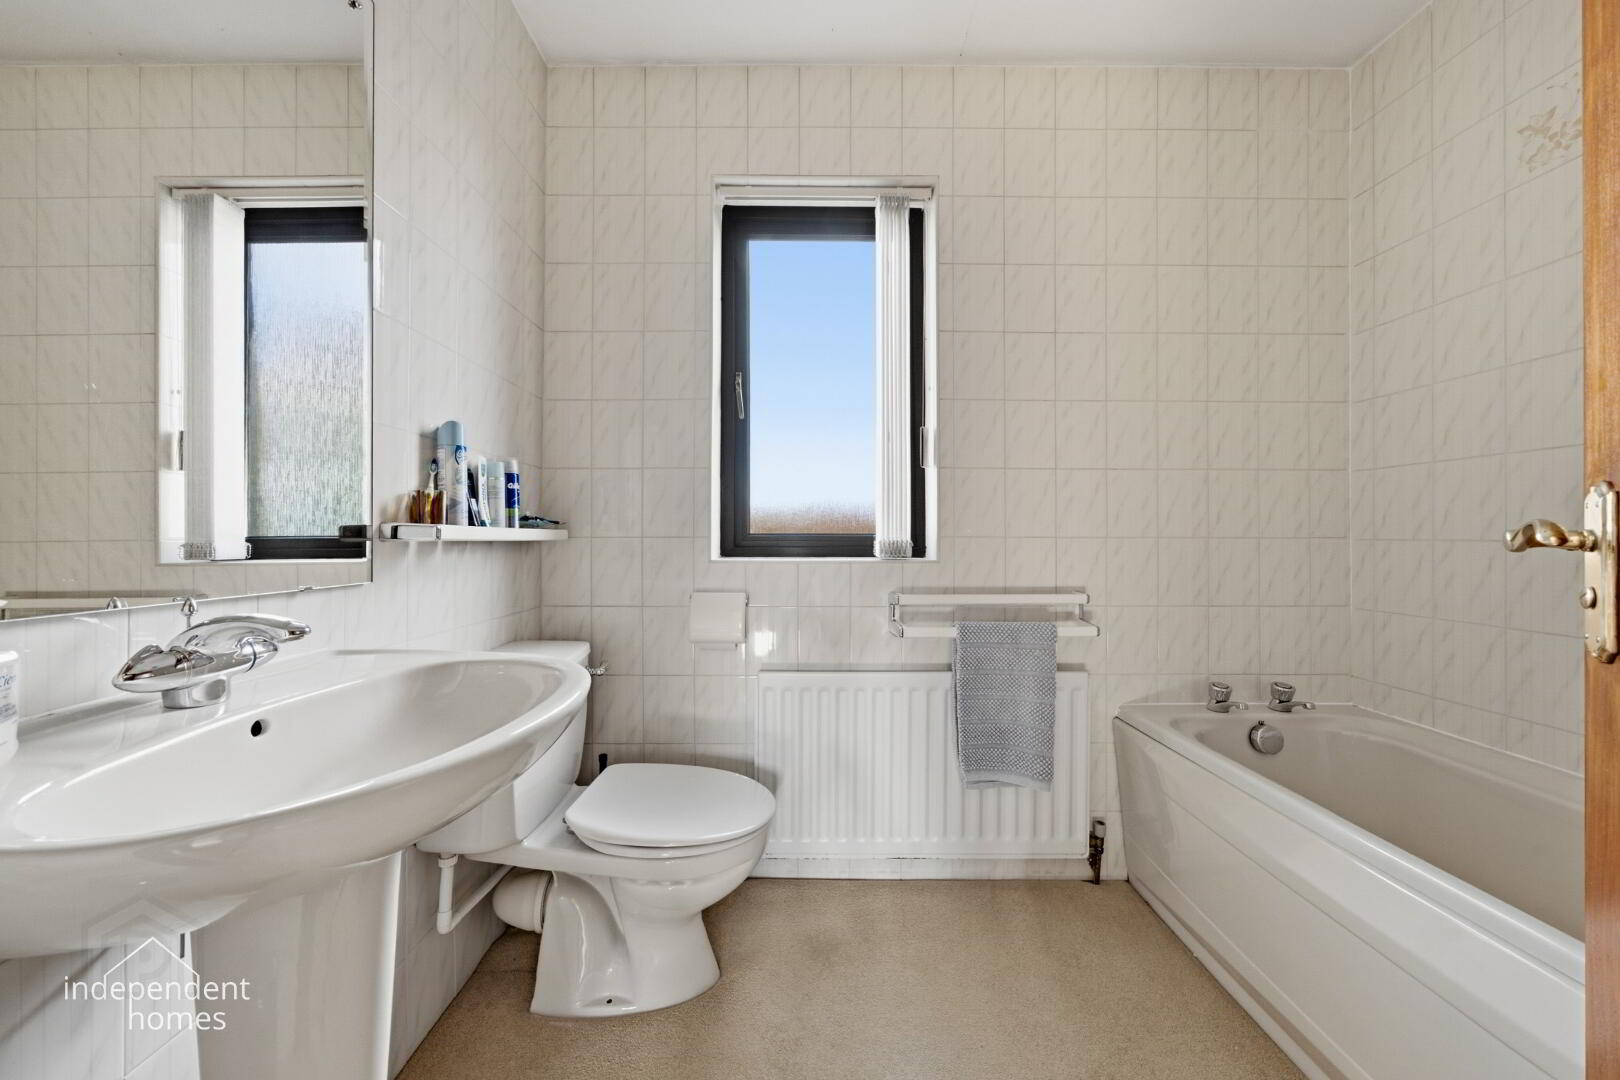
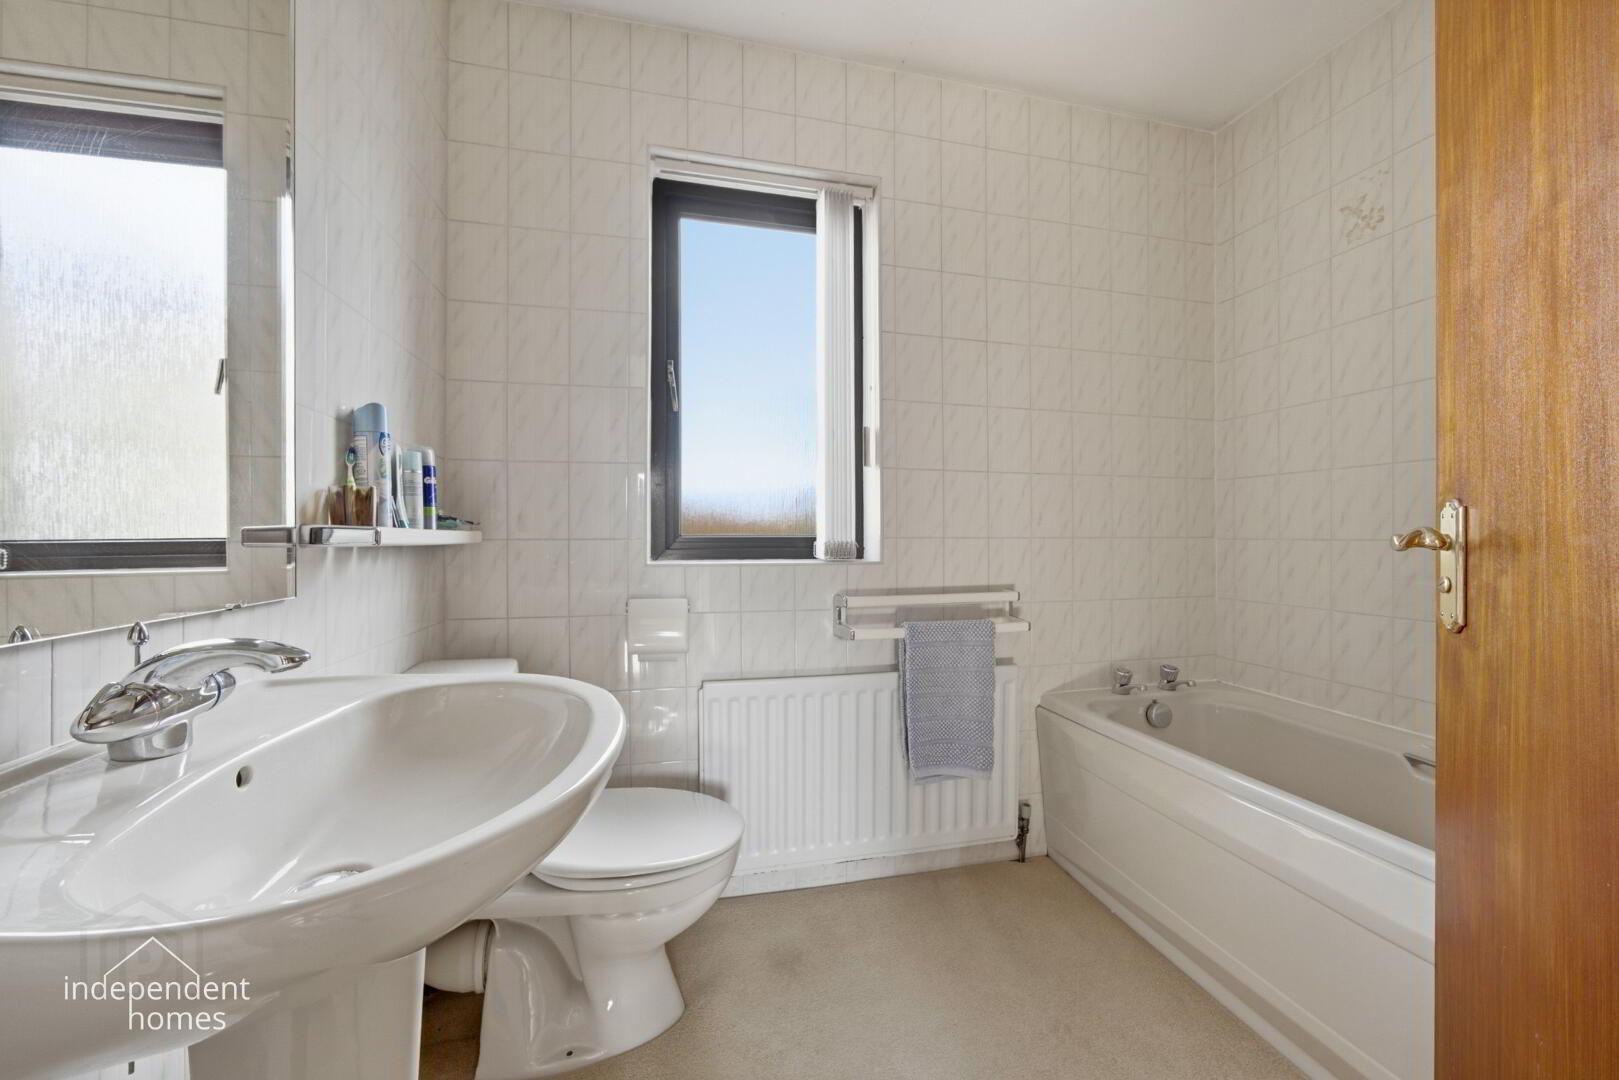
Family Bathroom – 2.37m x 1.66m
Well-positioned family bathroom serving the first-floor bedrooms.
Basement Level
One of the property's particularly useful features is its extensive basement accommodation, providing significantly more than simply garaging.
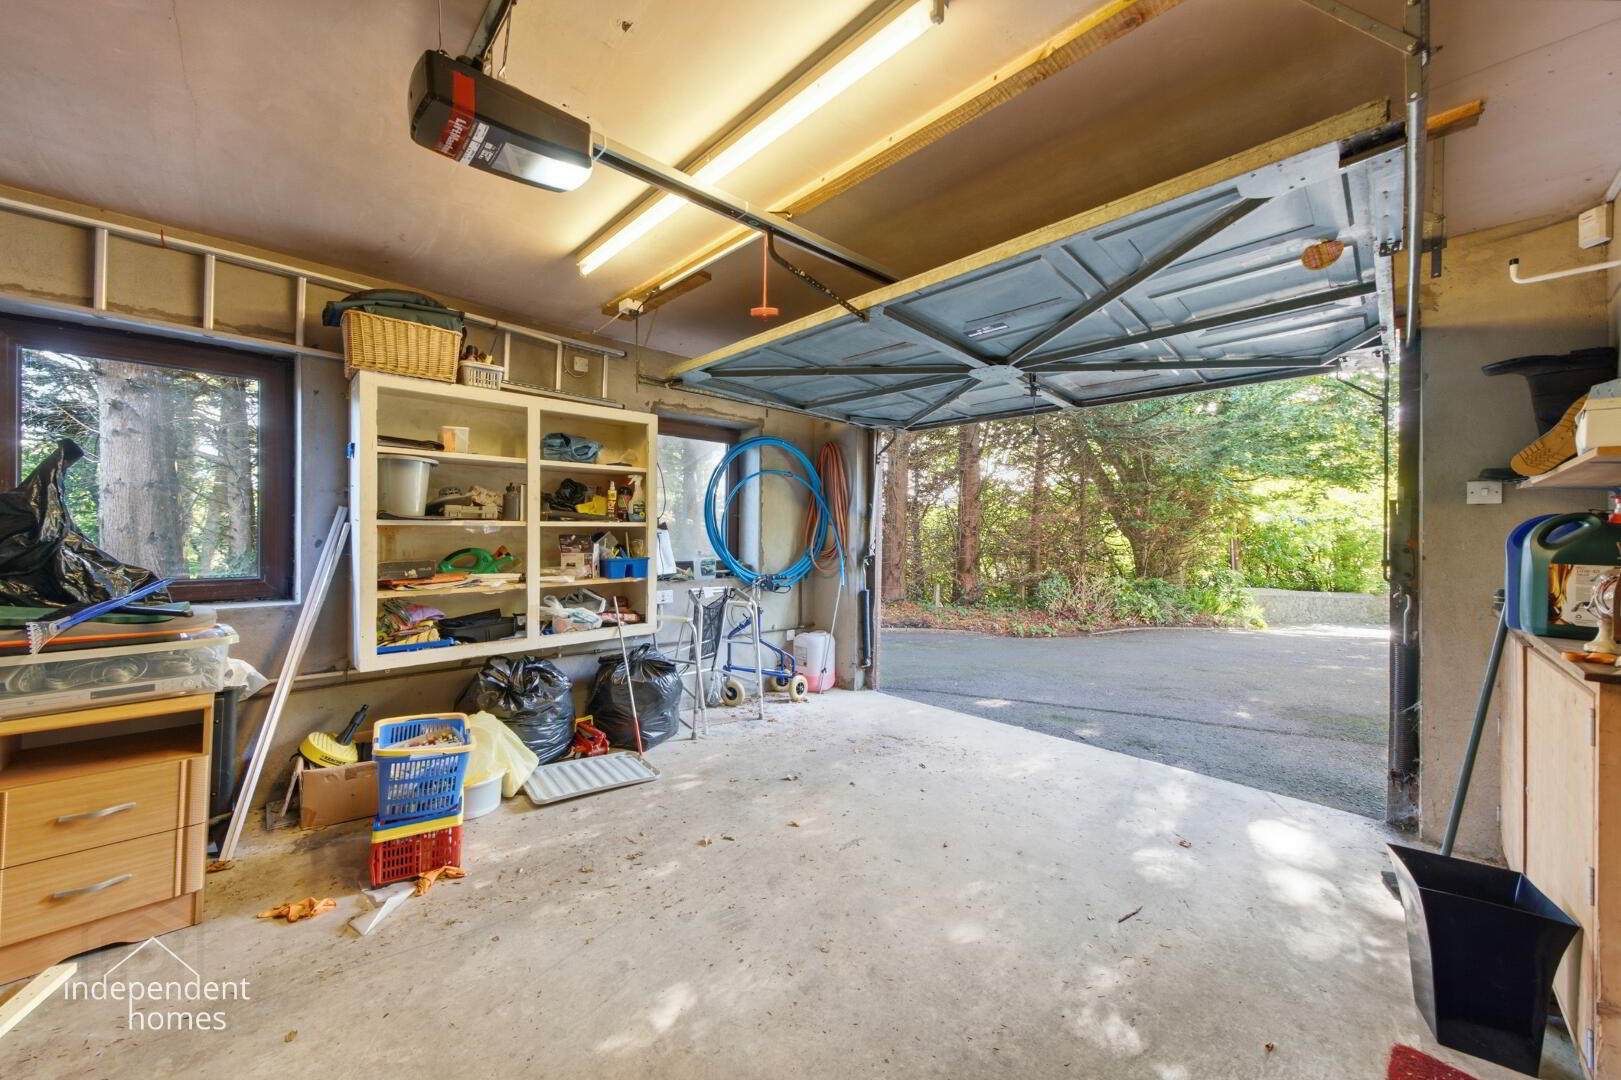
Integral Garage – 5.08m x 3.91m
Generously proportioned garage with electric garage door and direct access to the adjoining basement accommodation.
Utility Room – 3.91m x 2.38m
A substantial secondary utility area providing excellent additional practical space.
WC – 1.35 x 1.14m
Convenient WC facilities at basement level.
Workshop / Store – 4.67m x 4.62m
A particularly useful and generously proportioned workshop/store room. Ideal for anyone requiring substantial storage, hobby or workshop space within the home.
Outside
The setting is undoubtedly one of the property's greatest attributes.
Occupying a private position off The Roddens, the house is surrounded by beautifully landscaped and manicured gardens with mature foliage, established trees and colourful planting.
The gardens provide an attractive backdrop to the house and create a wonderful sense of privacy and seclusion – particularly impressive when the mature planting is in bloom.
Despite its peaceful setting, the property remains conveniently positioned for Larne town and its wide range of everyday amenities, schools, shops and transport connections, while the surrounding area provides convenient access towards the spectacular Antrim Coast.
Additional Features
This is an individual home that needs to be viewed to fully appreciate both the scale of the accommodation and the quality of its setting.
From the vaulted sunroom and substantial ground-floor master suite to the enormous first-floor bedrooms, extensive storage and highly practical basement level, the property offers a combination of space and versatility that is increasingly difficult to find.
Coupled with its mature landscaped gardens and wonderfully private position off The Roddens, this is a truly attractive family home and one not to be missed.
Viewing is highly recommended through Independent Homes, Larne.
All measurements are approximate and provided for guidance only.
Fill in your details below and a member of our team will get back to you.
* This information does not contain all of the details you need to choose a mortgage. Make sure you read the key facts illustration provided with your mortgage offer before you make a decision.

This site uses cookies to store information on your computer
Read more