
This site uses cookies to store information on your computer
Read more

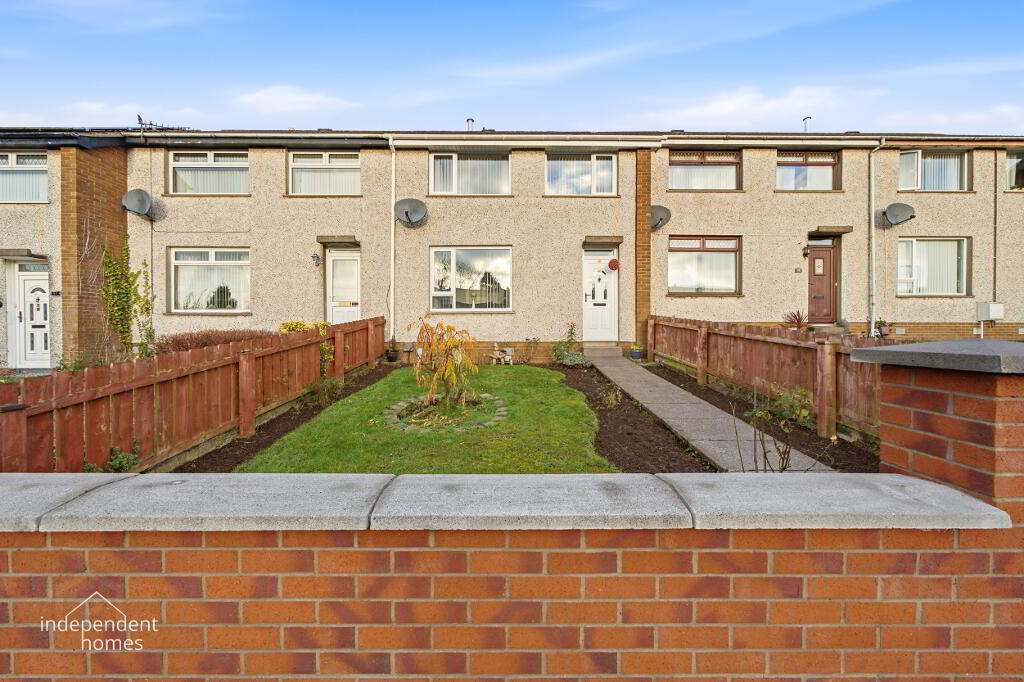
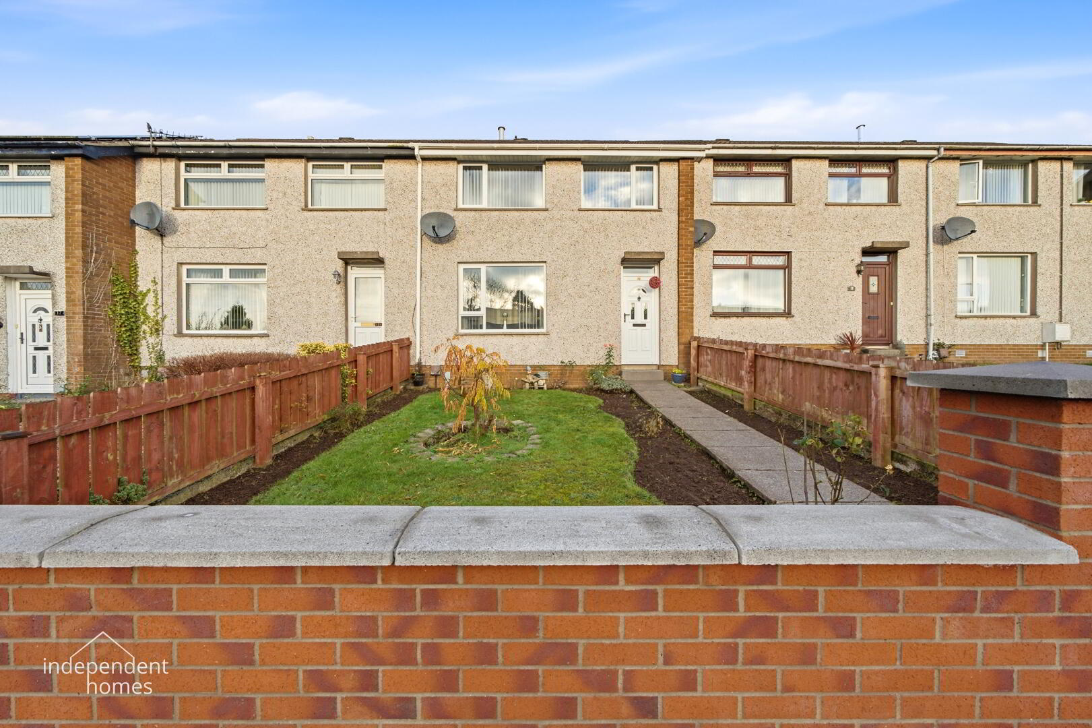
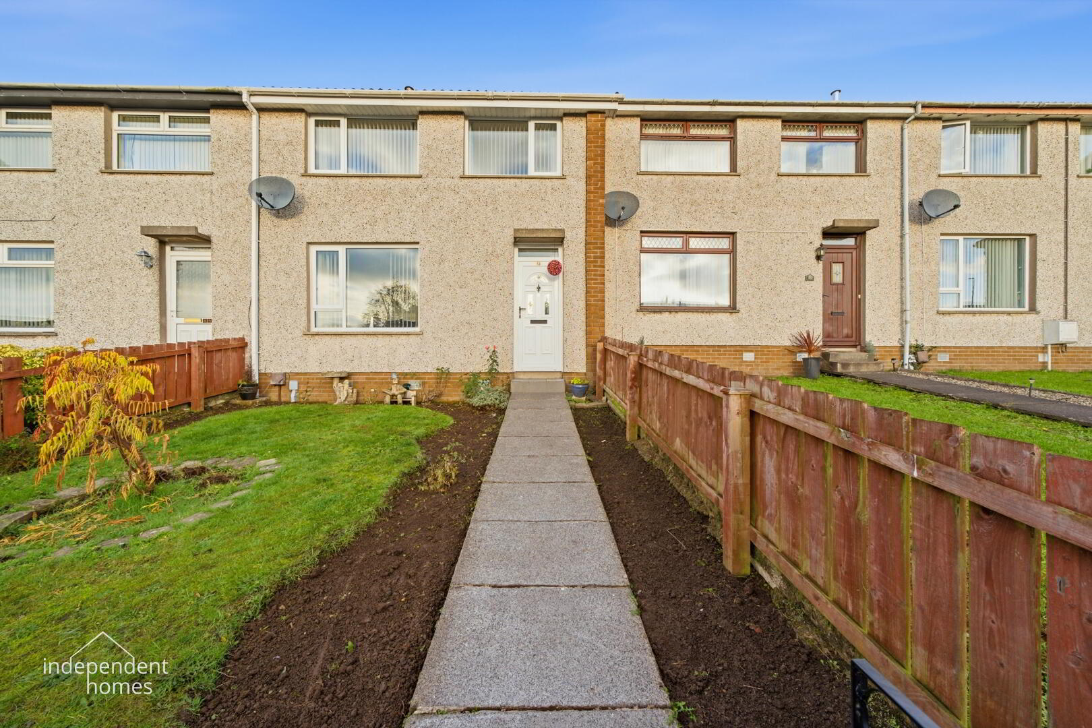
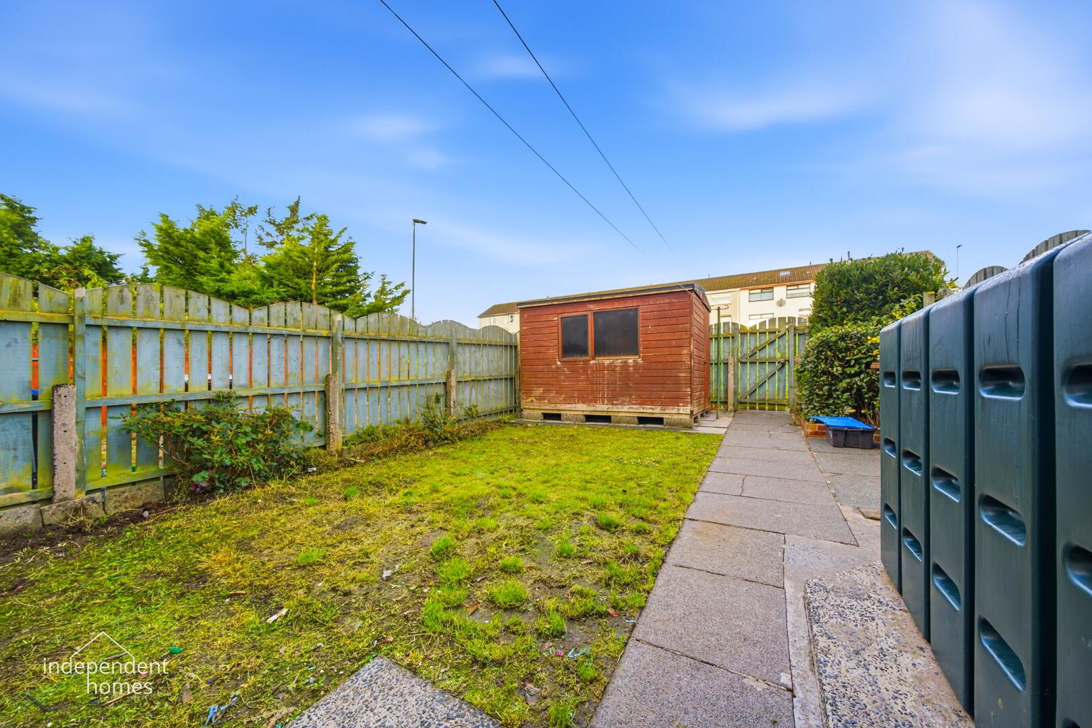
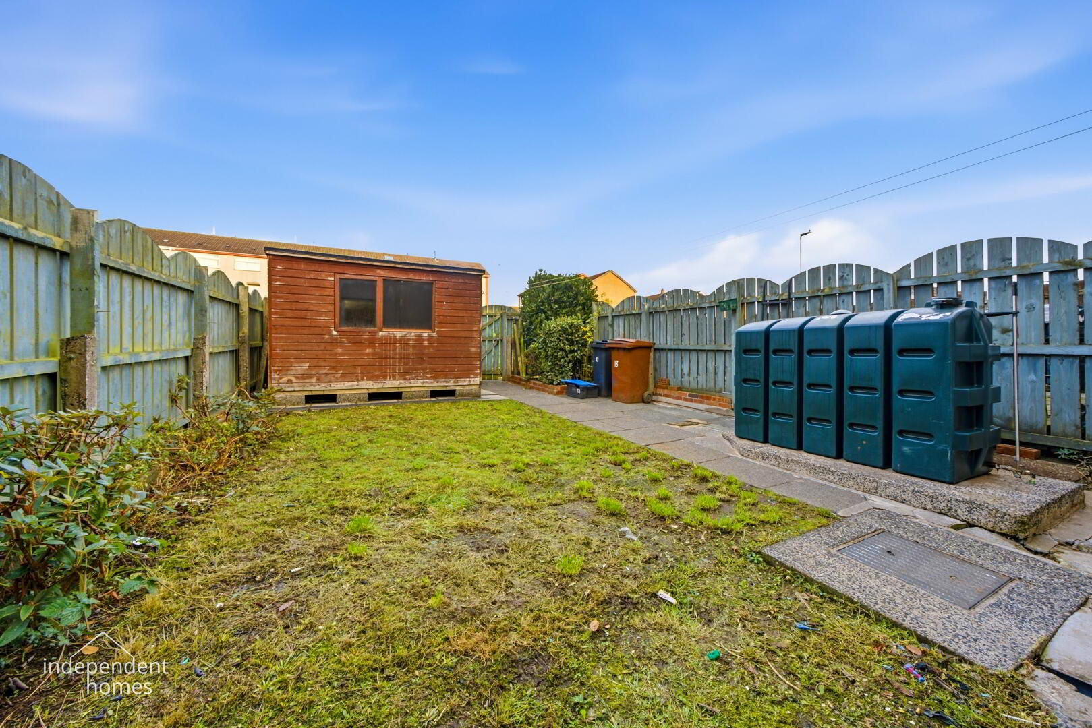
| Address | 13 Grange Park, Ballyclare |
|---|---|
| Style | Mid-Terrace House |
| Status | For sale |
| Price | Offers over £124,950 |
| Bedrooms | 3 |
| Bathrooms | 1 |
| Receptions | 1 |
| Heating | Oil |
Property Description
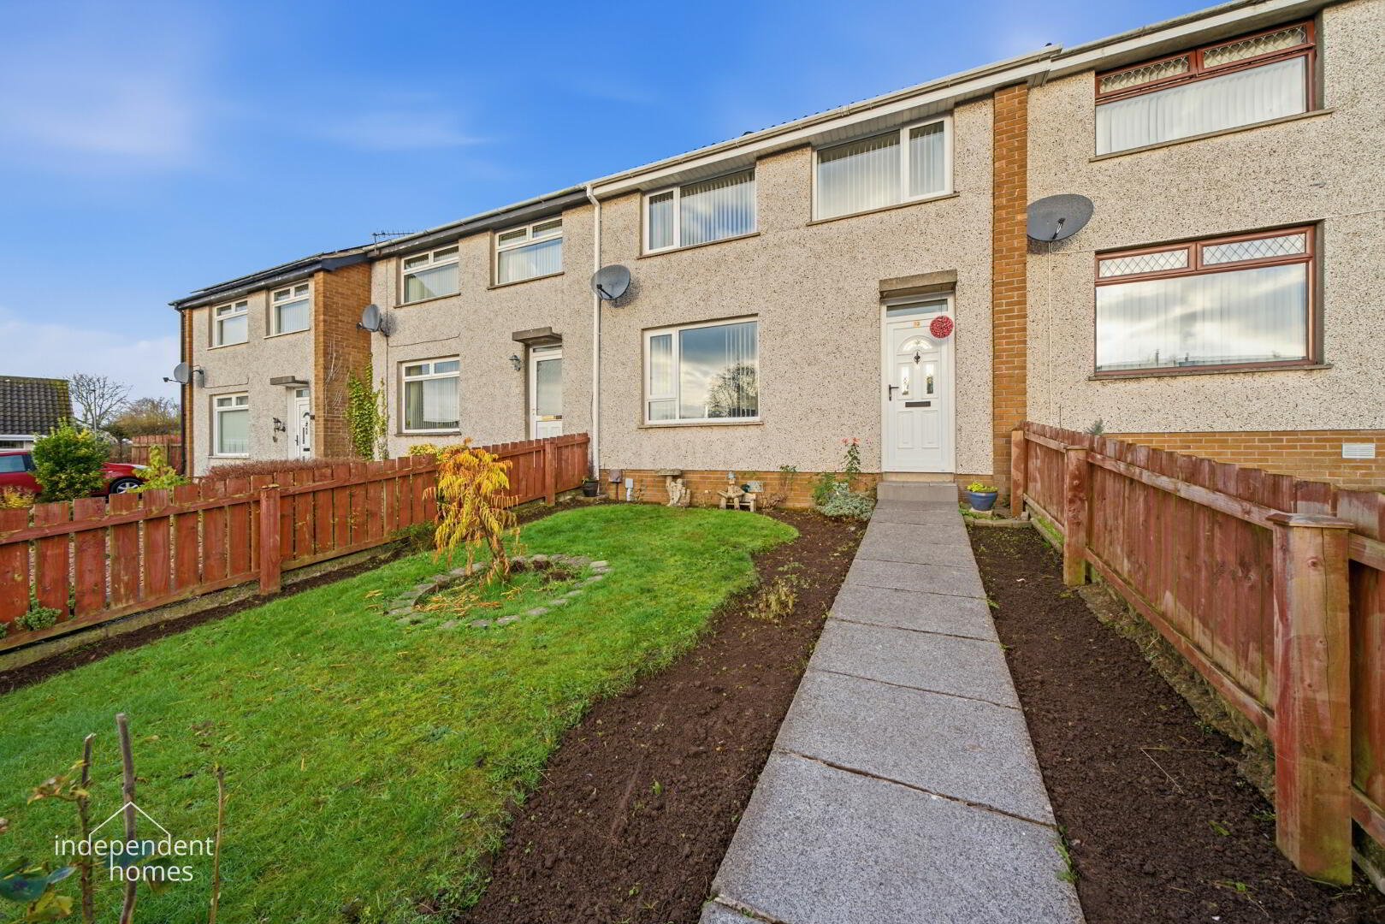
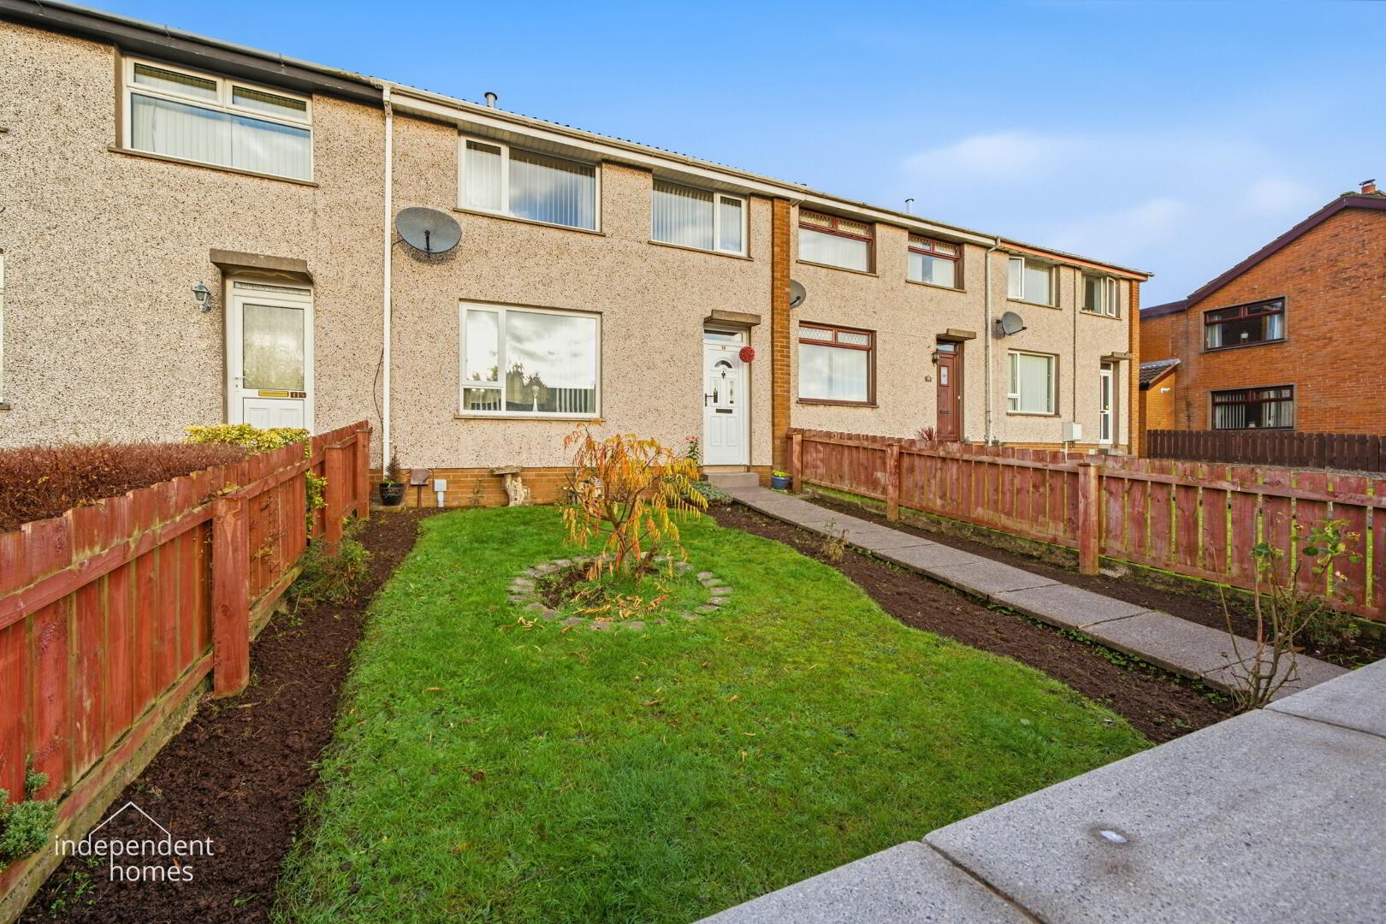
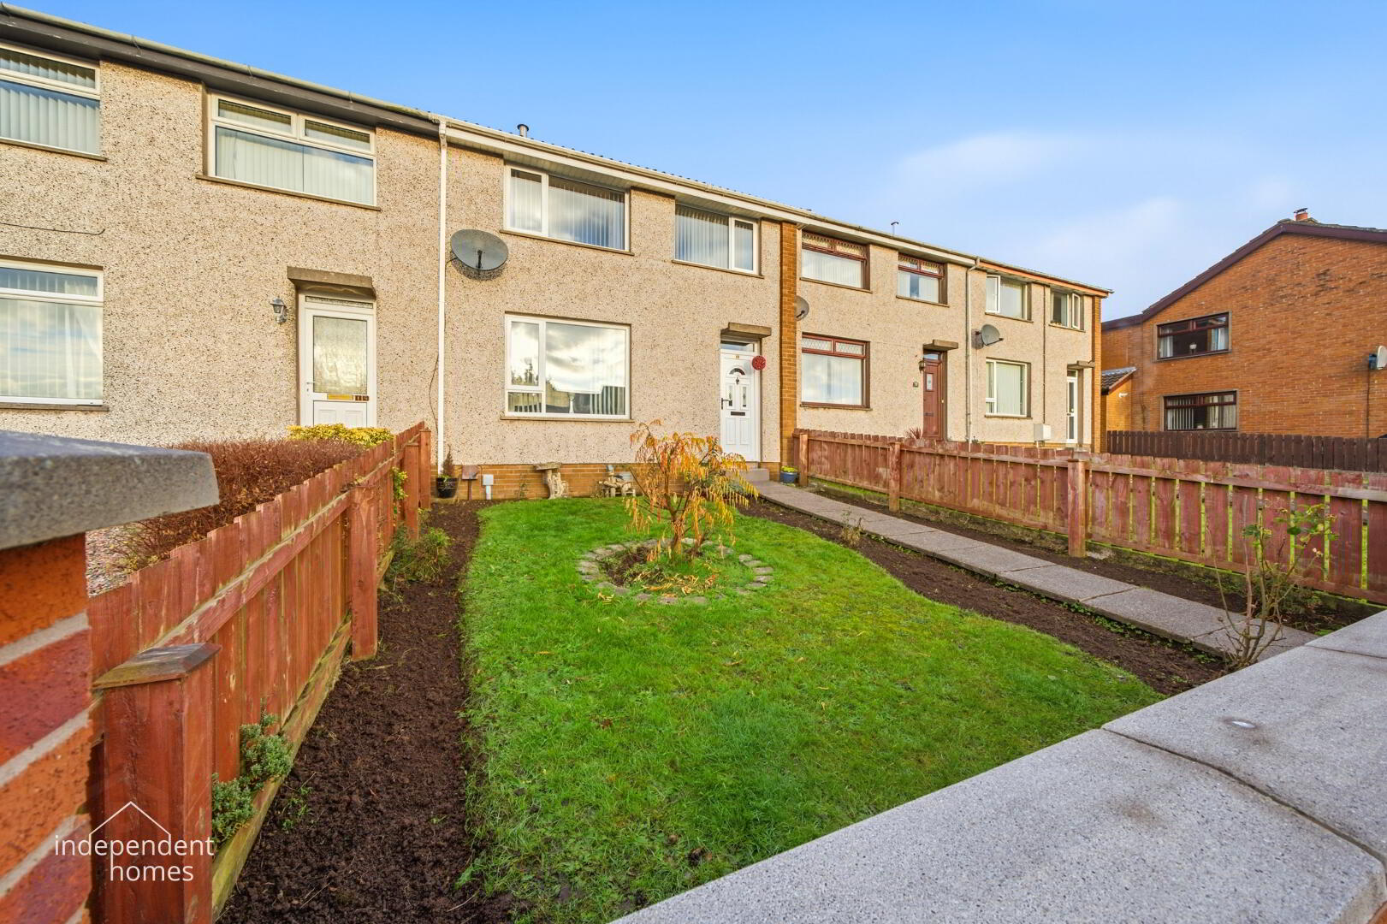
Independent Homes are delighted to welcome to the sales market 13 Grange Park, Ballyclare, an attractive and well-presented three-bedroom mid-terrace property situated within an established residential area of the popular County Antrim town of Ballyclare.
Offering comfortable accommodation across two floors, this appealing home benefits from oil-fired central heating, uPVC double glazing, a modern fitted kitchen, a fully tiled family bathroom and fresh, tasteful decoration throughout.
The property has been well maintained and is presented in very good overall condition, making it an excellent opportunity for first-time buyers, young families, investors or those seeking a home that is ready to move into without the need for extensive refurbishment.
Offered for sale chain-free, with offers invited around £124,950.
Key Features
Three-bedroom mid-terrace propertyOil-fired central heatinguPVC double glazingAttractive living room with hardwood flooringModern gloss-effect fitted kitchen with J-handle cabinetryIntegrated kitchen appliancesSeparate, generously proportioned utility roomContemporary fully tiled family bathroomThree bedrooms, two with built-in storageFresh, neutral decoration throughoutVery good overall conditionConvenient location for schools, shops and transport connectionsChain-free saleOffers Around £124,950
Accommodation
Ground Floor
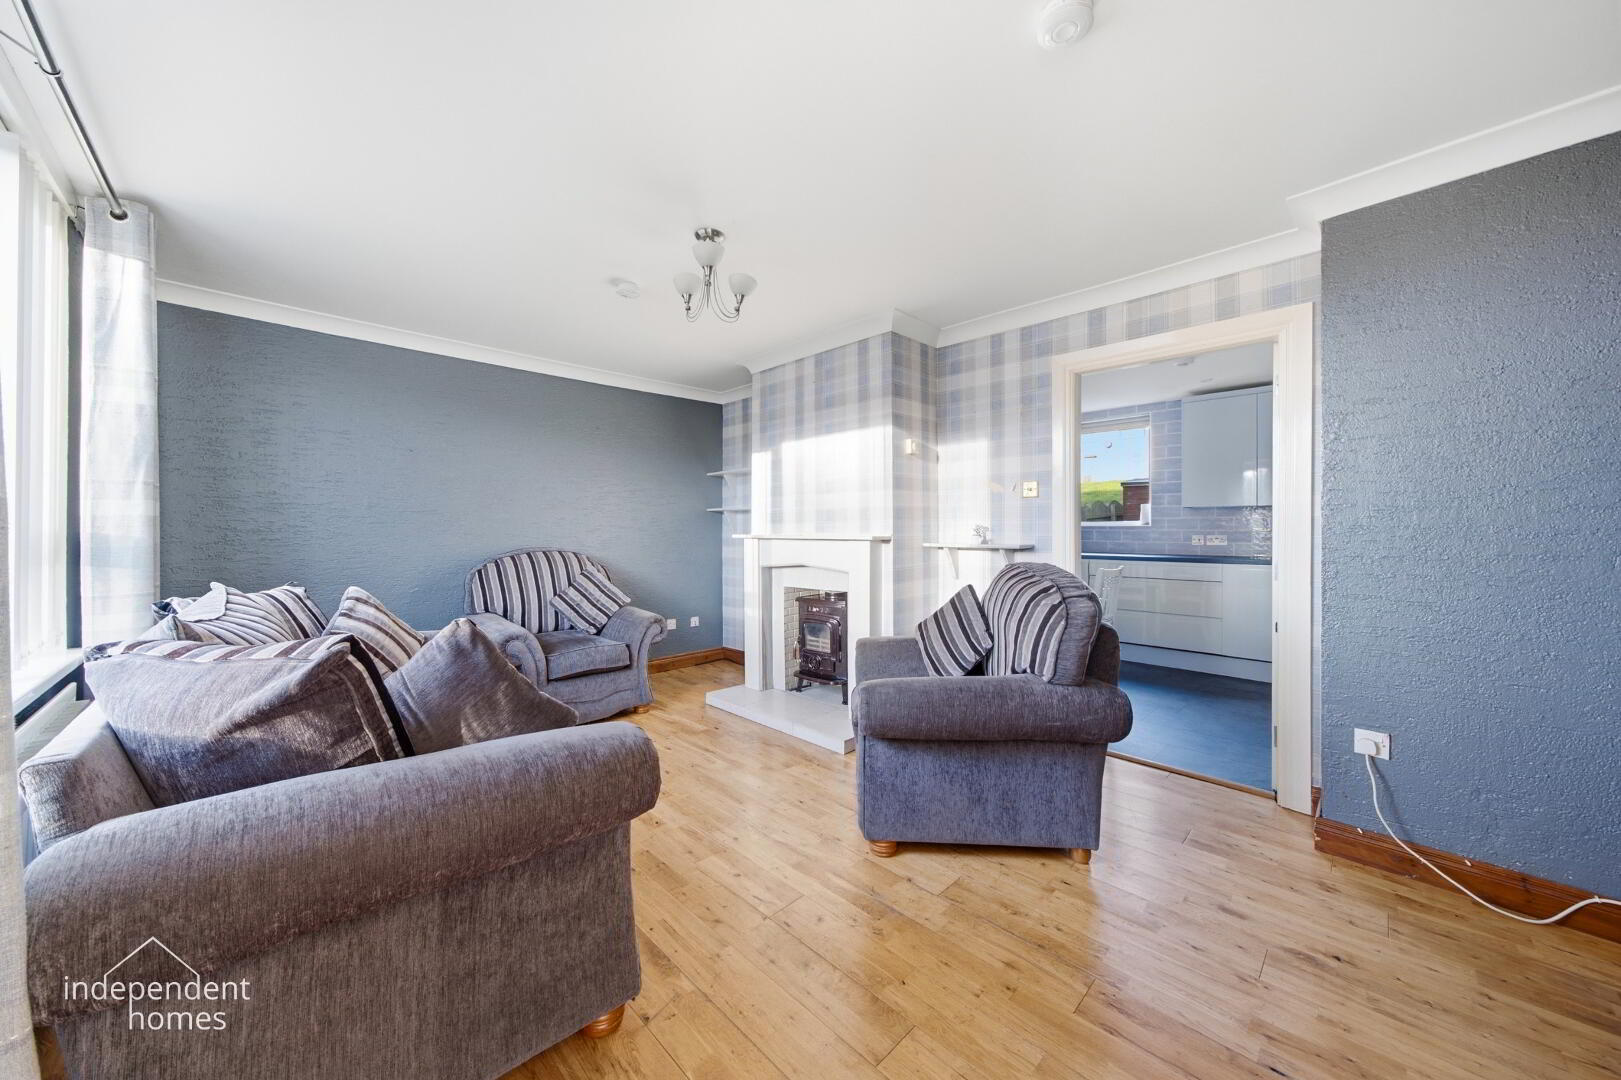
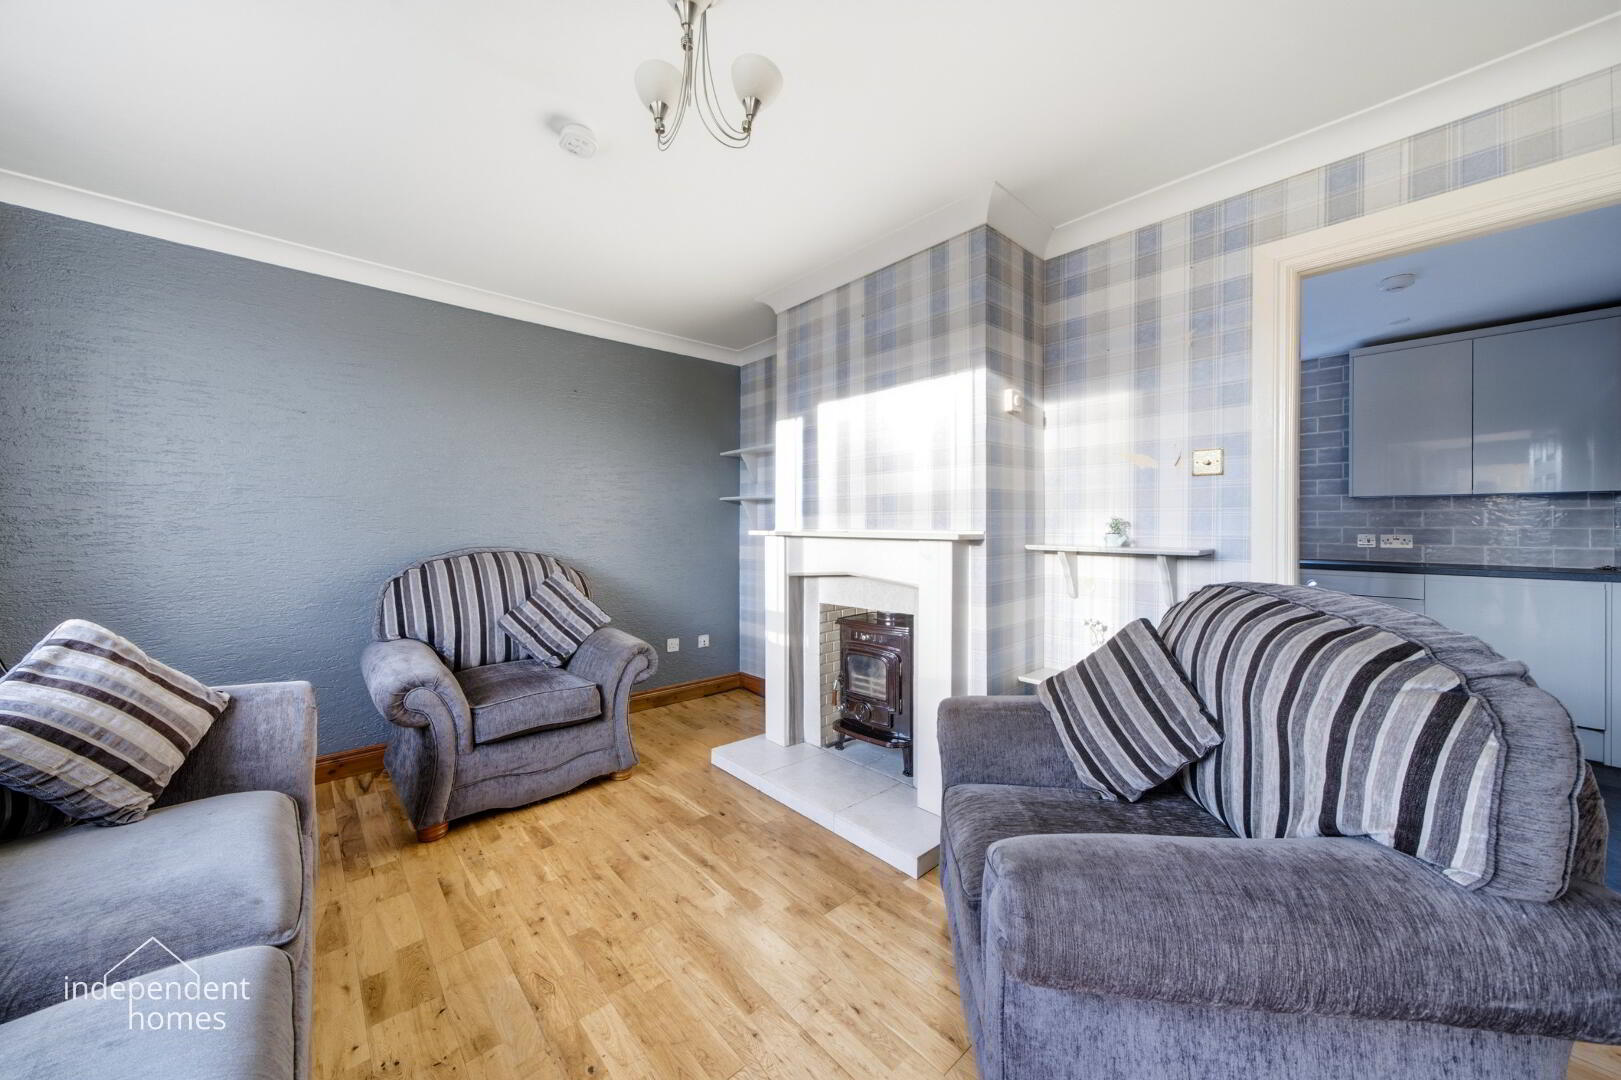
Living Room — 4.95m × 3.56m
An attractive and generously proportioned living room offering comfortable accommodation for both relaxation and entertaining. The room benefits from hardwood flooring, fresh decoration and a welcoming atmosphere. Its practical layout provides ample space for a range of living room furniture.
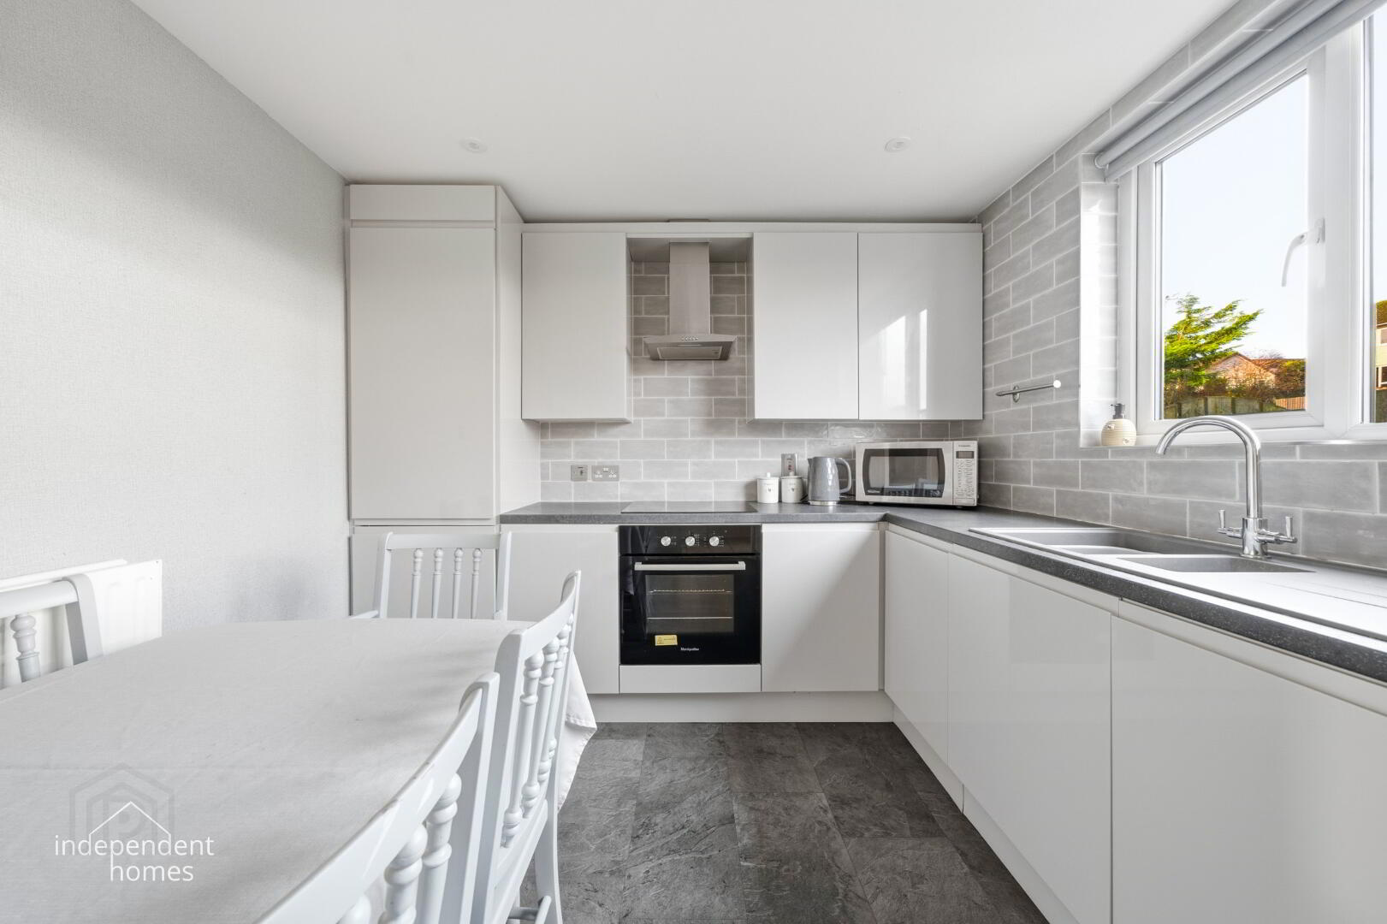
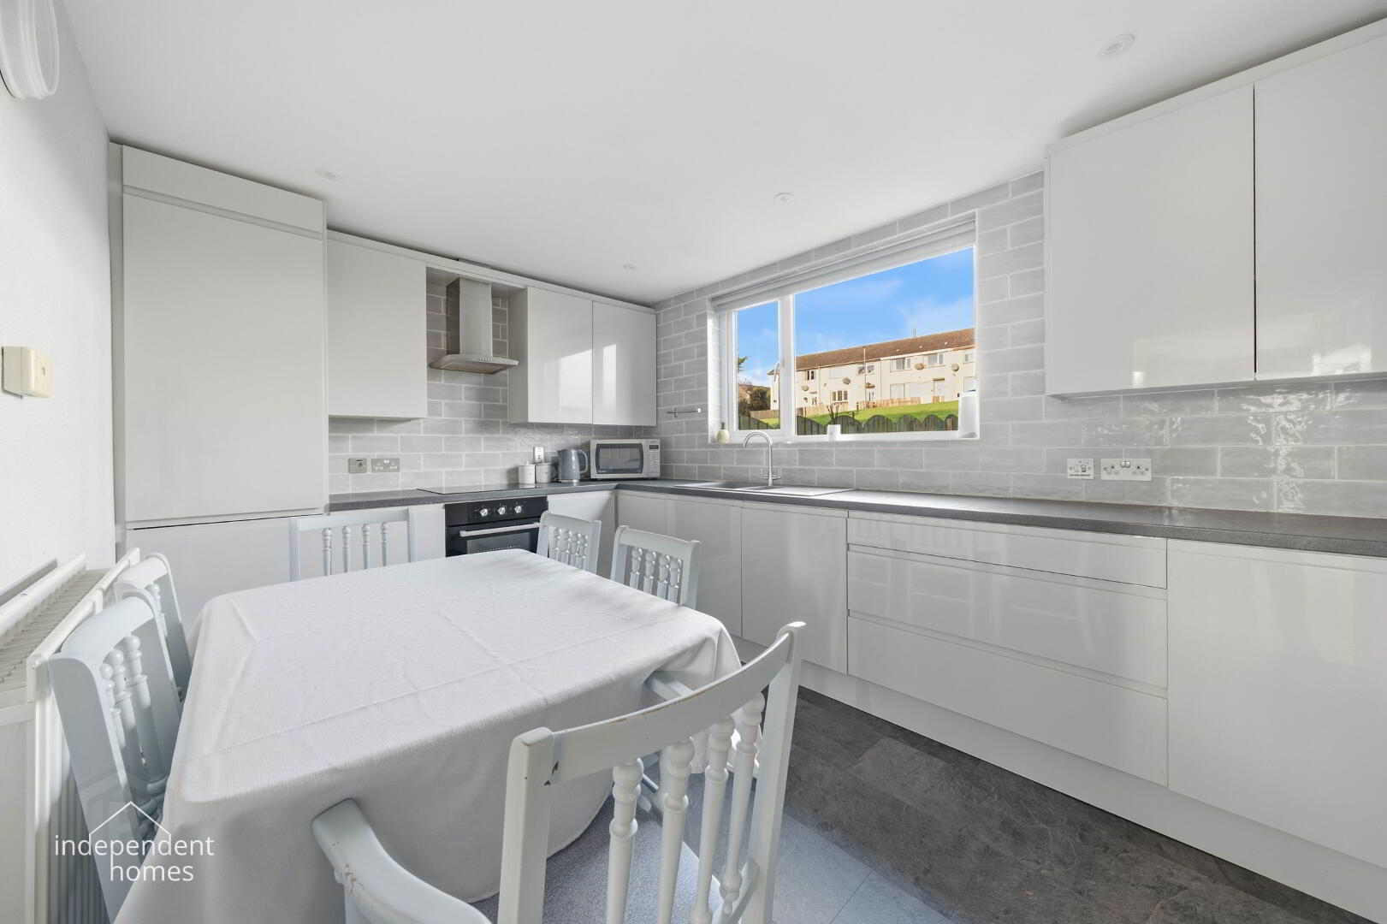
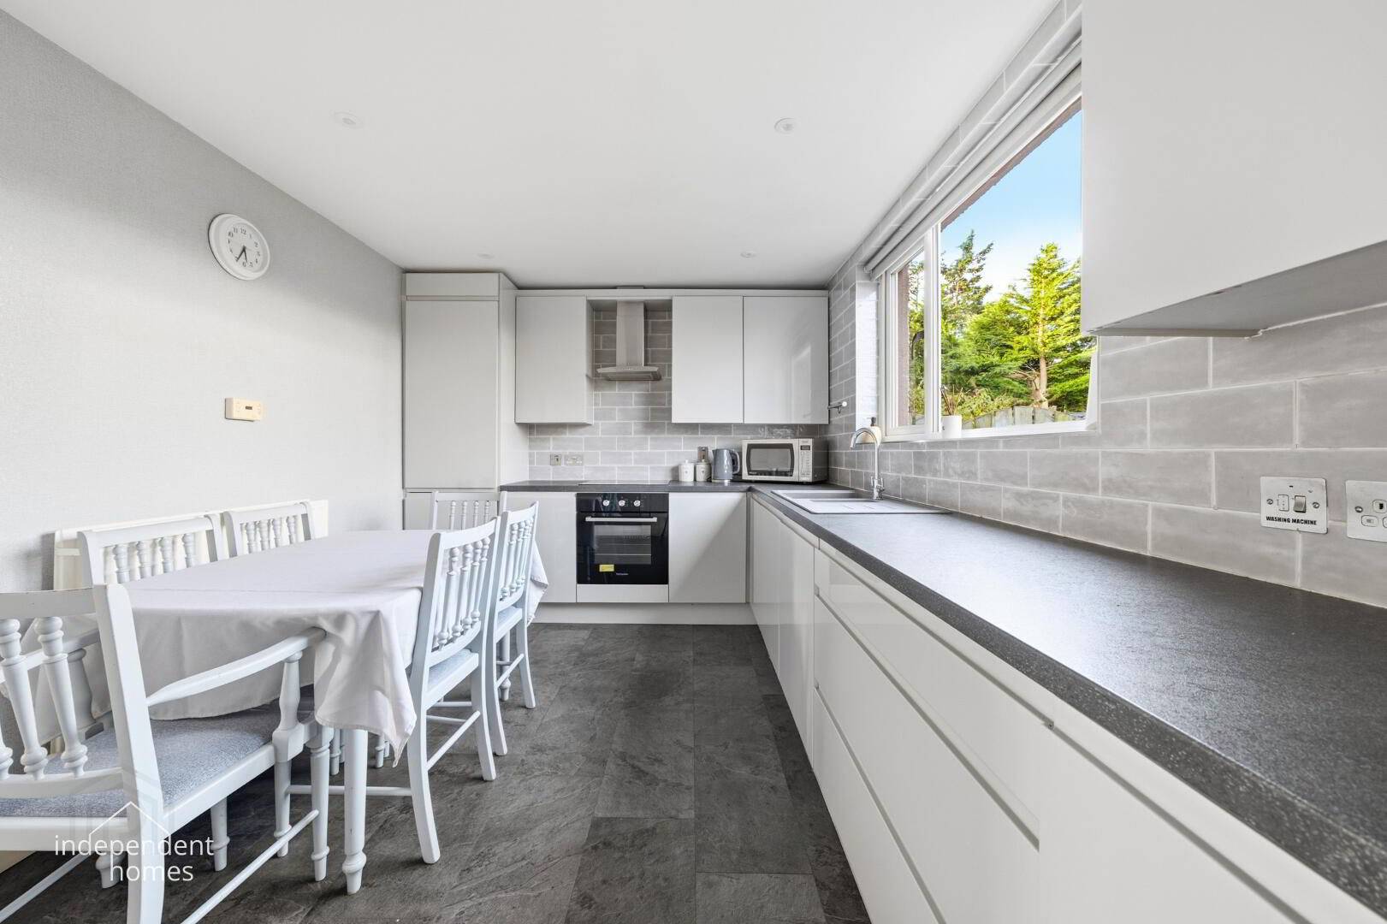
Kitchen — 4.00m × 2.85m
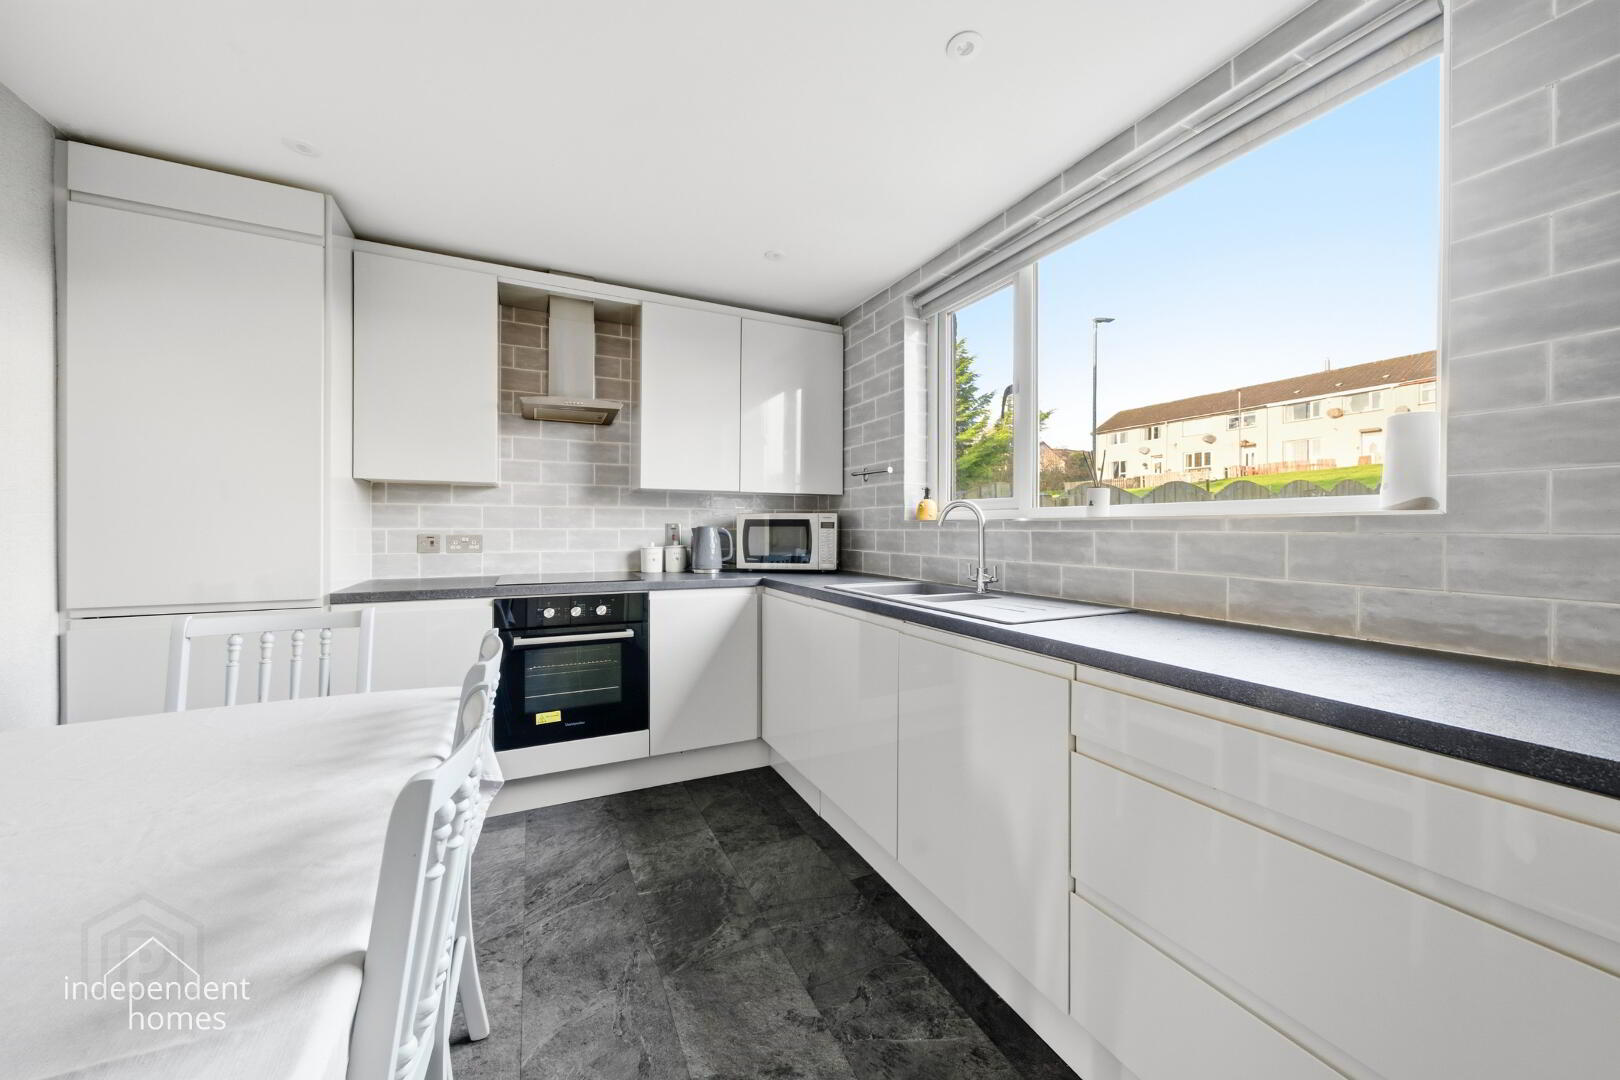
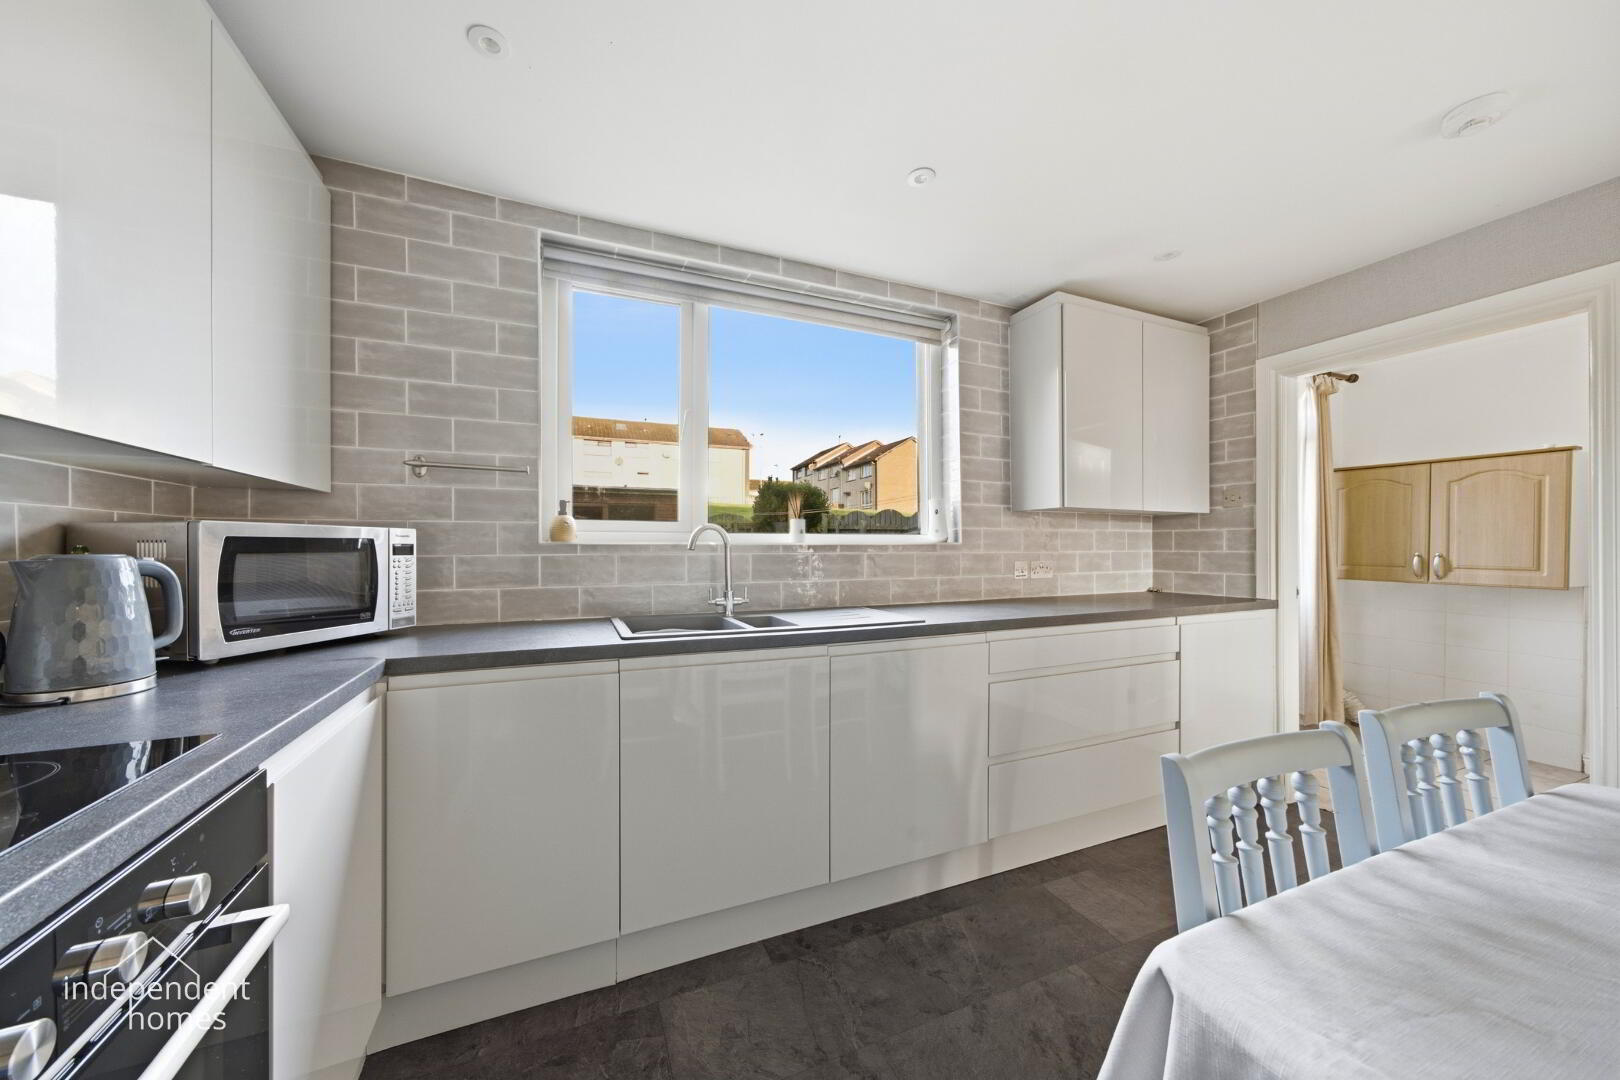
A particularly attractive feature of the property is its modern fitted kitchen, finished with stylish gloss-effect cabinetry incorporating contemporary J-handle doors.
The kitchen units are in very good condition and provide an excellent combination of cupboard storage and practical worktop space.
Integrated appliances include a Montpellier oven and hob, fitted fridge freezer and an Indesit washing machine. Vinyl tile-effect flooring provides a practical and easy-to-maintain finish.
Utility Room — 4.00m × 1.80m
Accessed directly from the kitchen, this generously sized additional room offers valuable space for household storage and utility use.
Its proportions provide considerable flexibility and represent a welcome practical addition to the ground-floor accommodation.
First Floor
A carpeted staircase leads to the first-floor landing, providing access to all three bedrooms and the family bathroom.
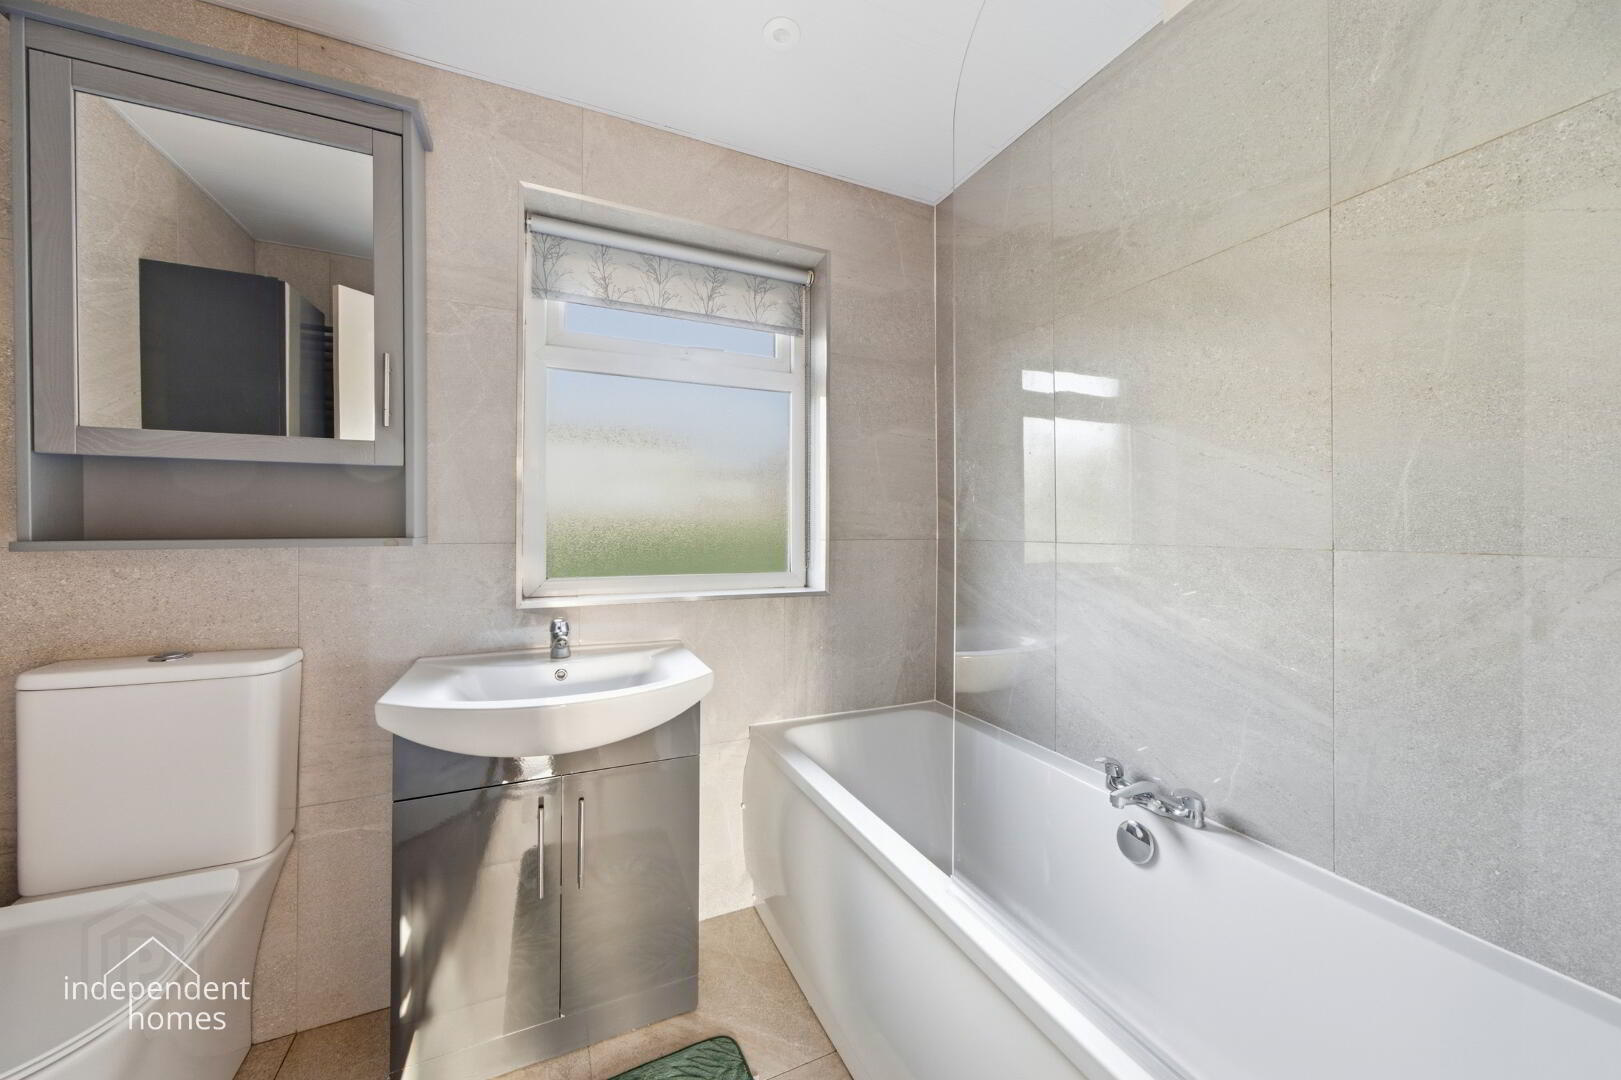
Family Bathroom — 2.34m × 1.67m
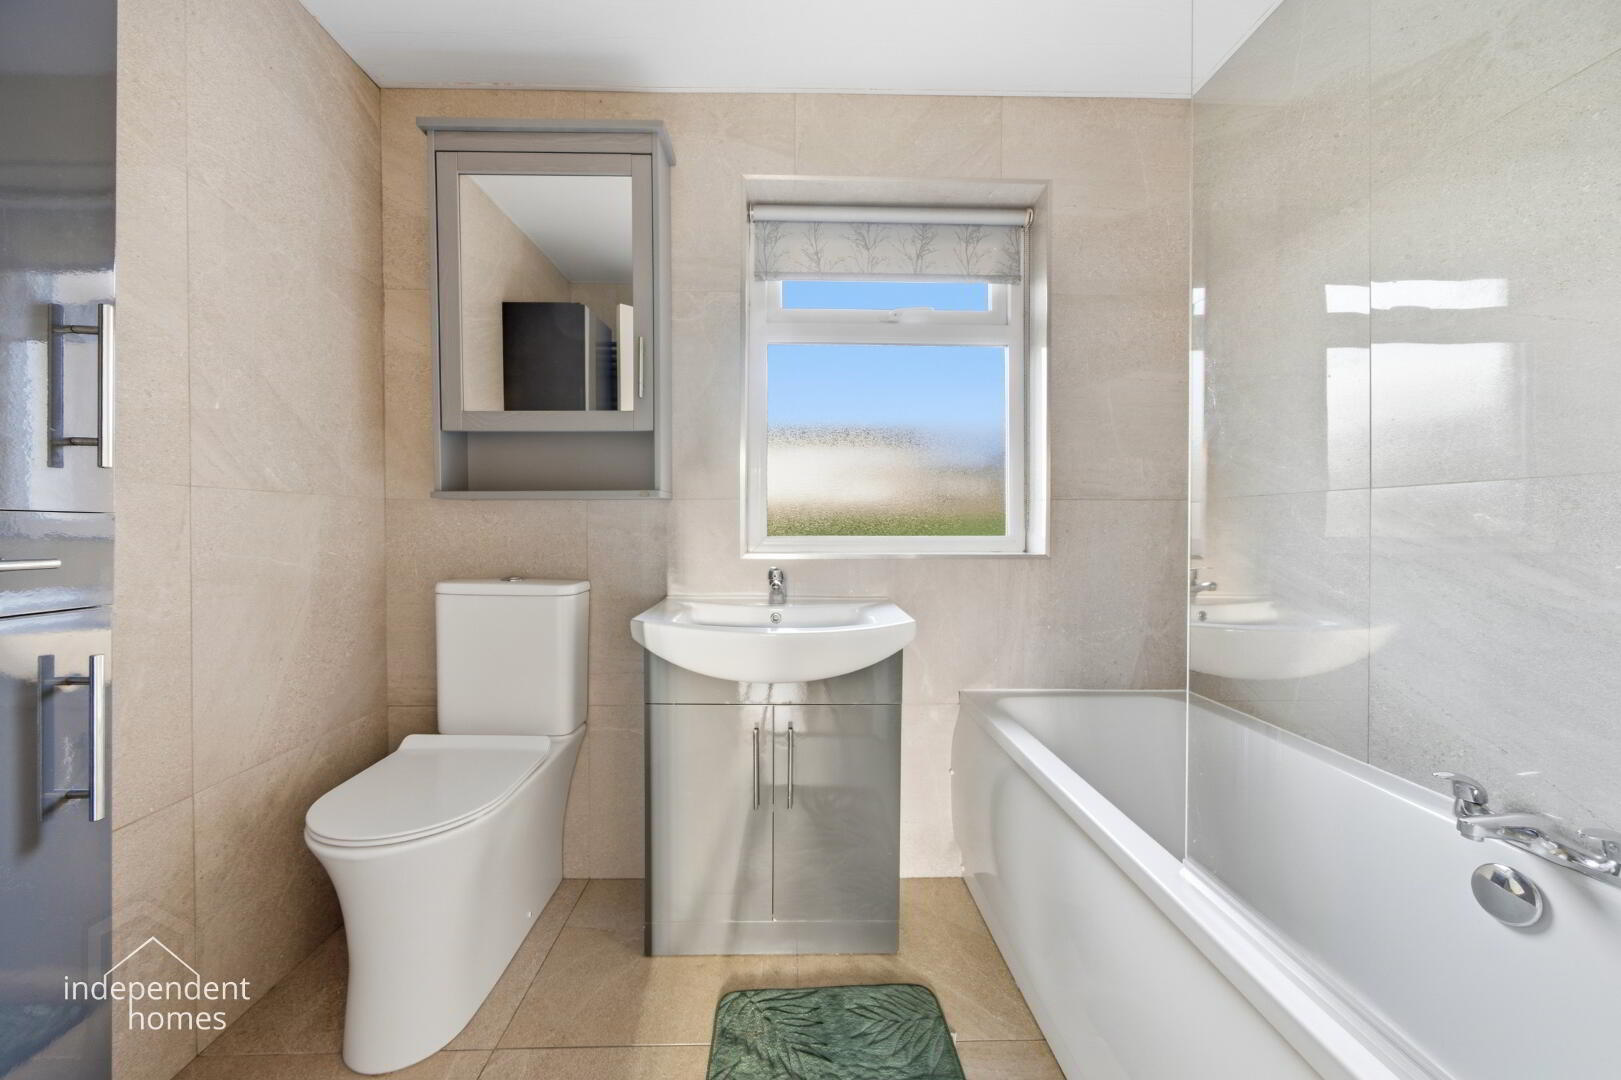
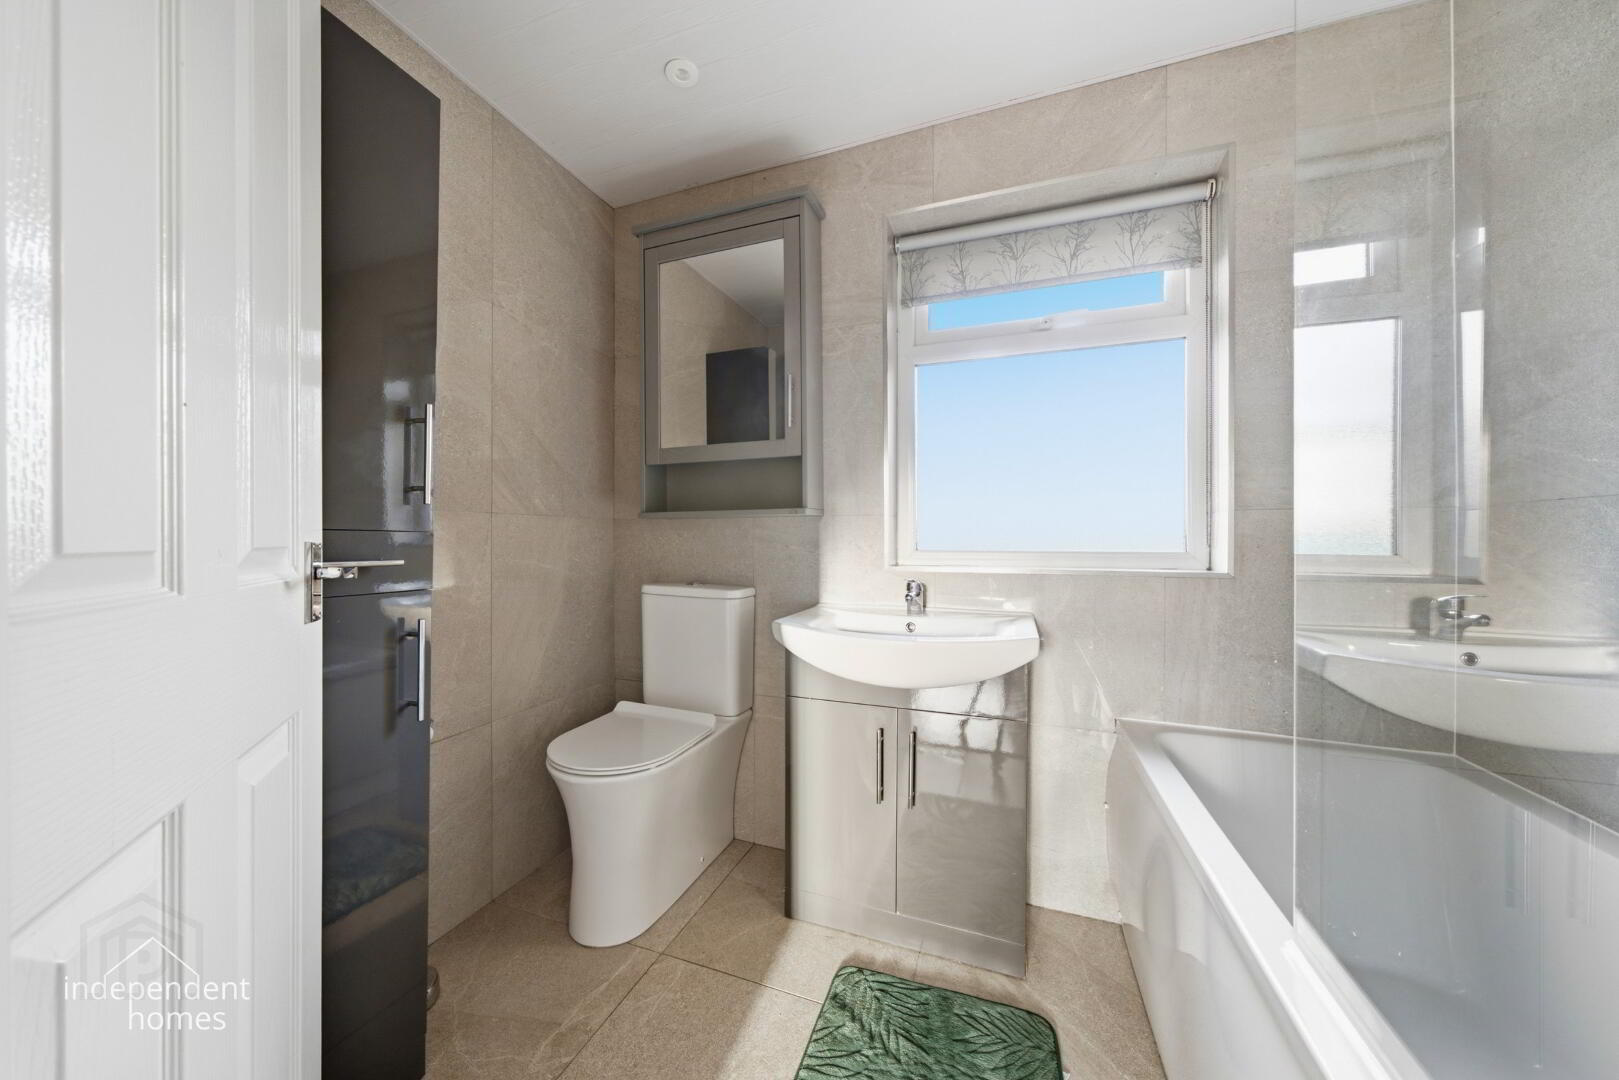
A modern and attractively presented family bathroom, finished with contemporary grey-effect tiling to the walls.
The bathroom comprises a fitted bath with electric shower over, WC and vanity unit with wash-hand basin. The attractive tiling and modern fittings create a clean, stylish and practical space.
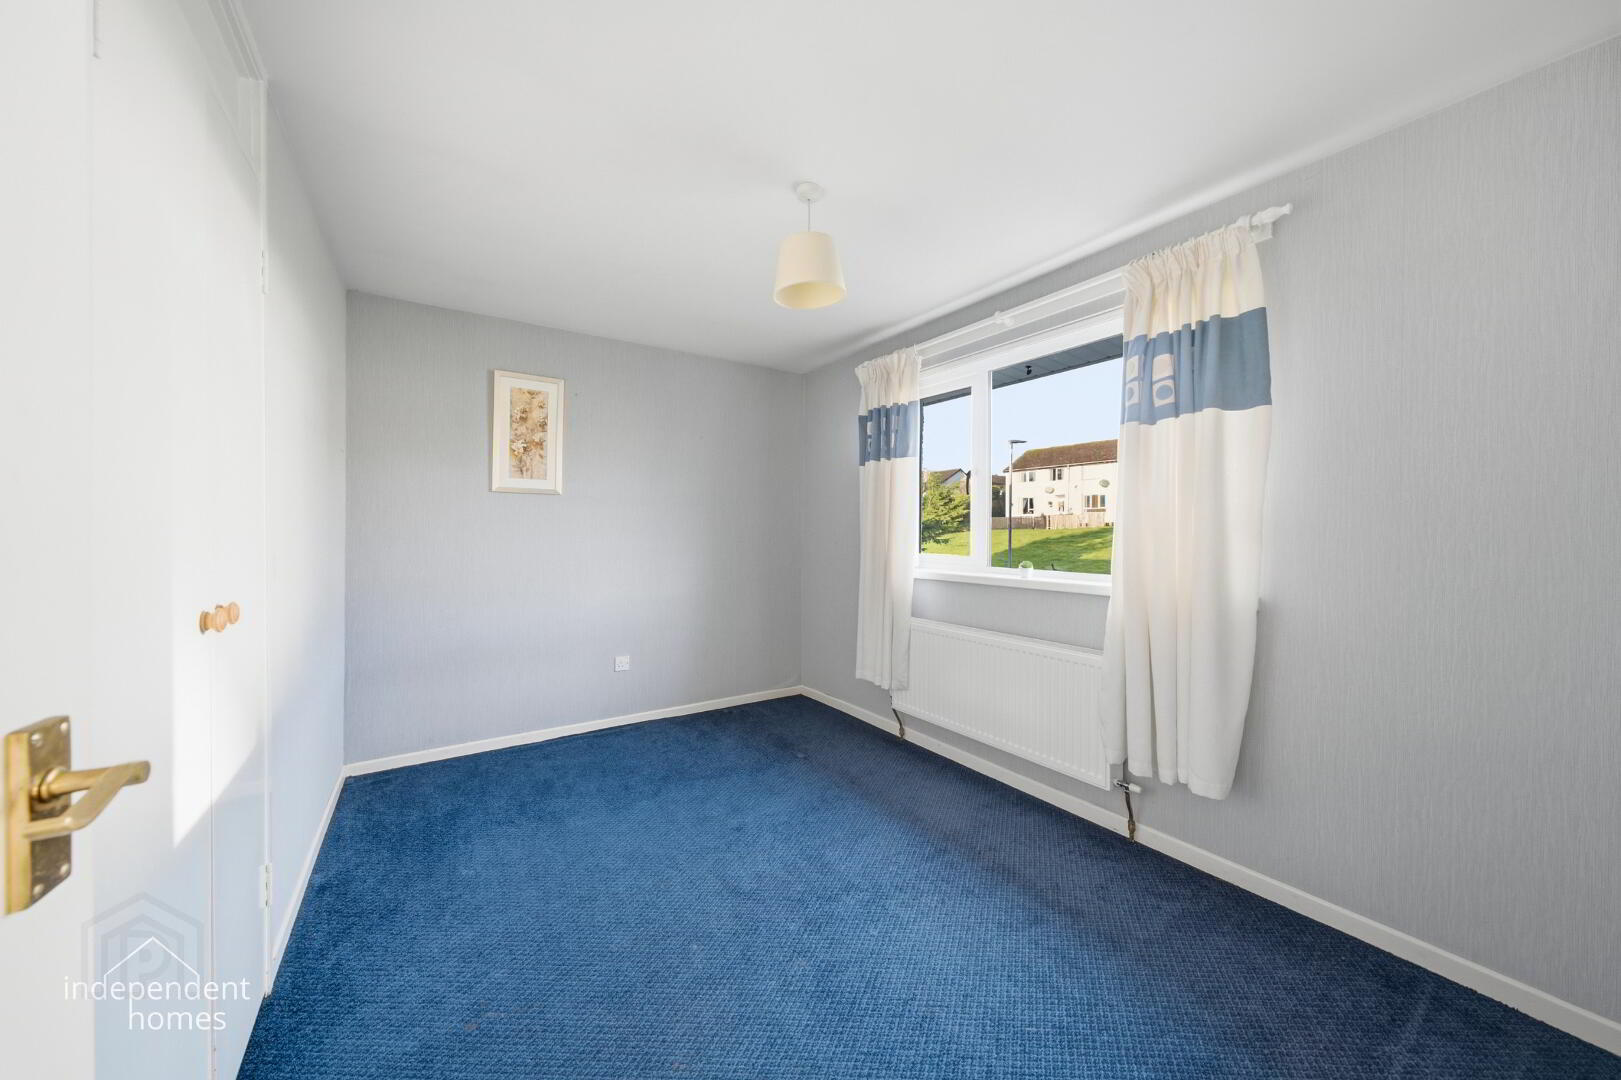
Bedroom One — 3.57m × 2.60m
A well-proportioned bedroom, finished in fresh, neutral decoration and offering comfortable accommodation for bedroom furniture.
The room also benefits from a useful built-in storage cupboard measuring approximately 1.37m × 0.60m.
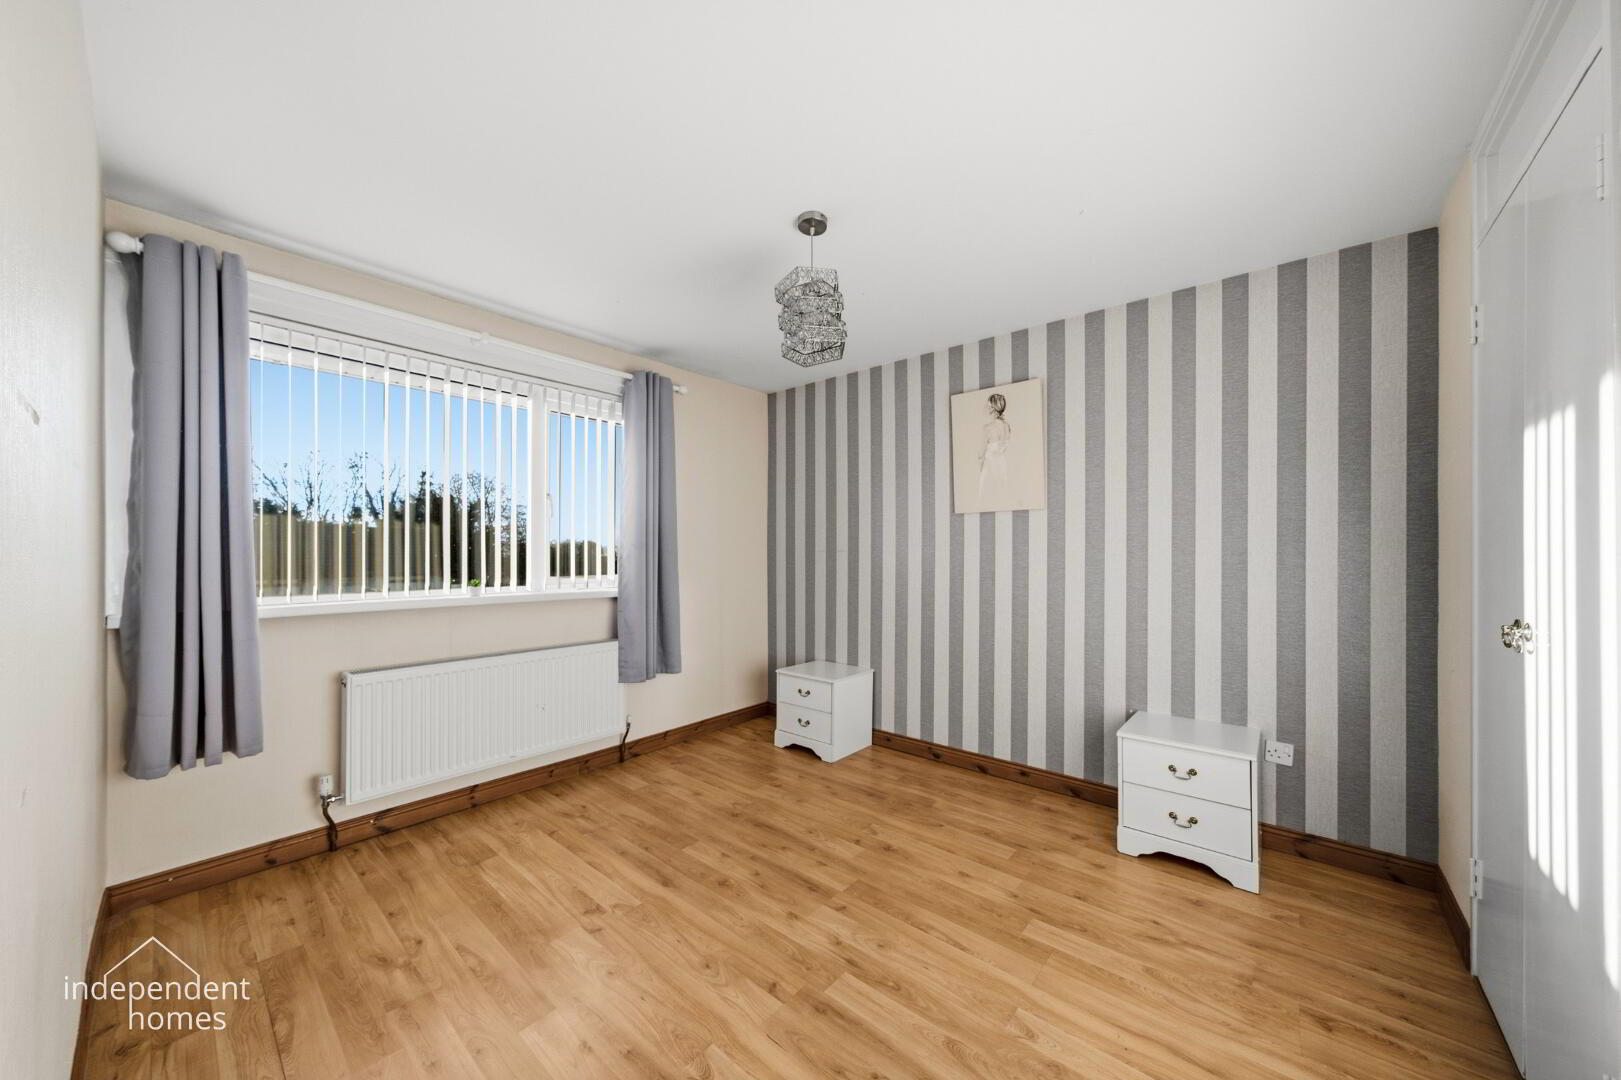
Bedroom Two — 3.26m × 3.06m
Another generously proportioned bedroom, offering flexible accommodation suitable for a double bedroom, guest room or additional family bedroom.
A built-in storage cupboard measuring approximately 1.43m × 0.60m provides useful additional storage.
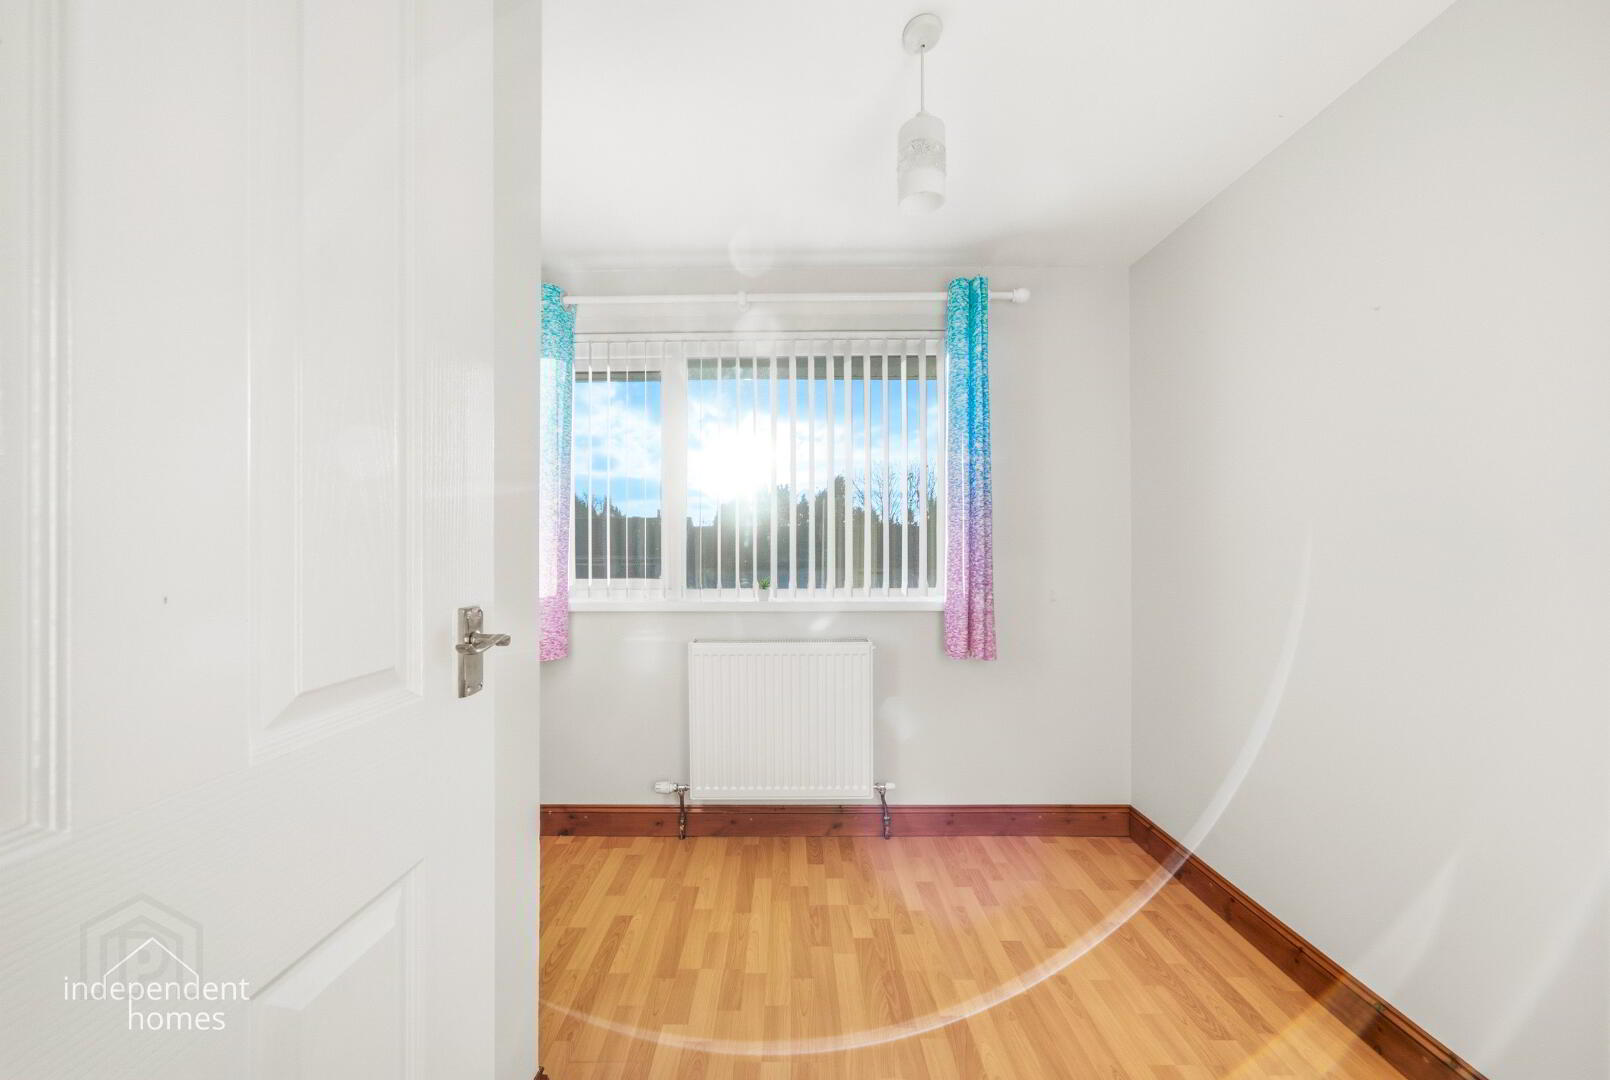
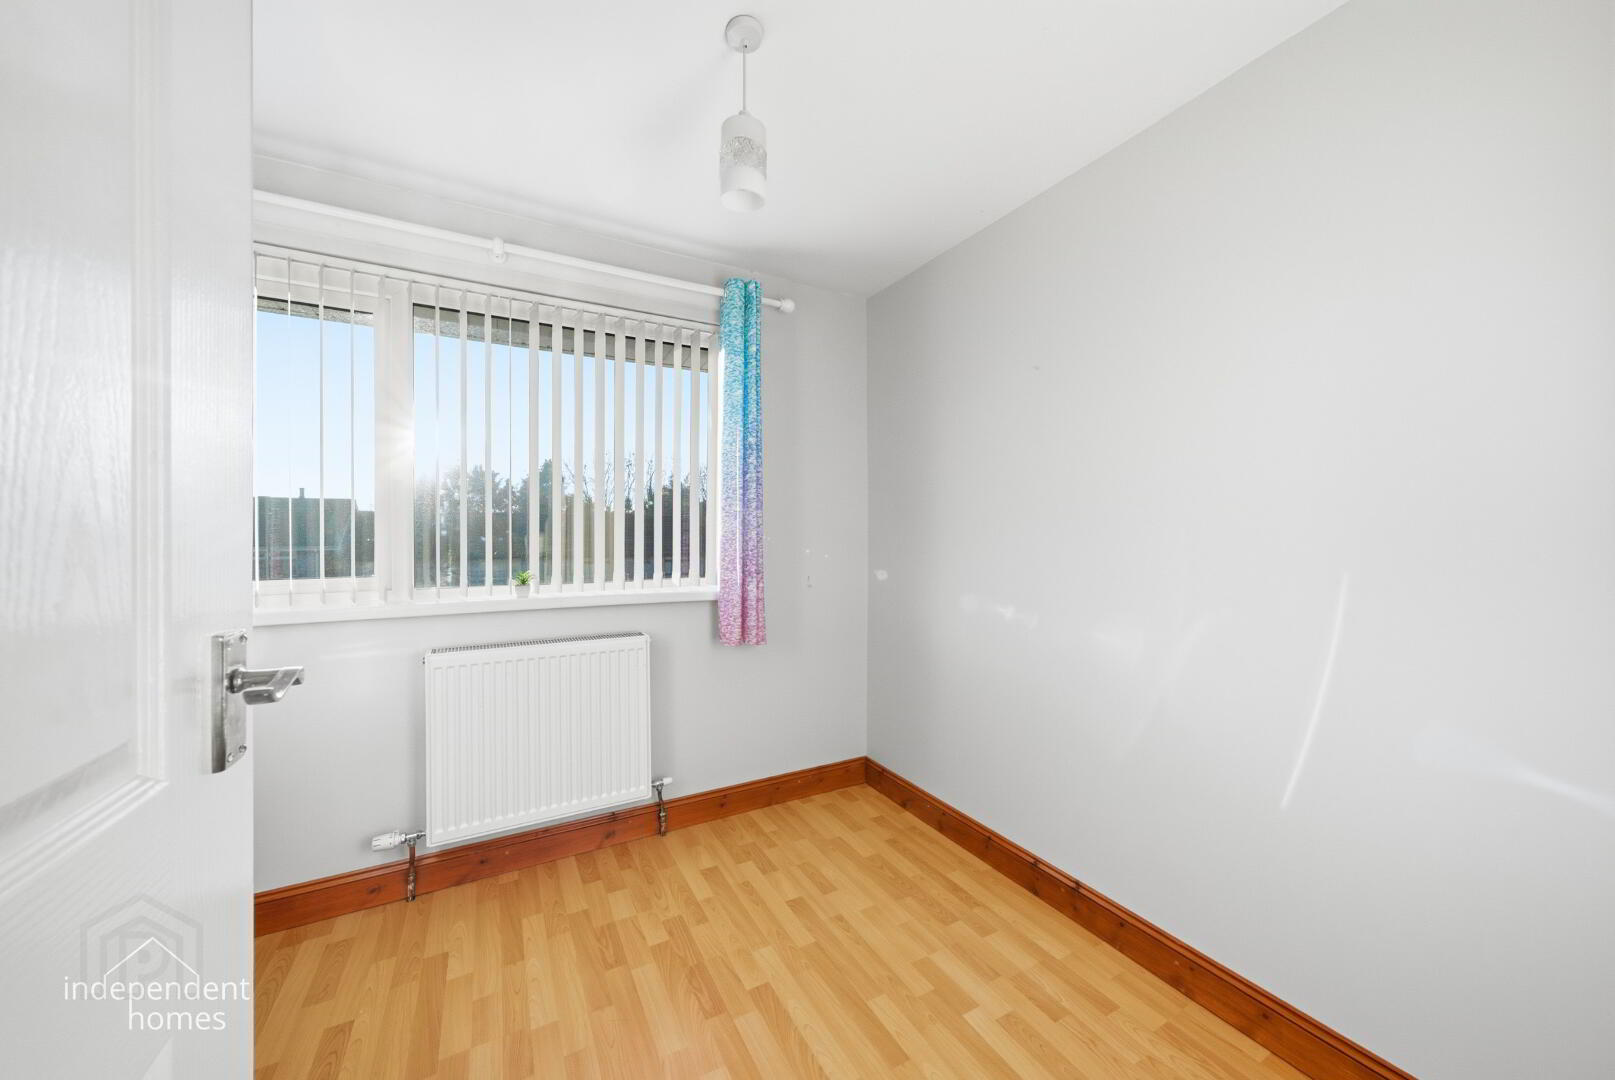
Bedroom Three — 2.90m × 2.27m
A versatile third bedroom, ideal for use as a child's bedroom, nursery, home office or guest accommodation.
Its practical proportions and fresh decoration make it a useful addition to the property's accommodation.
All measurements are approximate and have been taken at the widest points of the respective rooms.
Location & Surrounding Area
Ballyclare is a popular and well-established market town in County Antrim, offering an appealing combination of everyday convenience, educational facilities, leisure amenities and access to the wider Belfast and Newtownabbey areas.
Schools & Education
The property is well positioned for families, with several established schools in the surrounding area, including Fairview Primary School, Ballyclare Primary School, Ballyclare High School and Ballyclare Secondary School.
Shopping & Everyday Amenities
Ballyclare town centre offers a good selection of independent retailers, supermarkets, cafés, restaurants, pharmacies and essential services.
Residents can enjoy the convenience of local shopping, including Asda, Boots and a selection of traditional independent businesses.
Transport & Commuting
Ballyclare is well positioned for those commuting to Belfast, Newtownabbey, Antrim and surrounding towns.
Road connections provide access towards the M2 motorway network, while public transport services operate through Ballyclare, including Translink's 153 service connecting Belfast, Ballyclare and Larne.
Leisure & Recreation
Ballyclare offers a variety of recreational and sporting opportunities, including the Sixmile Leisure Centre, Six Mile Water River Park and local sports clubs.
Families can also benefit from Grange Play Area, located off Grange Drive, which provides children's play facilities alongside football and basketball areas.
Overall Impression
13 Grange Park represents an excellent opportunity to purchase a well-maintained, three-bedroom home in a convenient and established Ballyclare location.
The property's attractive modern kitchen, fully tiled bathroom, spacious utility room and fresh decoration throughout make it particularly appealing to purchasers seeking a home that requires little immediate attention.
With three bedrooms, practical living accommodation, excellent local amenities and a chain-free sale, this property is ideally suited to first-time buyers, growing families and investors alike.
With offers invited around £124,950, this is a home well worth viewing.
Arrange a Viewing
Independent Homes Estate Agents
Telephone: 028 2827 6060
Contact Independent Homes today to arrange a viewing or register your interest in 13 Grange Park, Ballyclare.
Disclaimer: All measurements are approximate and taken at the widest points. Details are provided for general guidance and should be verified by prospective purchasers. Integrated appliances have not been tested.
Fill in your details below and a member of our team will get back to you.
* This information does not contain all of the details you need to choose a mortgage. Make sure you read the key facts illustration provided with your mortgage offer before you make a decision.

This site uses cookies to store information on your computer
Read more