


This site uses cookies to store information on your computer
Read more

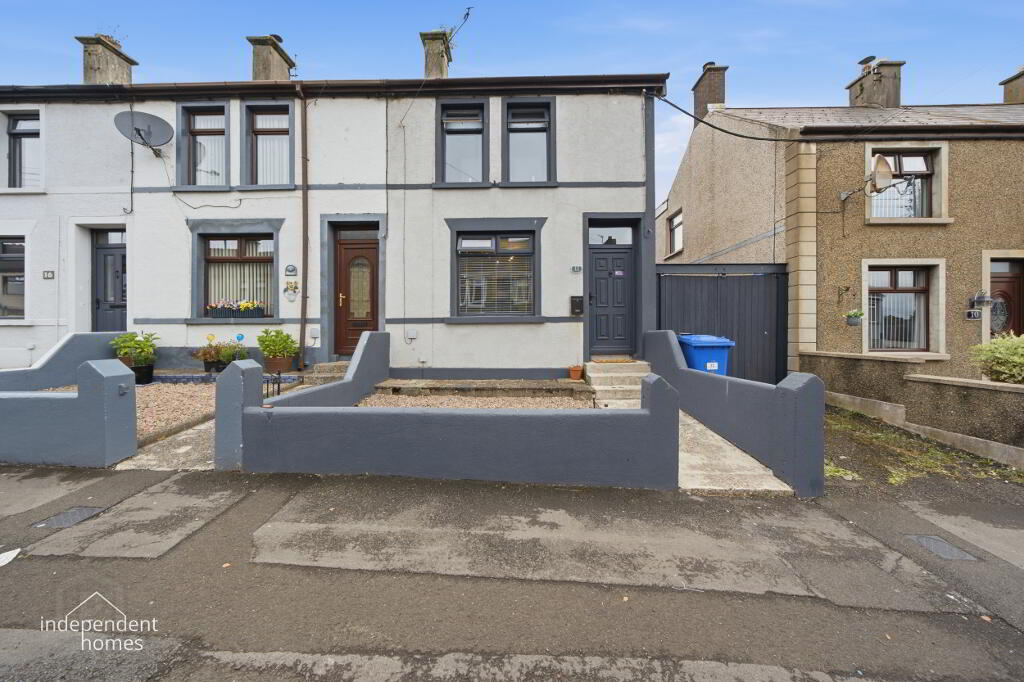




| Address | 12 Laharna Avenue, Larne |
|---|---|
| Style | End Townhouse |
| Status | Sale agreed |
| Price | Offers around £104,950 |
| Bedrooms | 2 |
| Bathrooms | 1 |
| Receptions | 1 |
| Heating | Oil |
| EPC Rating | E49/D60 (CO2: E42/E52) |
Independent Homes are delighted to offer for sale this exceptionally well-presented two-bedroom end terrace property, ideally situated within a popular residential area of Larne.
The property is in very good decorative order throughout and benefits from a modern kitchen and bathroom, oil-fired central heating and uPVC double glazing. One of the standout features is the large rear garden, together with private driveway access to the rear—a particularly unusual and highly desirable feature for this area.
This attractive home is likely to appeal to a wide range of purchasers, including first-time buyers, downsizers and investors seeking a property that is ready to move into.
Welcoming entrance providing access to the ground floor accommodation.
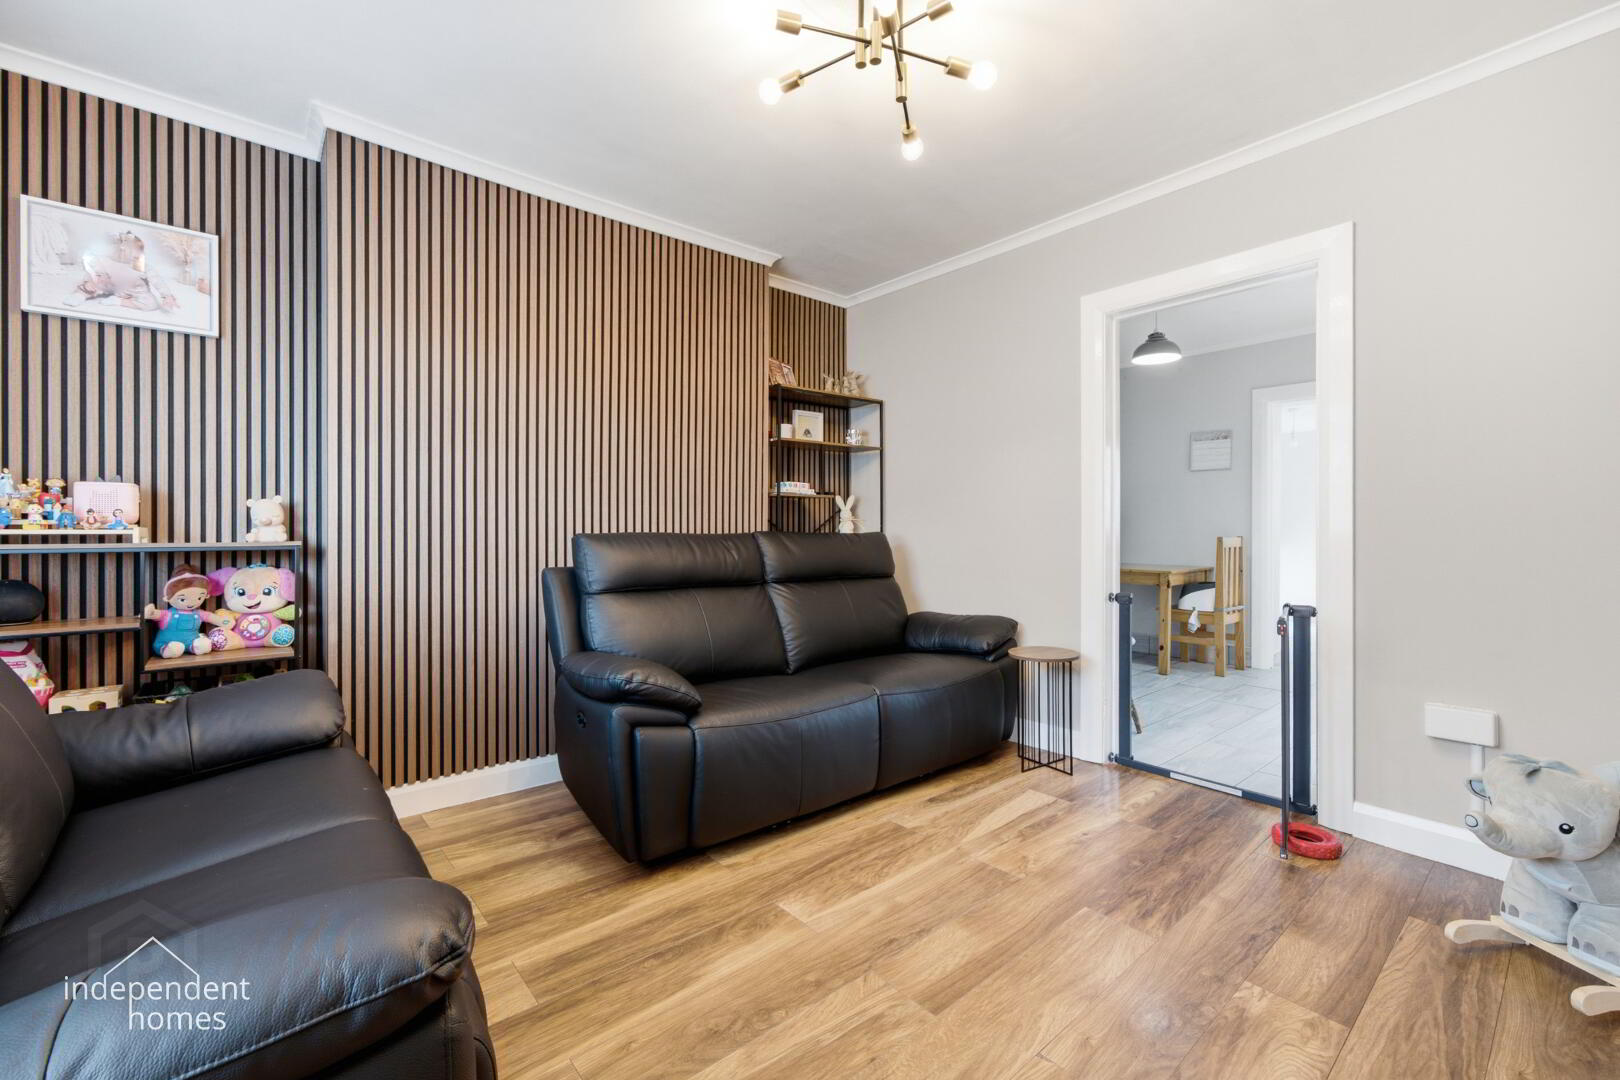
Lounge – 14'8" x 12'2" (4.46m x 3.71m)
A bright and spacious living area featuring attractive laminate flooring and ample space for everyday living and entertaining.
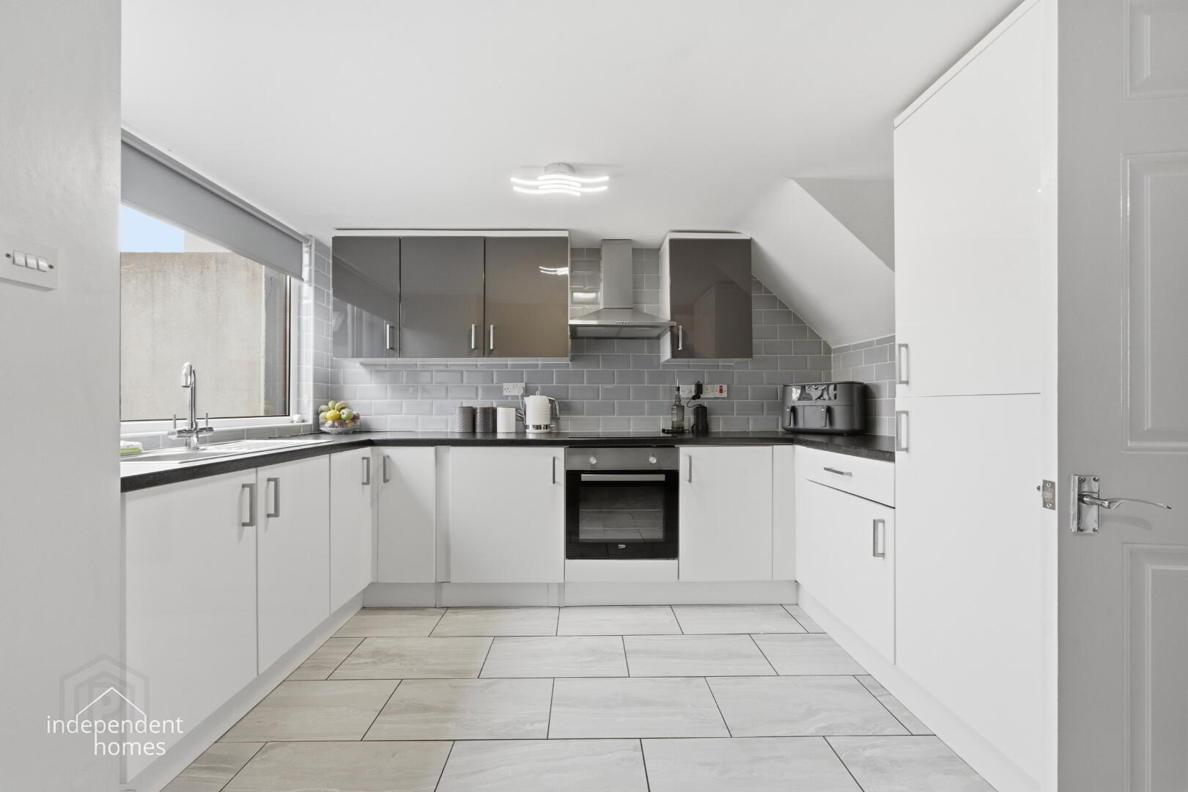
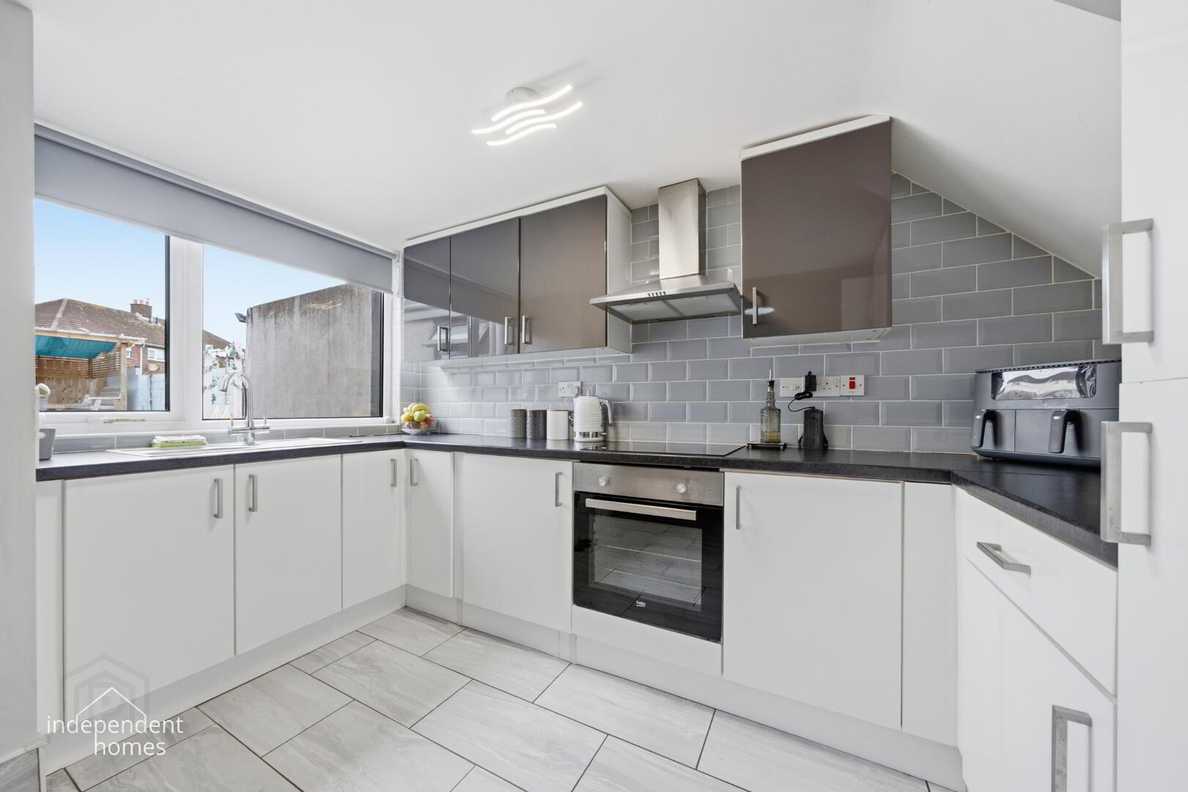
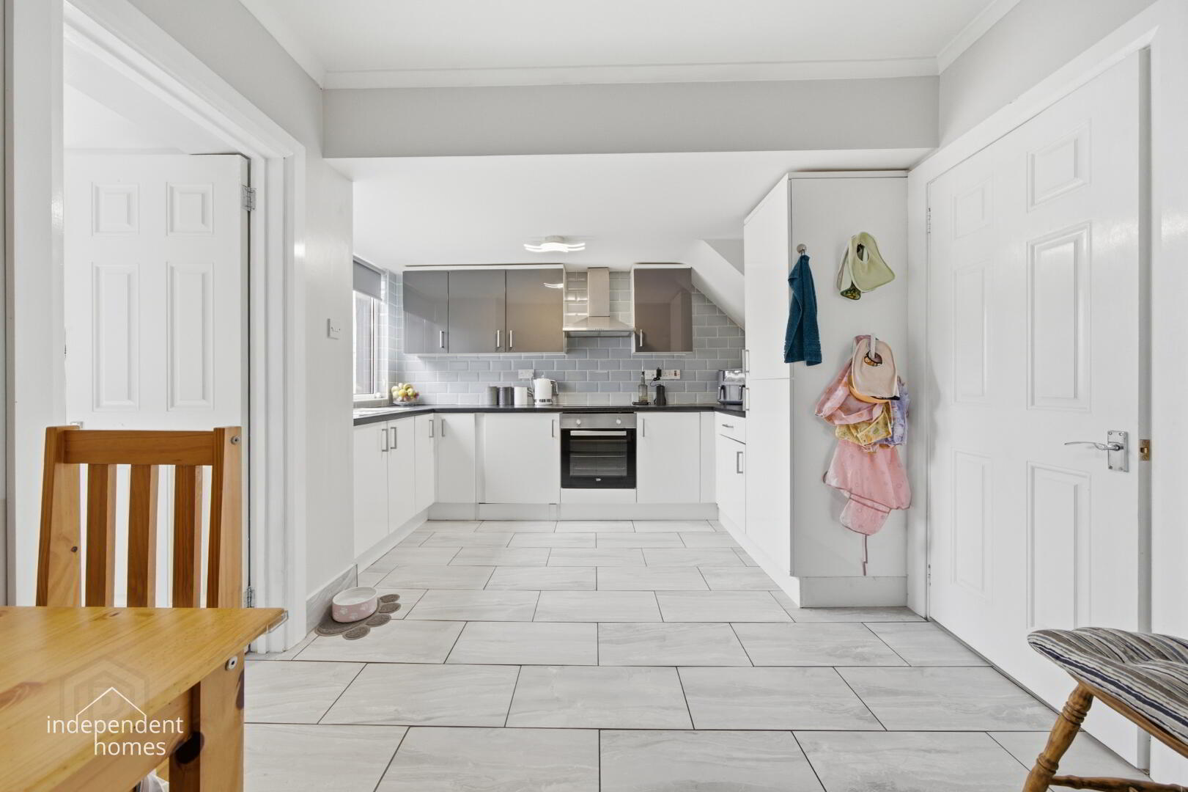
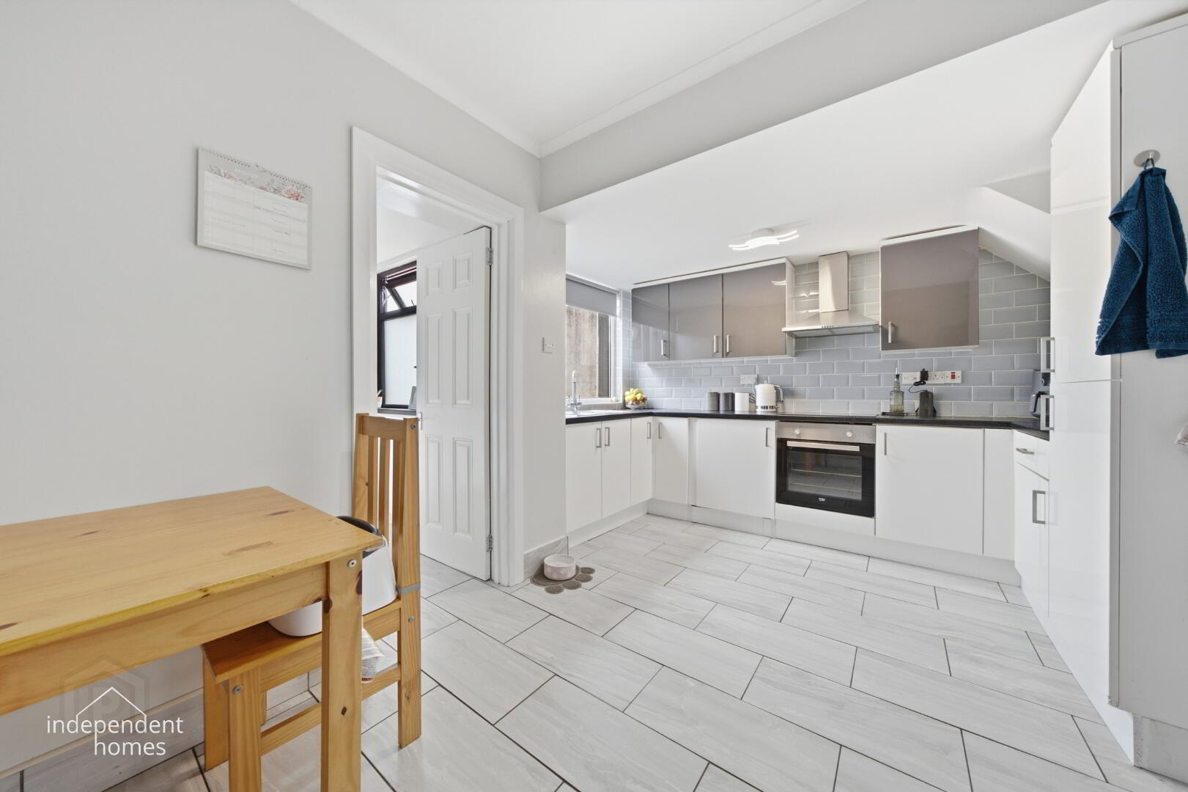
Kitchen – 14'8" x 11'2" (4.46m x 3.40m)
A bright, fresh and modern kitchen fitted with an integrated oven and hob. Coordinating wall and floor tiling completes the contemporary finish. Access is provided to the separate utility room.
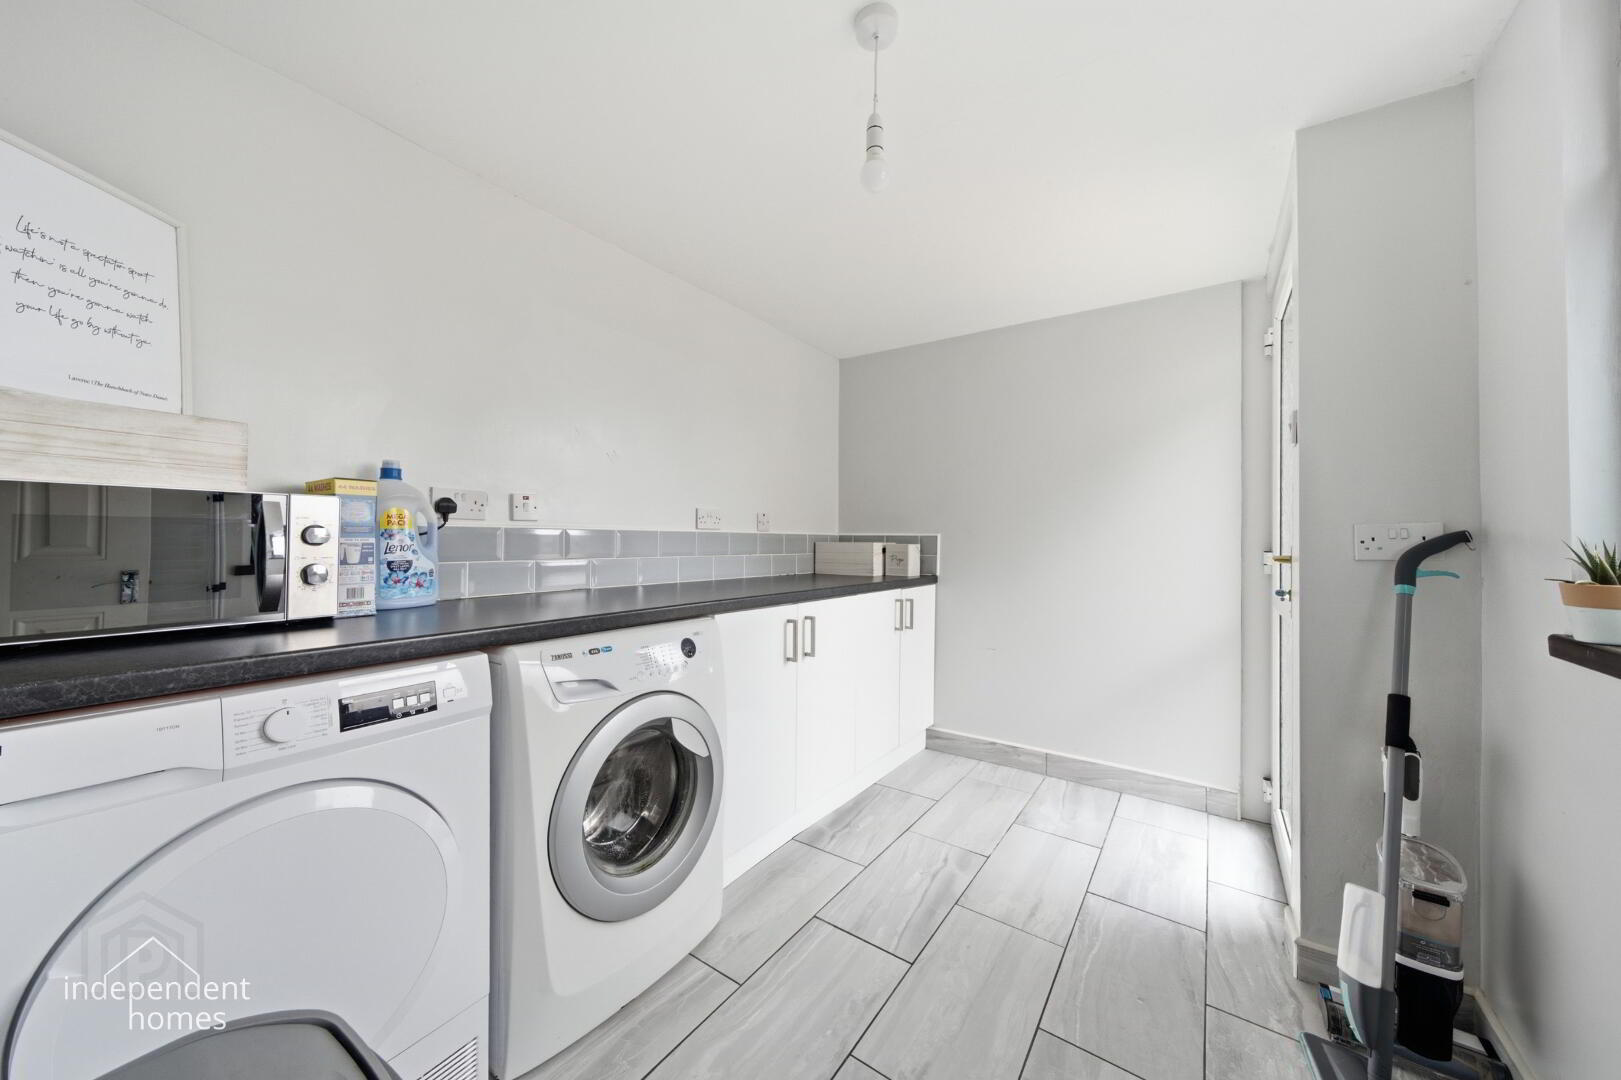
Utility Room – 9'5" x 7'4" (2.87m x 2.24m)
A particularly useful additional space, plumbed for a washing machine and offering excellent storage and utility potential.
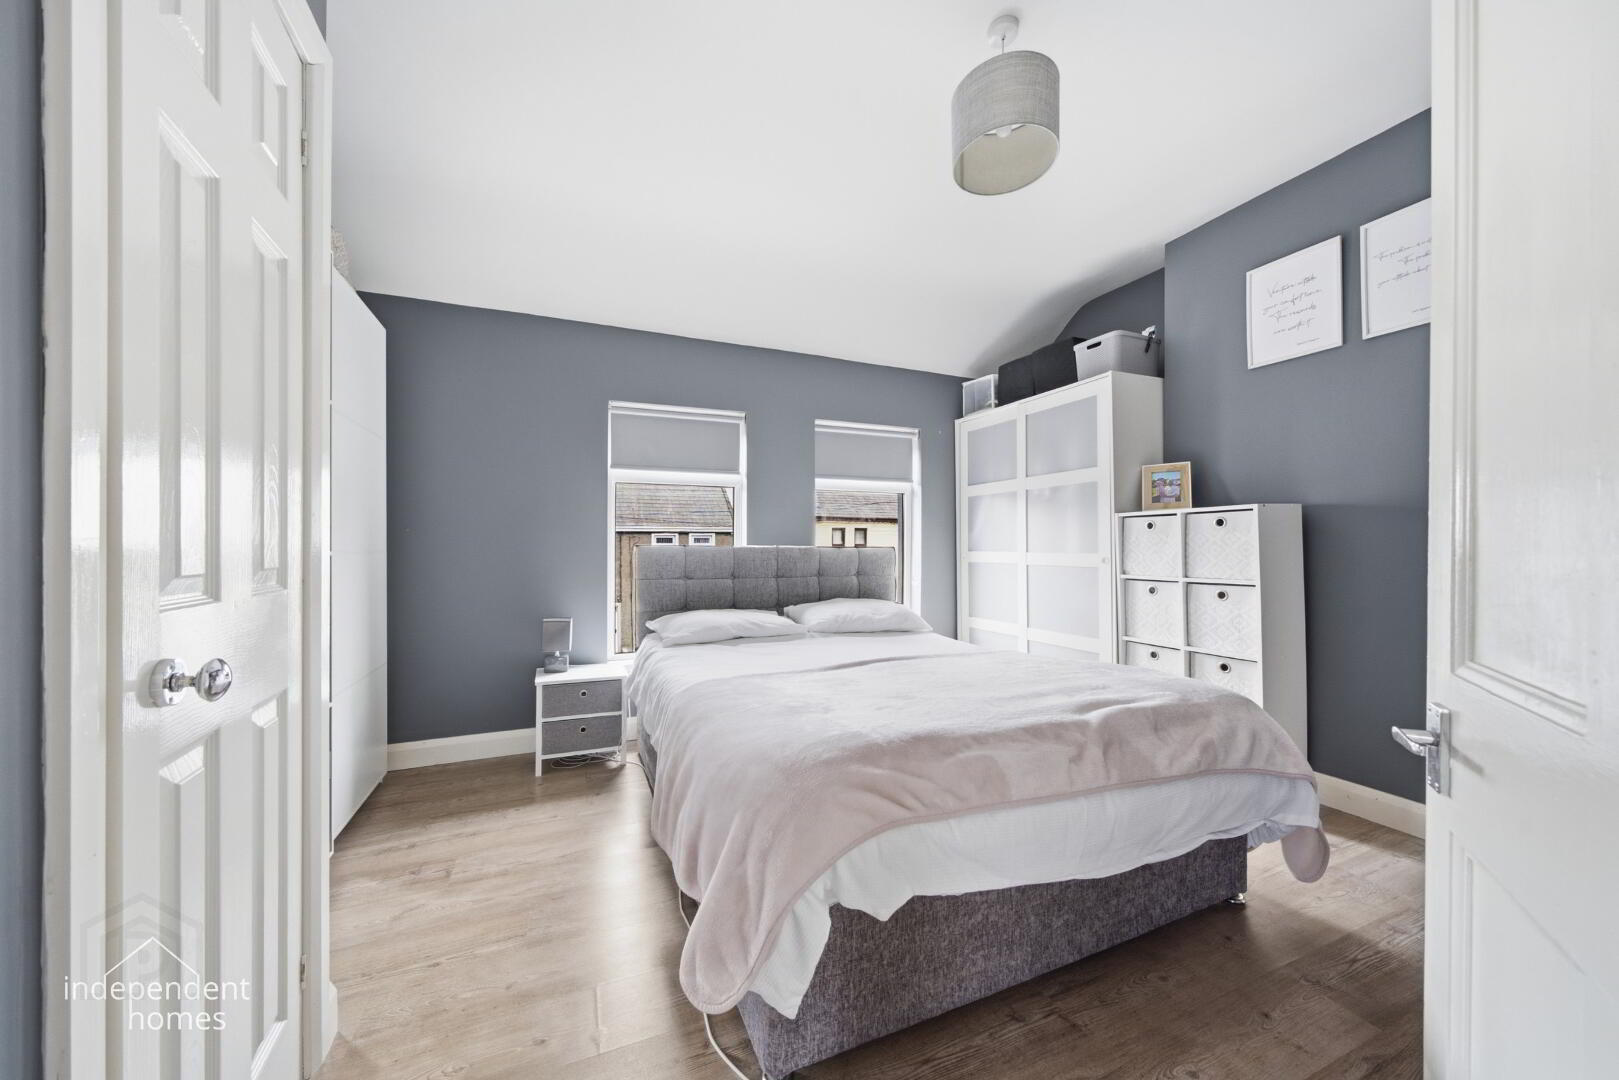
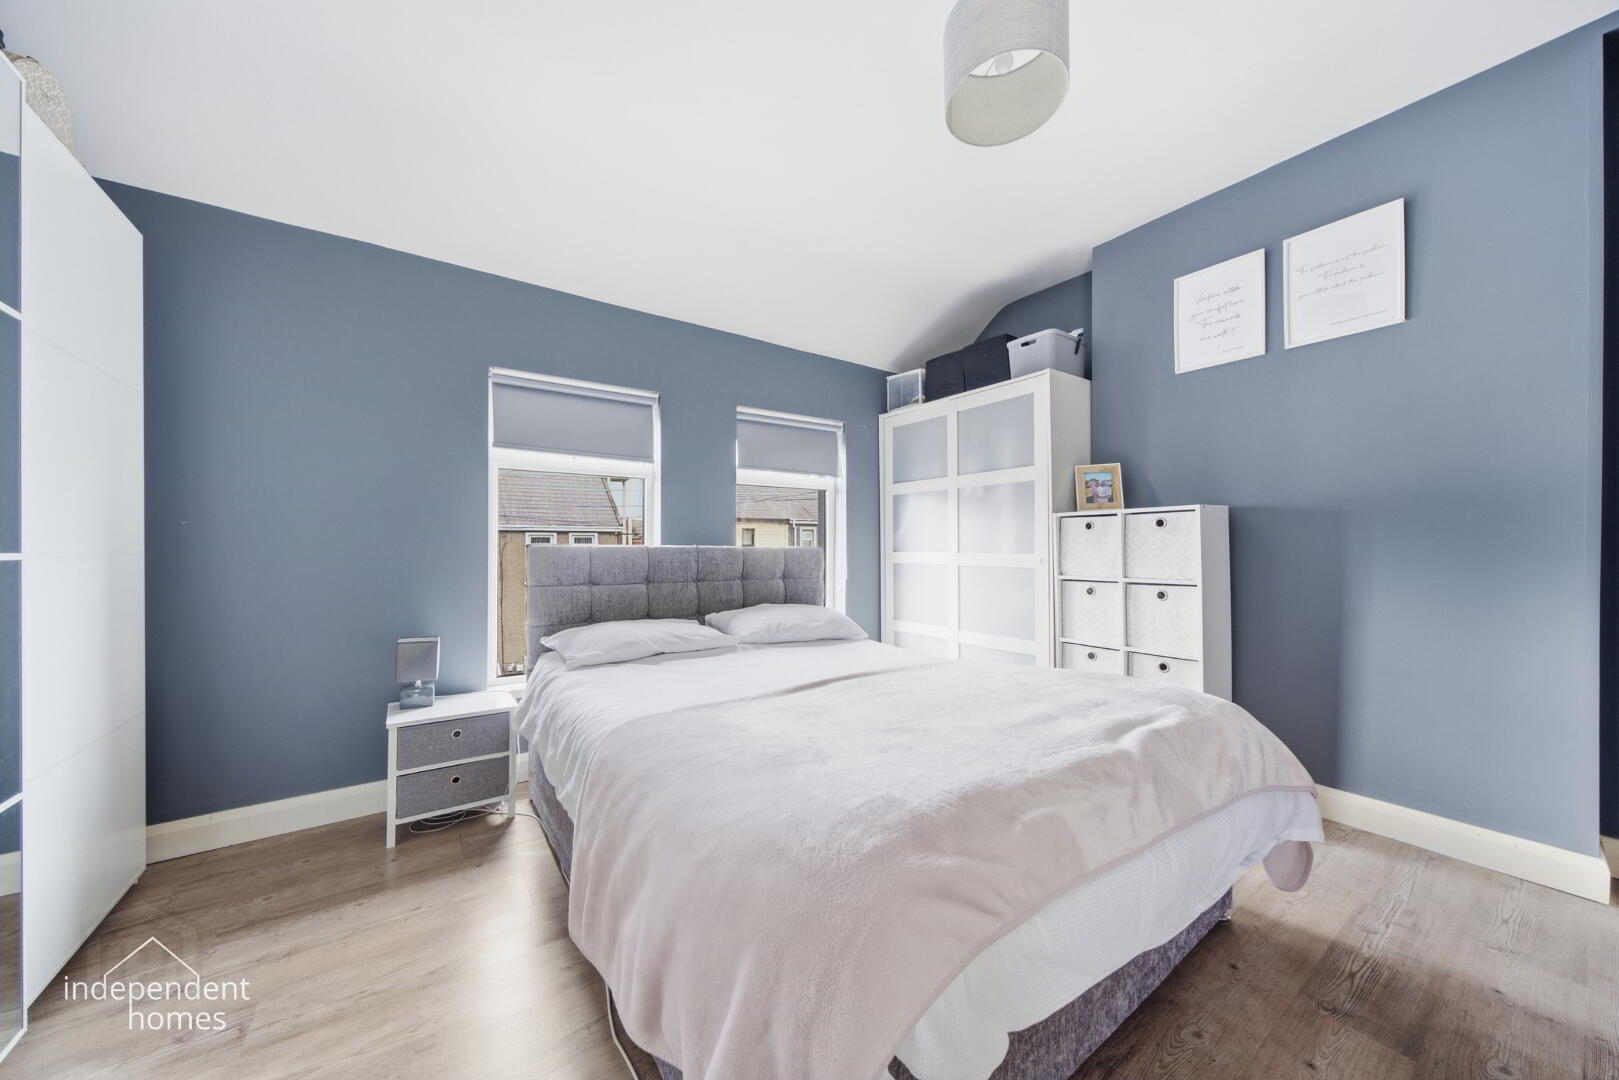
First FloorBedroom 1 – 14'7" x 11'3" (4.44m x 3.44m)
A generous double bedroom with excellent proportions.
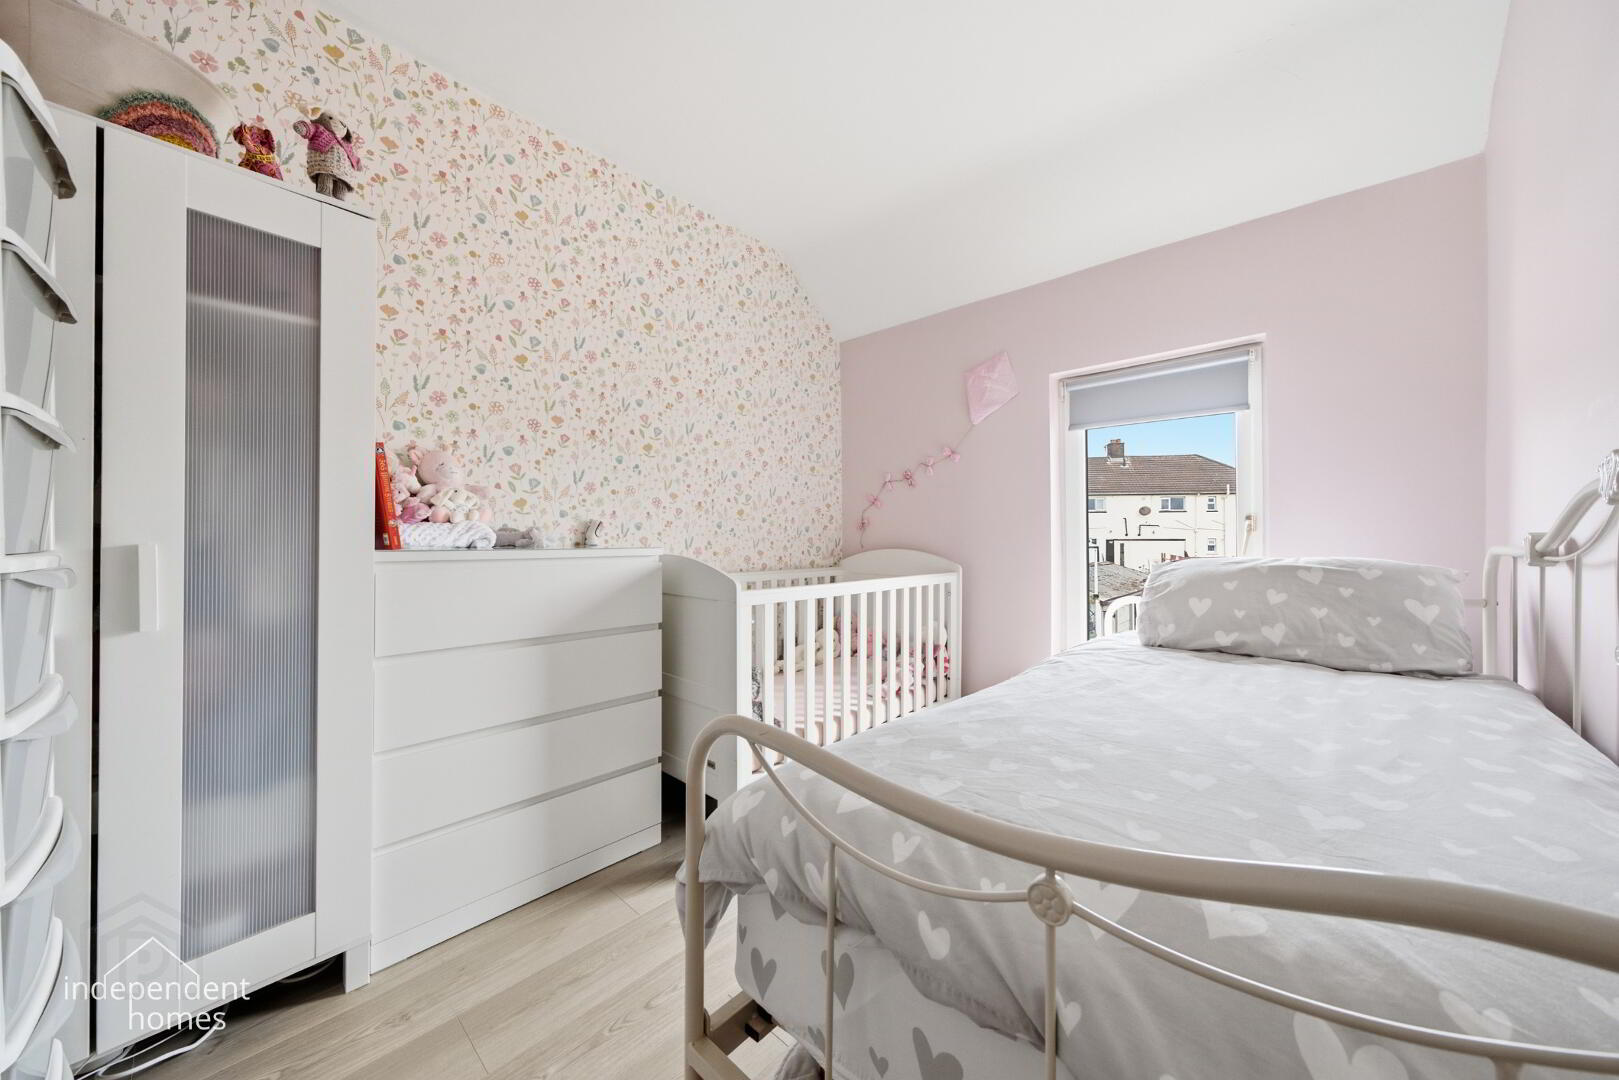
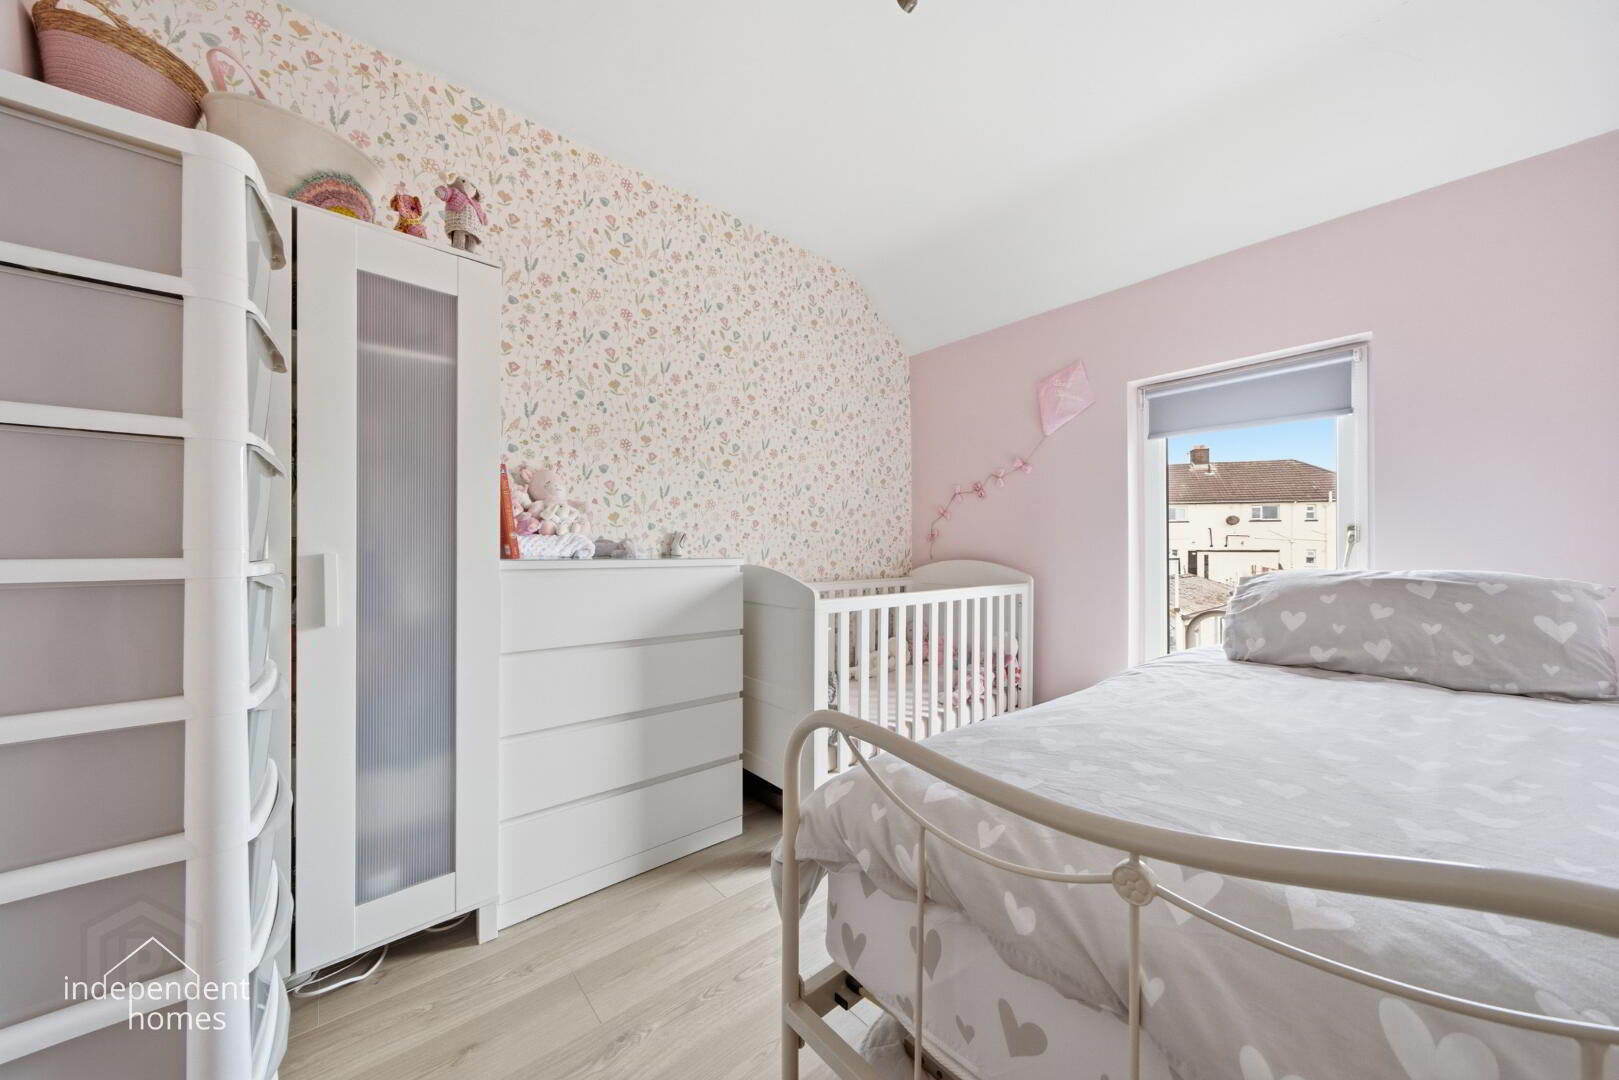
Bedroom 2 – 10'6" x 8'4" (3.21m x 2.53m)
A well-proportioned second bedroom, ideal as a child's room, guest bedroom or home office.
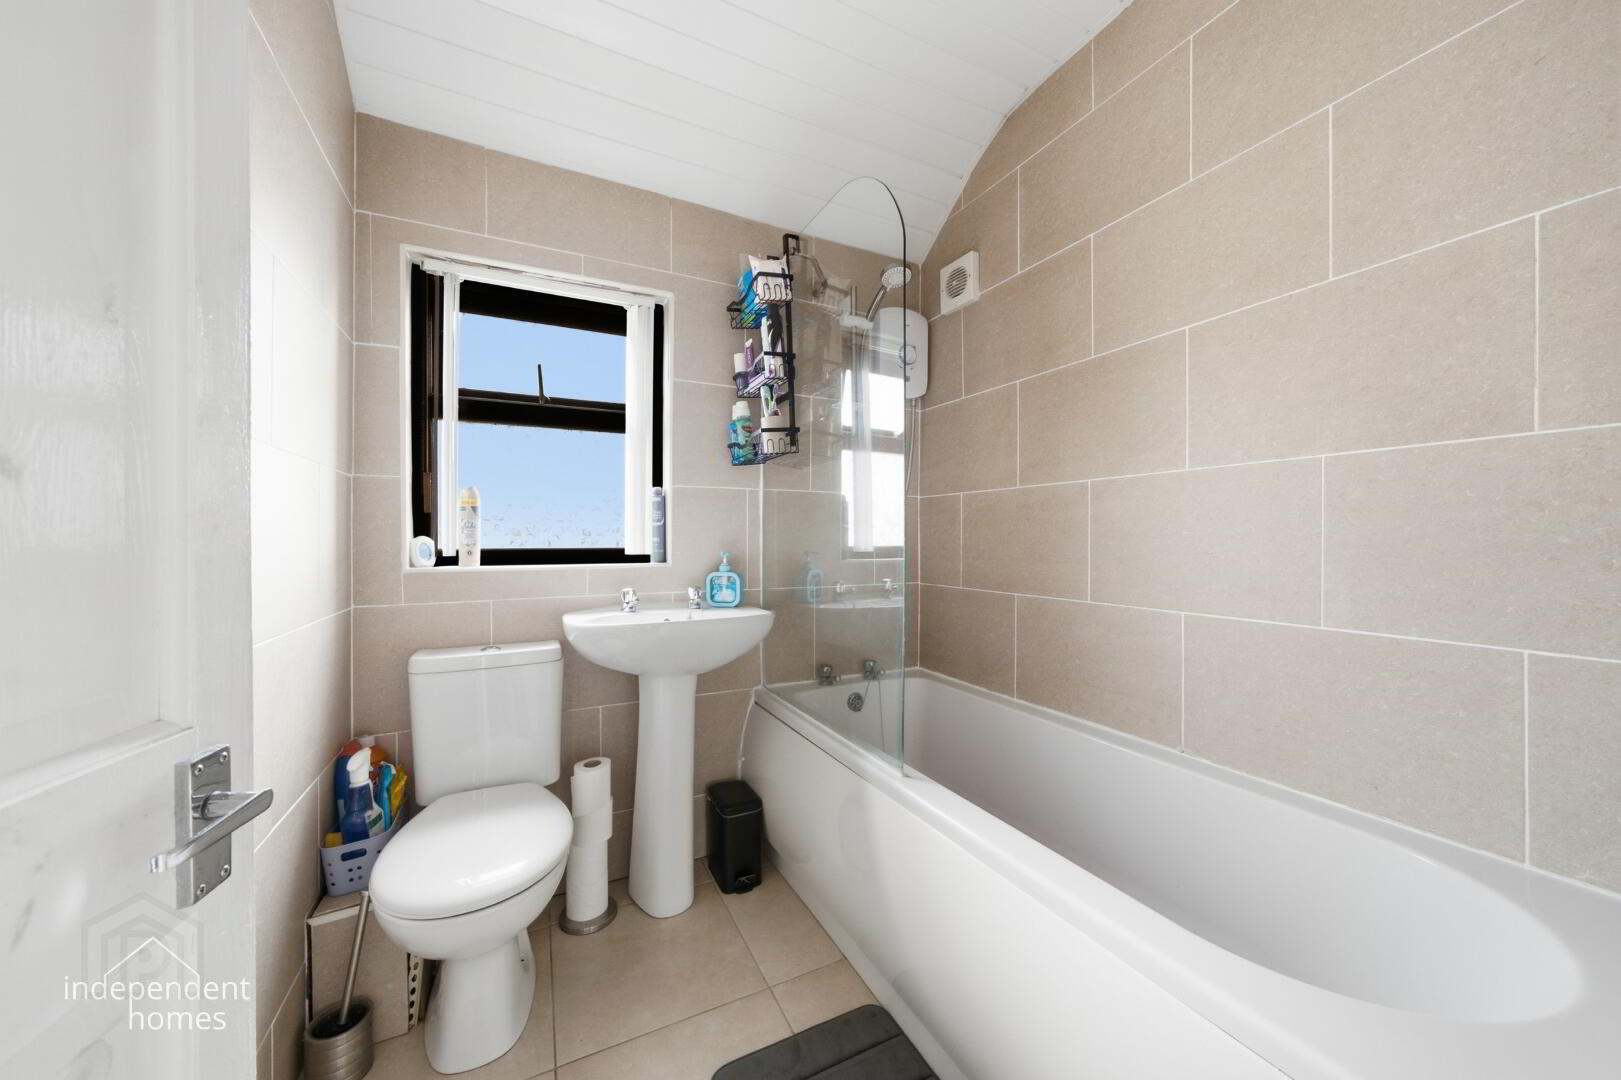
Bathroom – 6'0" x 5'10" (1.83m x 1.77m)
Modern bathroom finished with full tiling, creating a clean and contemporary appearance.
Outside
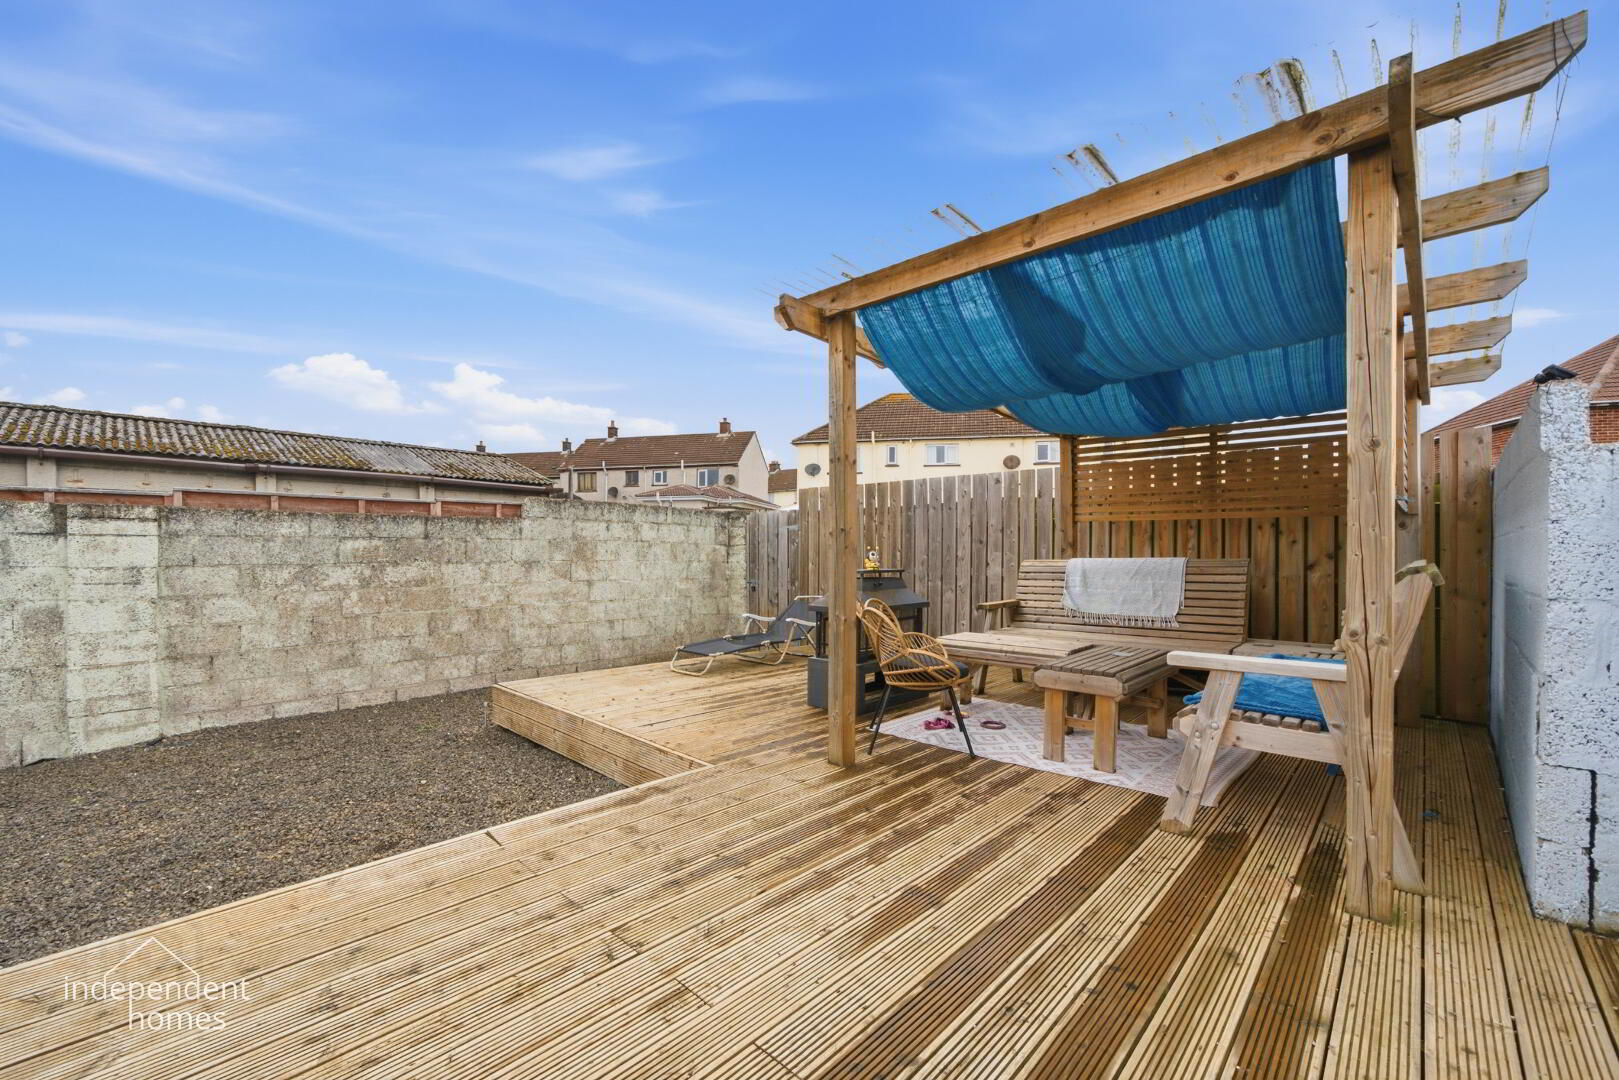
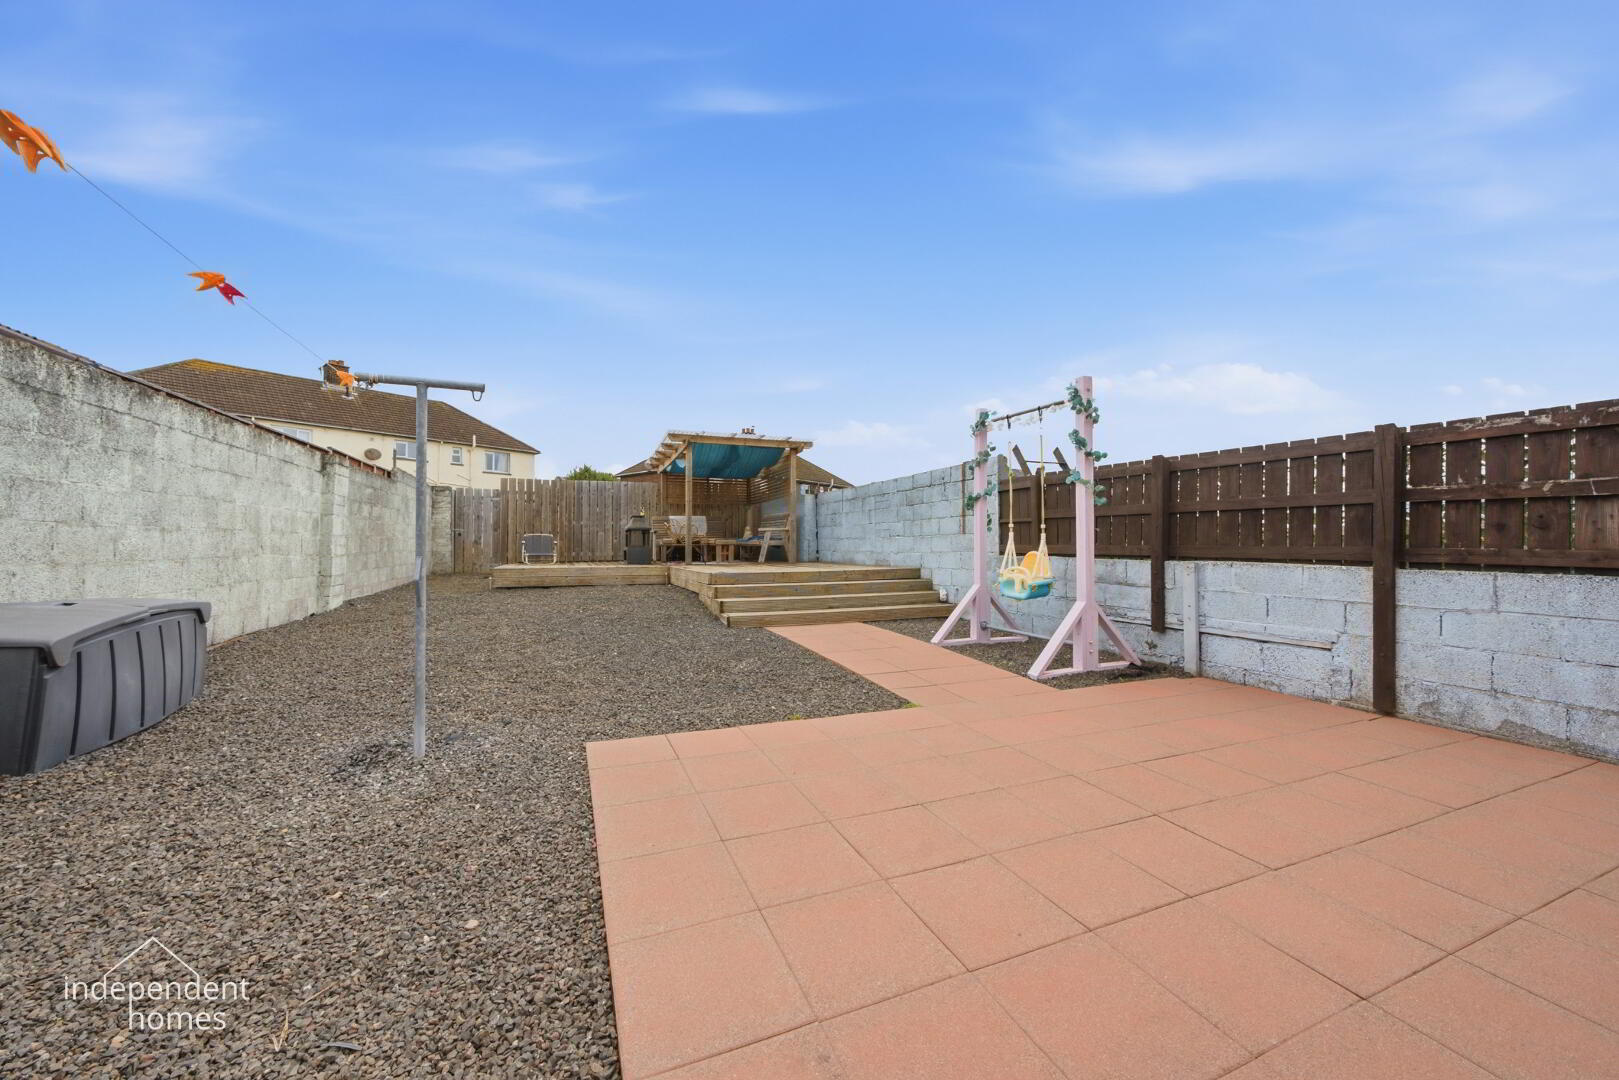
The property benefits from gardens to both the front and rear. The large rear garden provides excellent outdoor space and is further enhanced by the significant benefit of private rear access via a driveway, a feature rarely available with properties of this type in the surrounding area.
Additional Features
Two-bedroom end terrace property
Asking price £104,950
Modern kitchen with integrated oven and hob
Separate utility room
Modern fully tiled bathroom
Large rear garden
Front garden
Private driveway providing rear access – a unique feature for the area
Oil-fired central heating
uPVC double glazing
Very good decorative order throughout
Ideal first-time buyer, downsizer or investment opportunity
Conveniently located within Larne, the property offers easy access to a range of local shops, schools, public transport links and other everyday amenities. Larne town centre, the harbour and the wider coastal area are all within convenient reach, making this an excellent opportunity to acquire a well-maintained home with the added advantage of substantial outdoor space and unique rear access.
Viewing is highly recommended to fully appreciate everything this attractive home has to offer.
For further information or to arrange a viewing, contact Independent Homes, Larne.
All in all this is a great property, easily maintained and obviously cared for.
A really good buy. Shops, schools, parks are all close at hand.
Fill in your details below and a member of our team will get back to you.
* This information does not contain all of the details you need to choose a mortgage. Make sure you read the key facts illustration provided with your mortgage offer before you make a decision.

This site uses cookies to store information on your computer
Read more