

This site uses cookies to store information on your computer
Read more

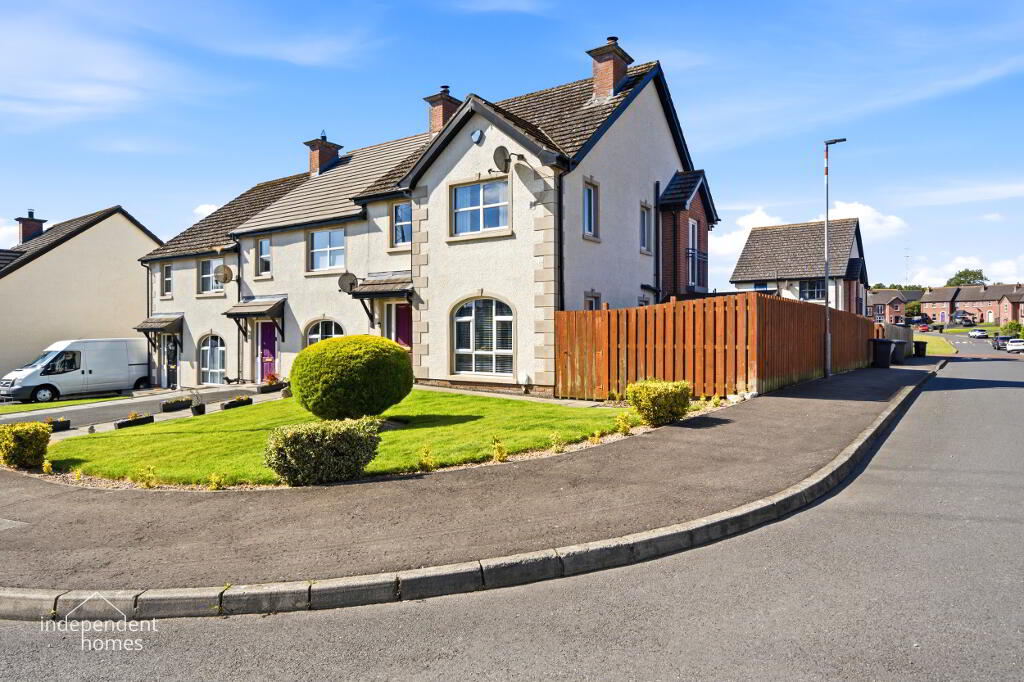


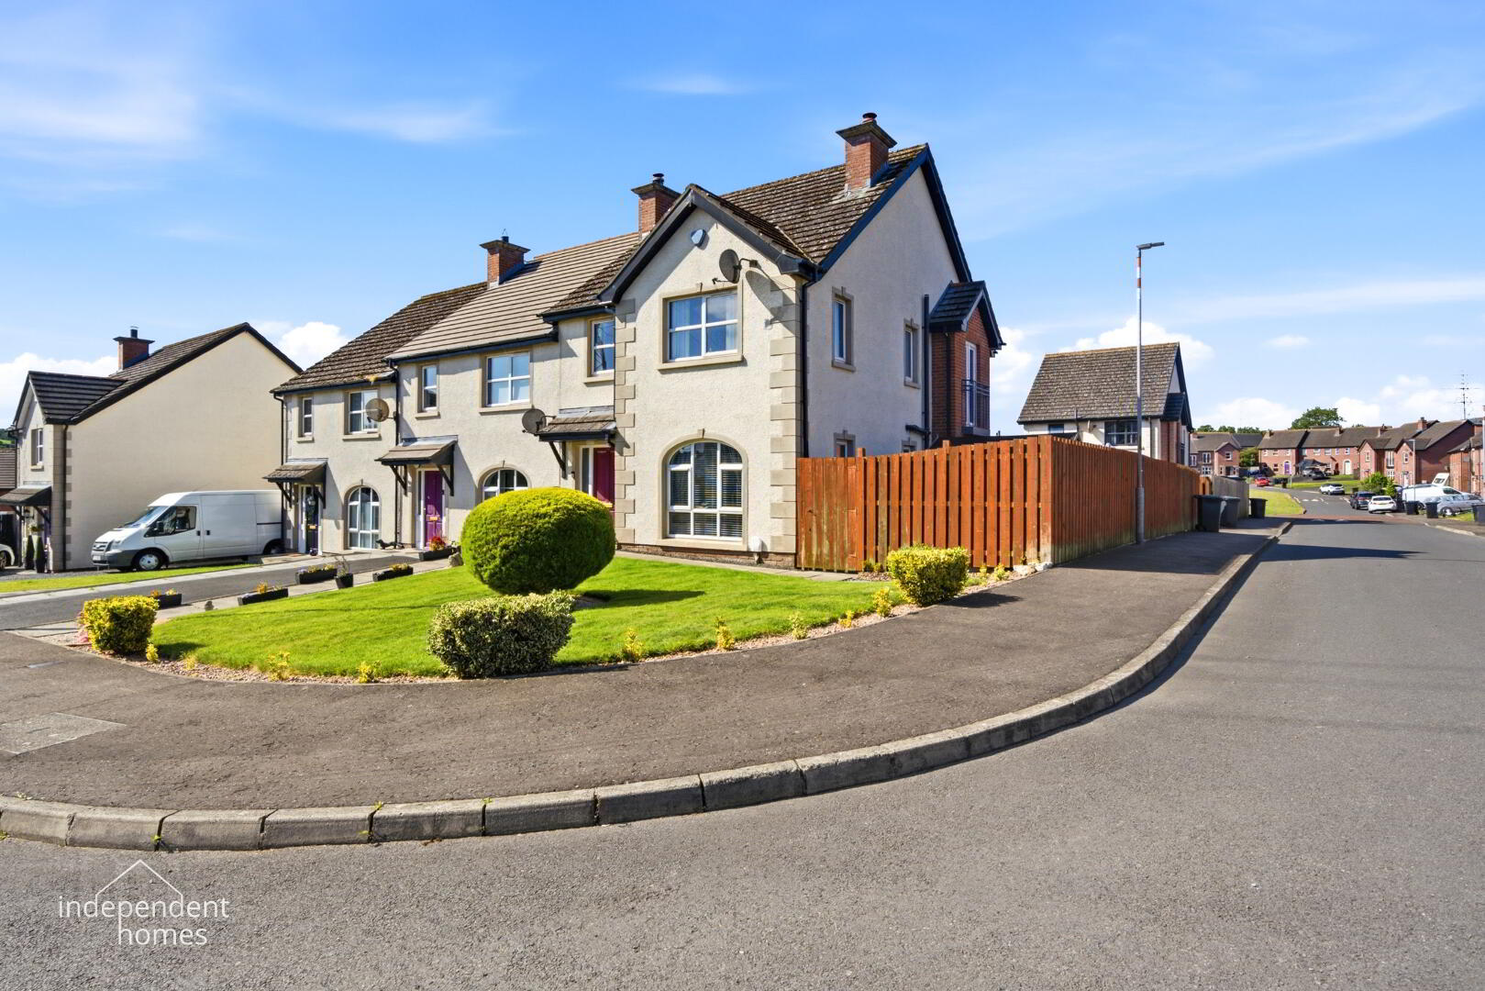
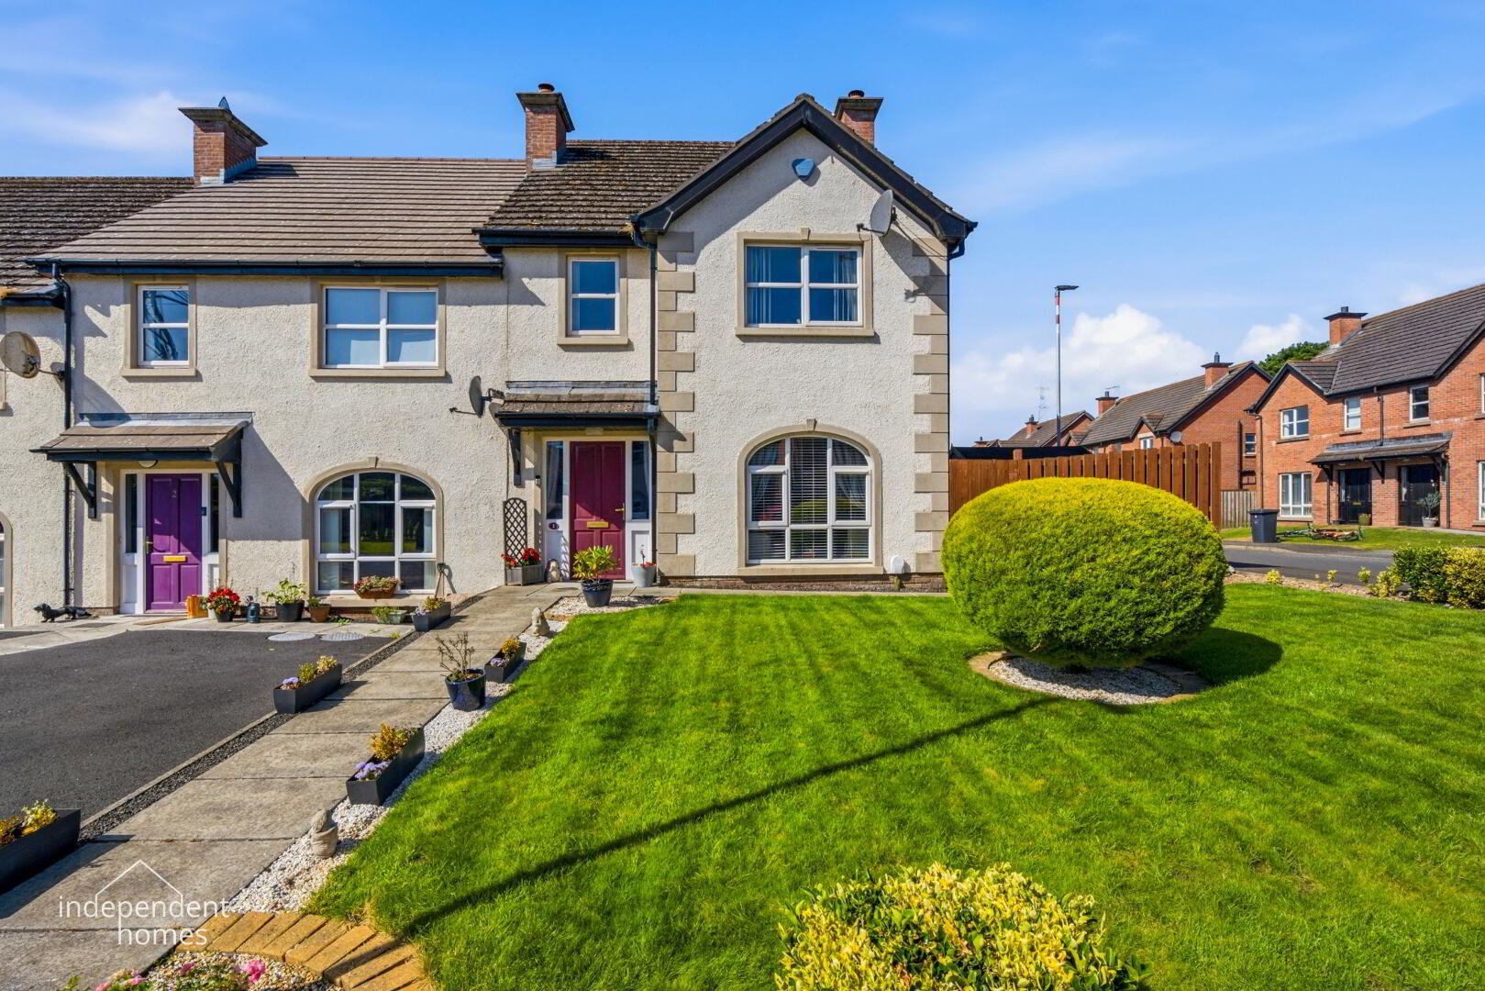


| Address | 1 Porter Green Drive, Larne |
|---|---|
| Style | Semi-Detached House |
| Status | Sale agreed |
| Price | Offers around £172,500 |
| Bedrooms | 3 |
| Bathrooms | 1 |
| Receptions | 2 |
| Heating | Gas |
| EPC Rating | C78/C78 (CO2: C77/C77) |
RECEPTION HALL
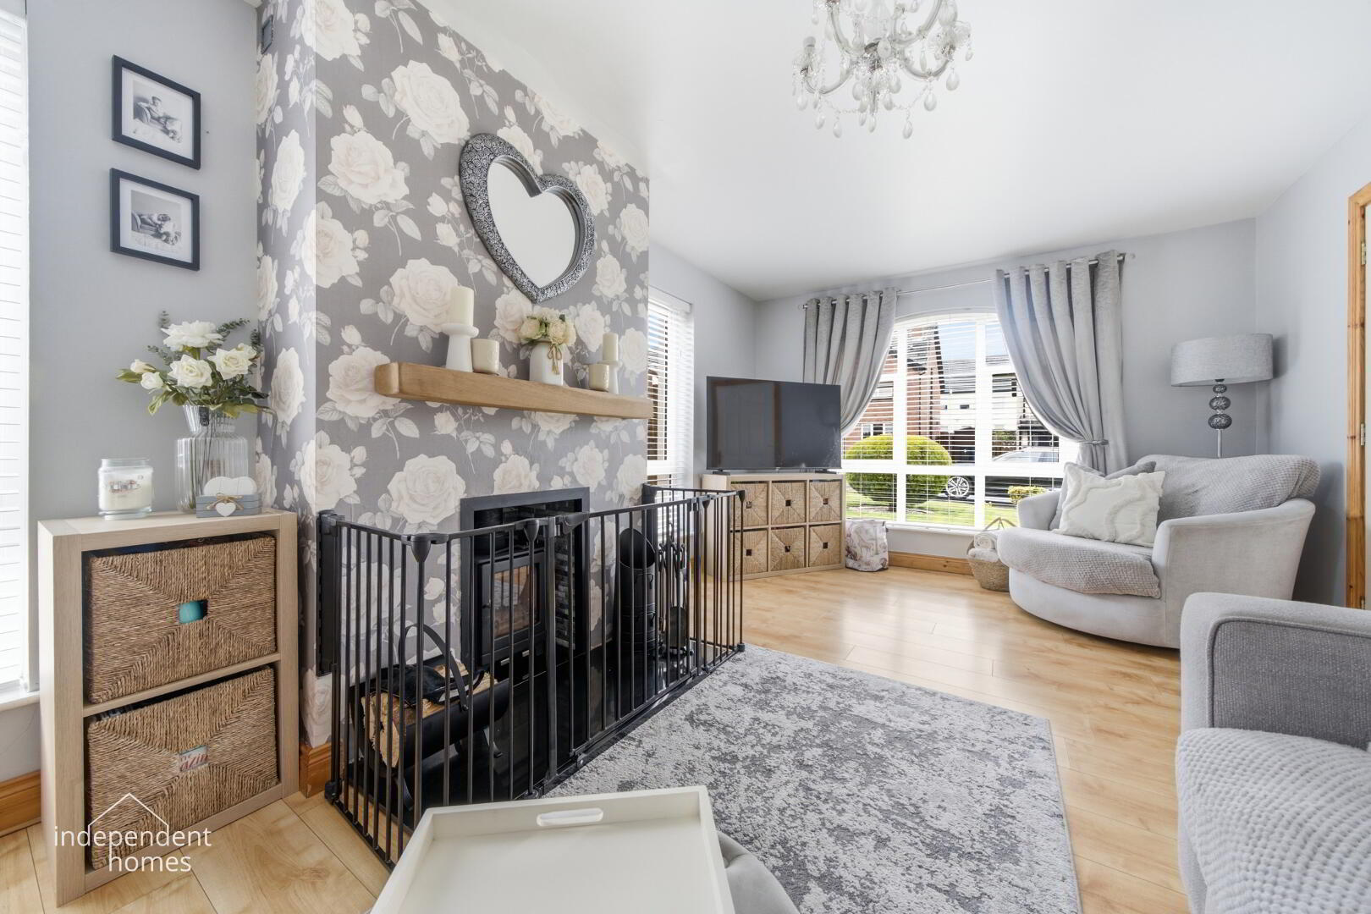
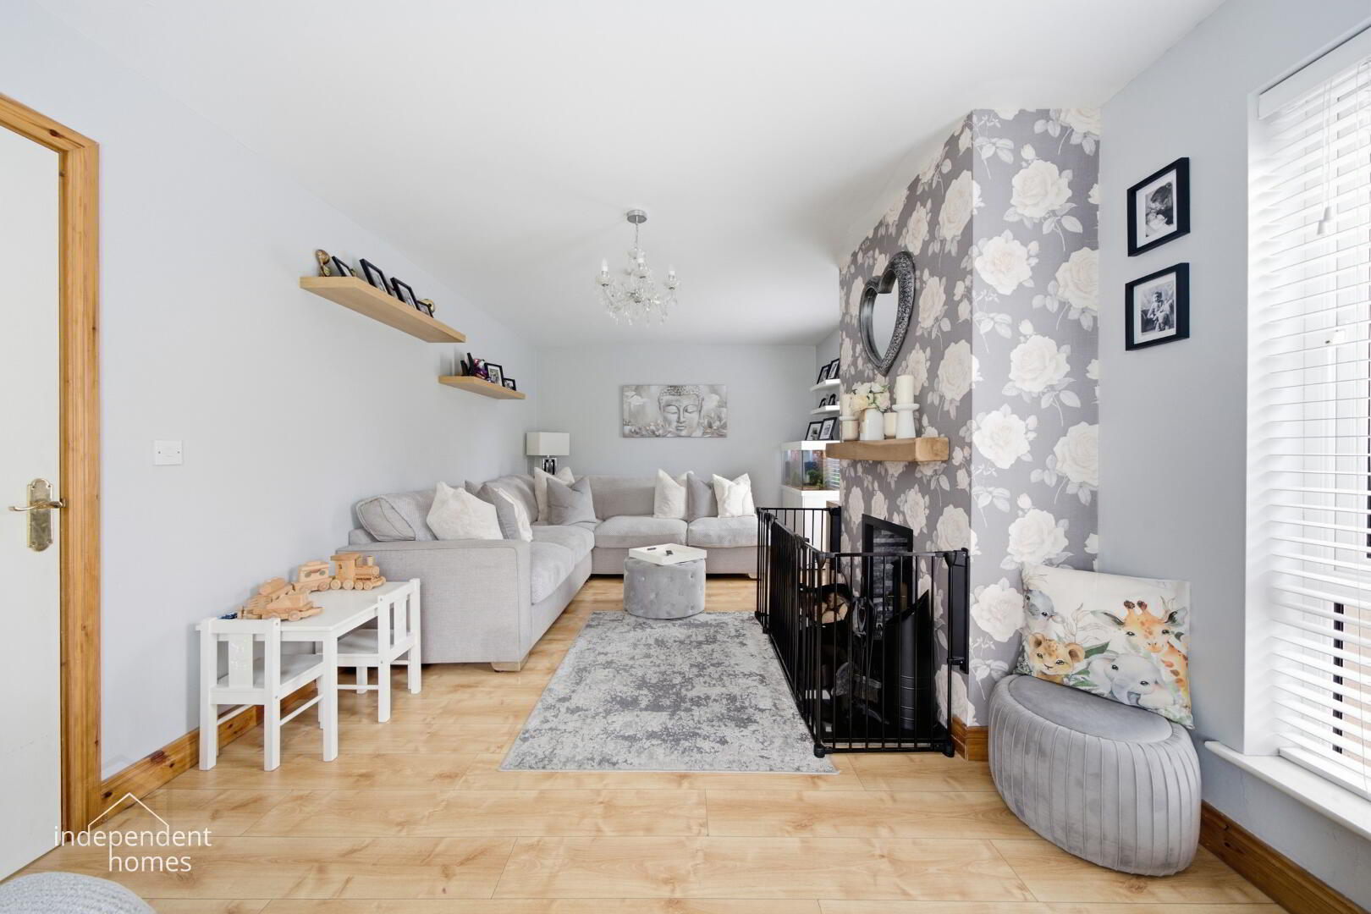
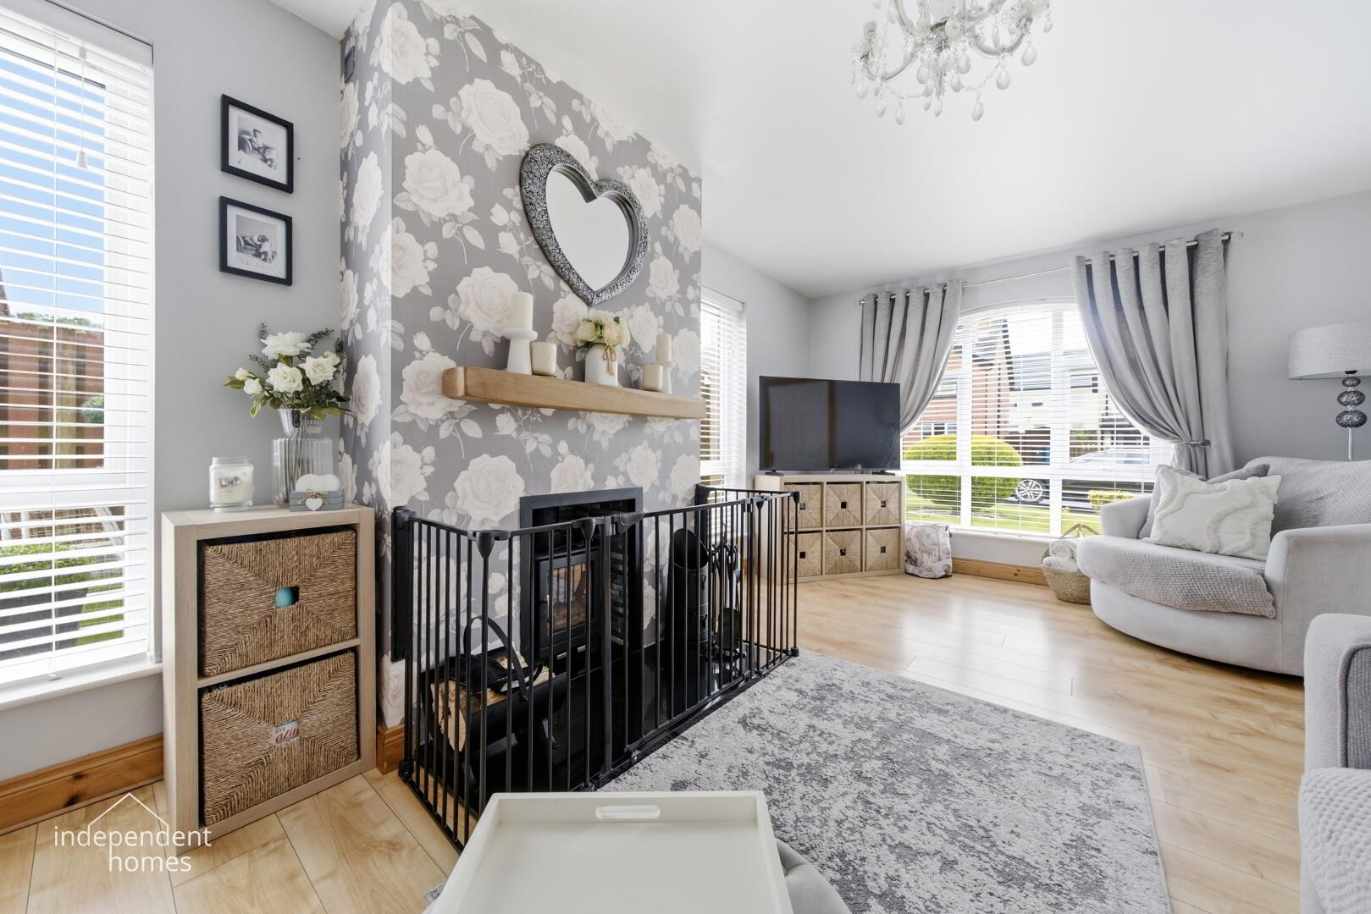
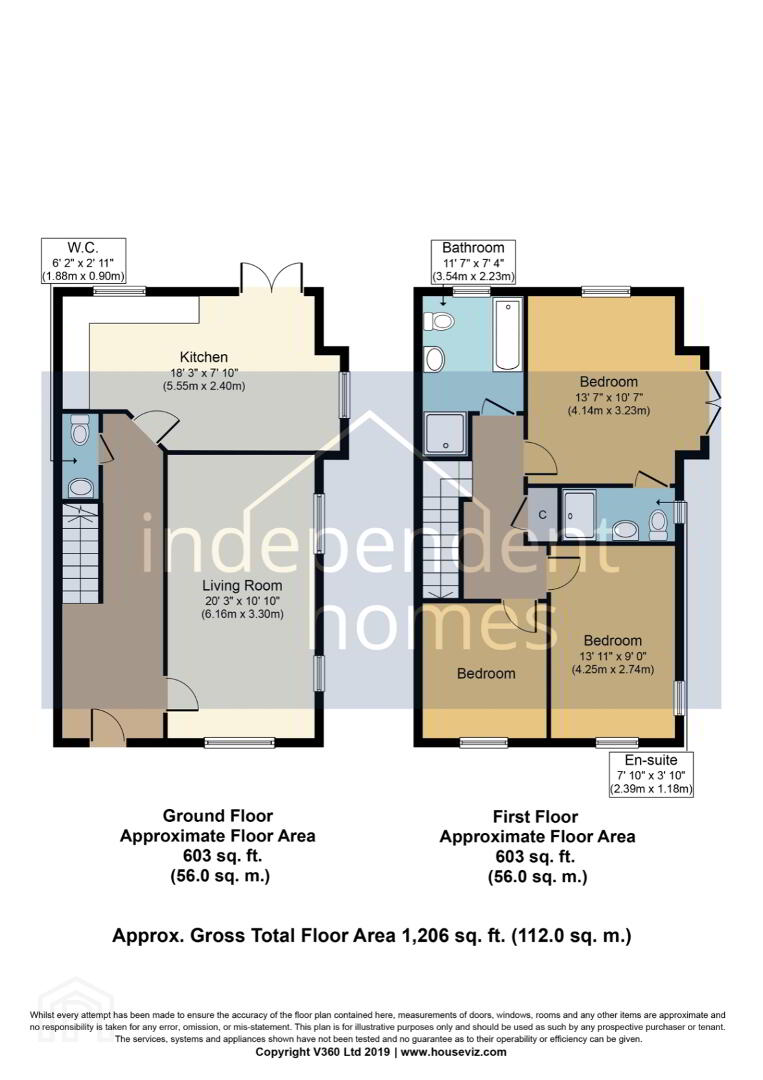
LOUNGE 20'3" x 10'10" (6.16m x 3.30m)
Wood surround fireplace with granite inset.
Light floods through a large window making this
a bright airy area, Wood flooring
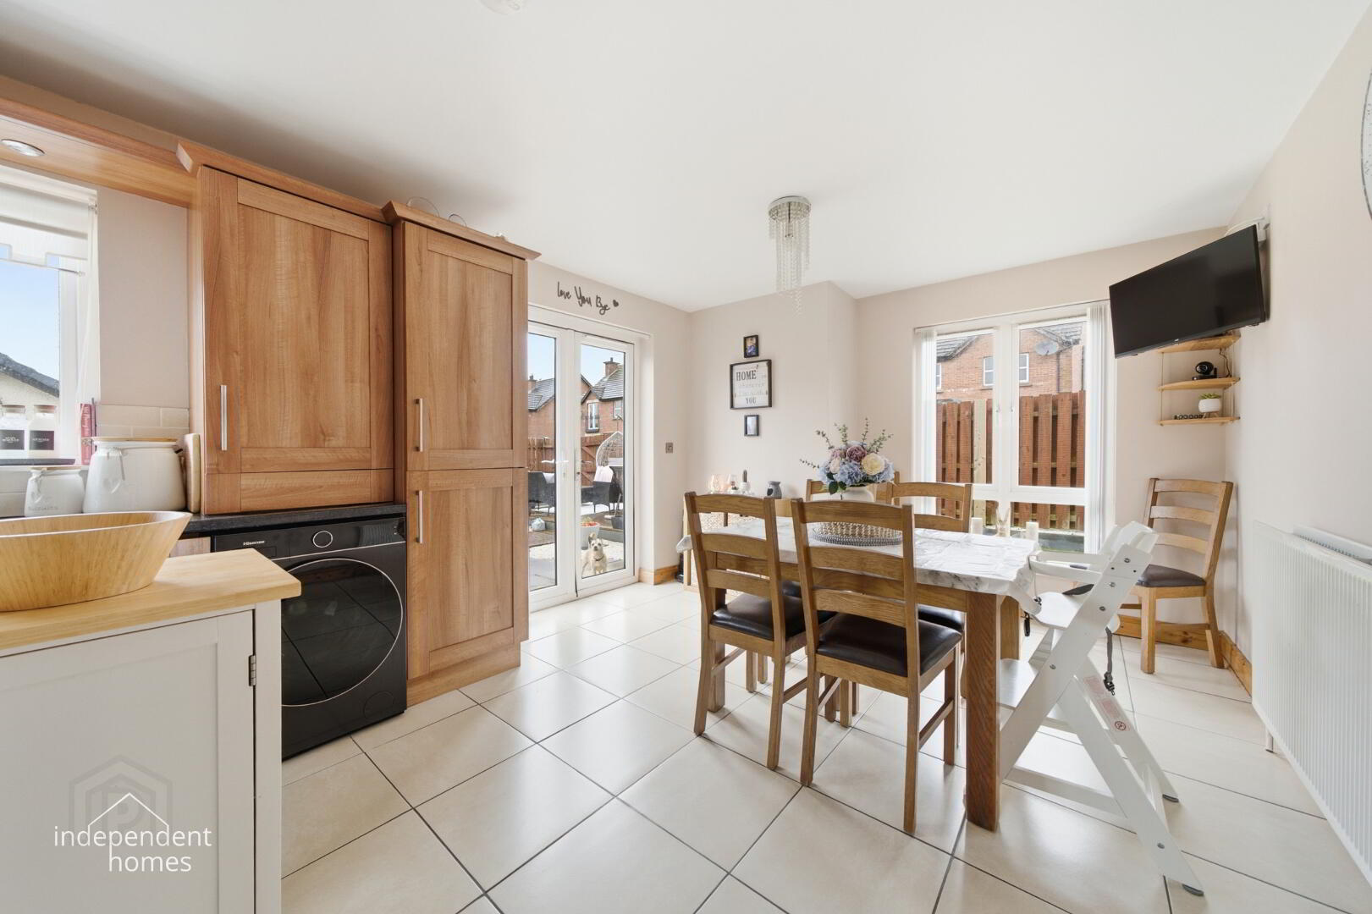
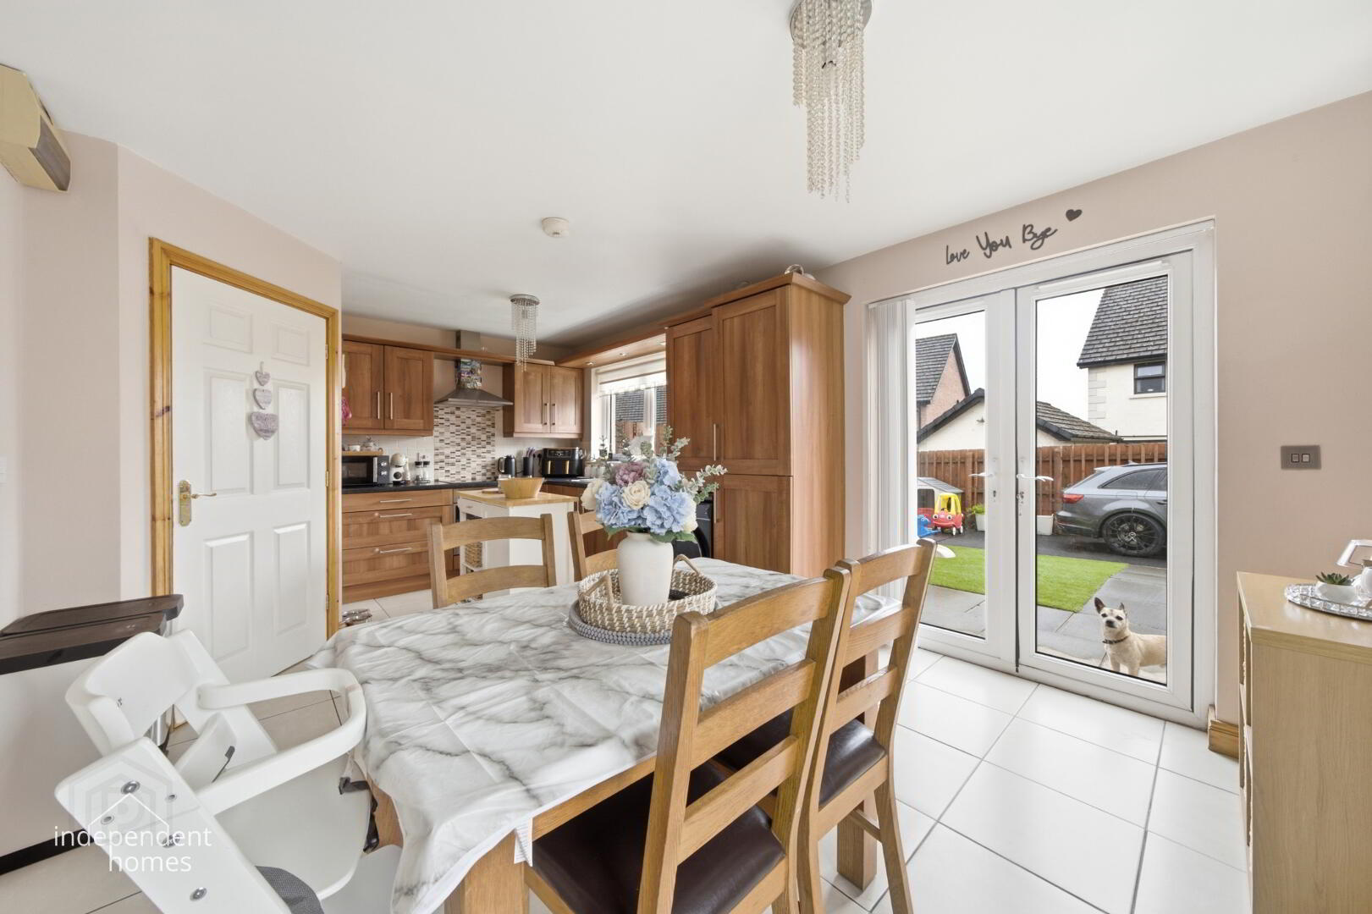
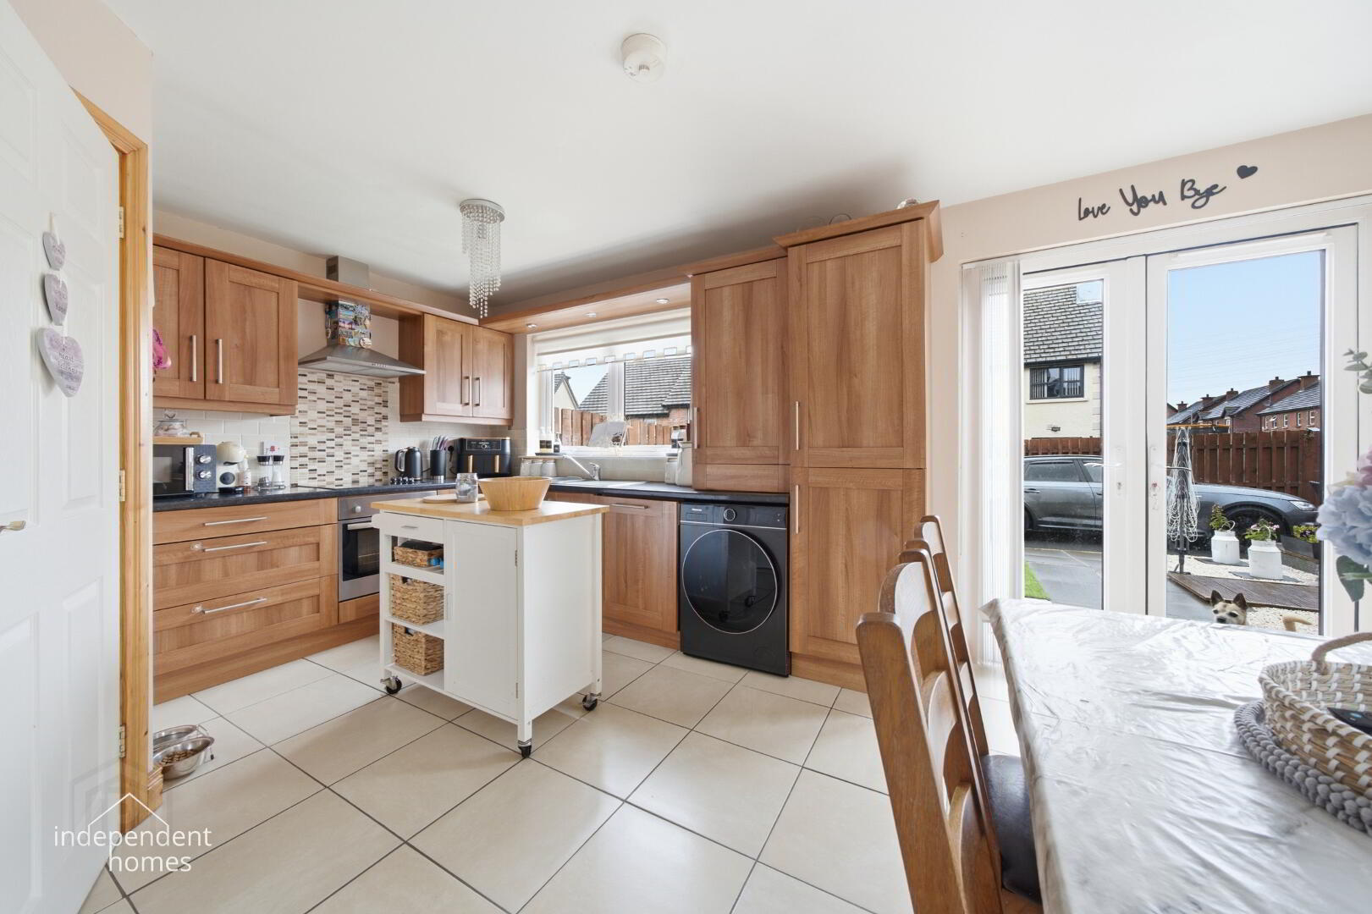
KITCHEN /DINING/SNUG 18'3" x 11'1" (5.55m x 3.38m)
Shaker style kitchen units. Integrated oven, hob etc
Co-ordinating wall tiles and flooring.
Patio doors through to enclosed rear garden
WC 6'2" x 2'11" (1.88m x 90m)
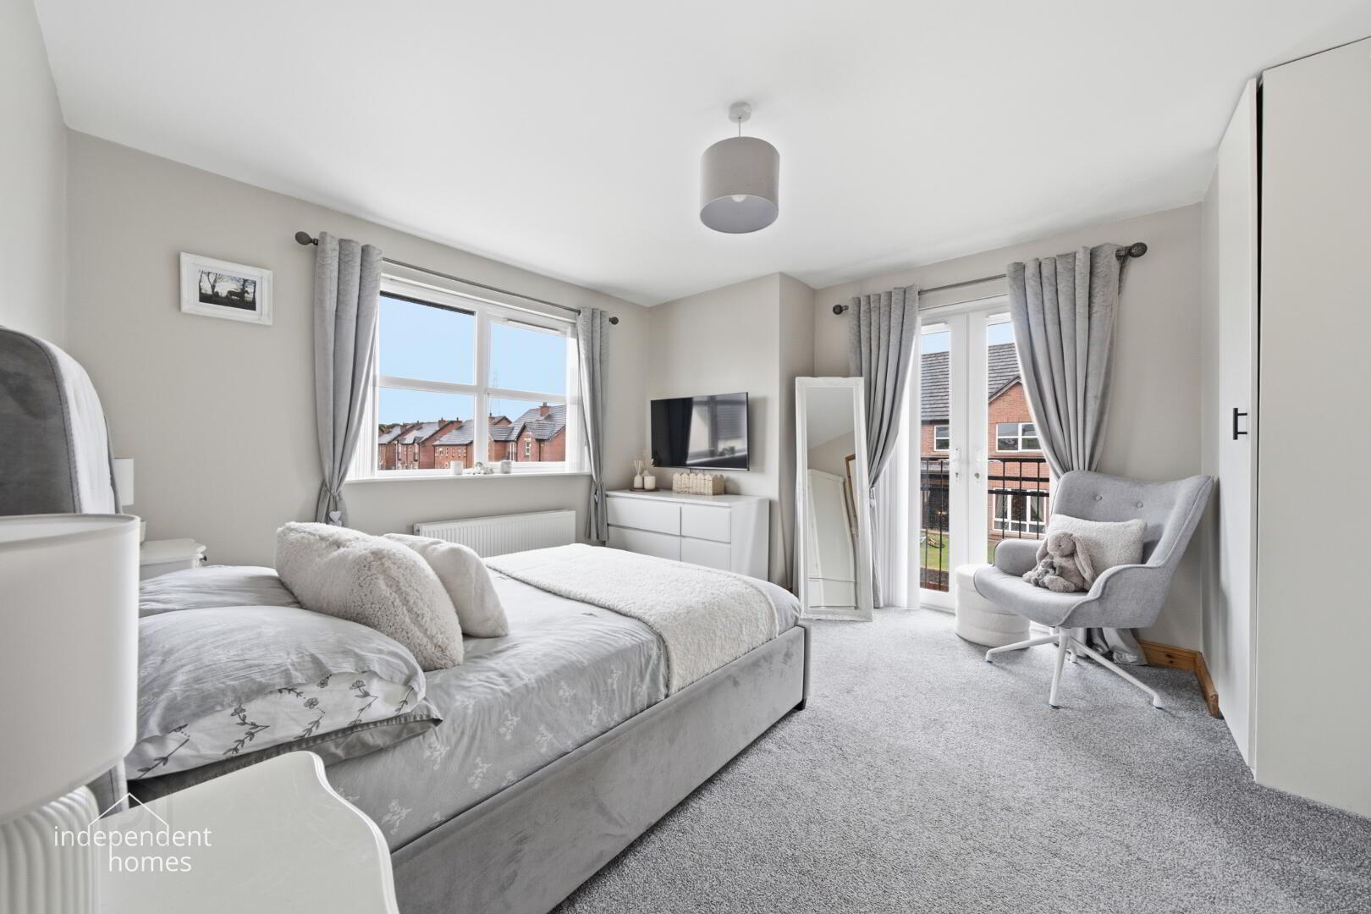
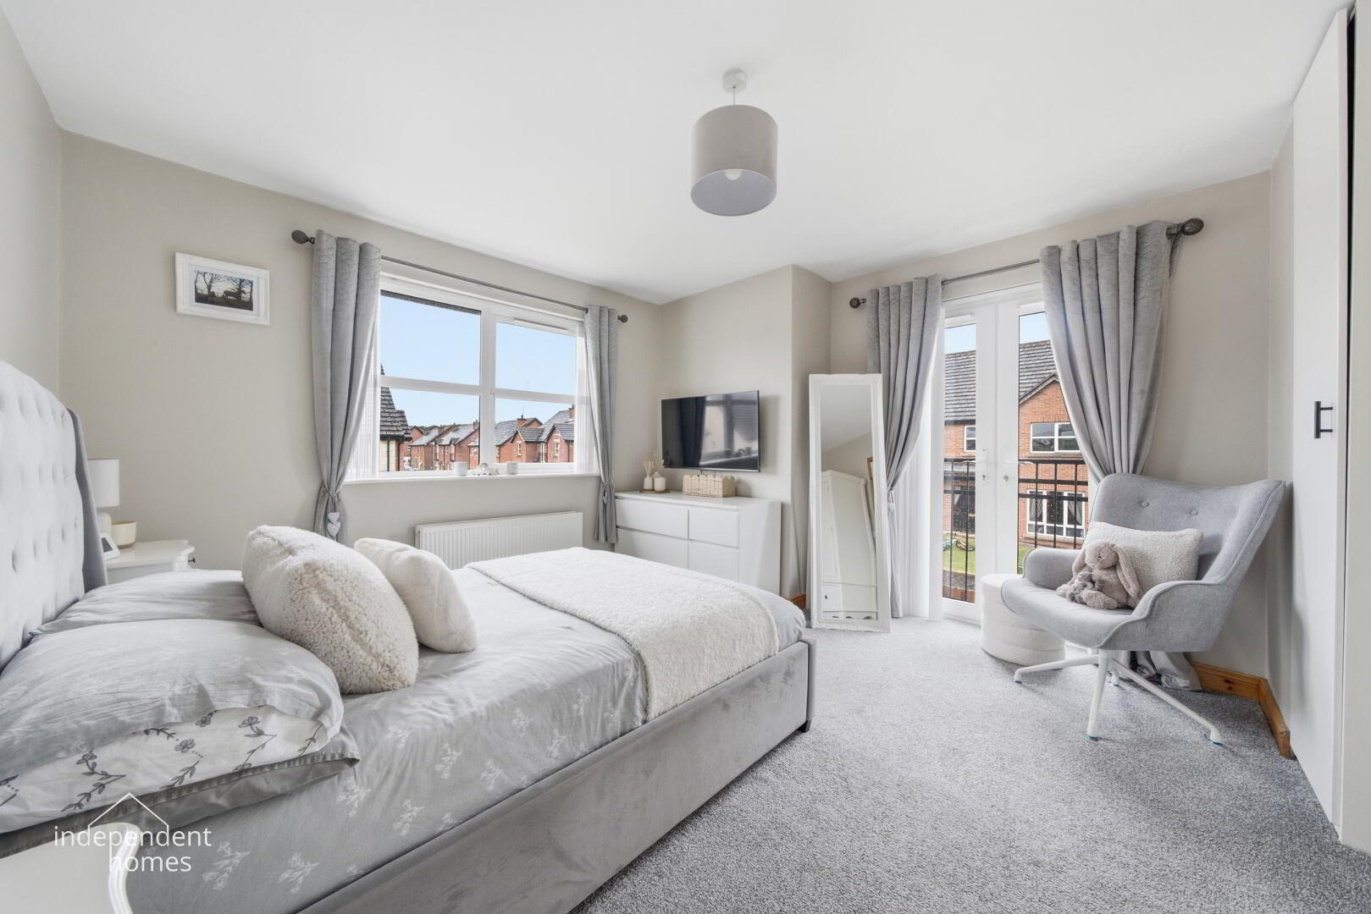
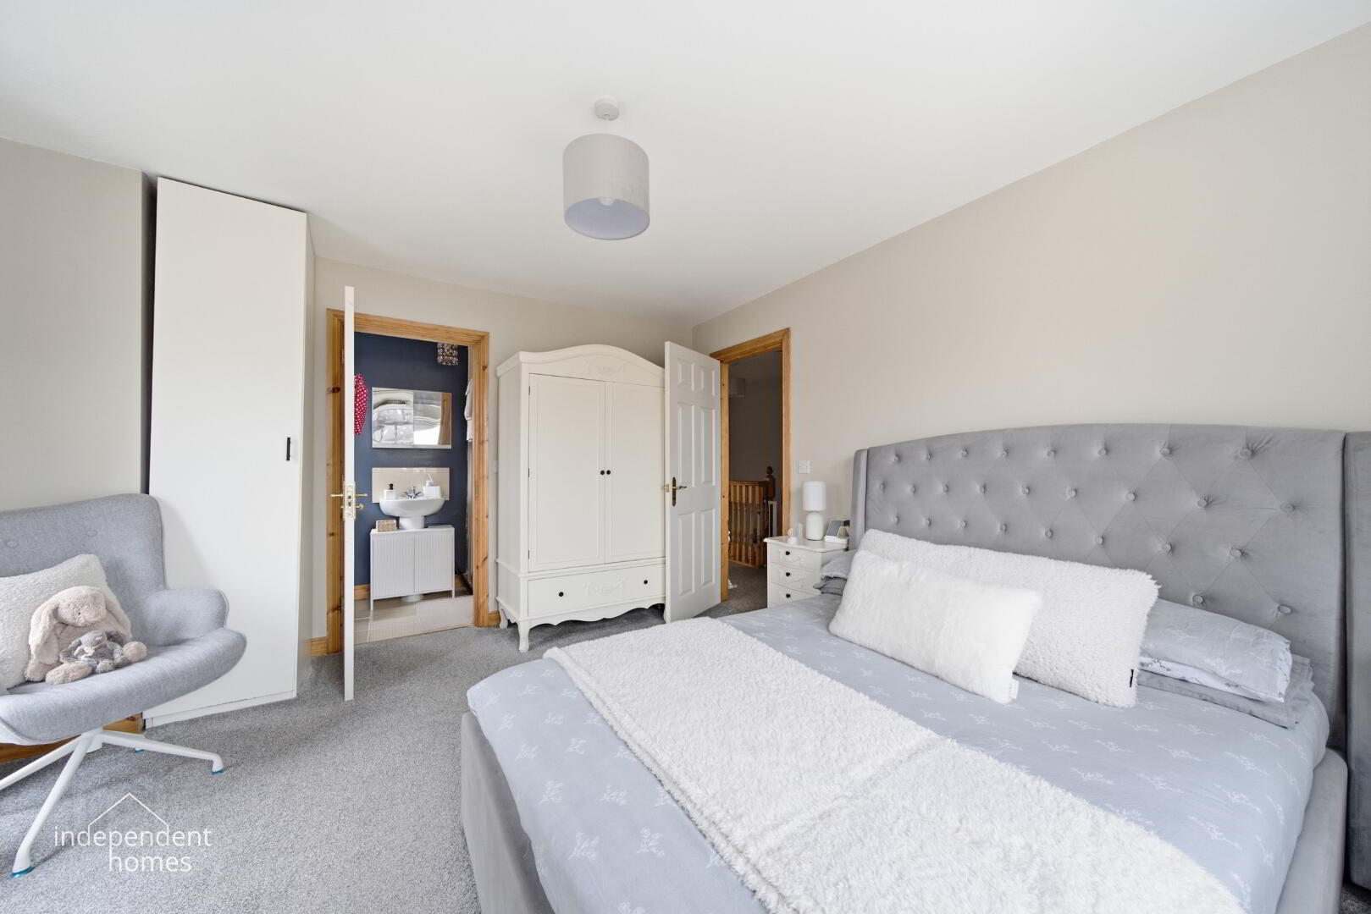
BEDROOM 13'11" x 9'0" (4.25m x 2.74m)
Built in robes
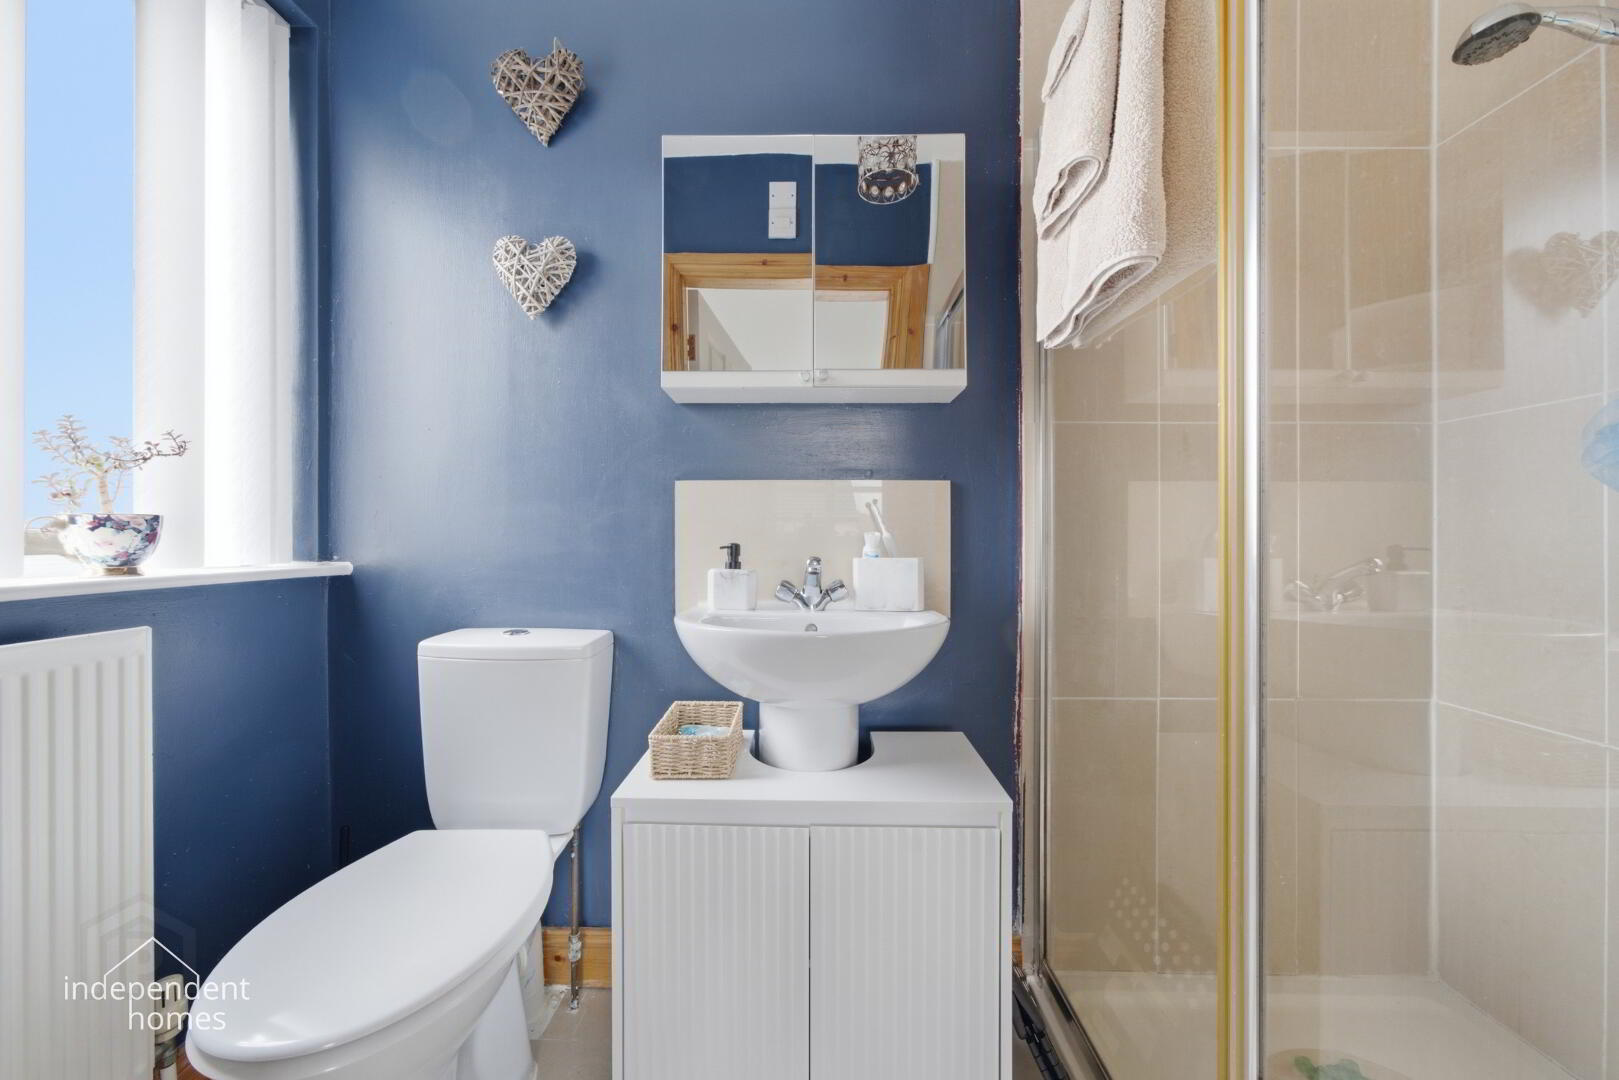
ENSUITE 7'10" x 3'10" (2.39m x 1.18m)
White suite. Separate shower cubicle
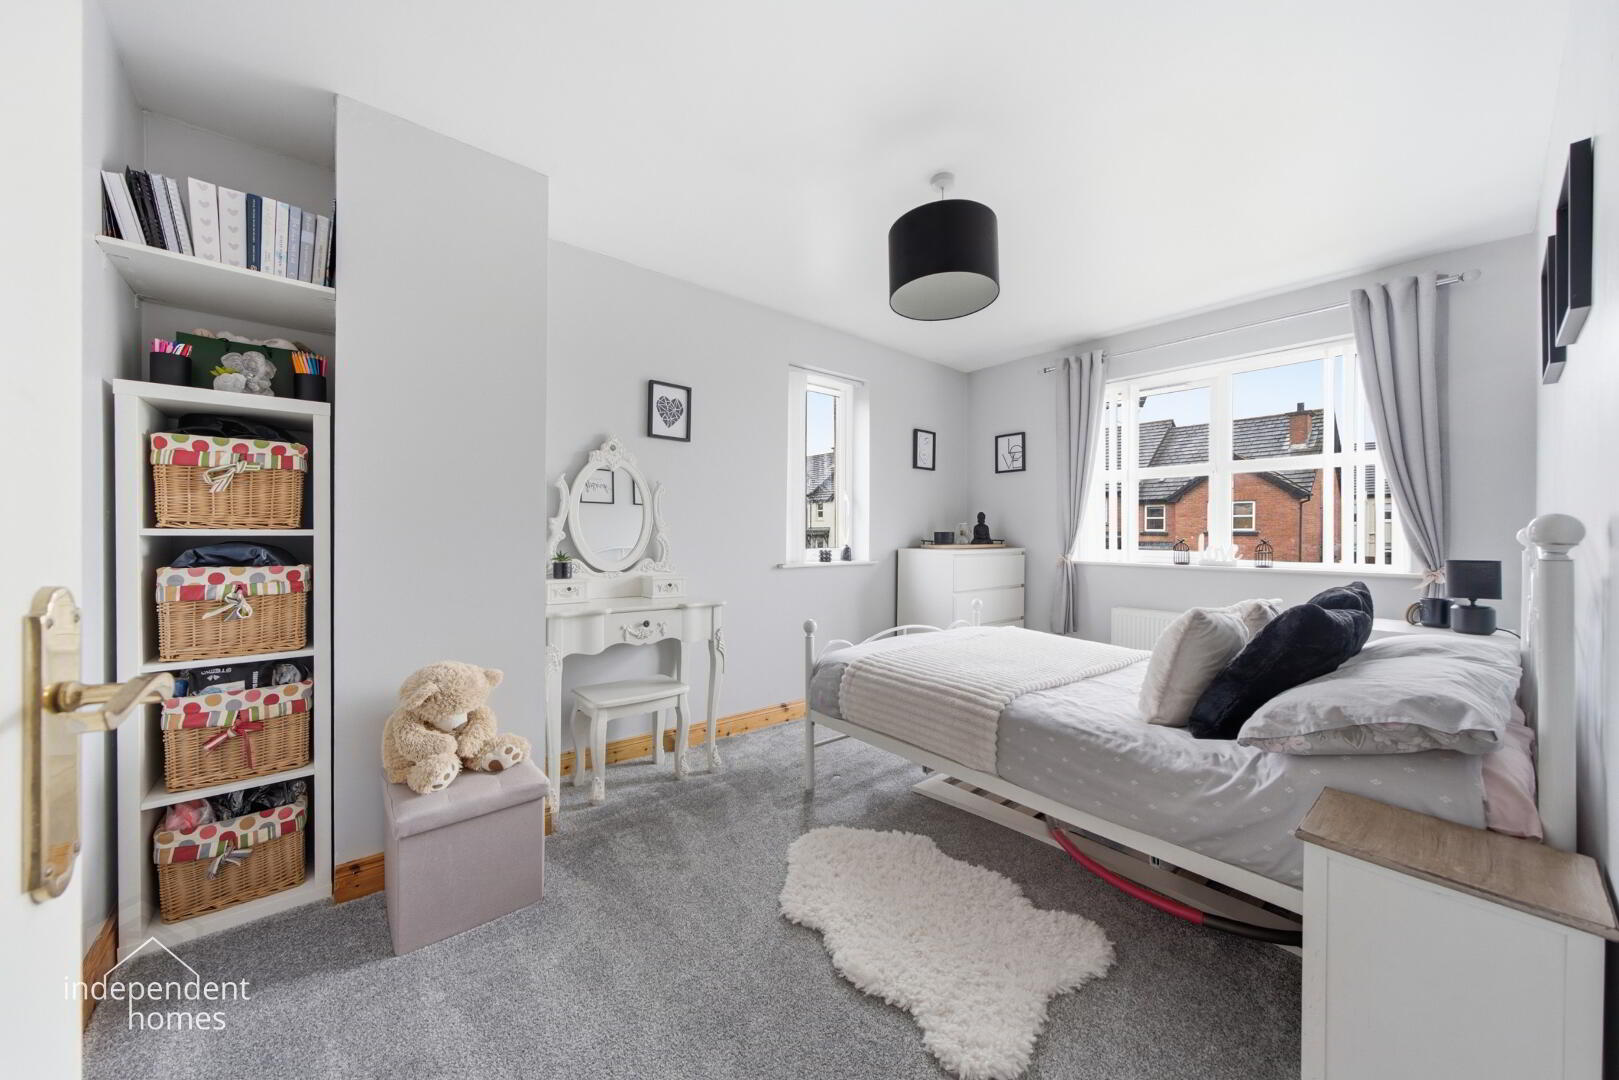
BEDROOM 13'7" x 10'7" (4.14m x 3.32m)
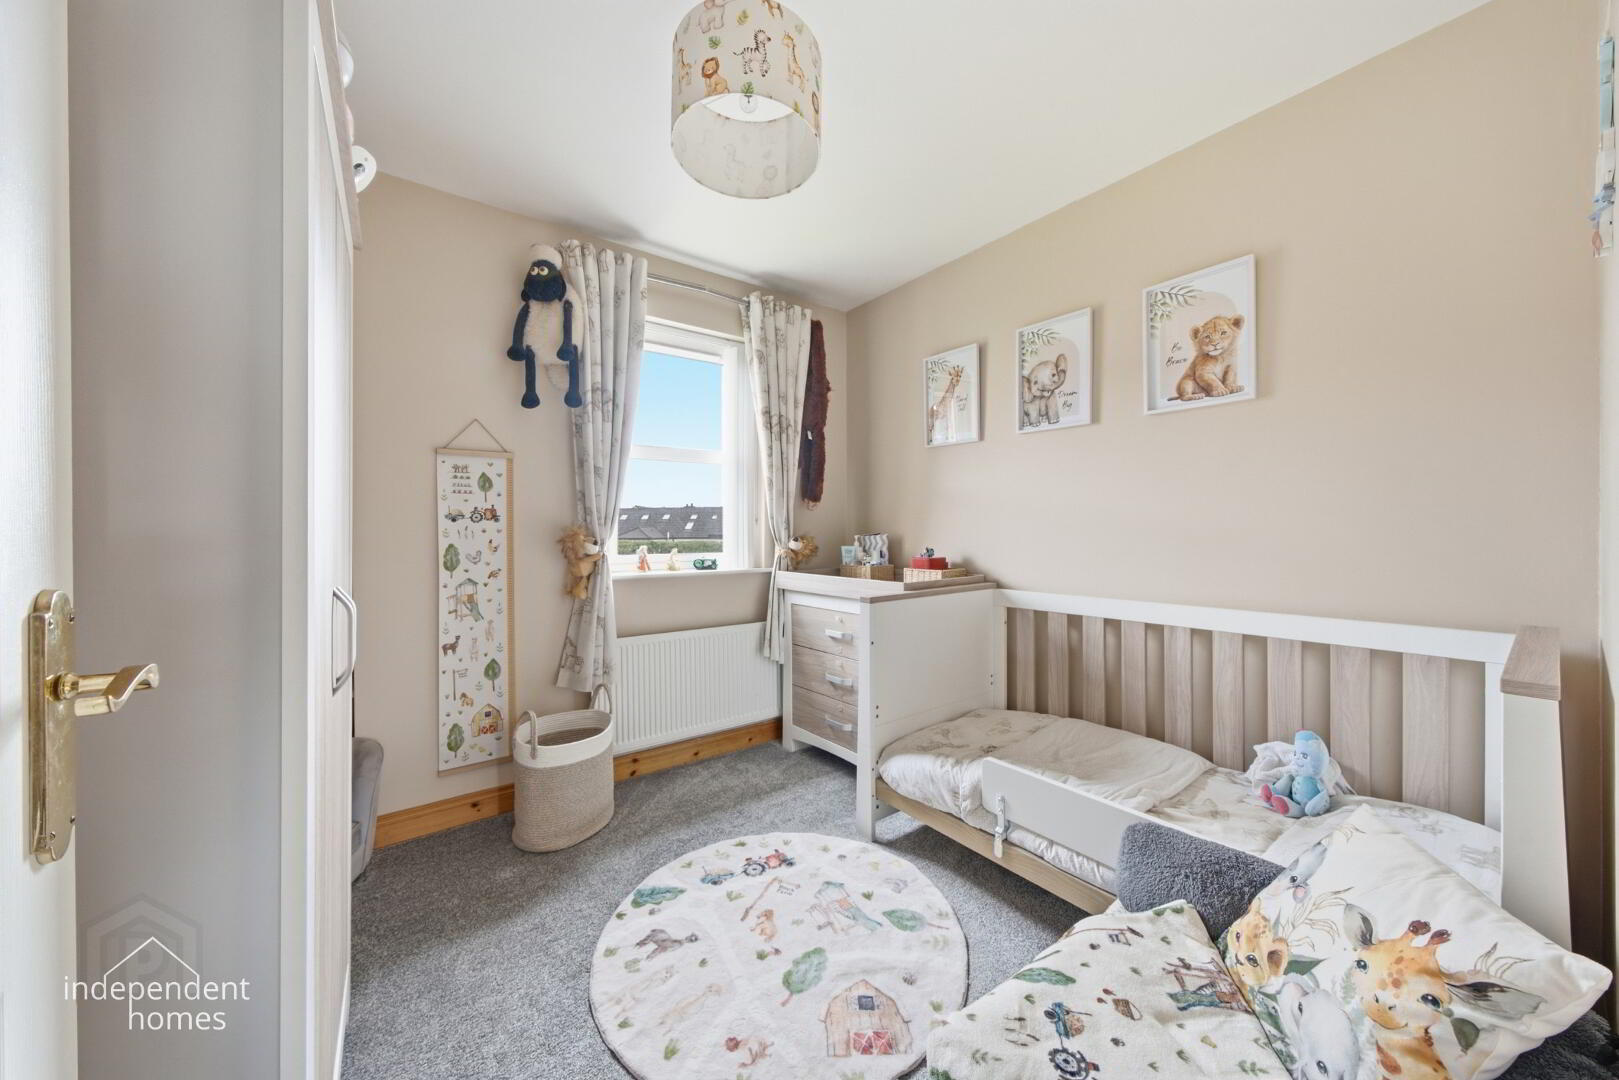
BEDROOM 11'2" x 10'1" (3.40m x 3.08m)
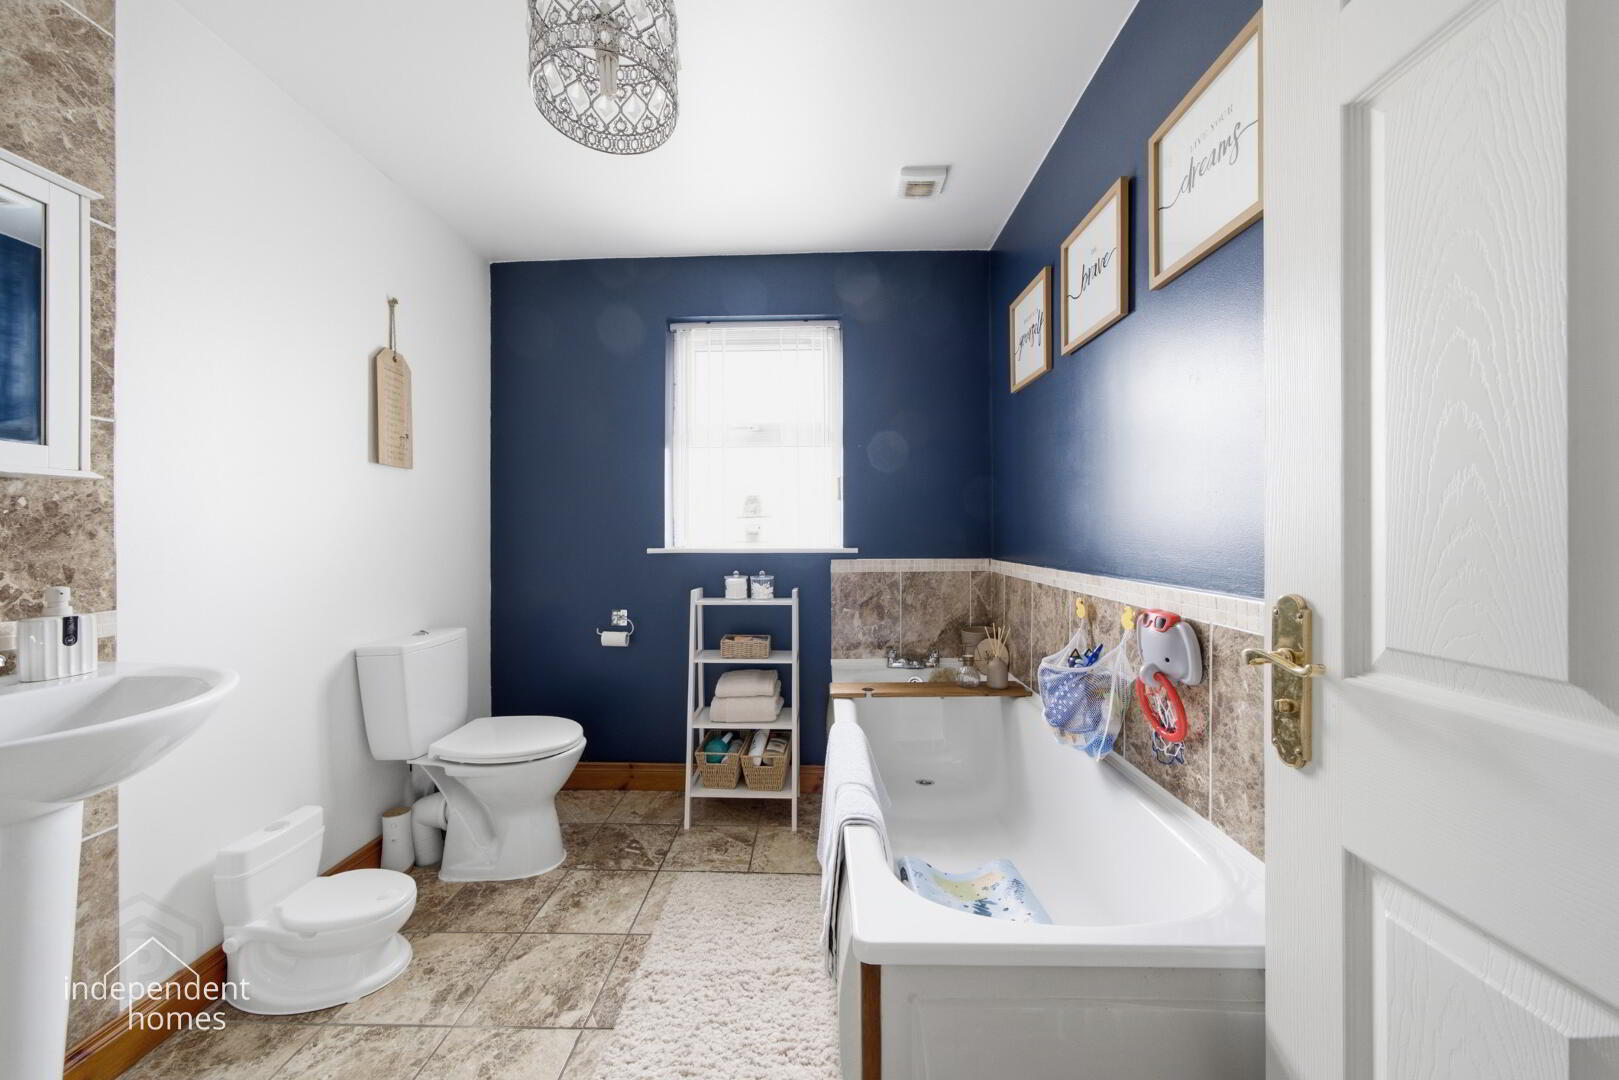
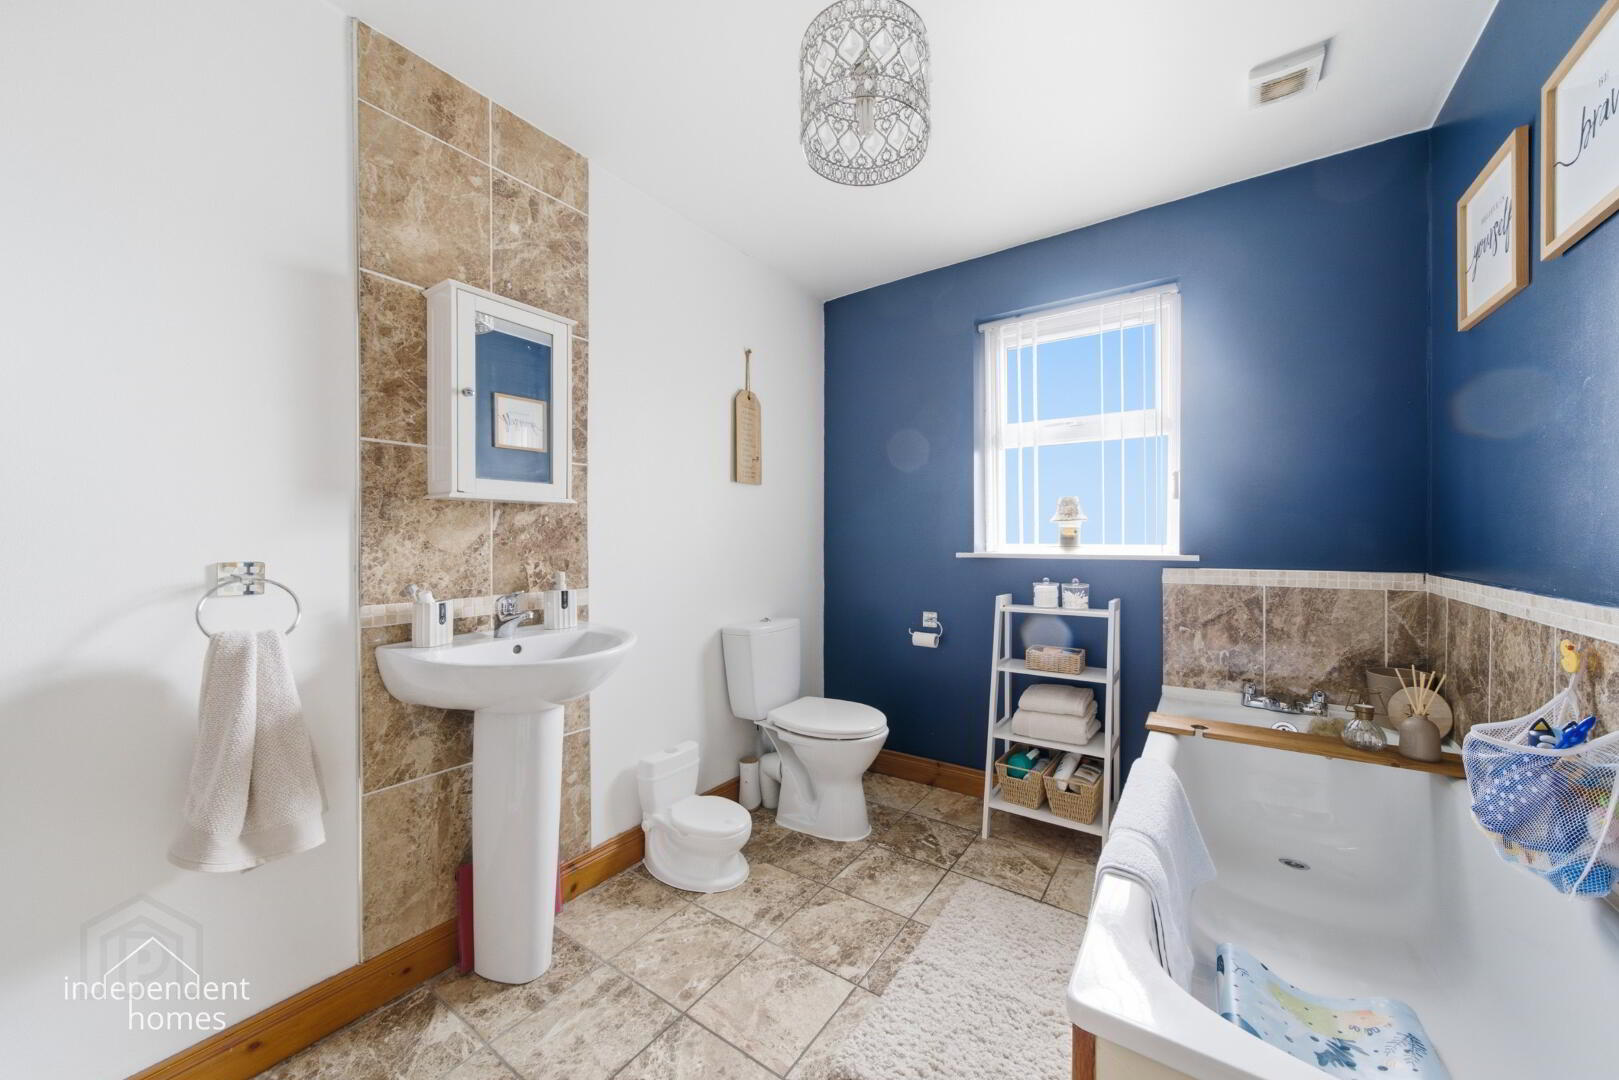
BATHROOM 9'11" x 8'1" (3.00m x 2.74m)
White suite. Bath. Partial tiling.
Gas heating
UPVC windows
Off road parking for numerous cars.
Gardens front and rear. Rear garden has access for parking,
decking and grassed area.
This family really enjoy having friends around. To facilitate summer outdoor living the rear
enclosed garden is planned for outdoor living and summer barbeques.
The current owners has gone that extra mile to complete their perfect home
Fill in your details below and a member of our team will get back to you.
* This information does not contain all of the details you need to choose a mortgage. Make sure you read the key facts illustration provided with your mortgage offer before you make a decision.

This site uses cookies to store information on your computer
Read more